Leave a Message

By providing your contact information to Theodora Cornelia Homes, your personal information will be processed in accordance with Theodora Cornelia Homes's Privacy Policy. By checking the box(es) below, you consent to receive communications regarding your real estate inquiries and related marketing and promotional updates in the manner selected by you. For SMS text messages, message frequency varies. Message and data rates may apply. You may opt out of receiving further communications from Theodora Cornelia Homes at any time. To opt out of receiving SMS text messages, reply STOP to unsubscribe.

Thank you for your message. We will be in touch with you shortly.

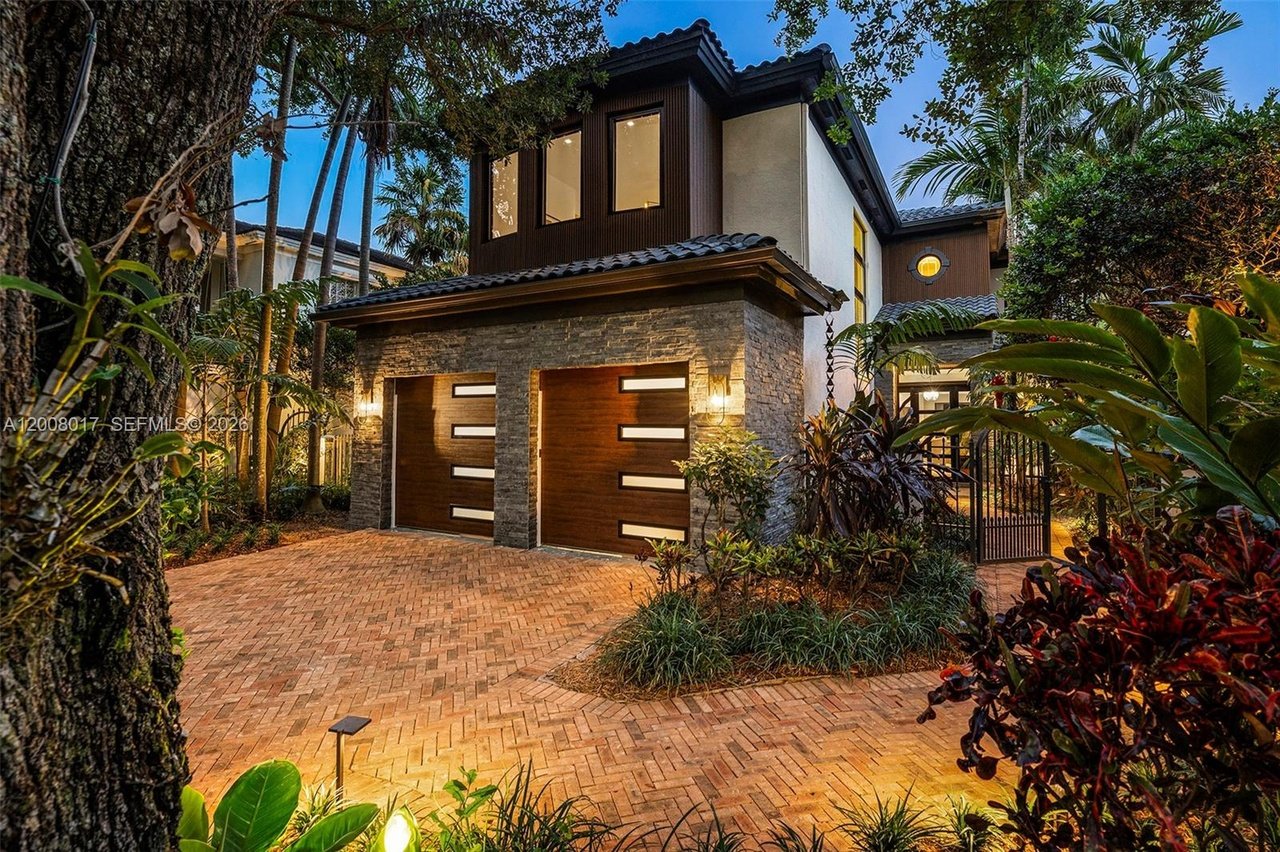
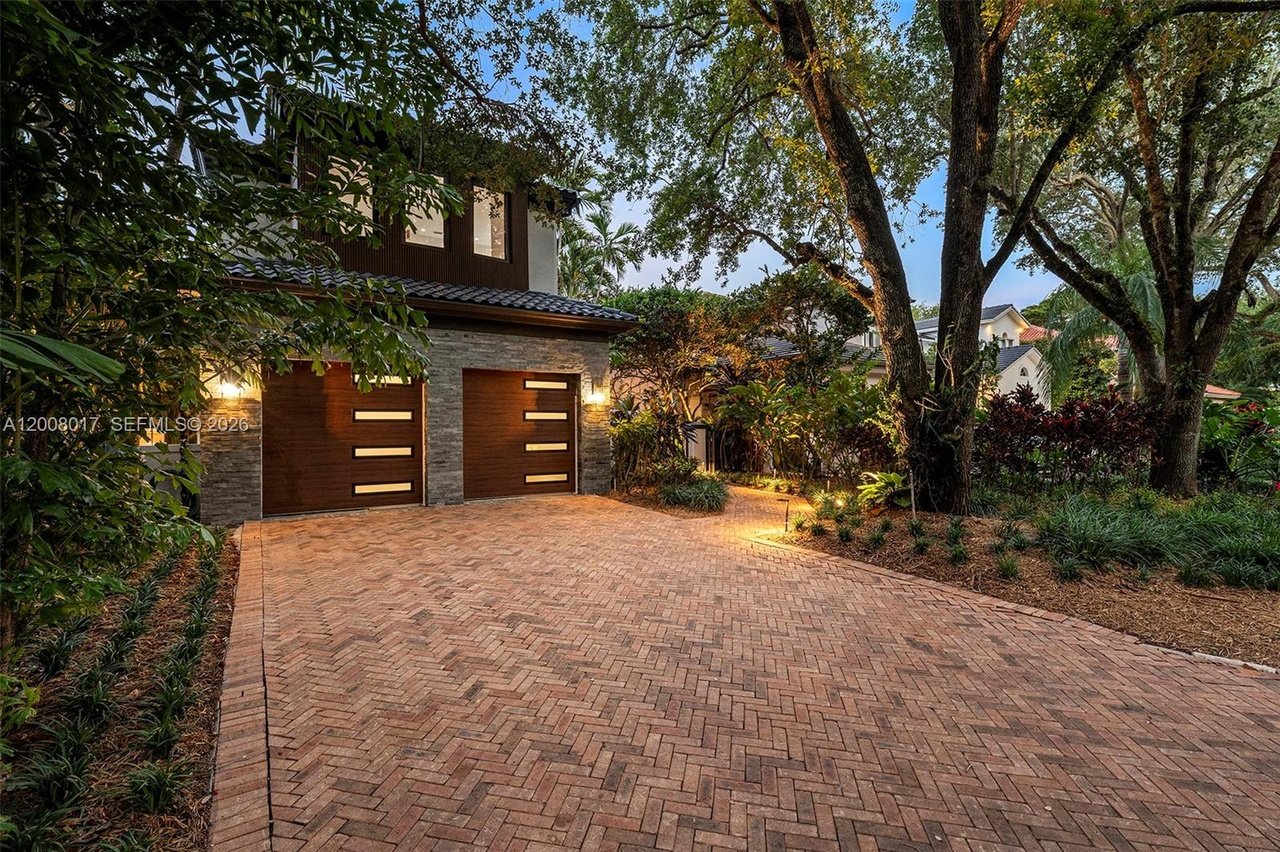
Modern two-story home with stone garage surrounds, wood doors, and tropical landscaping at dusk.
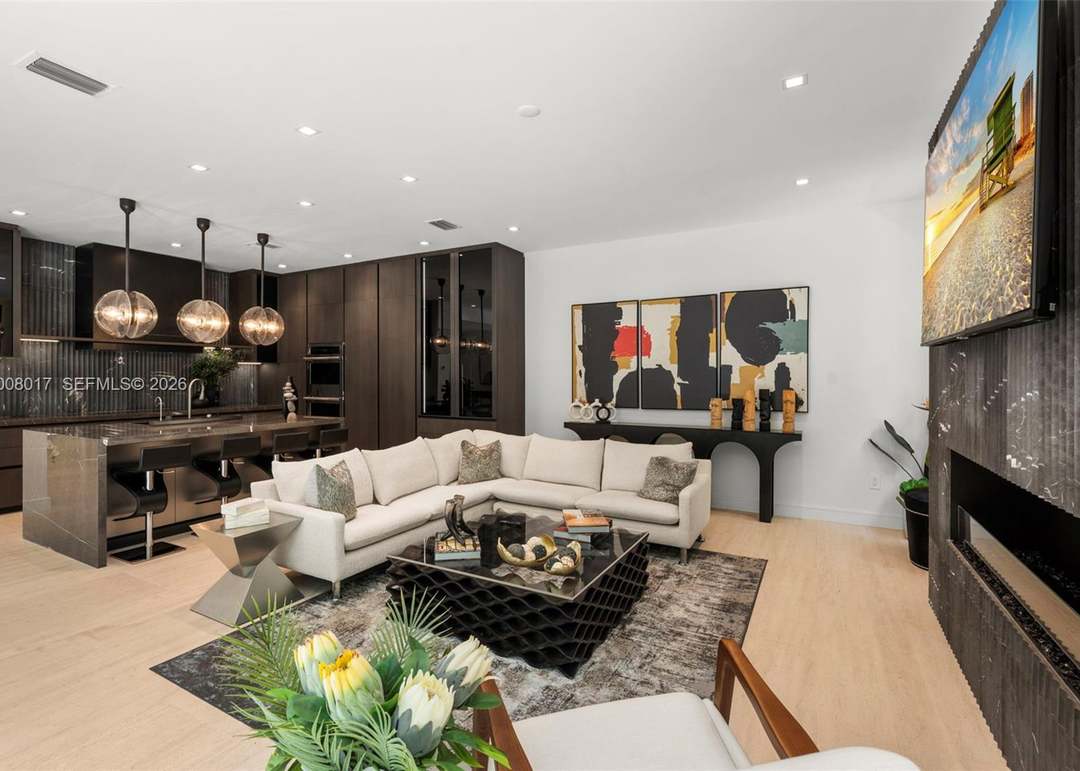
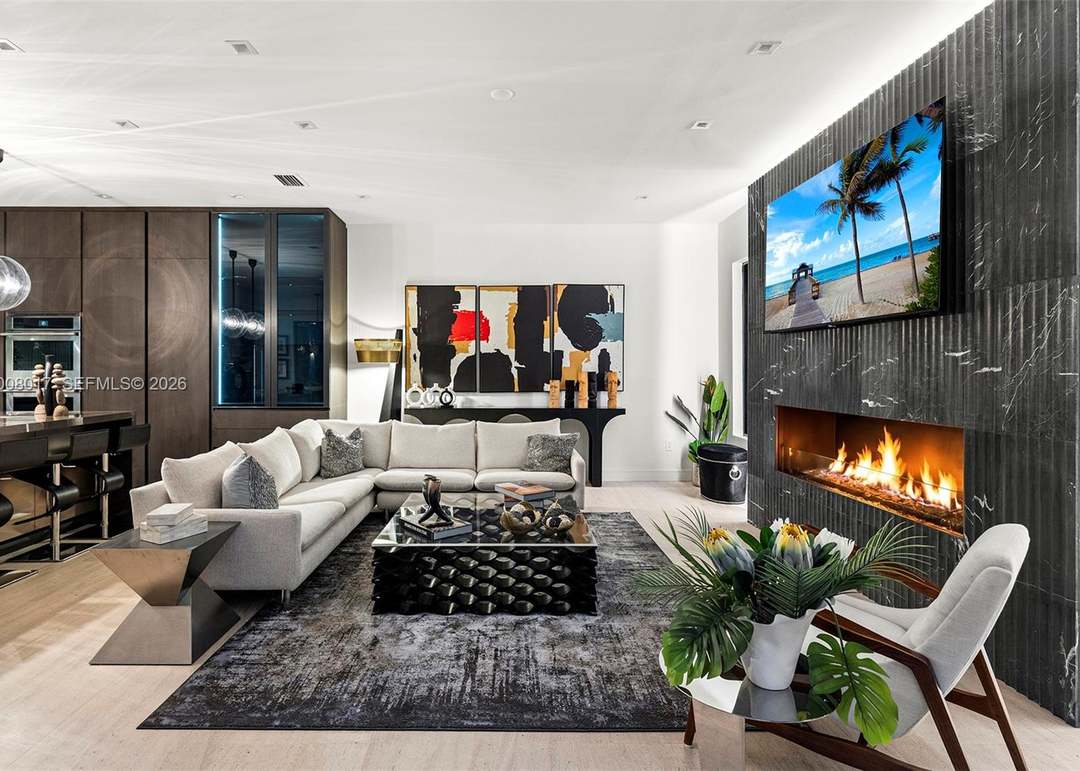
Open-plan living room with a white sectional, dark kitchen cabinetry, and modern fireplace.
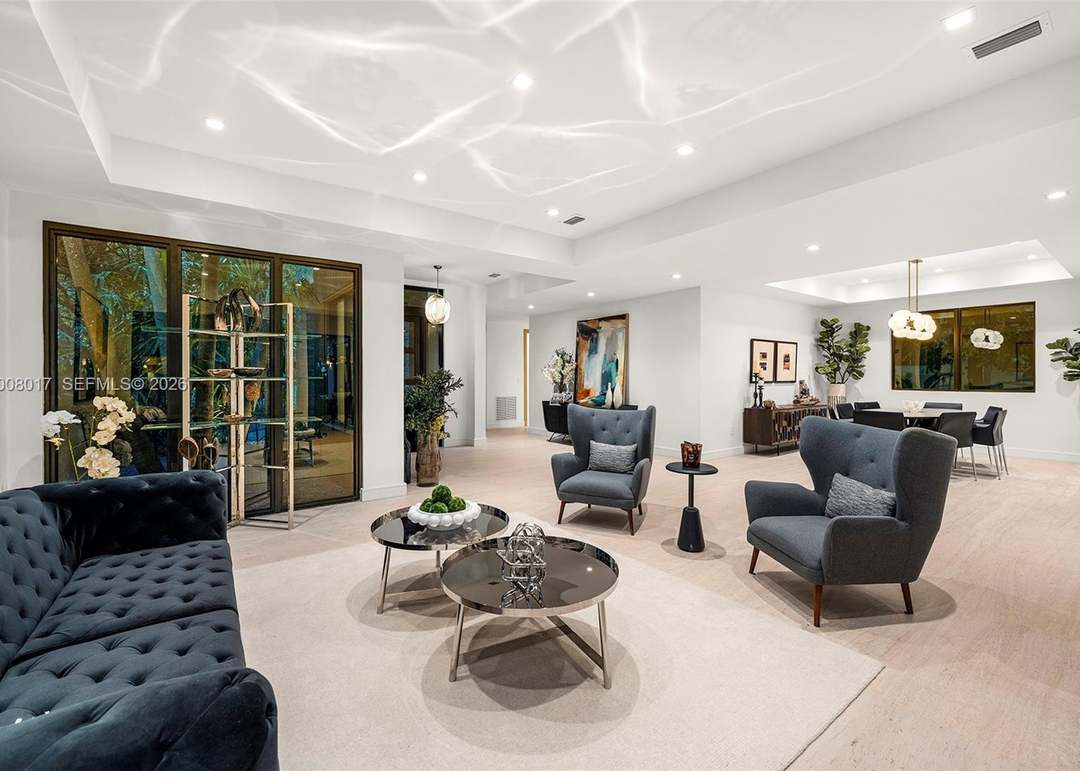
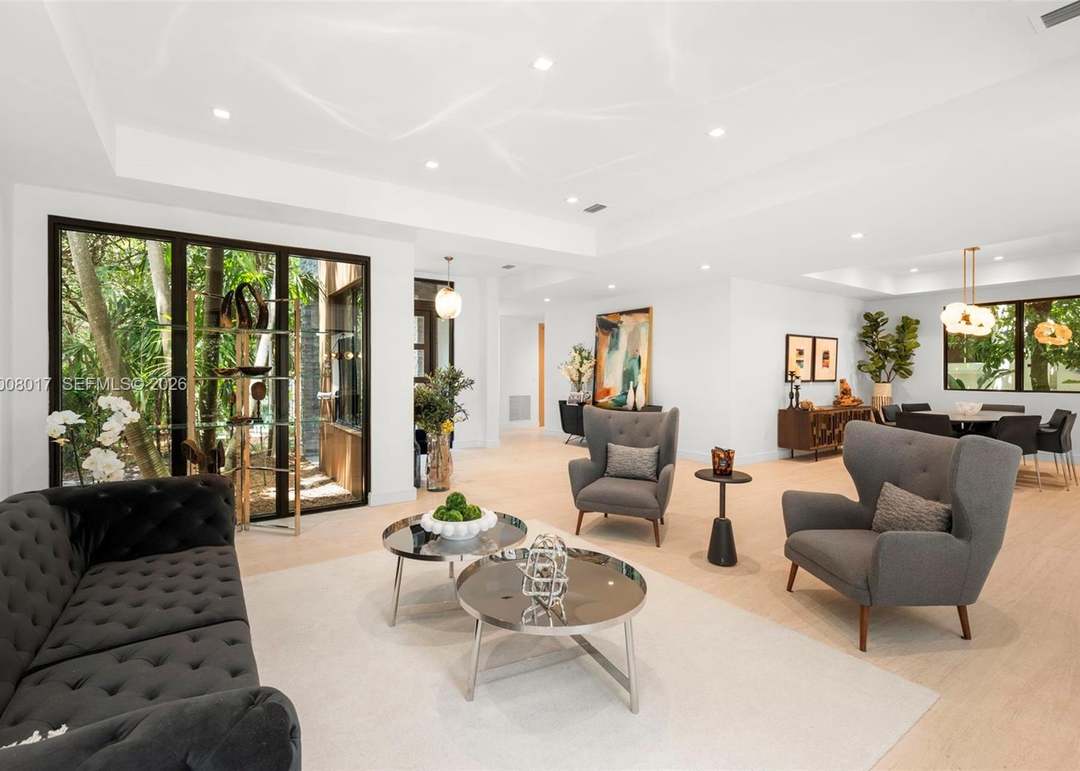
Open-plan living room with dark tufted sofas, gray armchairs, and glass doors overlooking greenery.
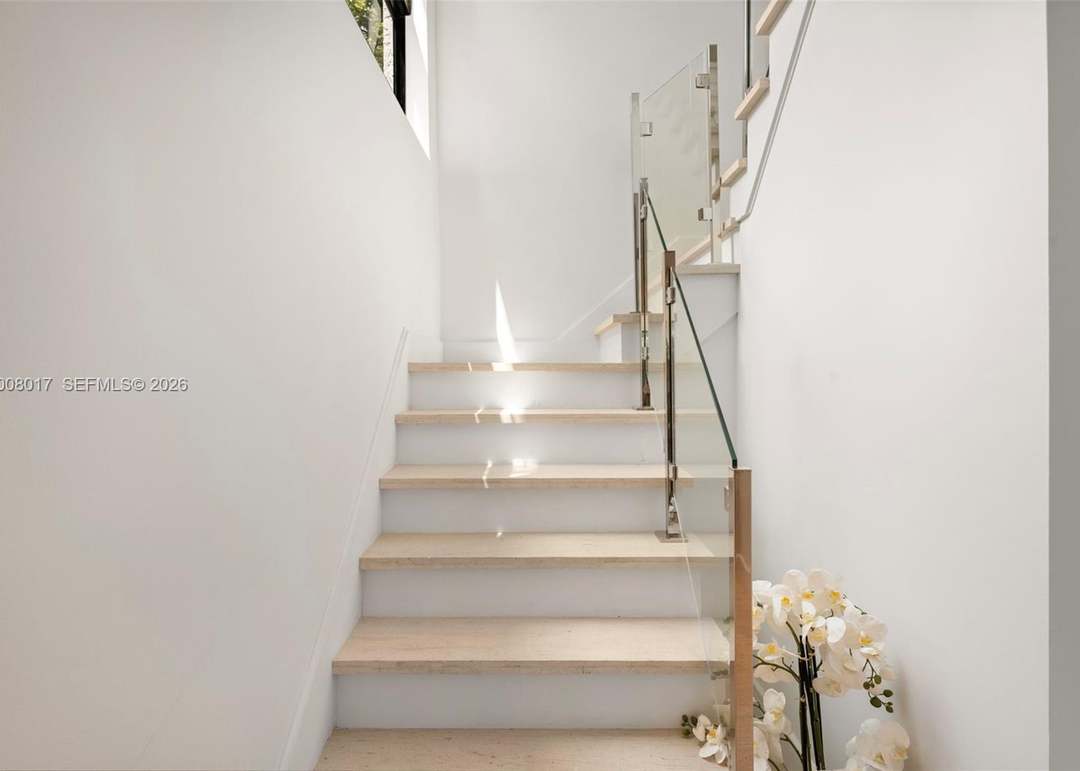
Bright interior staircase with pale stone treads, glass railing, and white orchids.
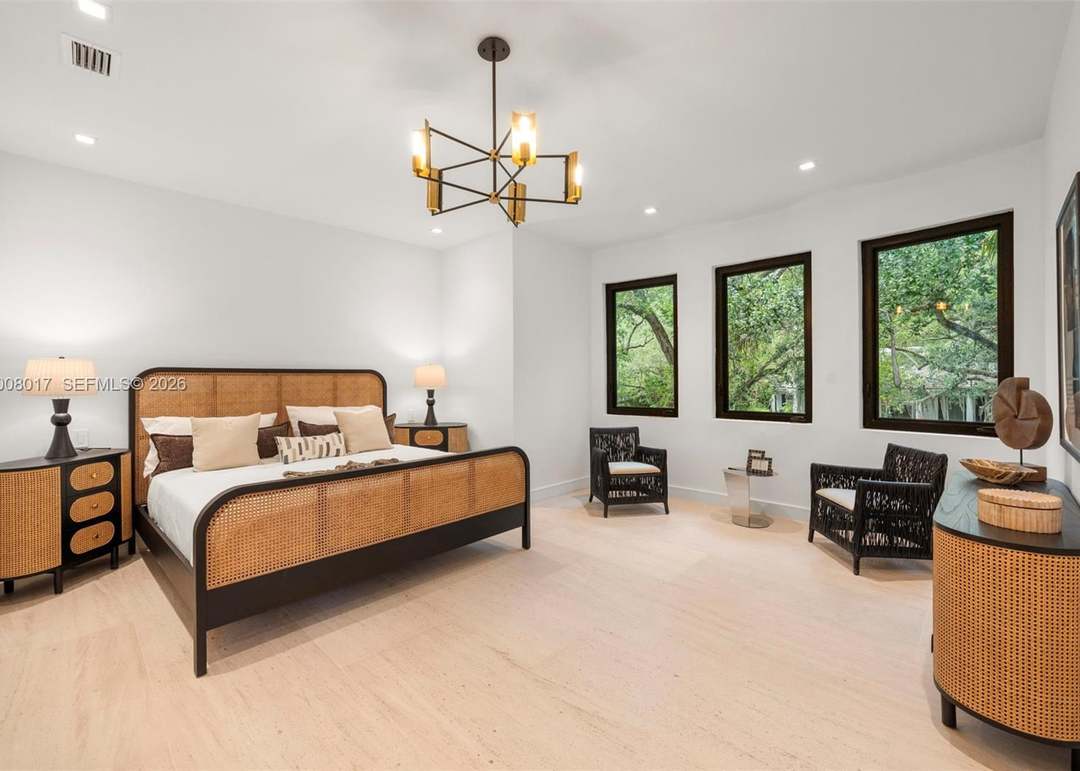
Furnished bedroom with a cane-front bed, geometric chandelier, and large windows overlooking greenery.
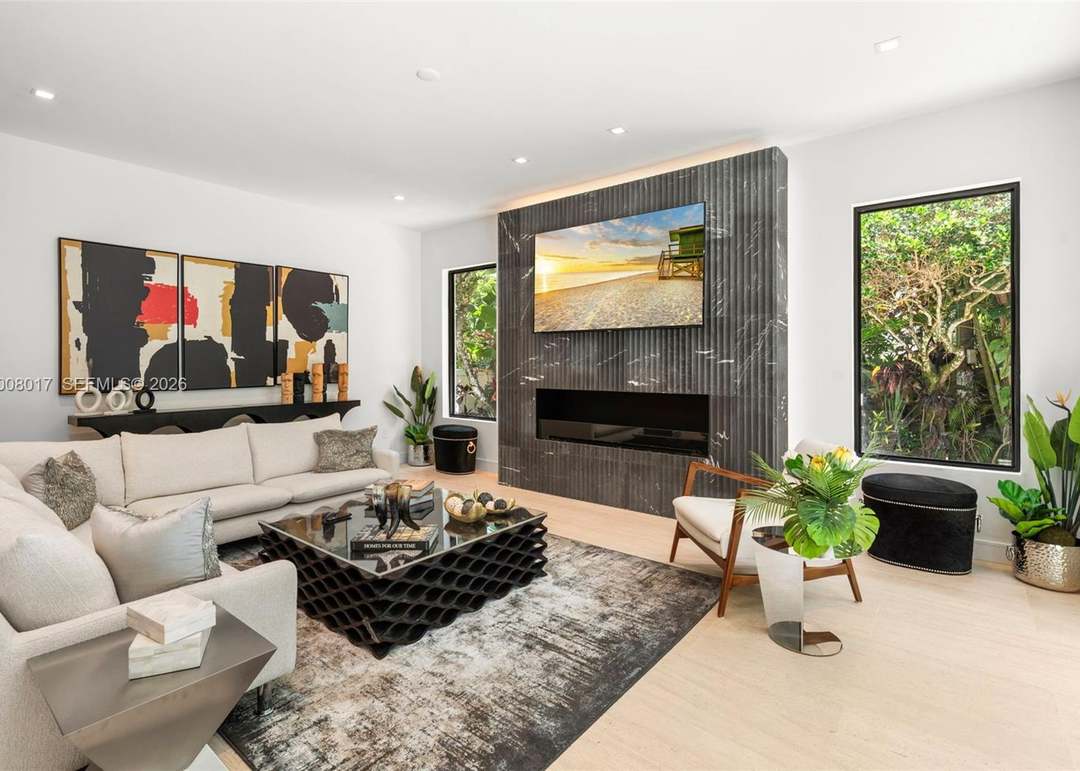
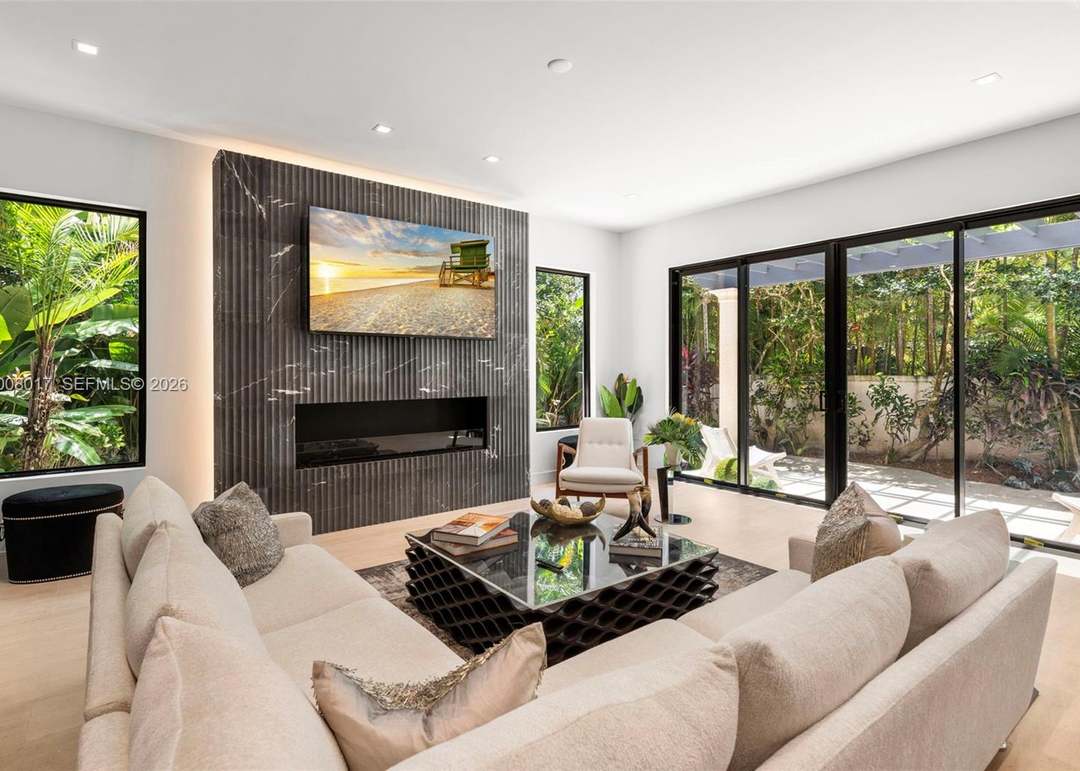
Living room with white sofas, a dark marble fireplace wall, and windows overlooking leafy landscaping.
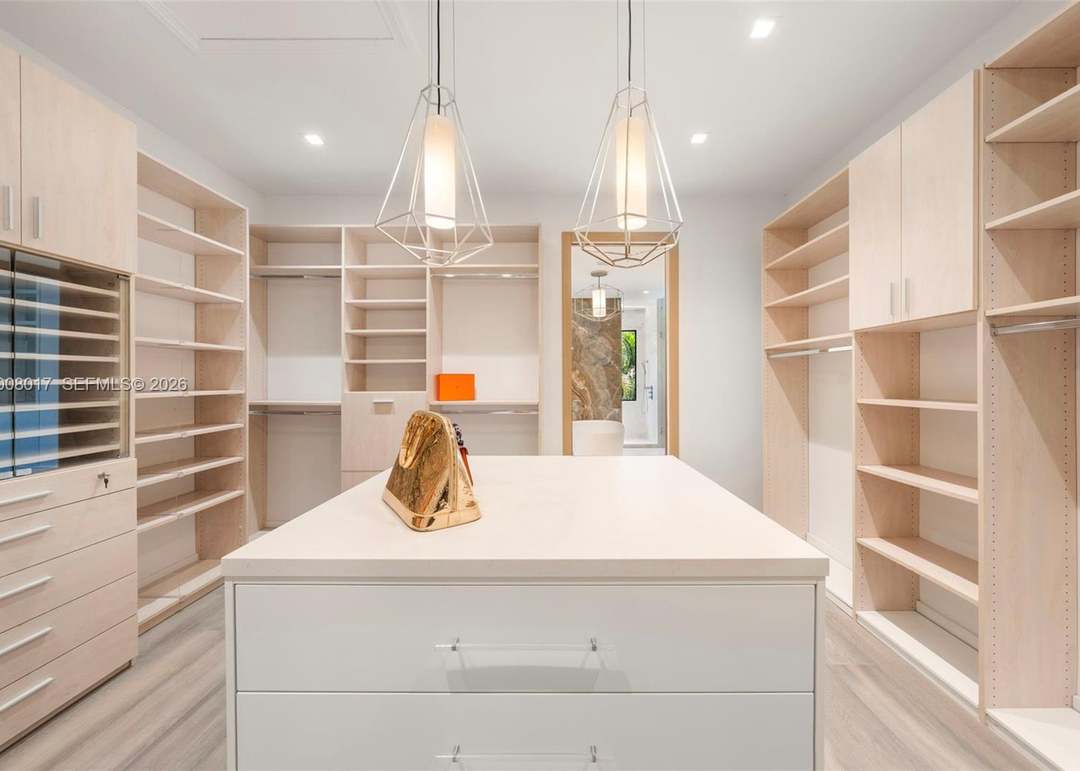
Walk-in closet with pale wood built-ins, a central drawer island, and geometric pendant lights.
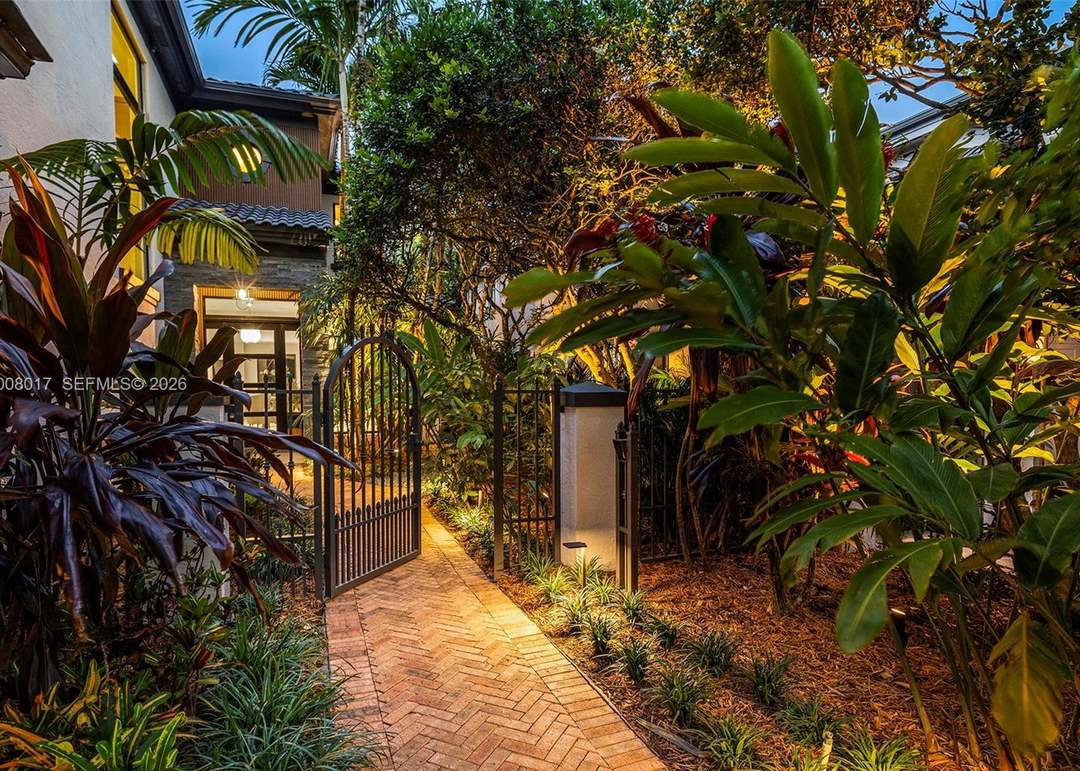
Gated brick walkway leads through tropical landscaping to a warmly lit home entrance.
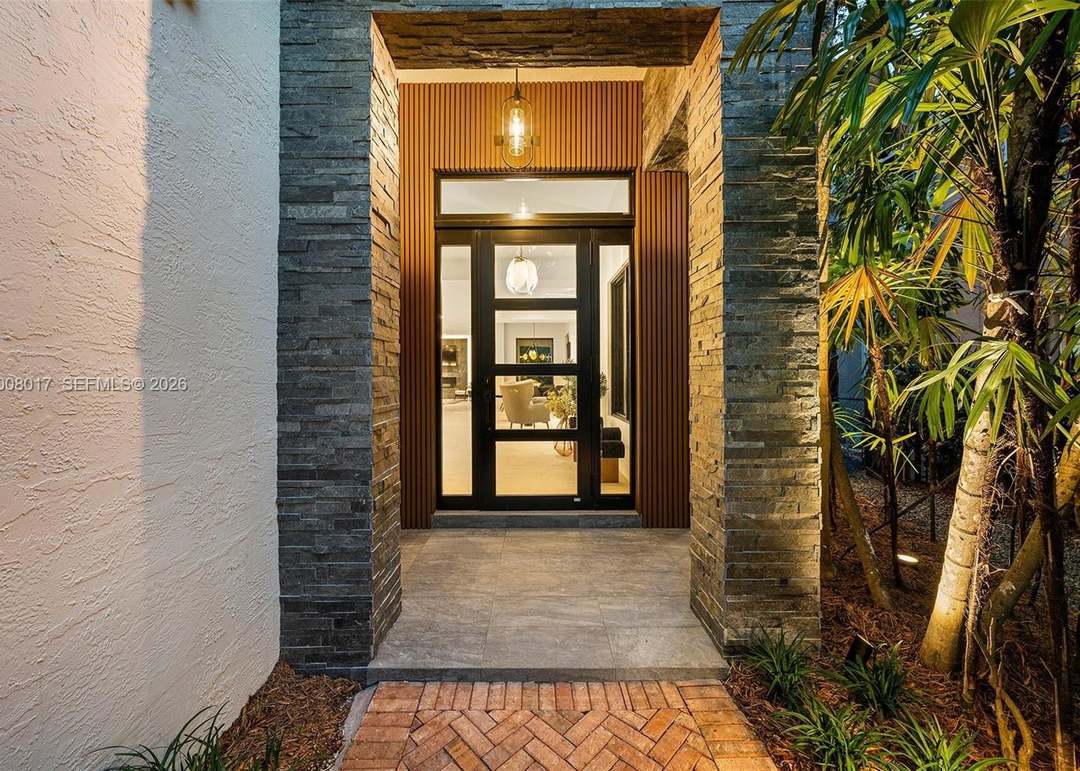
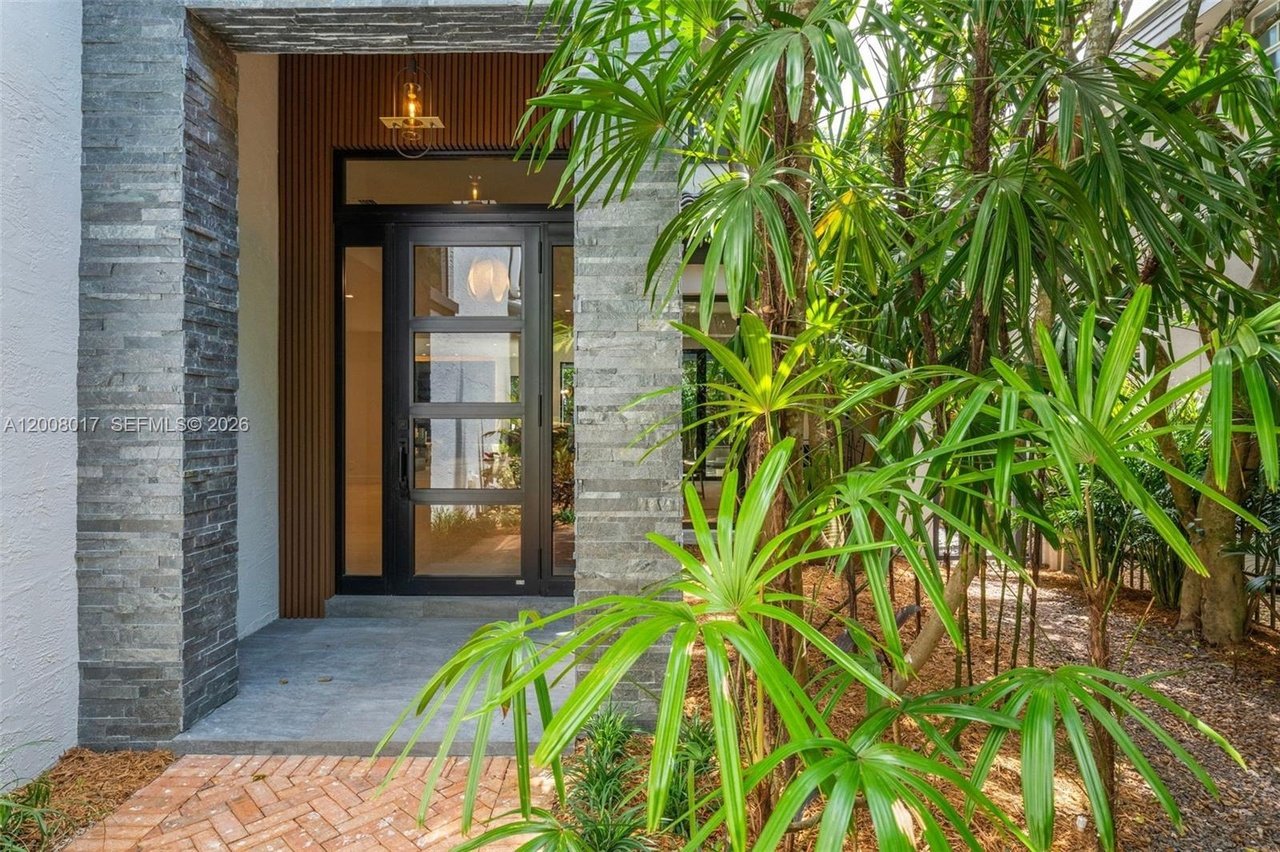
Modern home entrance with a black-framed glass door, stone columns, and tropical landscaping.
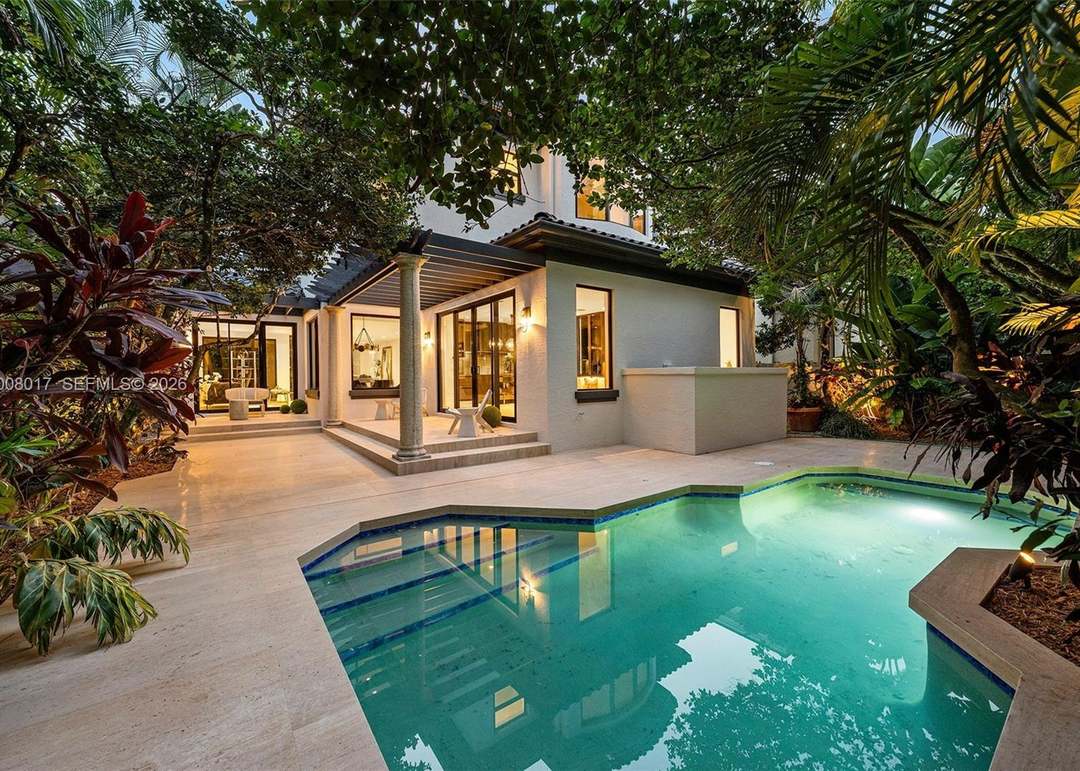
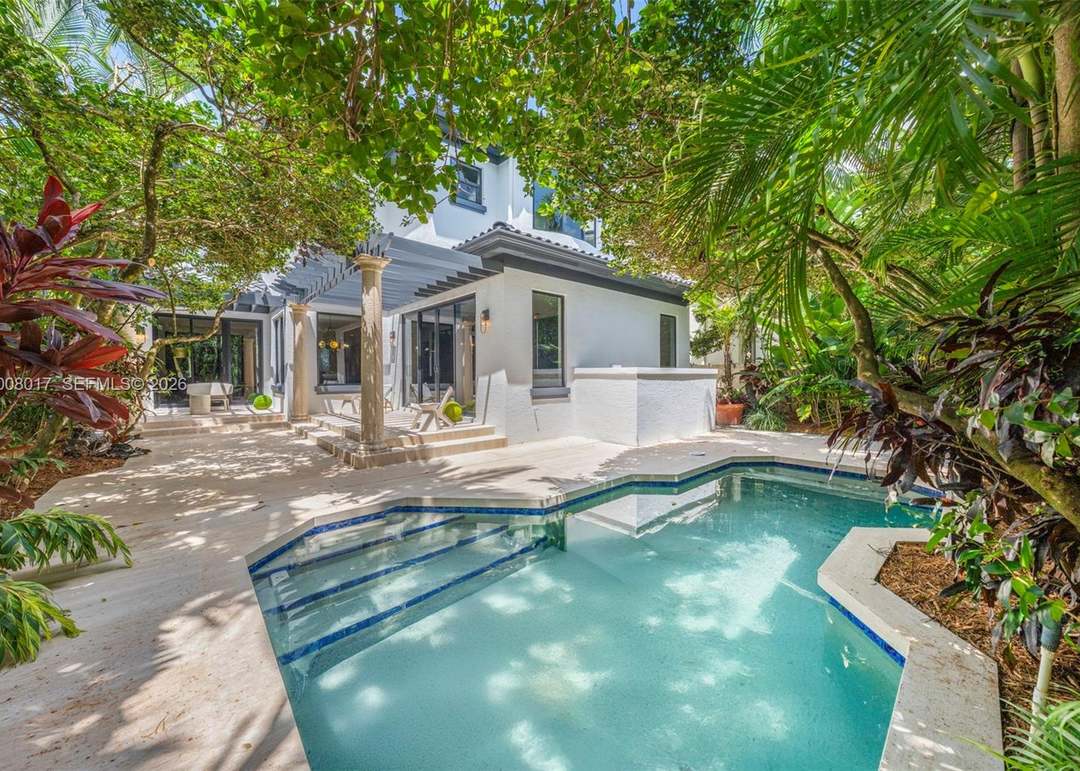
Modern home and covered patio beside a swimming pool, framed by lush tropical landscaping at dusk.
Modern kitchen with a veined stone island, dark cabinetry, and three glass pendant lights.
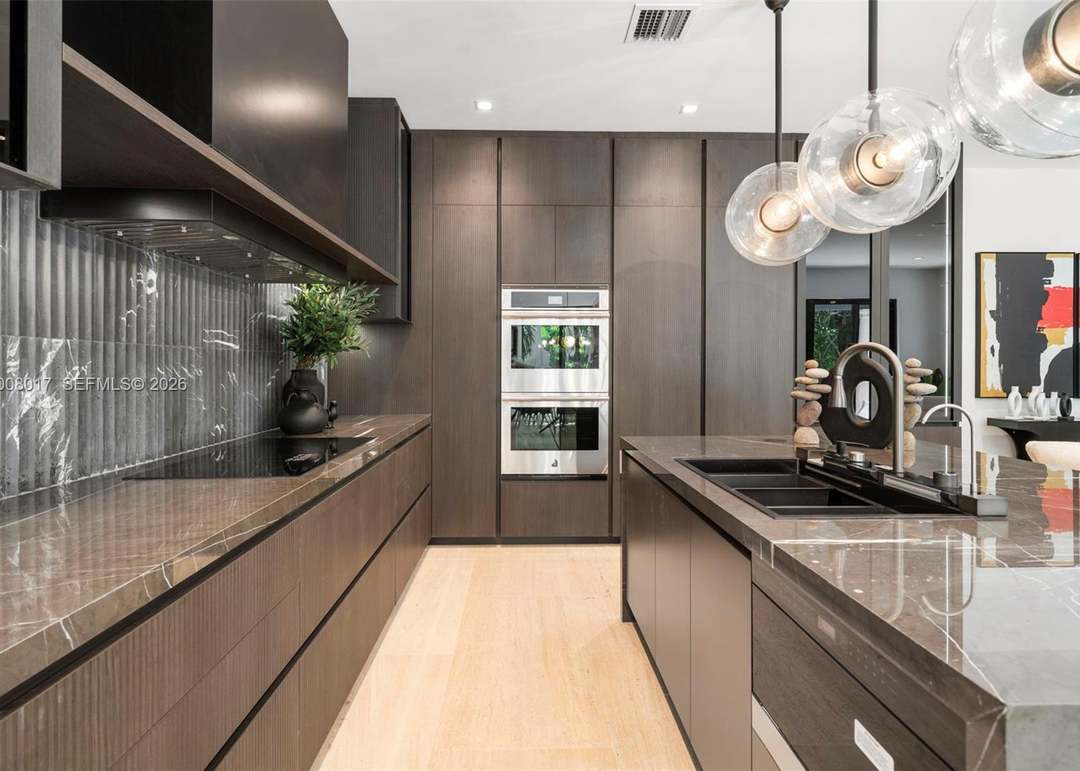
Modern kitchen with dark wood cabinets, double wall ovens, and a stone island with a double sink.
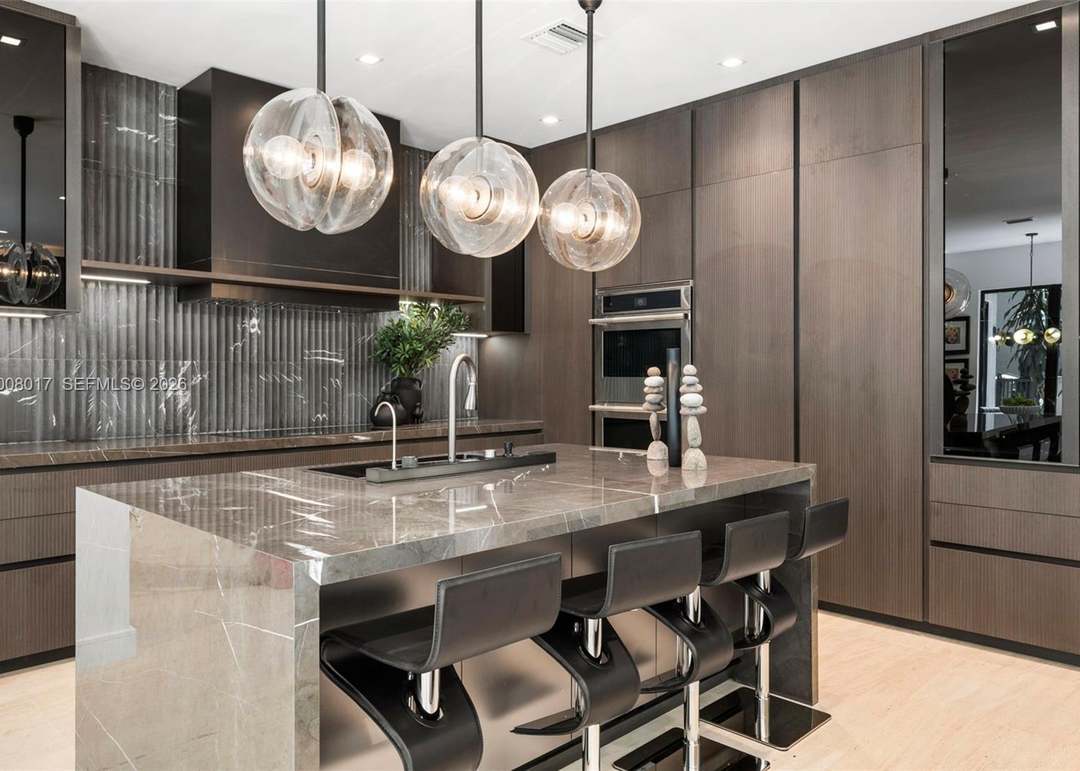
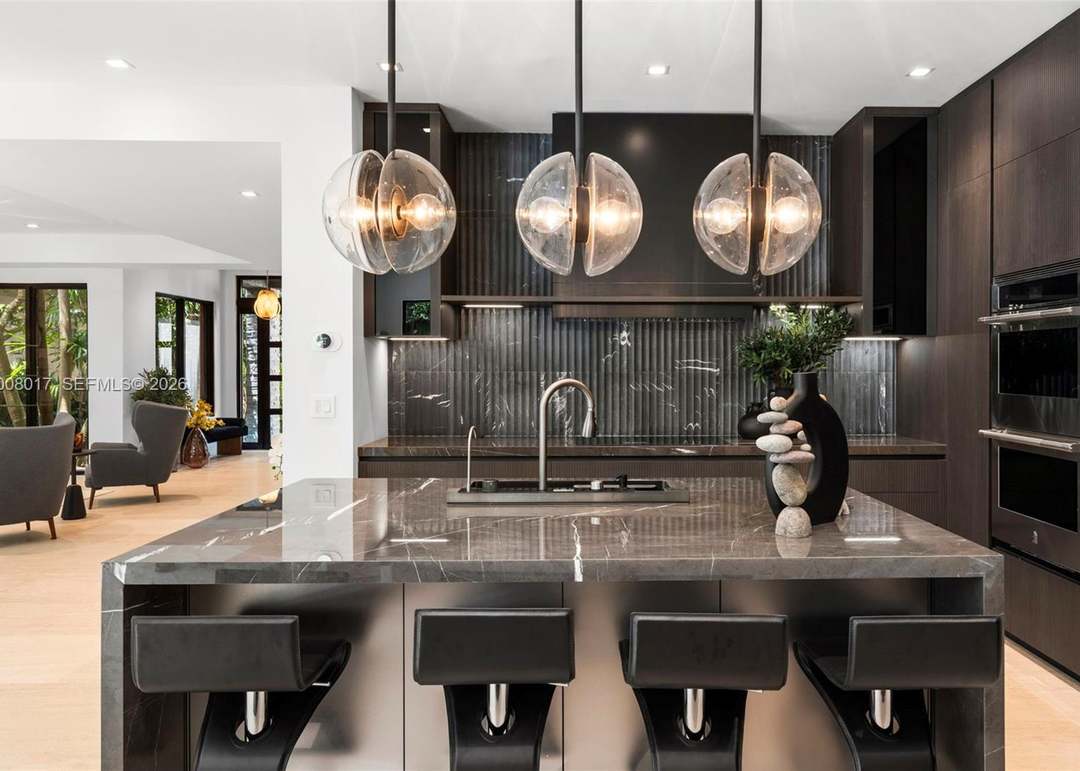
Modern kitchen with a veined stone island, four bar stools, and three glass pendant lights.
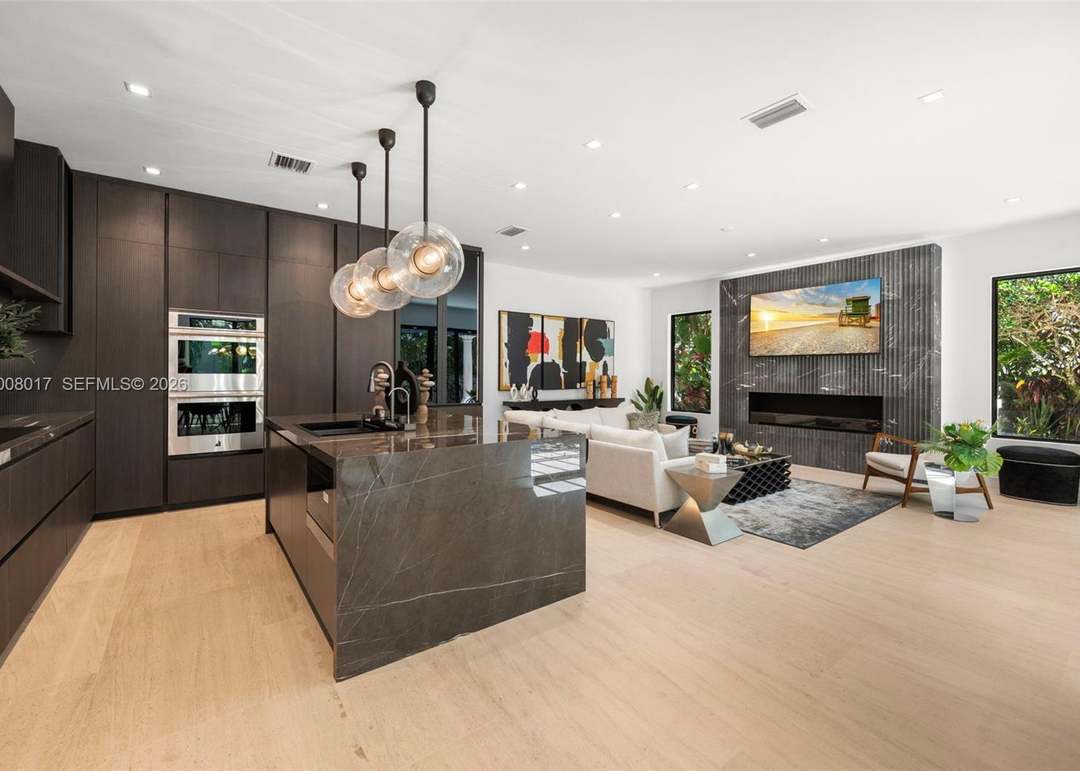
Open-plan kitchen and living room with a veined stone island and fireplace feature wall.
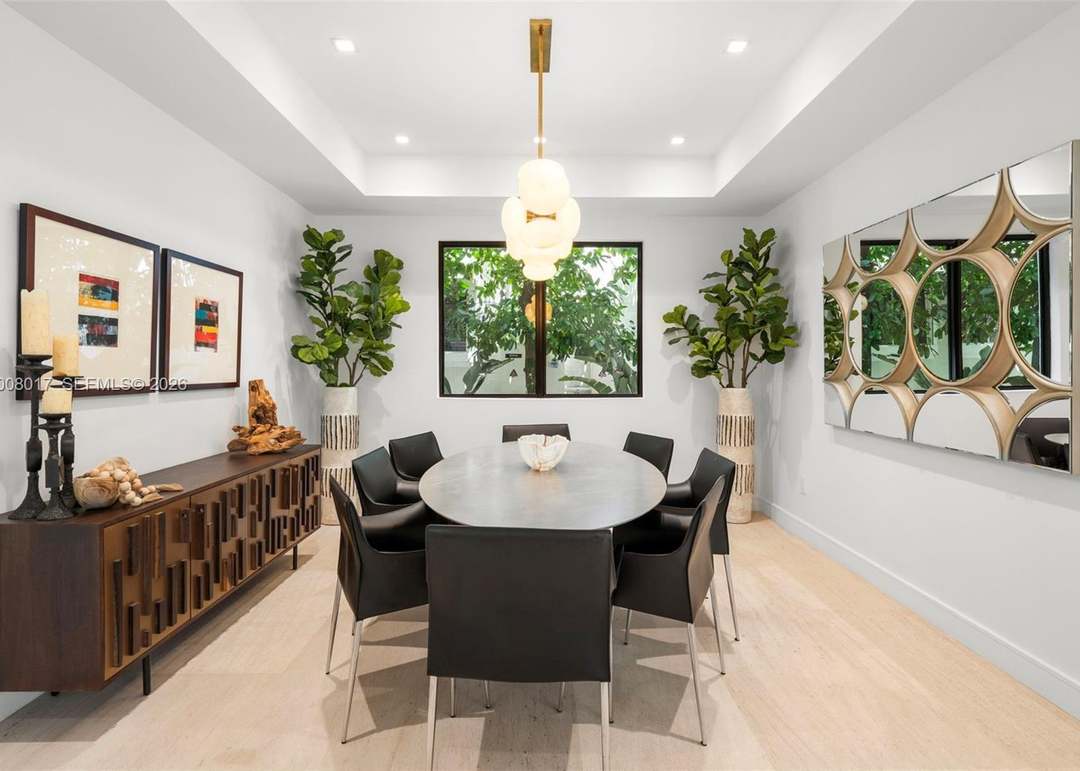
Dining room with an oval table, black chairs, sculptural pendant lights, and a long wood sideboard.
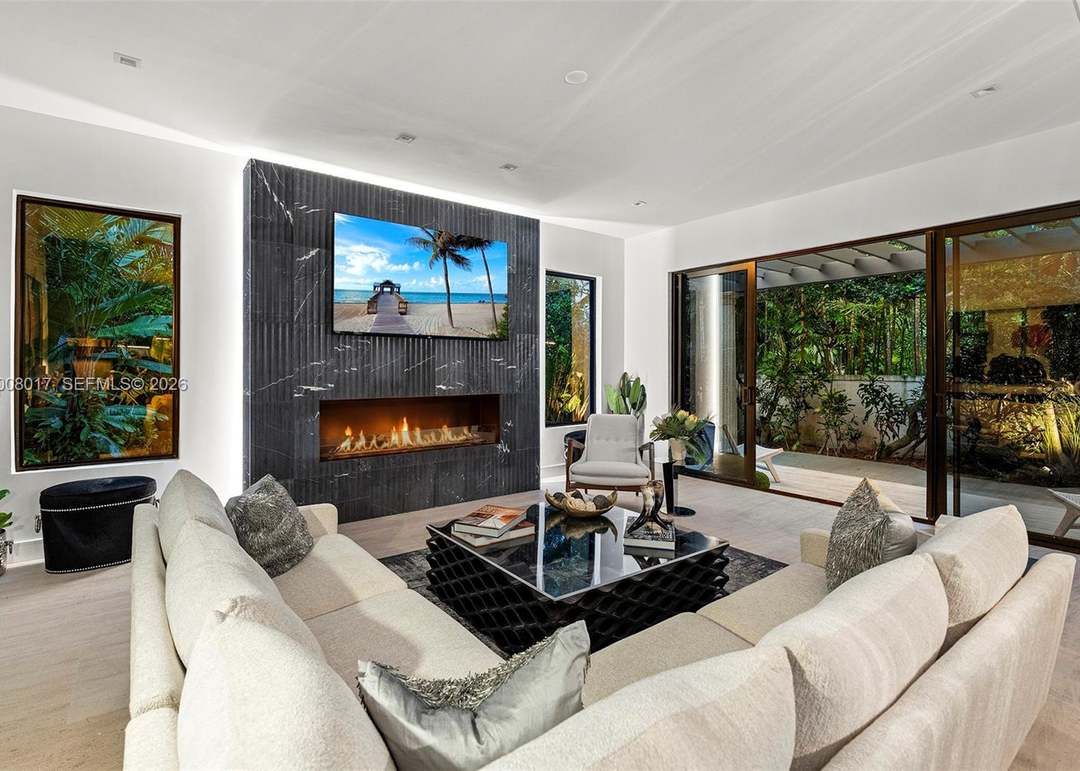
Modern living room with a cream sectional, marble fireplace, and sliding doors to a tropical patio.
Living room with a light sectional sofa, black marble fireplace, and television above the fire.
Furnished living room with a pale sectional, fluted fireplace wall, and sliding doors overlooking a garden.
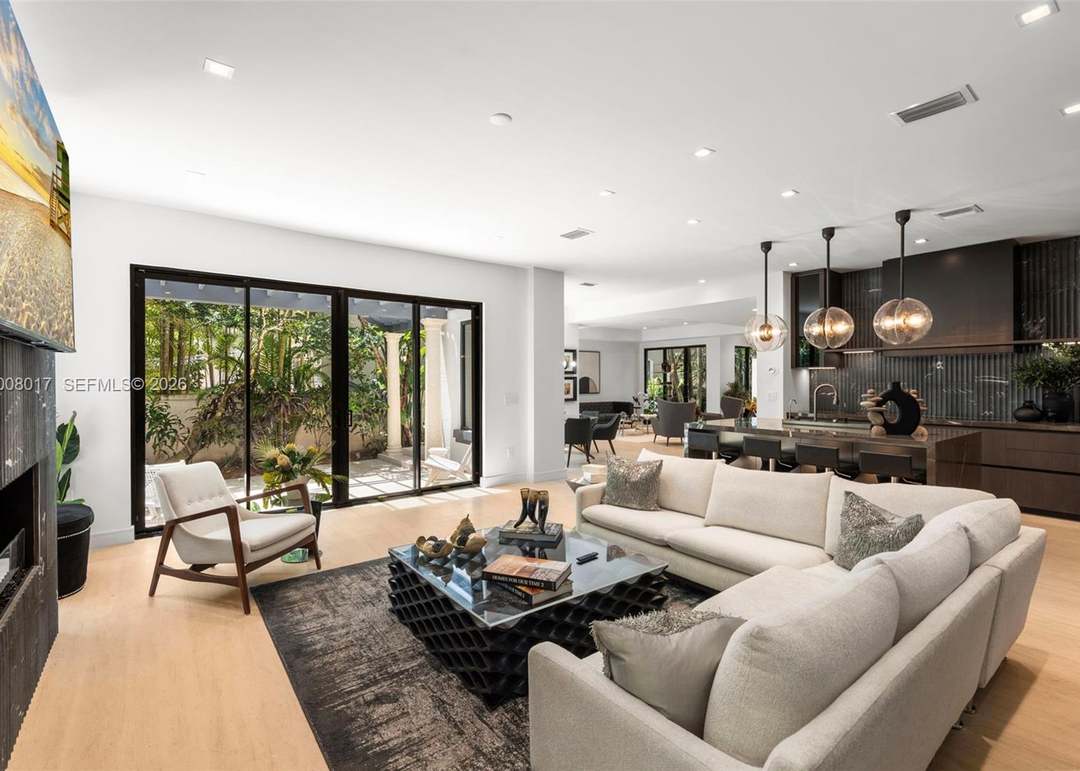
Open-plan living room with a white sectional, glass coffee table, and sliding doors to a leafy courtyard.
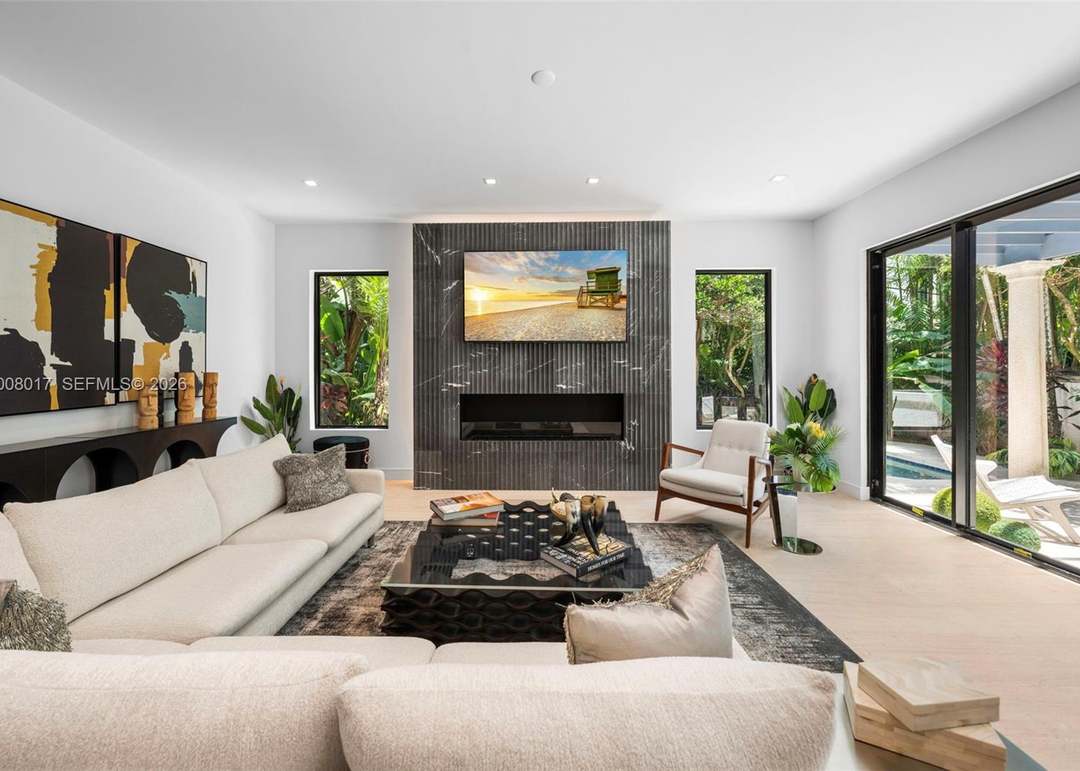
Living room with a white sectional, marble fireplace, and sliding doors overlooking a pool and tropical garden.
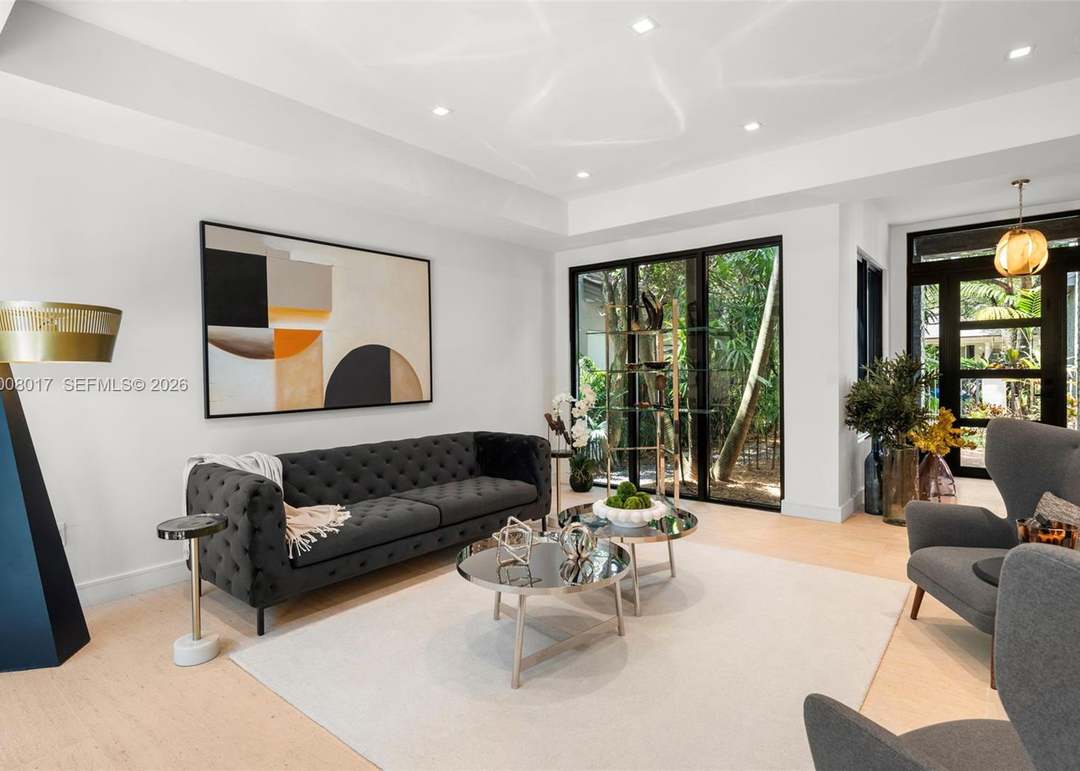
Living room with a tufted dark sofa, glass coffee tables, and glass doors overlooking tropical greenery.
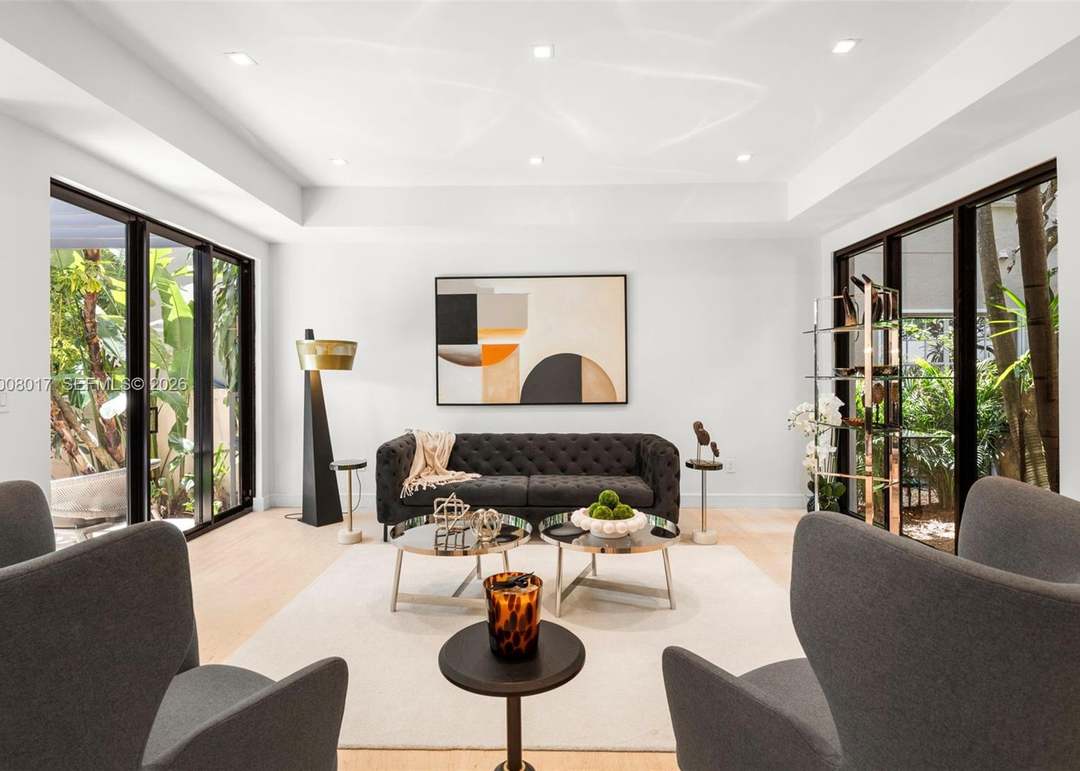
Furnished living room with gray armchairs, glass coffee tables, and large windows overlooking greenery.
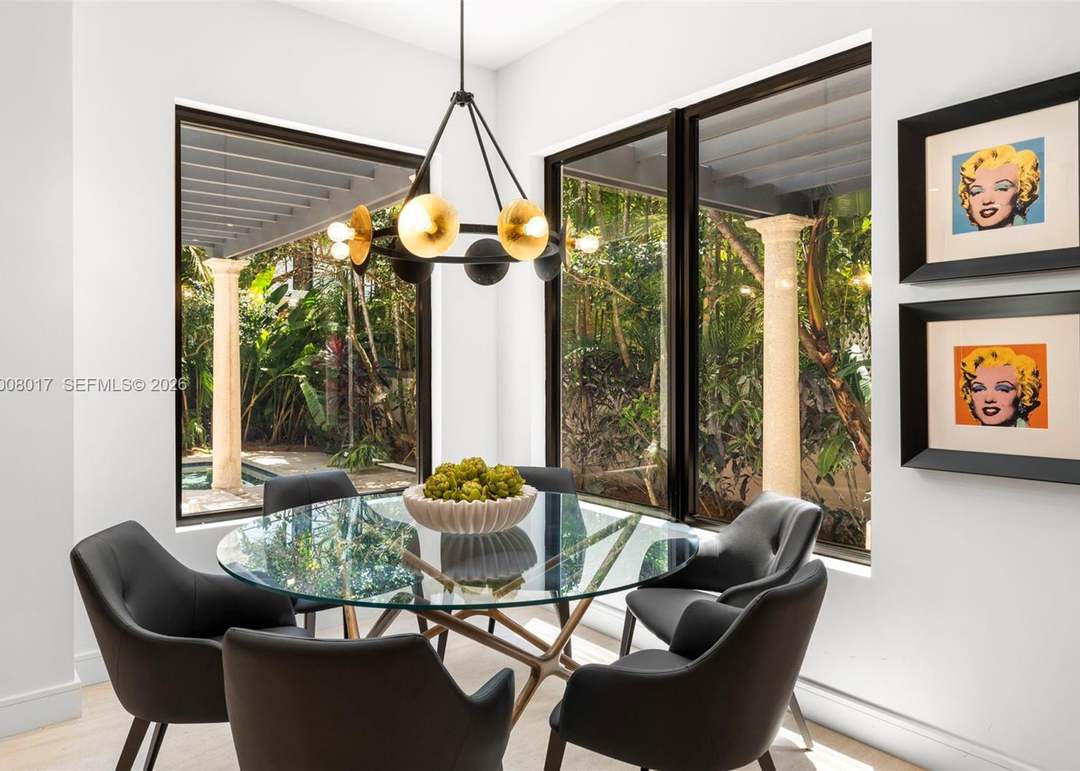
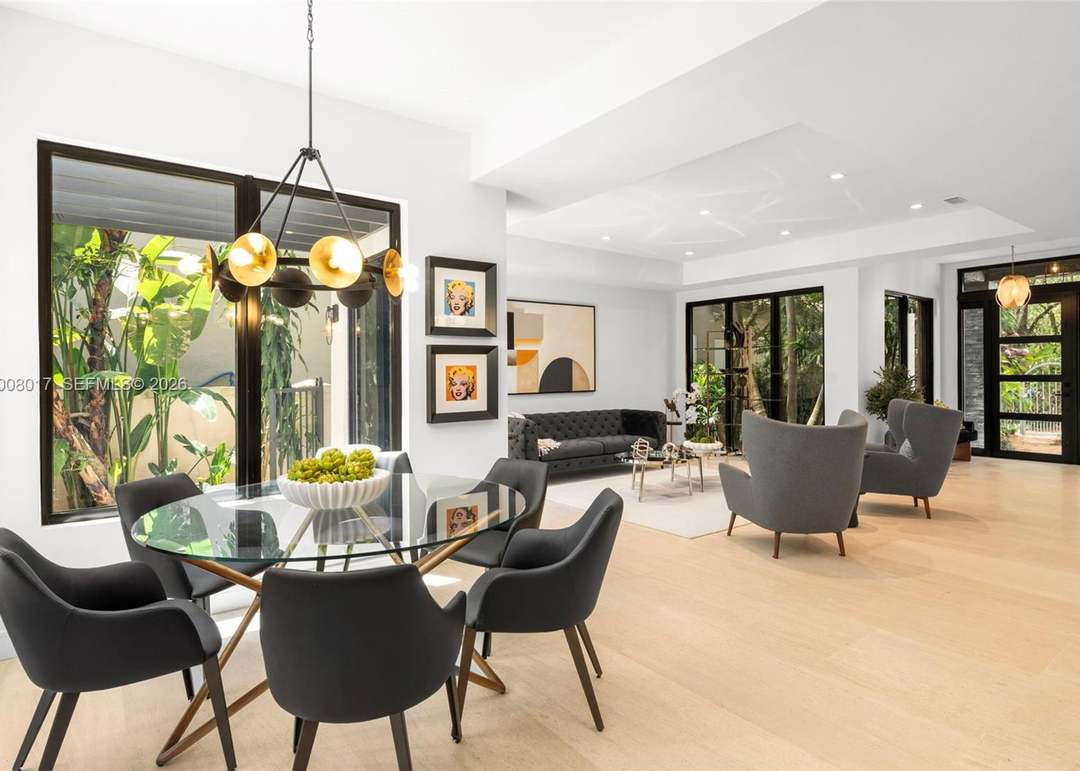
Dining area with a glass table, dark chairs, gold pendant light, and windows overlooking a leafy garden.
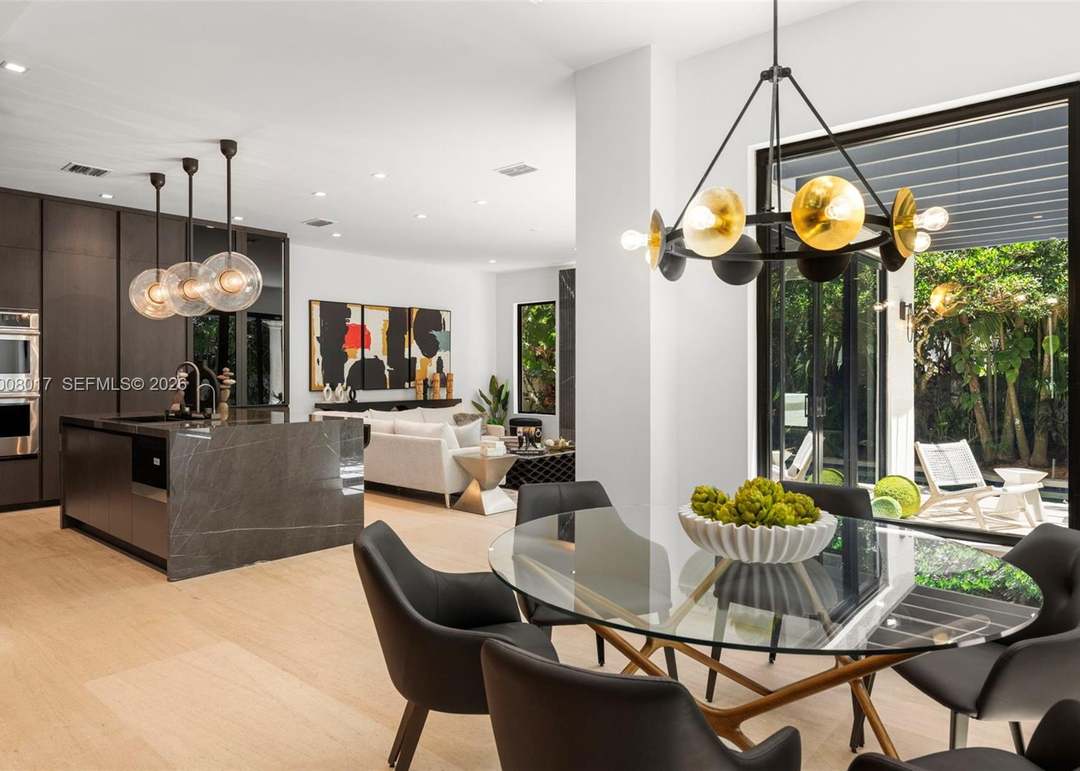
Open-plan kitchen and dining area with a marble island and sliding doors to a leafy patio.
Open-plan dining and living room with a glass table, charcoal seating, and large garden-facing windows.
Staged living room with charcoal tufted sofa, glass coffee tables, and black-framed garden-facing windows.
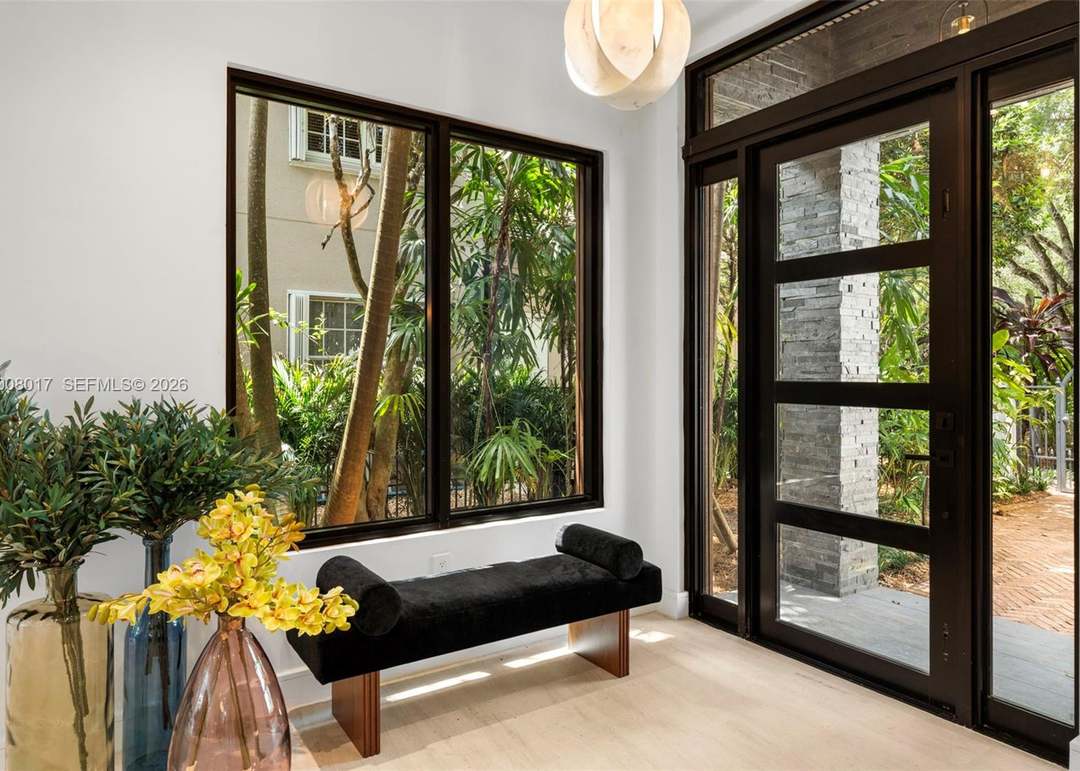
Entryway with a black bench and dark-framed glass doors facing a lush garden.
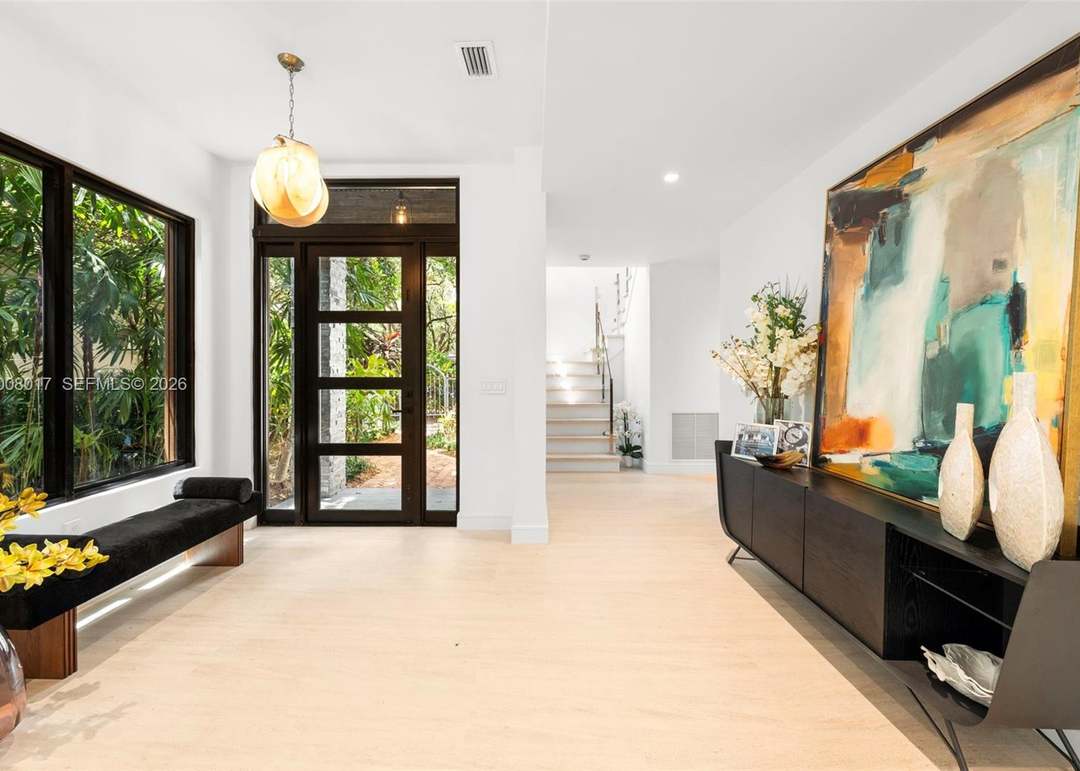
Bright entry foyer with black-framed glass doors, a window bench, and colorful abstract art.
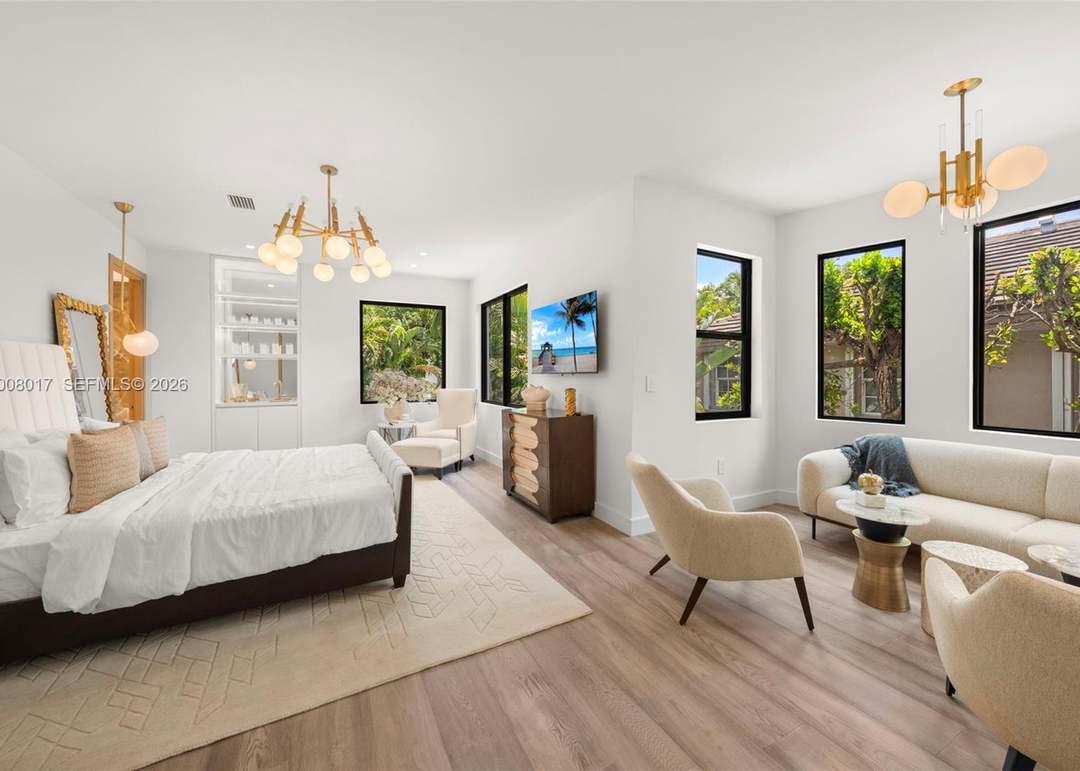
Staged bedroom with a white bed, built-in shelves, and a sitting area by tall windows.
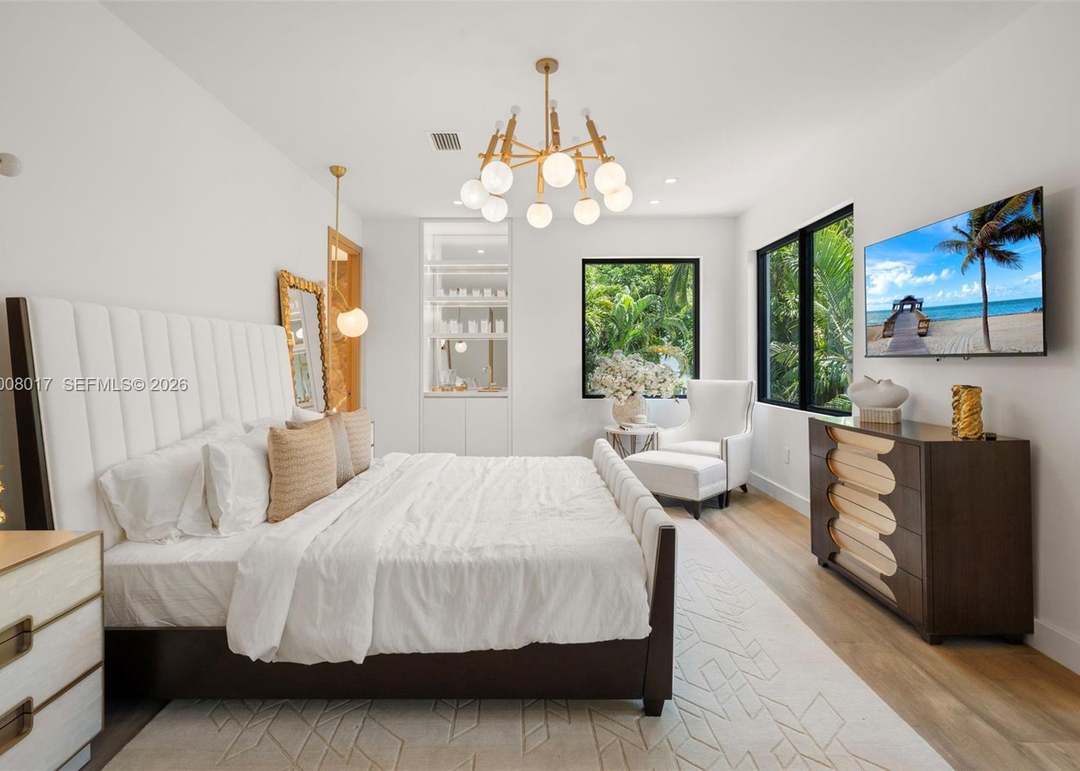
Staged bedroom with a white upholstered bed, gold chandelier, and windows overlooking tropical greenery.
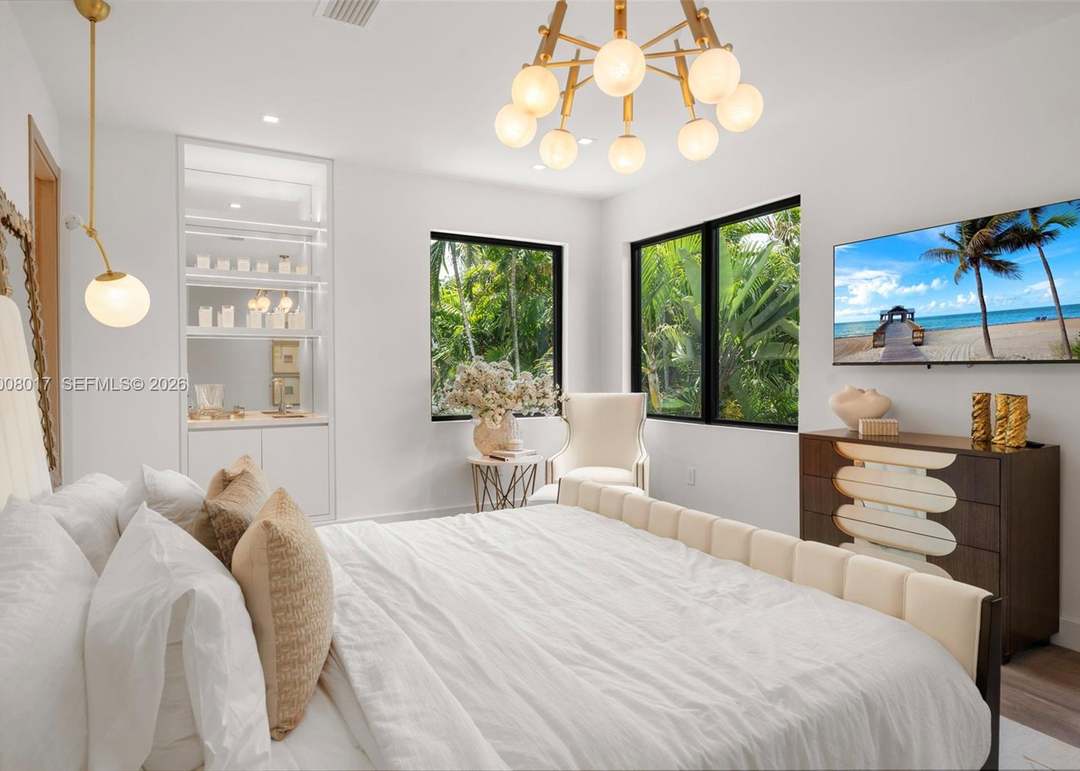
Staged bedroom with a white bed, globe chandelier, and windows overlooking tropical greenery.
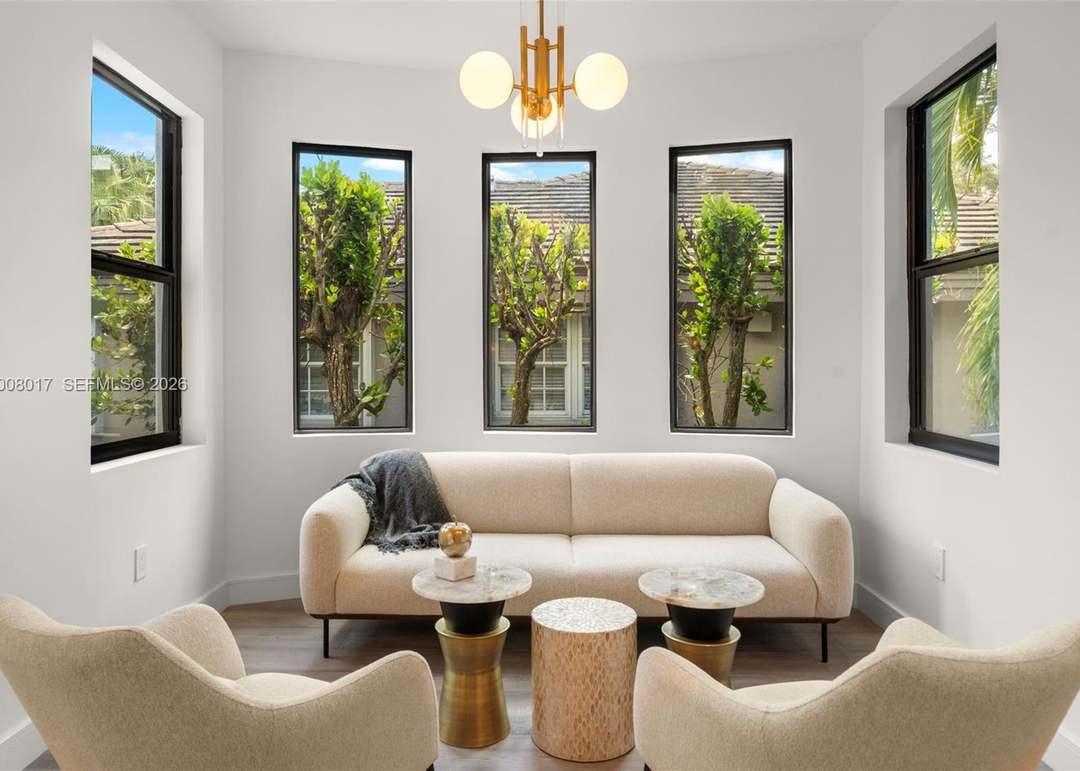
Furnished living room with cream seating, five tall windows, and a brass chandelier.
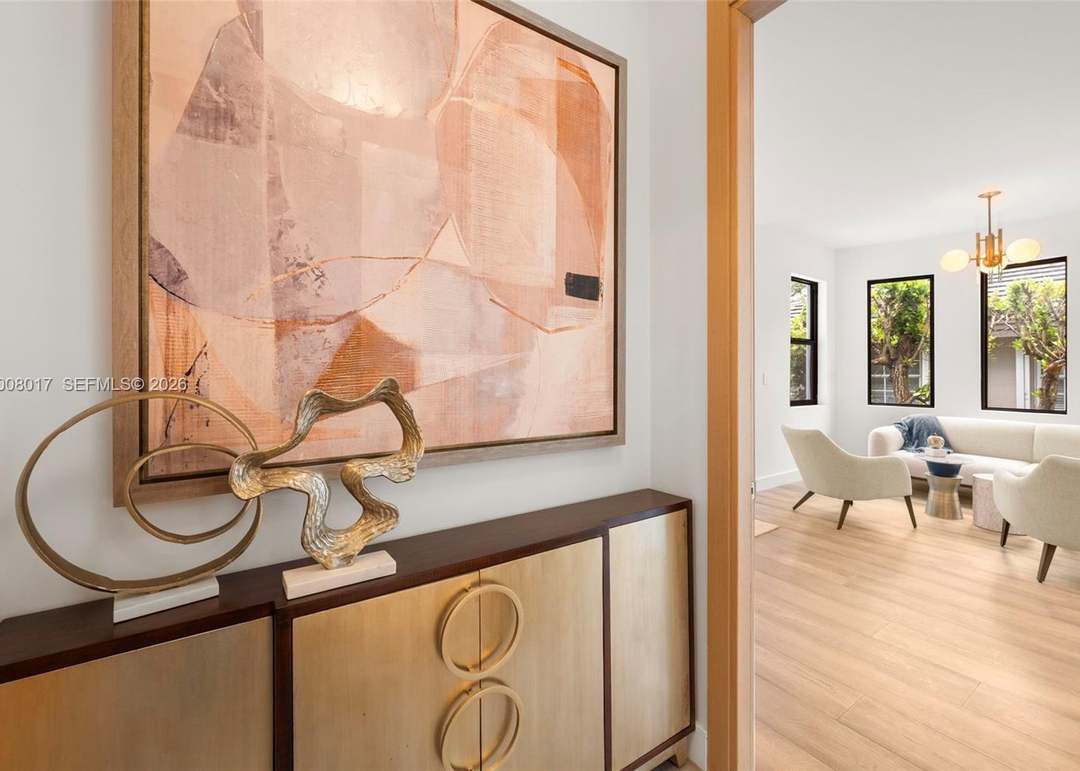
Entryway console with abstract art and sculpture, opening to a bright living room with pale wood floors.
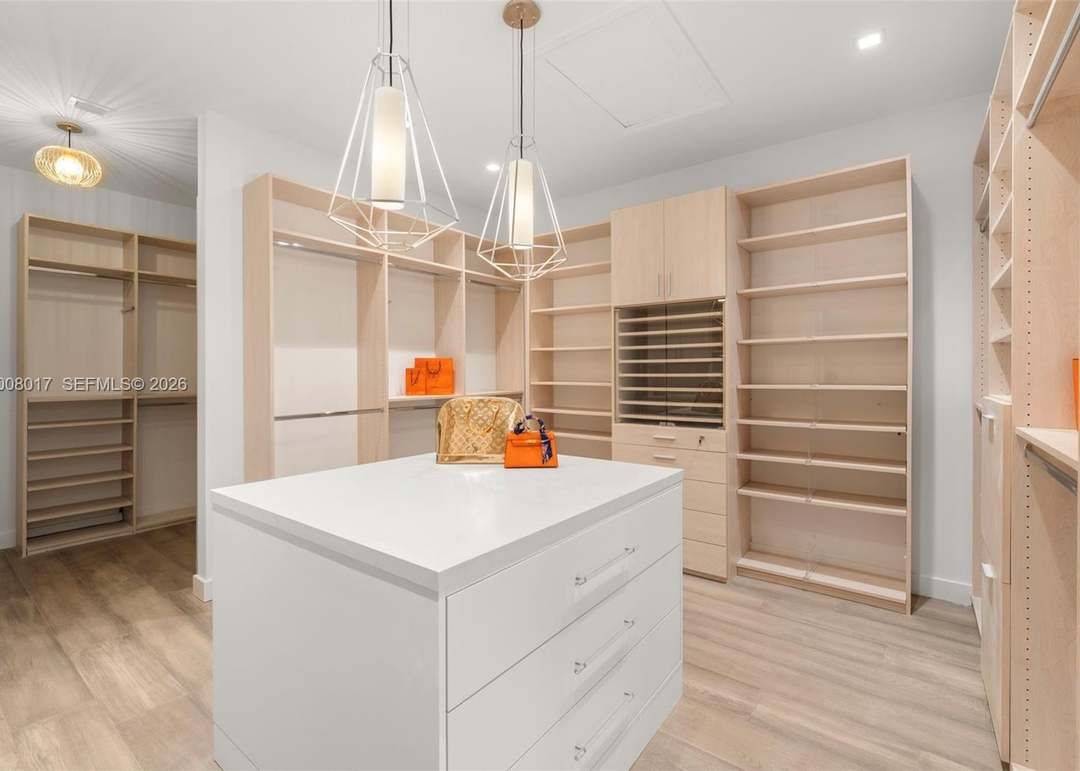
Walk-in closet with pale wood built-ins, a white drawer island, and geometric pendant lights.
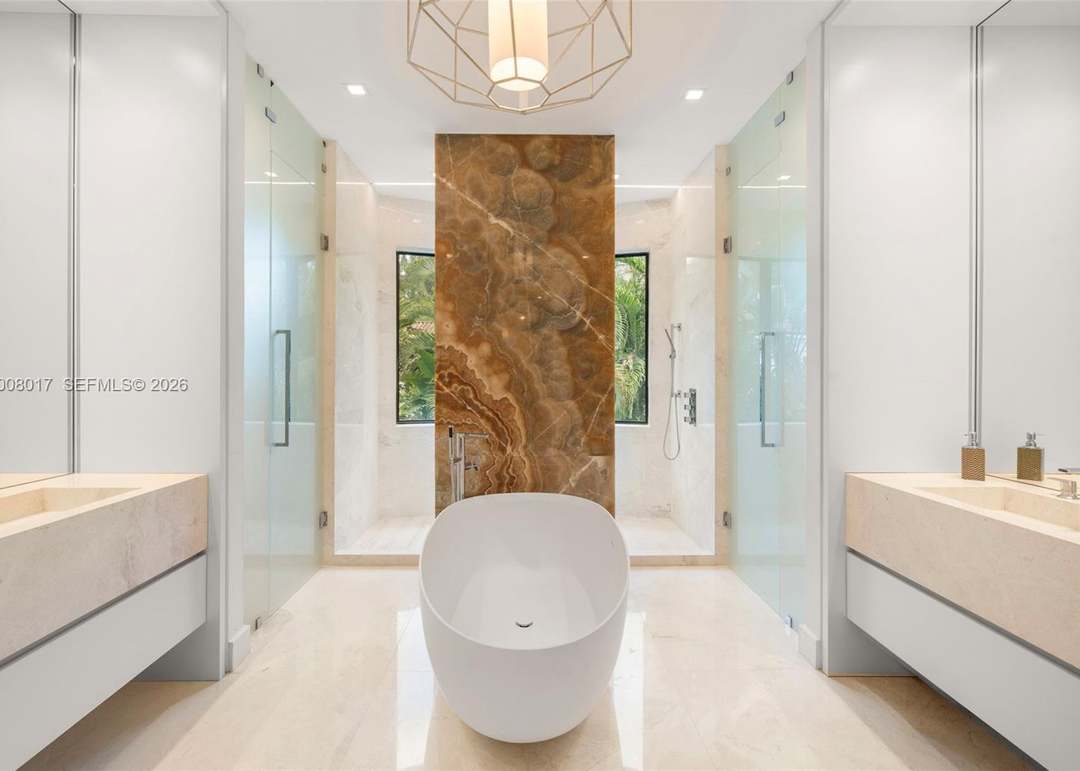
Modern bathroom with a freestanding tub, dual vanities, glass showers, and a brown stone accent wall.
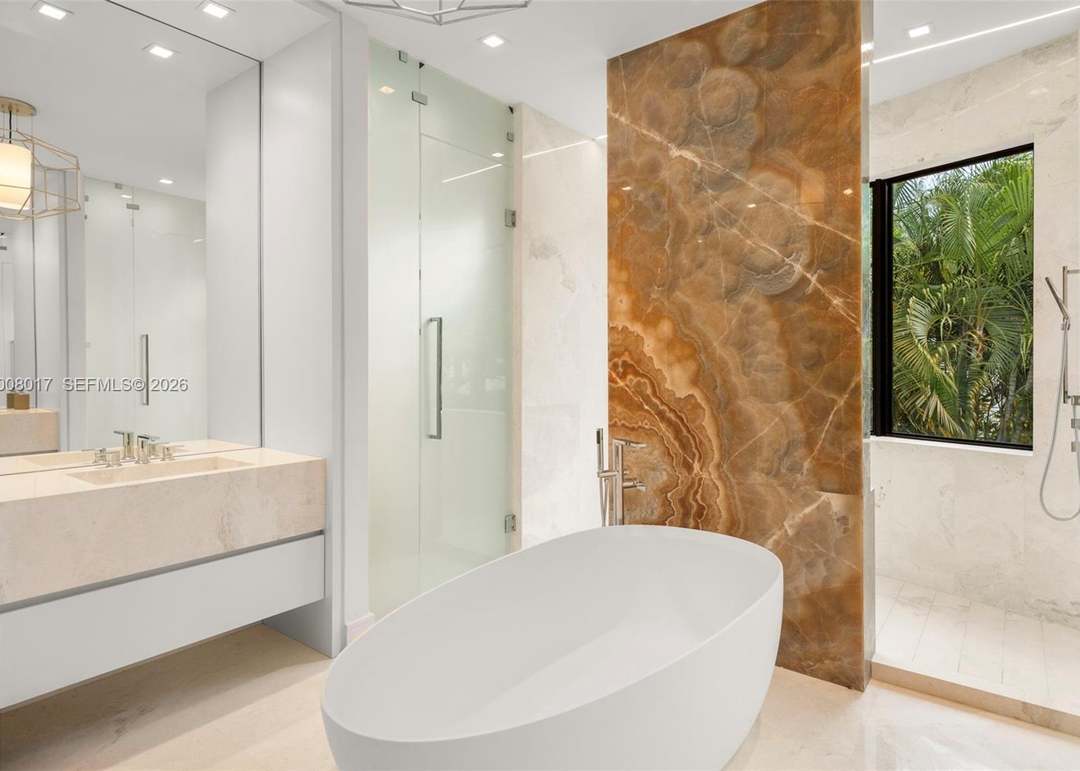
Modern bathroom with a freestanding tub, amber stone accent wall, and tropical greenery outside the window.
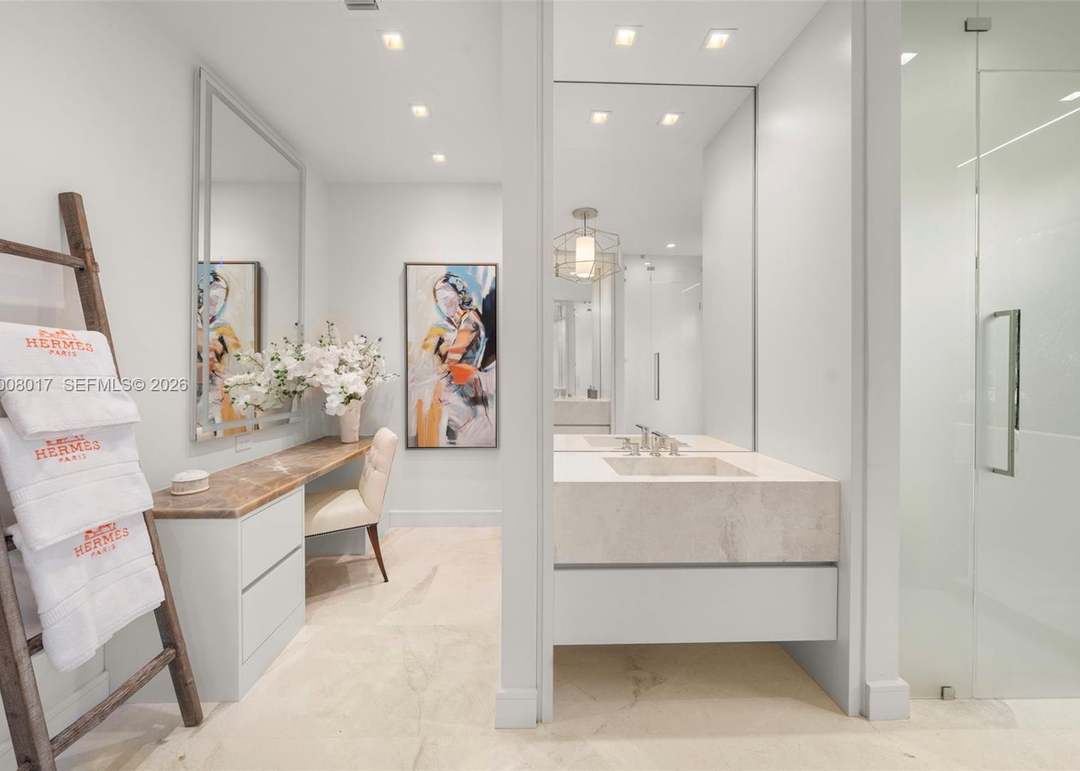
Bathroom with a pale stone vanity, glass shower, mirrored wall, and adjacent makeup desk.
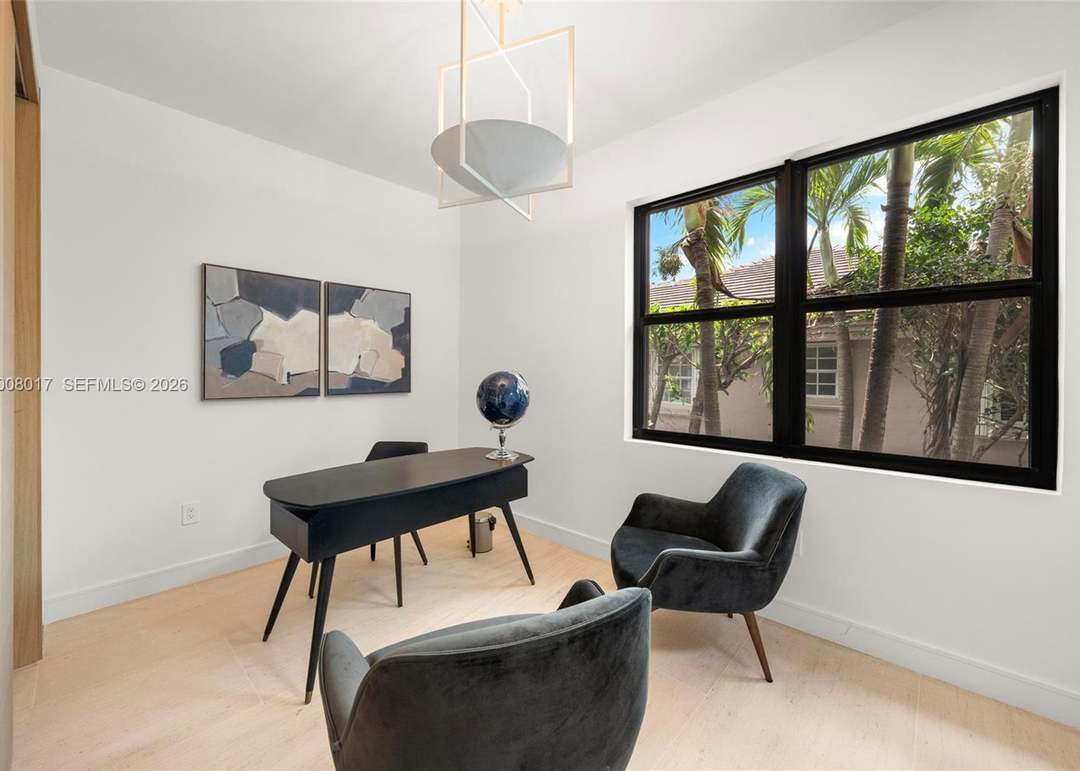
Furnished home office with a black desk, dark chairs, and a large window overlooking palm trees.
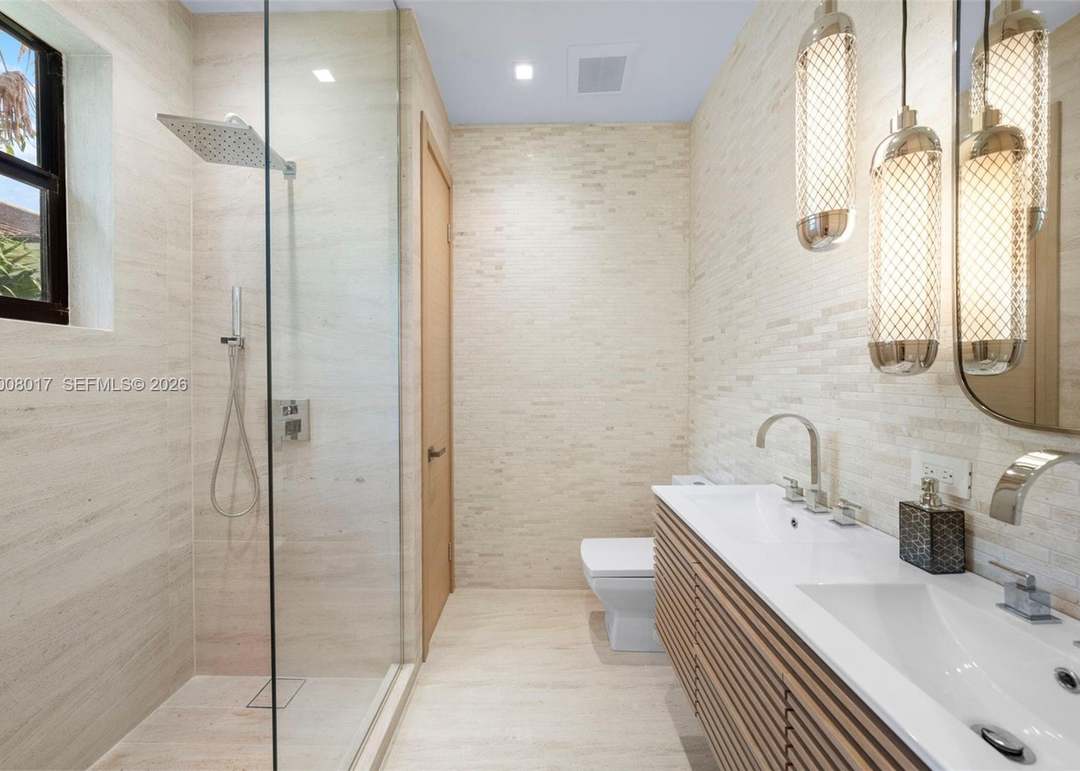
Modern bathroom with a glass walk-in shower and long double-sink vanity.
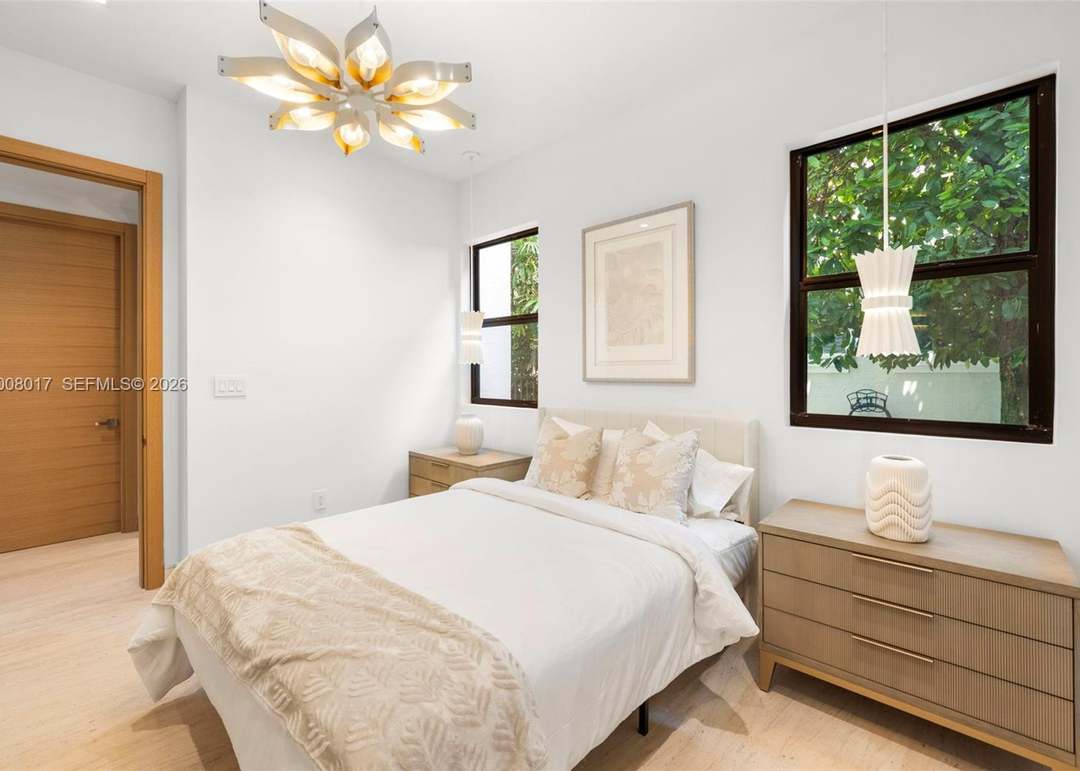
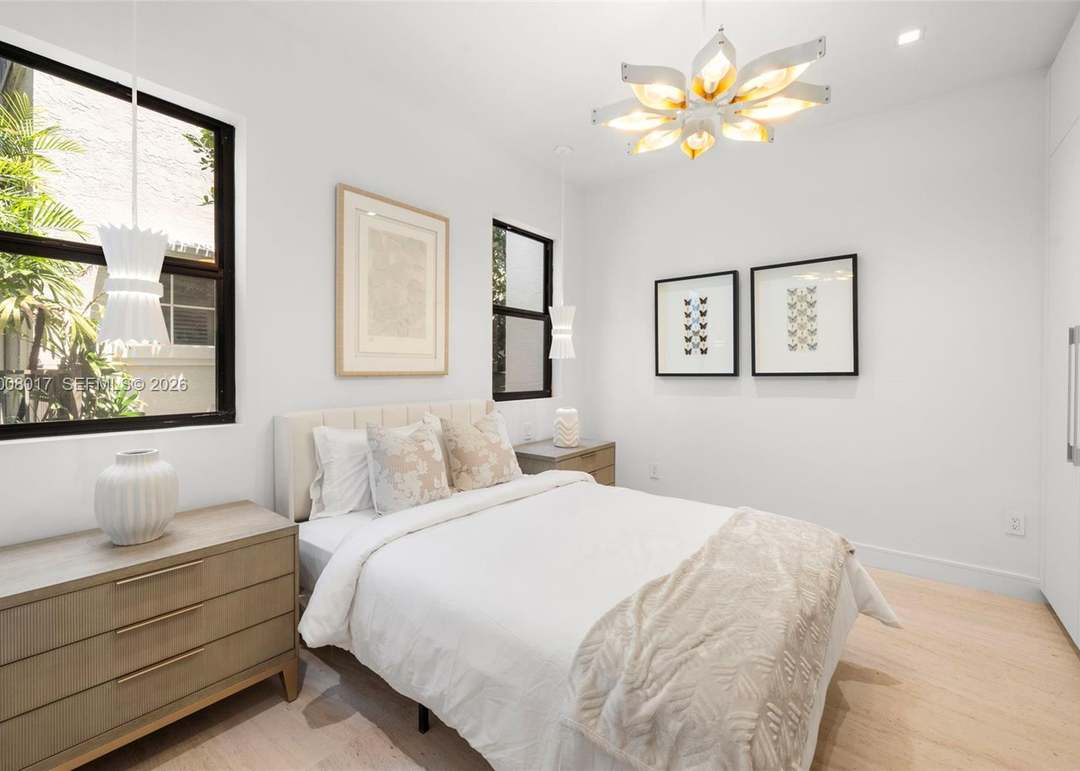
Staged bedroom with a white bed, pale wood furniture, sculptural ceiling light, and leafy views through dark-framed windows.
Staged bedroom with a white bed, pale wood dressers, black-framed windows, and a sculptural ceiling light.
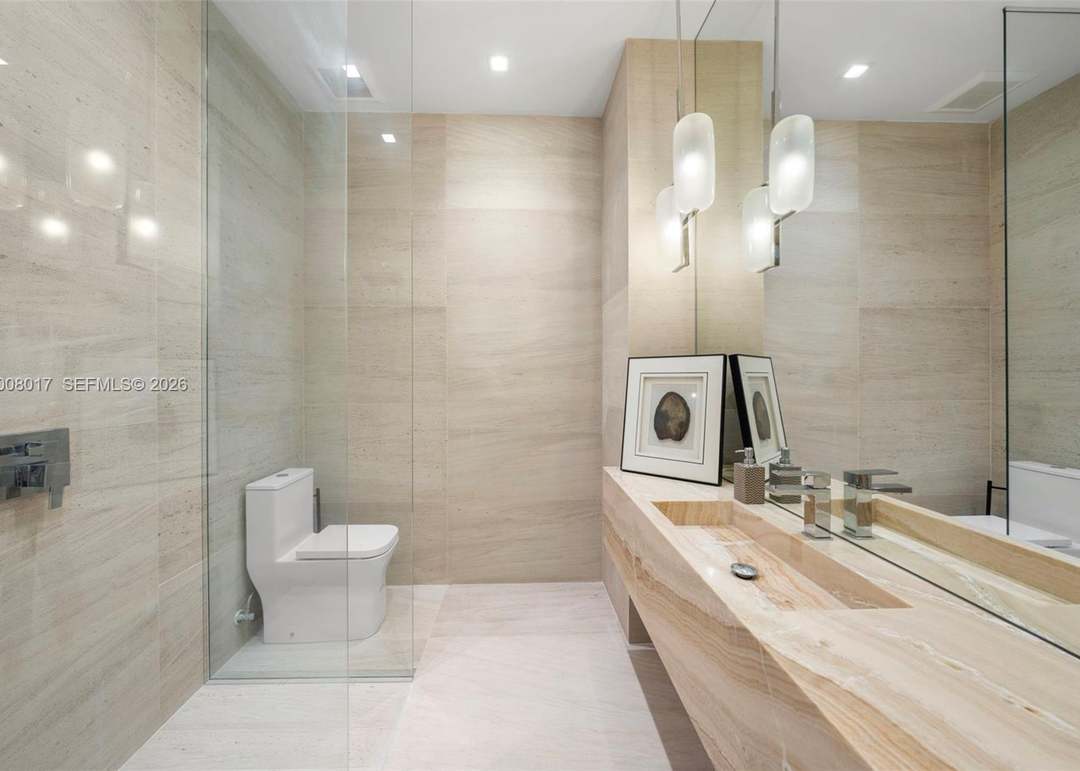
Modern beige stone bathroom with a glass shower, white toilet, and long pale stone vanity.
Bedroom with dark wood bed and sculptural ceiling light beside an adjoining bathroom.
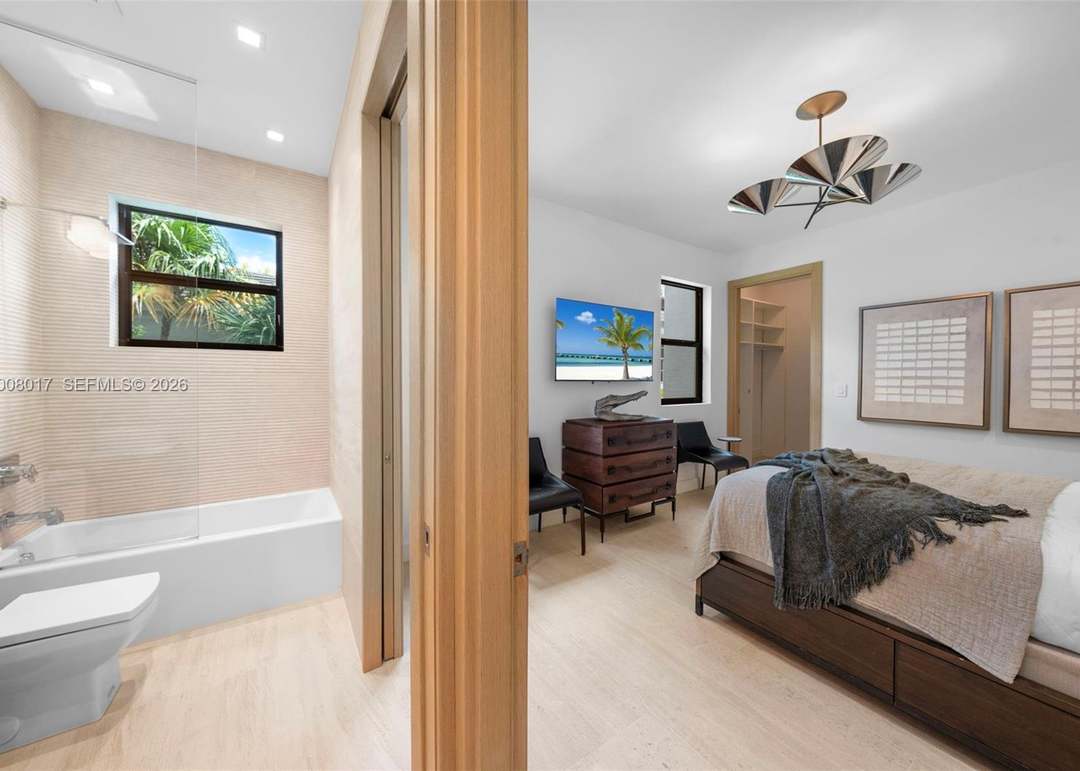
Staged bedroom with a large bed, dark wood furniture, and an open doorway to the ensuite bathroom.
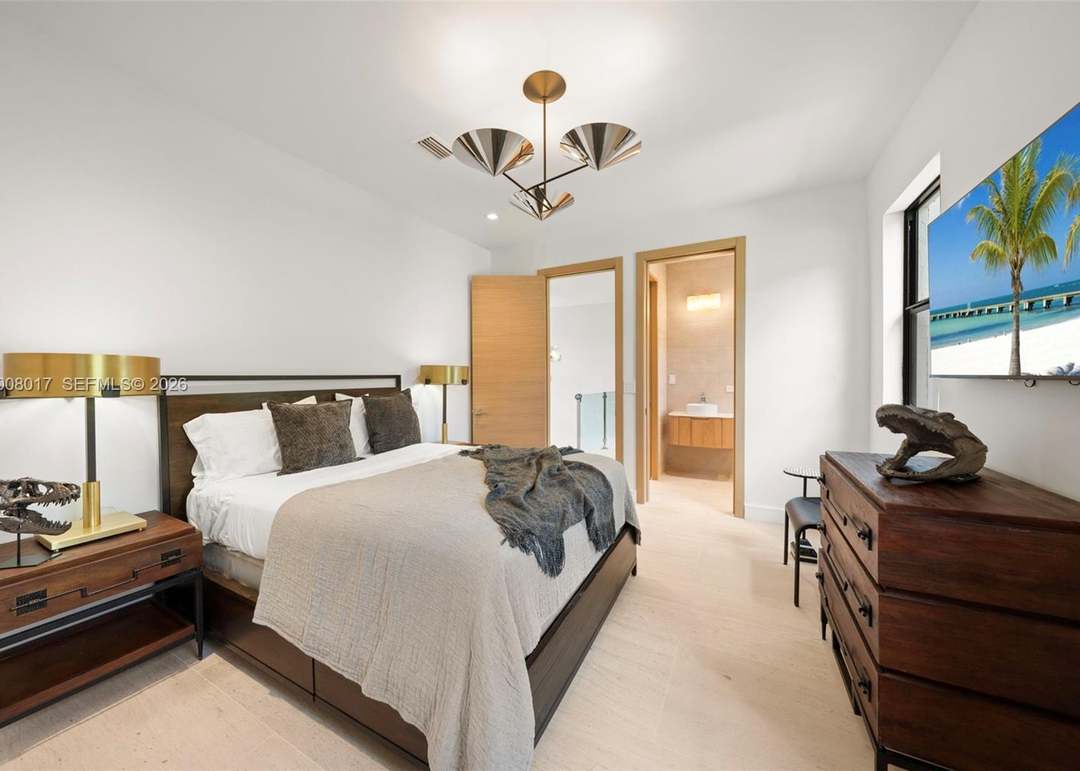
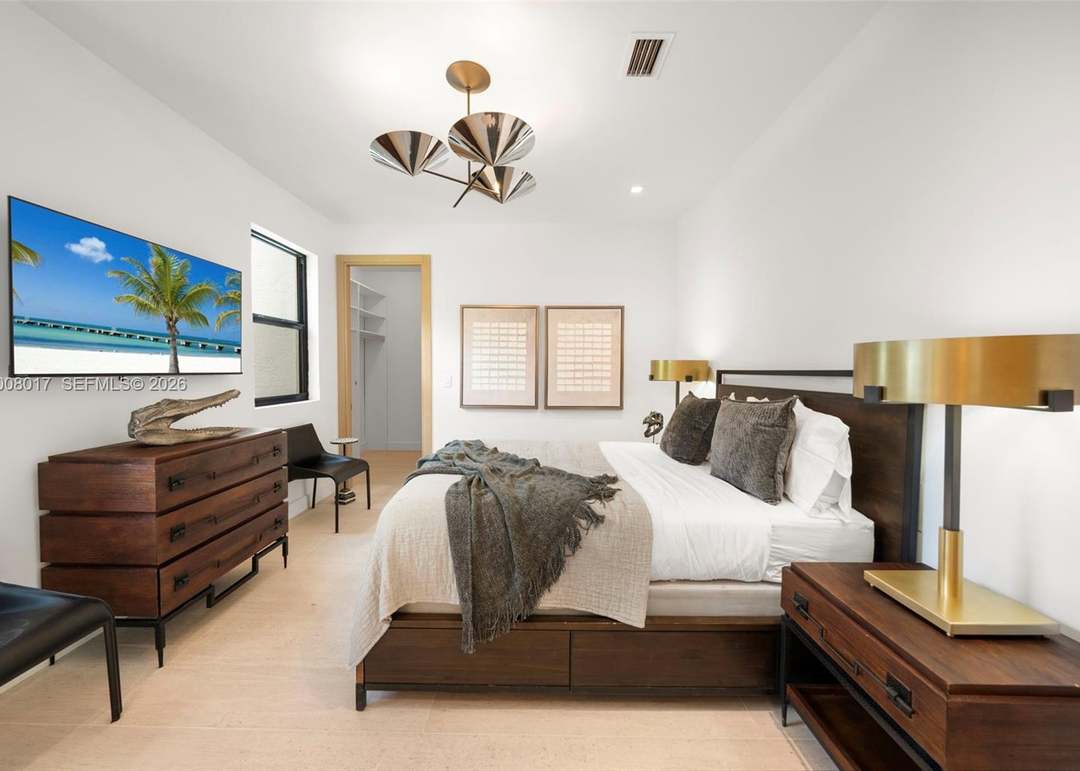
Furnished bedroom with a king-size bed, dark wood furniture, and a framed tropical beach scene.
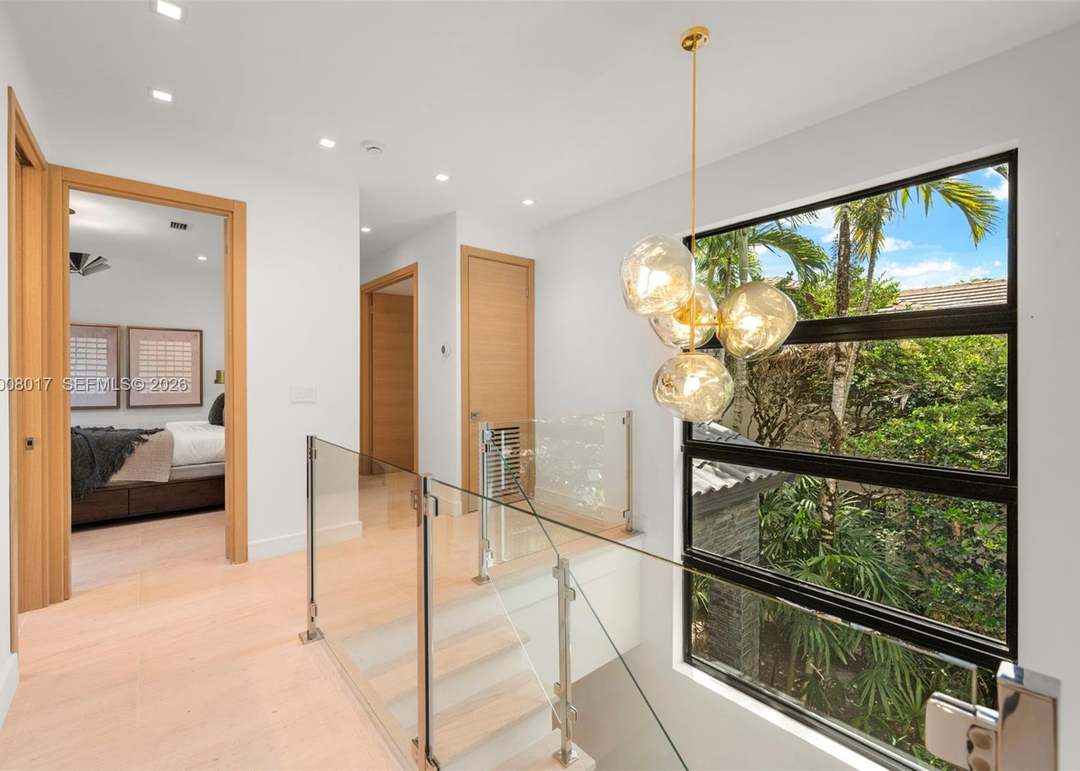
Upstairs landing with glass stair railing, globe pendant lights, and a large window overlooking tropical greenery.
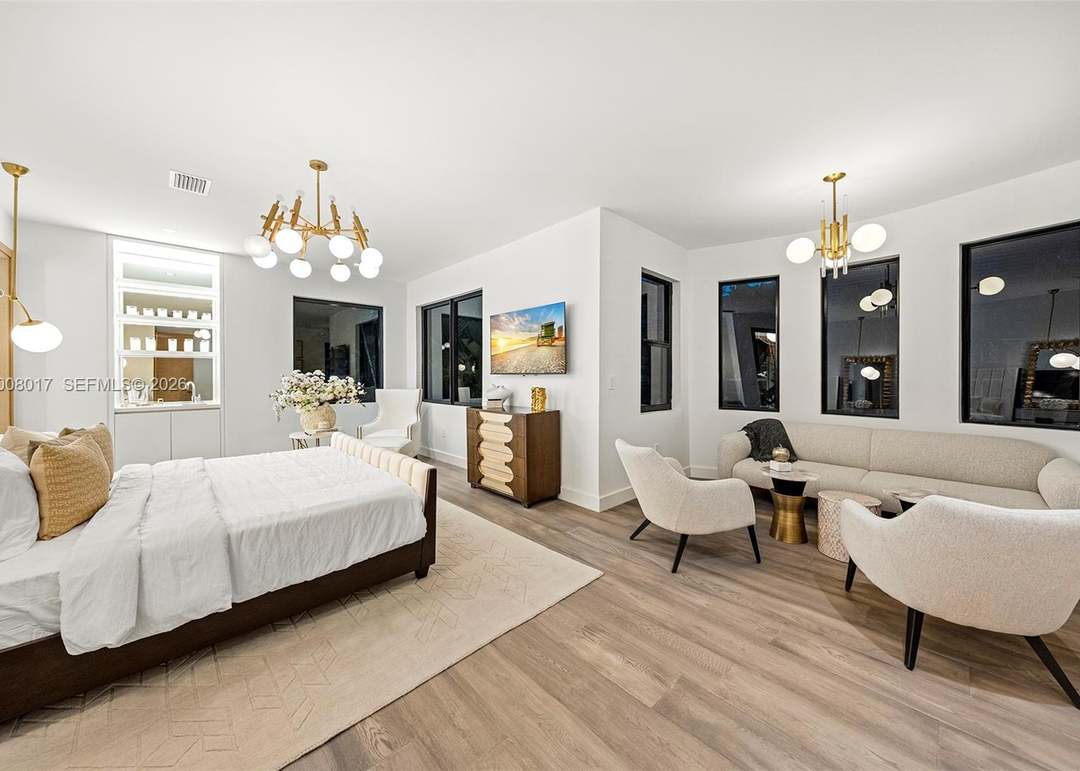
Bedroom with a white bed beside a cream seating area and black-framed windows.
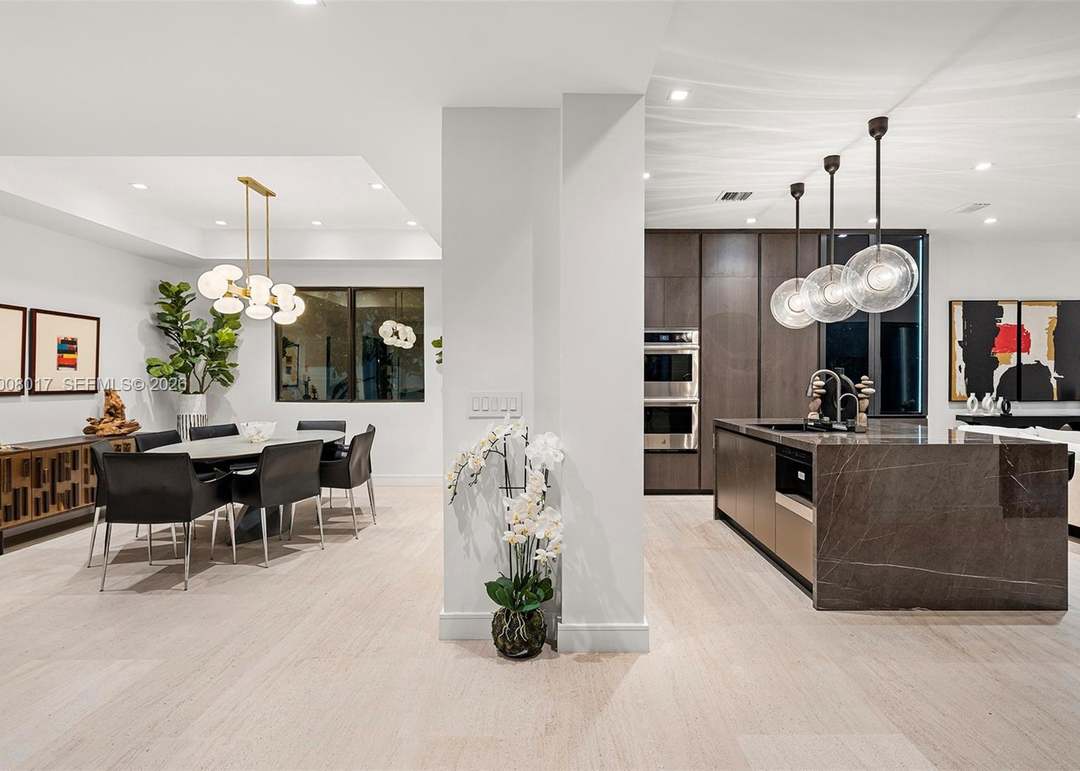
Open-plan kitchen and dining area with a marble island, dark cabinetry, and black dining chairs.
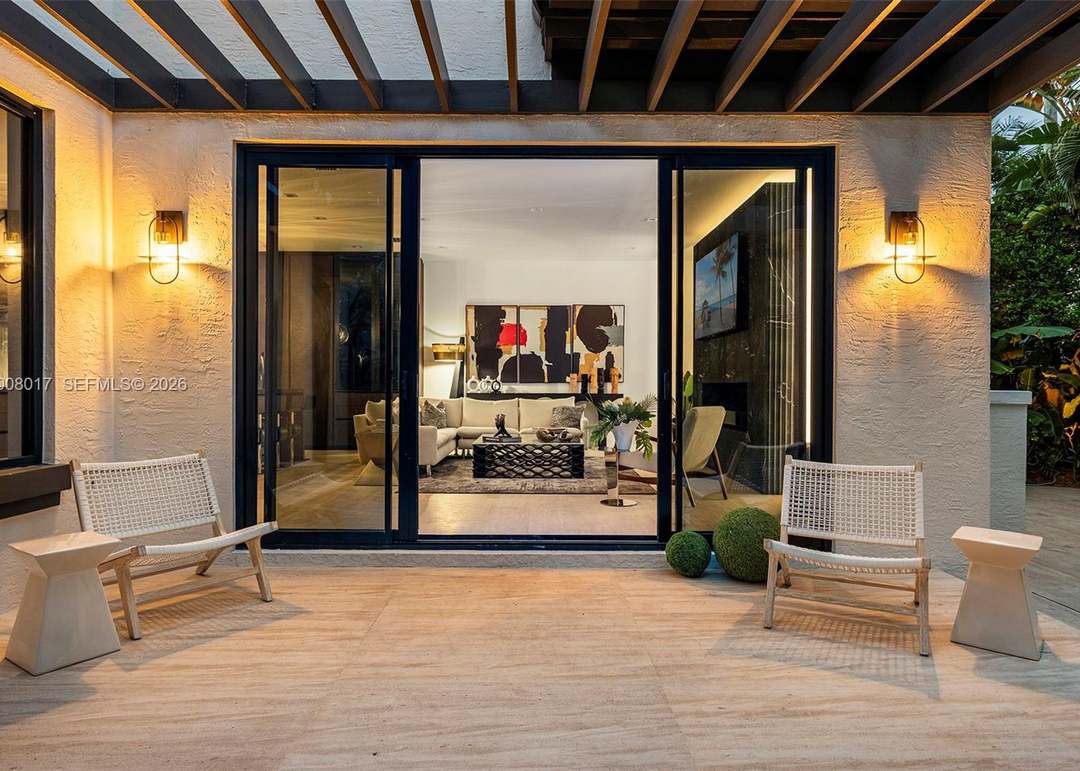
Covered patio with woven chairs and sliding glass doors opening to a furnished living room.
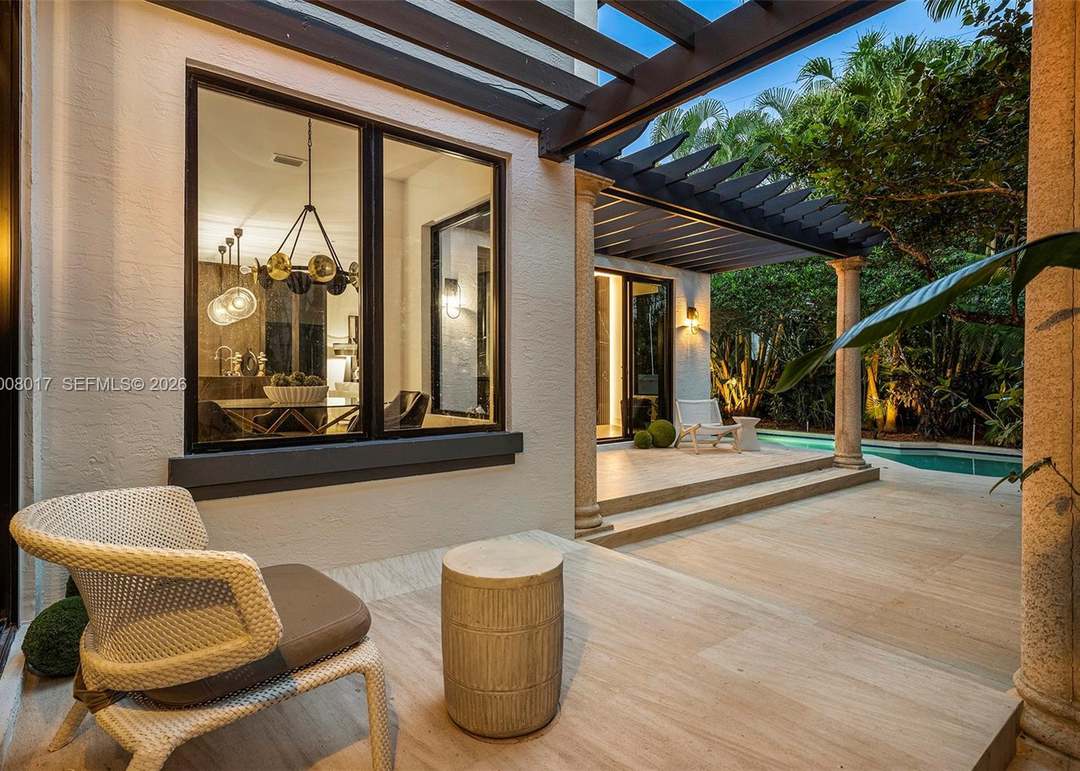
Outdoor patio with pergola, wicker seating, and a pool beside the home.
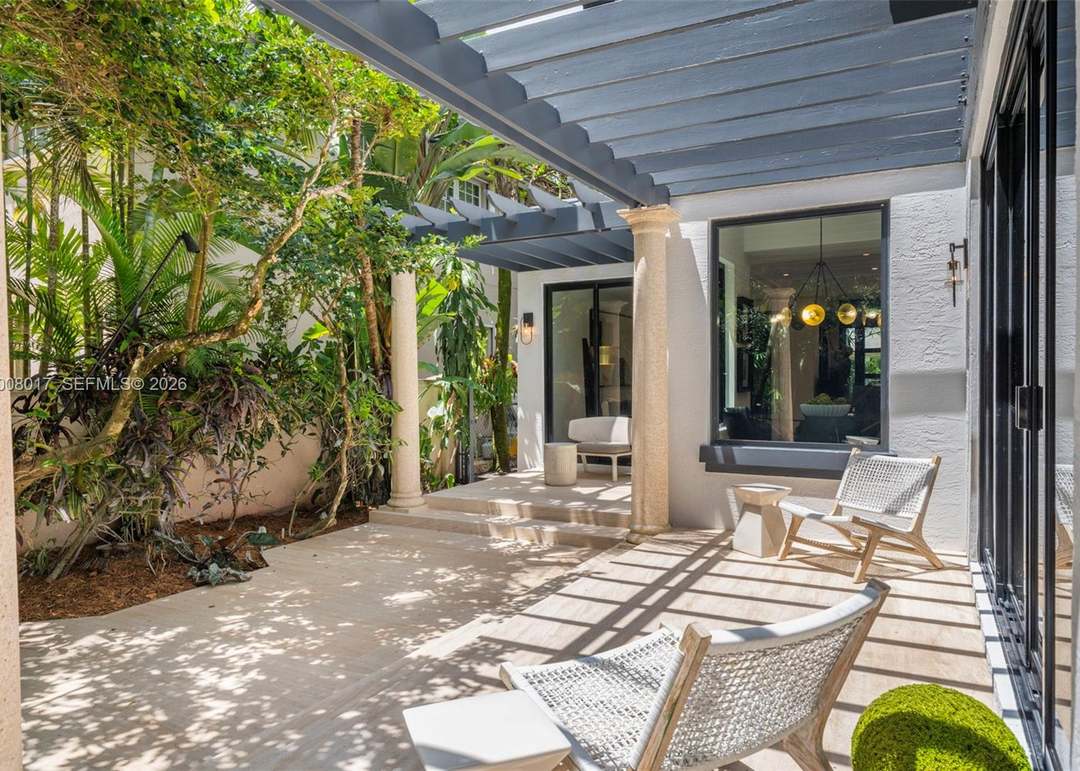
Outdoor patio with a gray pergola, woven lounge chairs, and lush tropical planting.
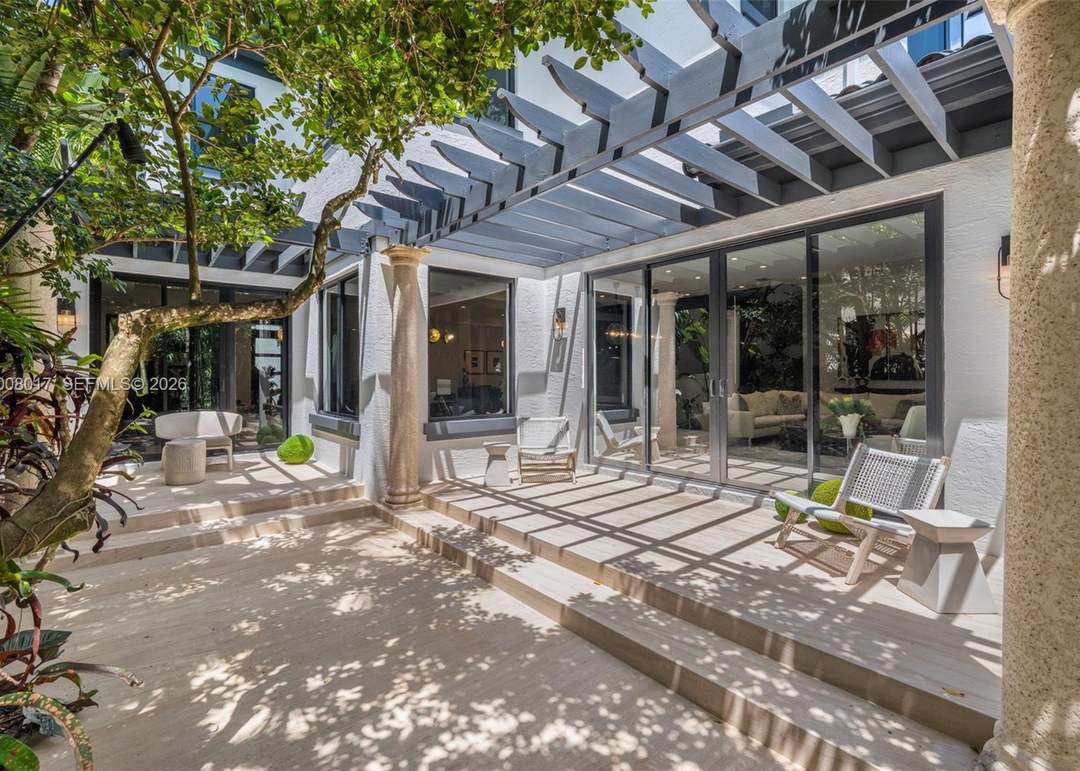
Furnished stone patio beneath a modern pergola, with mature trees and floor-to-ceiling glass doors.
Modern white home beside an angular pool, framed by lush tropical palms.
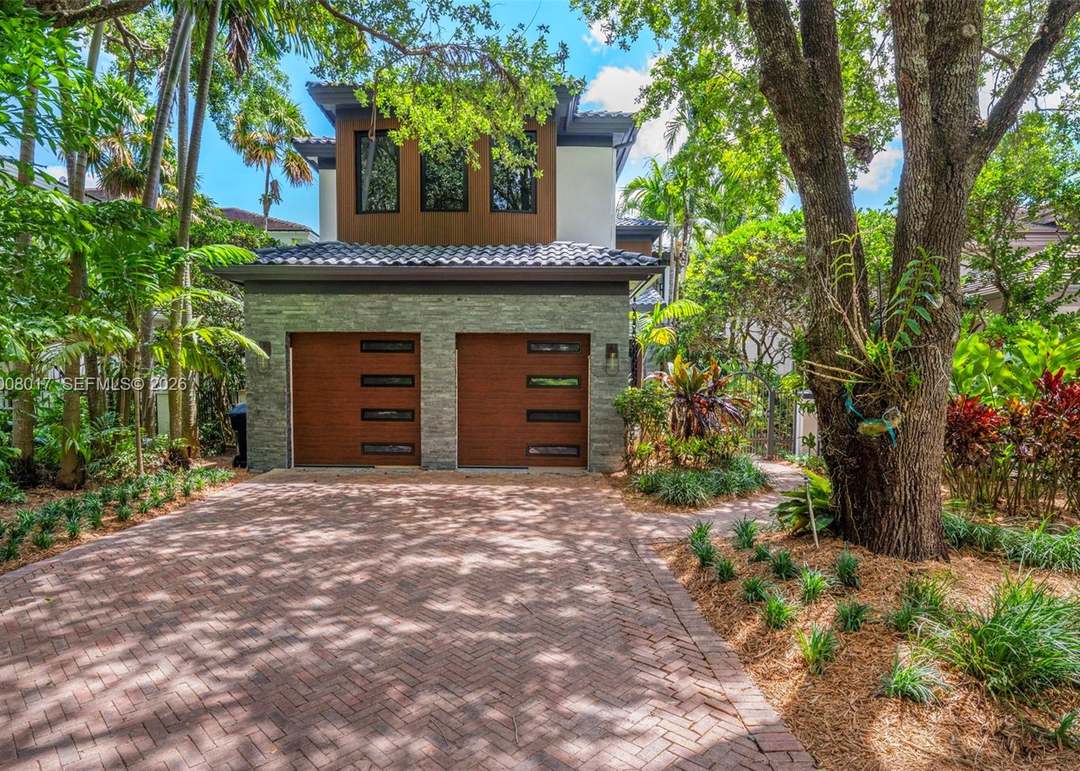
Modern two-story house with wood garage doors, a brick driveway, and mature tropical landscaping.
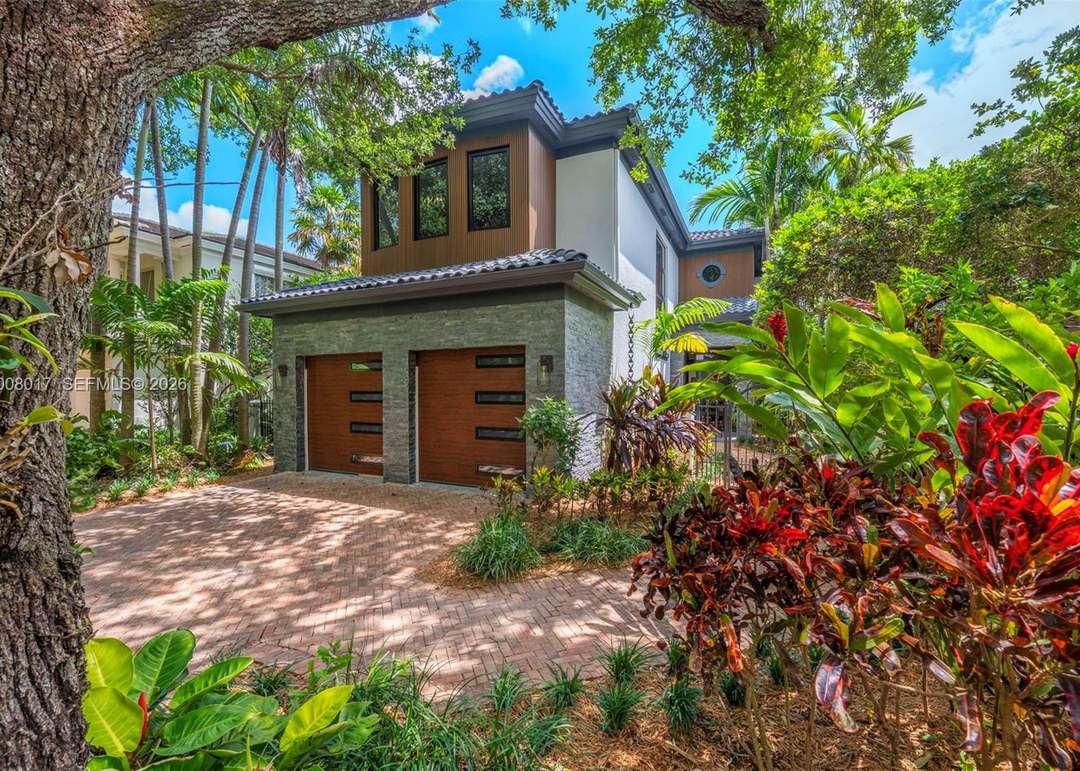
Modern two-story home with a stone-faced garage, brick driveway, and lush tropical landscaping.
Modern home entrance with a glass door, gray stone columns, tropical plants, and a brick walkway.
Home front with two wood garage doors and a brick-paver driveway beneath mature trees.
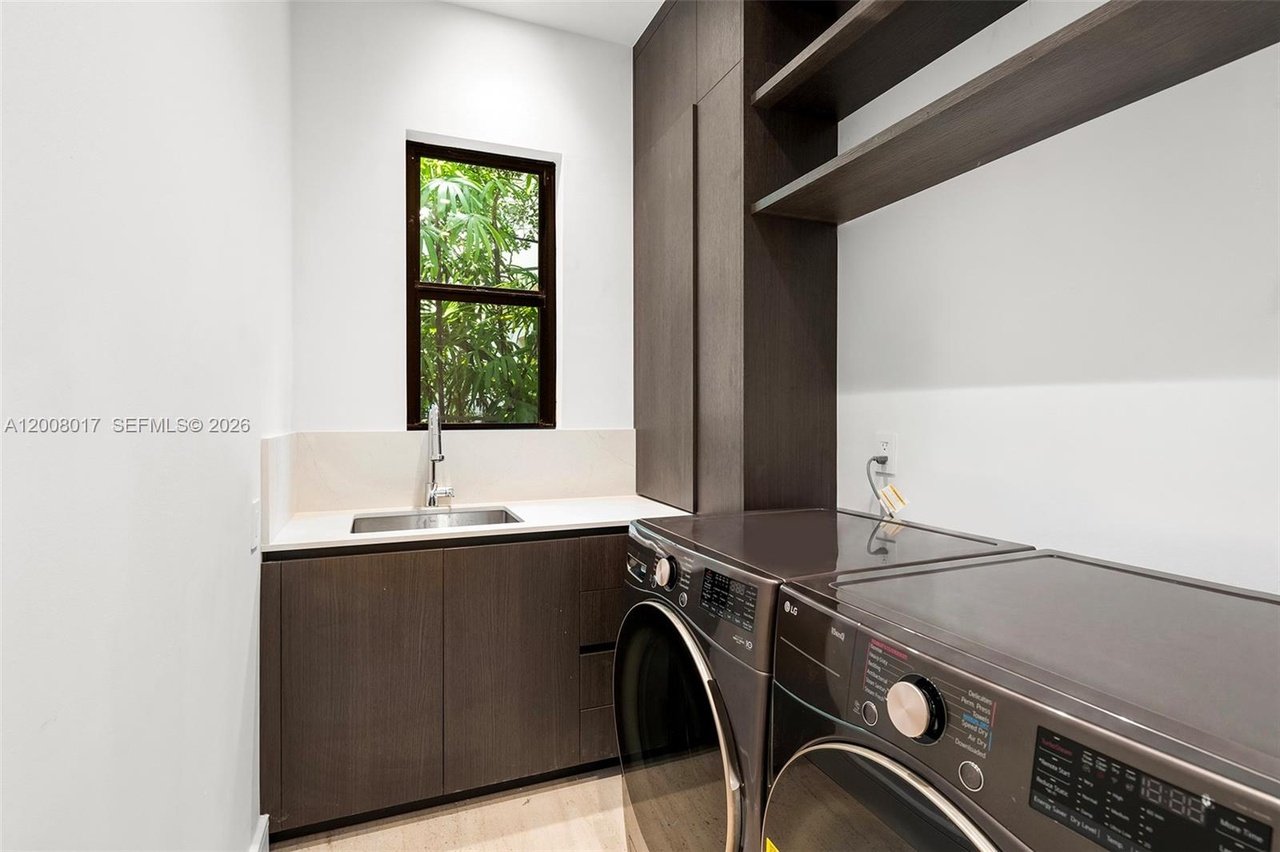
Laundry room with dark wood cabinetry, a sink beneath a window, and front-loading washer and dryer.
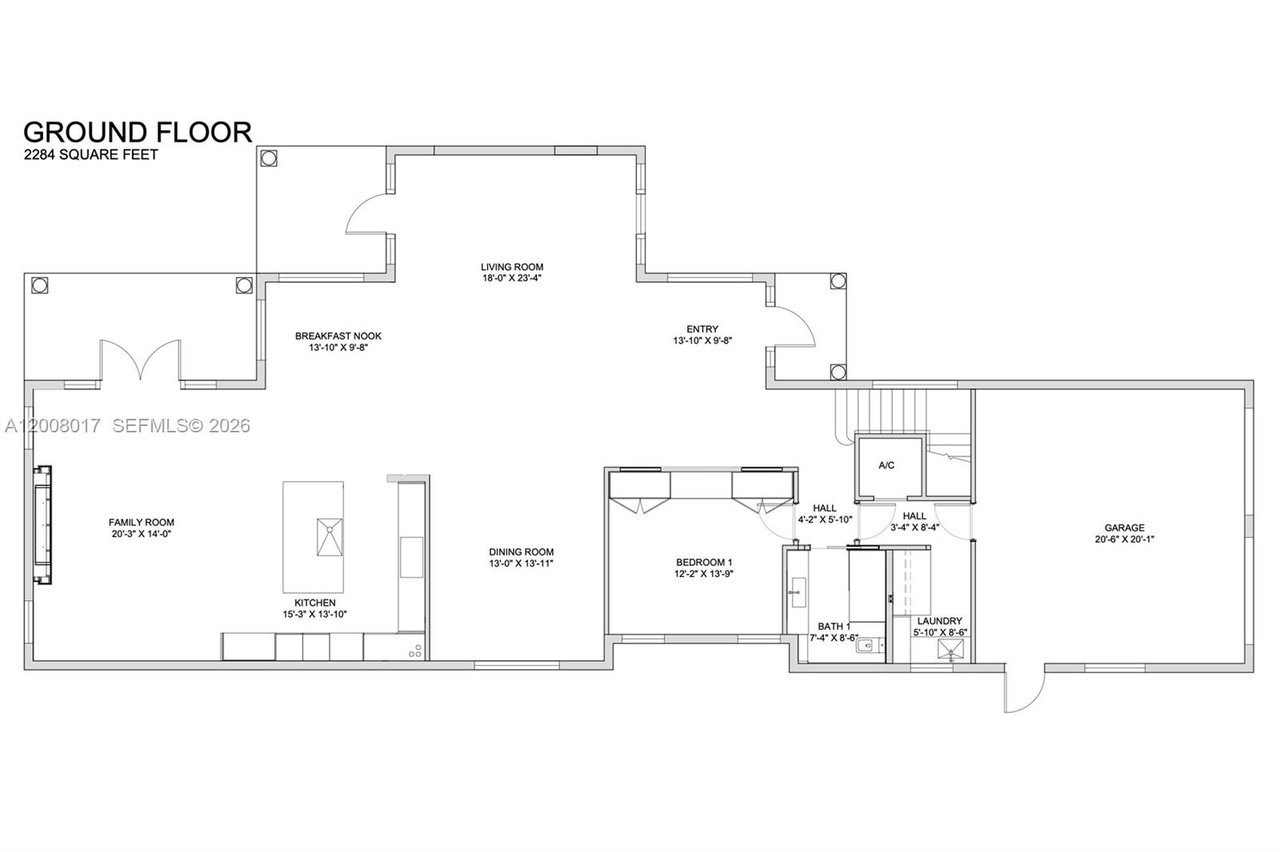
Ground-floor plan showing a 2,284-square-foot layout with living areas, one bedroom, laundry, and an attached garage.
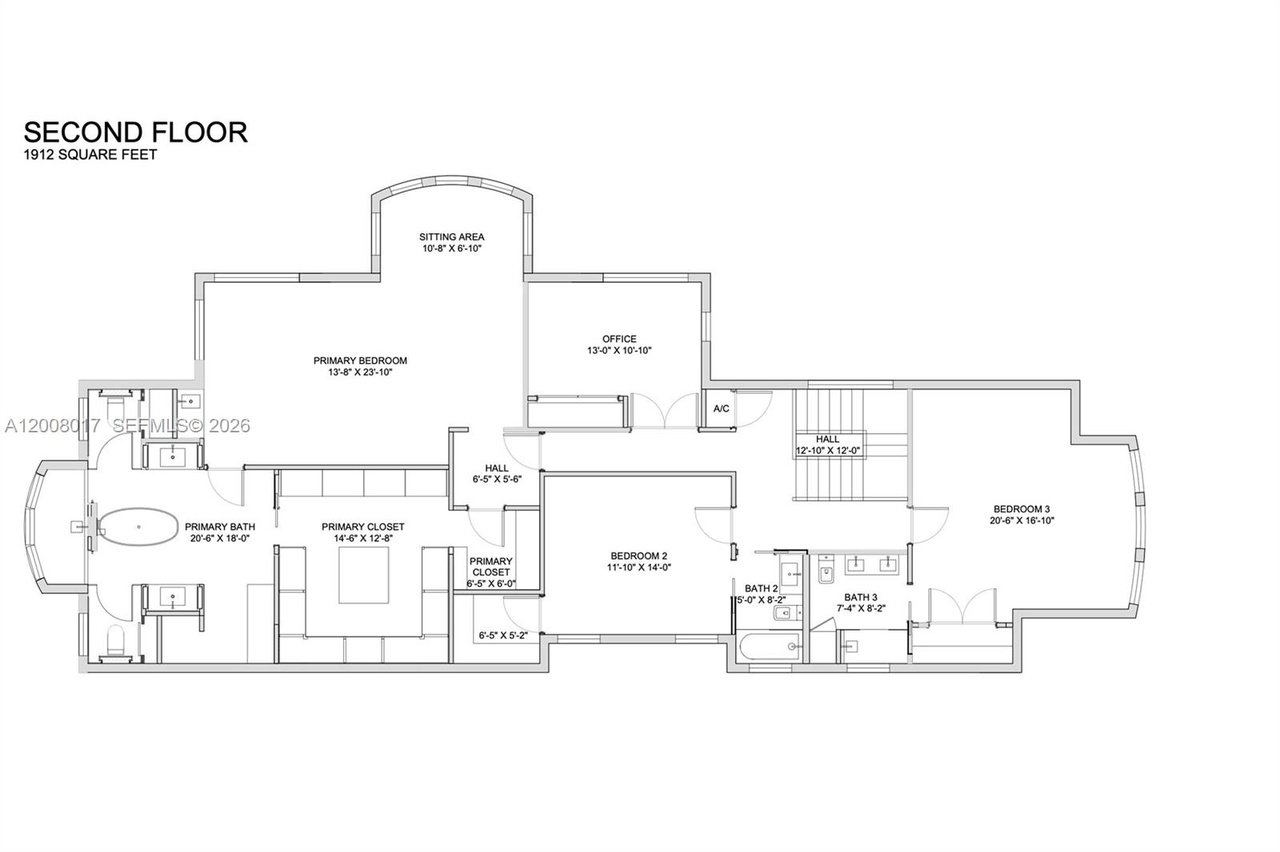
Second-floor floor plan showing a primary suite, office, sitting area, two bedrooms, and bathrooms.
SEE ALL PHOTOS
Modern two-story home with stone garage surrounds, wood doors, and tropical landscaping at dusk.
Open-plan living room with a white sectional, dark kitchen cabinetry, and modern fireplace.
Open-plan living room with dark tufted sofas, gray armchairs, and glass doors overlooking greenery.
Bright interior staircase with pale stone treads, glass railing, and white orchids.
Furnished bedroom with a cane-front bed, geometric chandelier, and large windows overlooking greenery.
Living room with white sofas, a dark marble fireplace wall, and windows overlooking leafy landscaping.
Walk-in closet with pale wood built-ins, a central drawer island, and geometric pendant lights.
Gated brick walkway leads through tropical landscaping to a warmly lit home entrance.
Modern home entrance with a black-framed glass door, stone columns, and tropical landscaping.
Modern home and covered patio beside a swimming pool, framed by lush tropical landscaping at dusk.
Modern kitchen with a veined stone island, dark cabinetry, and three glass pendant lights.
Modern kitchen with dark wood cabinets, double wall ovens, and a stone island with a double sink.
Modern kitchen with a veined stone island, four bar stools, and three glass pendant lights.
Open-plan kitchen and living room with a veined stone island and fireplace feature wall.
Dining room with an oval table, black chairs, sculptural pendant lights, and a long wood sideboard.
Modern living room with a cream sectional, marble fireplace, and sliding doors to a tropical patio.
Living room with a light sectional sofa, black marble fireplace, and television above the fire.
Furnished living room with a pale sectional, fluted fireplace wall, and sliding doors overlooking a garden.
Open-plan living room with a white sectional, glass coffee table, and sliding doors to a leafy courtyard.
Living room with a white sectional, marble fireplace, and sliding doors overlooking a pool and tropical garden.
Living room with a tufted dark sofa, glass coffee tables, and glass doors overlooking tropical greenery.
Furnished living room with gray armchairs, glass coffee tables, and large windows overlooking greenery.
Dining area with a glass table, dark chairs, gold pendant light, and windows overlooking a leafy garden.
Open-plan kitchen and dining area with a marble island and sliding doors to a leafy patio.
Open-plan dining and living room with a glass table, charcoal seating, and large garden-facing windows.
Staged living room with charcoal tufted sofa, glass coffee tables, and black-framed garden-facing windows.
Entryway with a black bench and dark-framed glass doors facing a lush garden.
Bright entry foyer with black-framed glass doors, a window bench, and colorful abstract art.
Staged bedroom with a white bed, built-in shelves, and a sitting area by tall windows.
Staged bedroom with a white upholstered bed, gold chandelier, and windows overlooking tropical greenery.
Staged bedroom with a white bed, globe chandelier, and windows overlooking tropical greenery.
Furnished living room with cream seating, five tall windows, and a brass chandelier.
Entryway console with abstract art and sculpture, opening to a bright living room with pale wood floors.
Walk-in closet with pale wood built-ins, a white drawer island, and geometric pendant lights.
Modern bathroom with a freestanding tub, dual vanities, glass showers, and a brown stone accent wall.
Modern bathroom with a freestanding tub, amber stone accent wall, and tropical greenery outside the window.
Bathroom with a pale stone vanity, glass shower, mirrored wall, and adjacent makeup desk.
Furnished home office with a black desk, dark chairs, and a large window overlooking palm trees.
Modern bathroom with a glass walk-in shower and long double-sink vanity.
Staged bedroom with a white bed, pale wood furniture, sculptural ceiling light, and leafy views through dark-framed windows.
Staged bedroom with a white bed, pale wood dressers, black-framed windows, and a sculptural ceiling light.
Modern beige stone bathroom with a glass shower, white toilet, and long pale stone vanity.
Bedroom with dark wood bed and sculptural ceiling light beside an adjoining bathroom.
Staged bedroom with a large bed, dark wood furniture, and an open doorway to the ensuite bathroom.
Furnished bedroom with a king-size bed, dark wood furniture, and a framed tropical beach scene.
Upstairs landing with glass stair railing, globe pendant lights, and a large window overlooking tropical greenery.
Bedroom with a white bed beside a cream seating area and black-framed windows.
Open-plan kitchen and dining area with a marble island, dark cabinetry, and black dining chairs.
Covered patio with woven chairs and sliding glass doors opening to a furnished living room.
Outdoor patio with pergola, wicker seating, and a pool beside the home.
Outdoor patio with a gray pergola, woven lounge chairs, and lush tropical planting.
Furnished stone patio beneath a modern pergola, with mature trees and floor-to-ceiling glass doors.
Modern white home beside an angular pool, framed by lush tropical palms.
Modern two-story house with wood garage doors, a brick driveway, and mature tropical landscaping.
Modern two-story home with a stone-faced garage, brick driveway, and lush tropical landscaping.
Modern home entrance with a glass door, gray stone columns, tropical plants, and a brick walkway.
Home front with two wood garage doors and a brick-paver driveway beneath mature trees.
Laundry room with dark wood cabinetry, a sink beneath a window, and front-loading washer and dryer.
Ground-floor plan showing a 2,284-square-foot layout with living areas, one bedroom, laundry, and an attached garage.
Second-floor floor plan showing a primary suite, office, sitting area, two bedrooms, and bathrooms.
For Sale

7291 SW 47th Ct

7291 SW 47th Ct, Miami, FL 33143

$4,999,000

Tucked on a truly enchanting, oak-shaded lane just off historic Sunset Drive, this stately 2-story contemporary residence enjoys a premier location at the convergence of Coral Gables, Ponce-Davis & High Pines. Its 5 bedrooms & 4 baths were completely reimagined w/ a top-to-bottom renovation. Every modern detail, high-end finish & statement fixture is brand new. Sophisticated interiors feature elegant limestone flooring, Walter Zanger fluted marble ethanol fireplace, impact windows & doors, striking wall-hung marble countertops, stylish backlit vanities accenting spa-inspired baths, custom-built closets & thoughtfully placed recessed lighting throughout. Downstairs: The brand-new kitchen features sleek custom cabinetry, all-new high-end appliances & a charming sunlit breakfast area. Formal living & dining rooms & a spacious family room flow seamlessly, opening to the redesigned backyard. A well-placed bedroom, full bath, laundry & 2-car garage complete the main level. Upstairs: A grand primary suite features a sitting area, in-room wet bar w/ fridge, ultra luxurious bathroom w/ onyx feature wall, marble throughout, freestanding tub, separate his & hers waterclosets & oversized custom closets w/ 2 entries. 2 en-suite bedrooms + 4th bedroom/office complete the level. Outdoors: A limestone patio, freeform pool, pergola & lush tropical landscaping create a private oasis. An exquisite, turnkey home in an idyllic neighborhood just minutes from the Gables, Grove & South Miami

5
beds

4,198 Sq.Ft. LIVING AREA

7,158 Sq.Ft. lot

Features & Amenities

Interior

  • total bedrooms5
  • full bathrooms4
  • KITCHEN Dishwasher Electric range Disposal Microwave Refrigerator Kitchen island Eat-in kitchen / breakfast area
  • Laundry room Dryer
  • Flooring Marble, Wood
  • APPLIANCES Dishwasher, Disposal, Dryer, Microwave, Electric Range, Refrigerator
  • other interior Features Built-in Features, Closet Cabinetry, Kitchen Island, Windows: Clear Impact Glass, High Impact Windows, Impact Glass

Area & Lot

  • Status For Sale
  • Living Area4,198 Sq.Ft.
  • Lot Area7,158 Sq.Ft.
  • MLS® IDA12008017
  • TypeResidential
  • YEAR BUILT1994

Exterior

  • STORIES2
  • Garage Space2
  • PoolIn Ground, Pool Only
  • roofFlat Tile
  • parkingDriveway
  • HEAT TYPECentral heating (electric)
  • AIR CONDITIONINGCentral air conditioning

Financial

  • Sales Price$4,999,000
Open-plan living room with a white sectional, dark kitchen cabinetry, and modern fireplace.

Schedule a Showing

We would love to show you our beautiful property. Please select your preferred date and time below. An agent will be in touch shortly to confirm your appointment.

Schedule a Showing

We would love to show you our beautiful property. Please select your preferred date and time below. An agent will be in touch shortly to confirm your appointment.

Thank you for your interest in 7291 SW 47th Ct, Miami, FL 33143. We are reviewing your request and will be in touch shortly!

Mortgage Calculator

Estimate your monthly mortgage payment, including the principal and interest, property taxes, and HOA. Adjust the values to generate a more accurate rate.

All estimates are provided for informational purposes only. Actual amounts may vary.
$0,000 Your Payment 20 15 65
$0,000 Your Payment

Work With Us

Partner with a team that brings vision, care, and experience to every client. Ready to buy or sell? Let’s work together toward your real estate goals.

Follow Me on Instagram