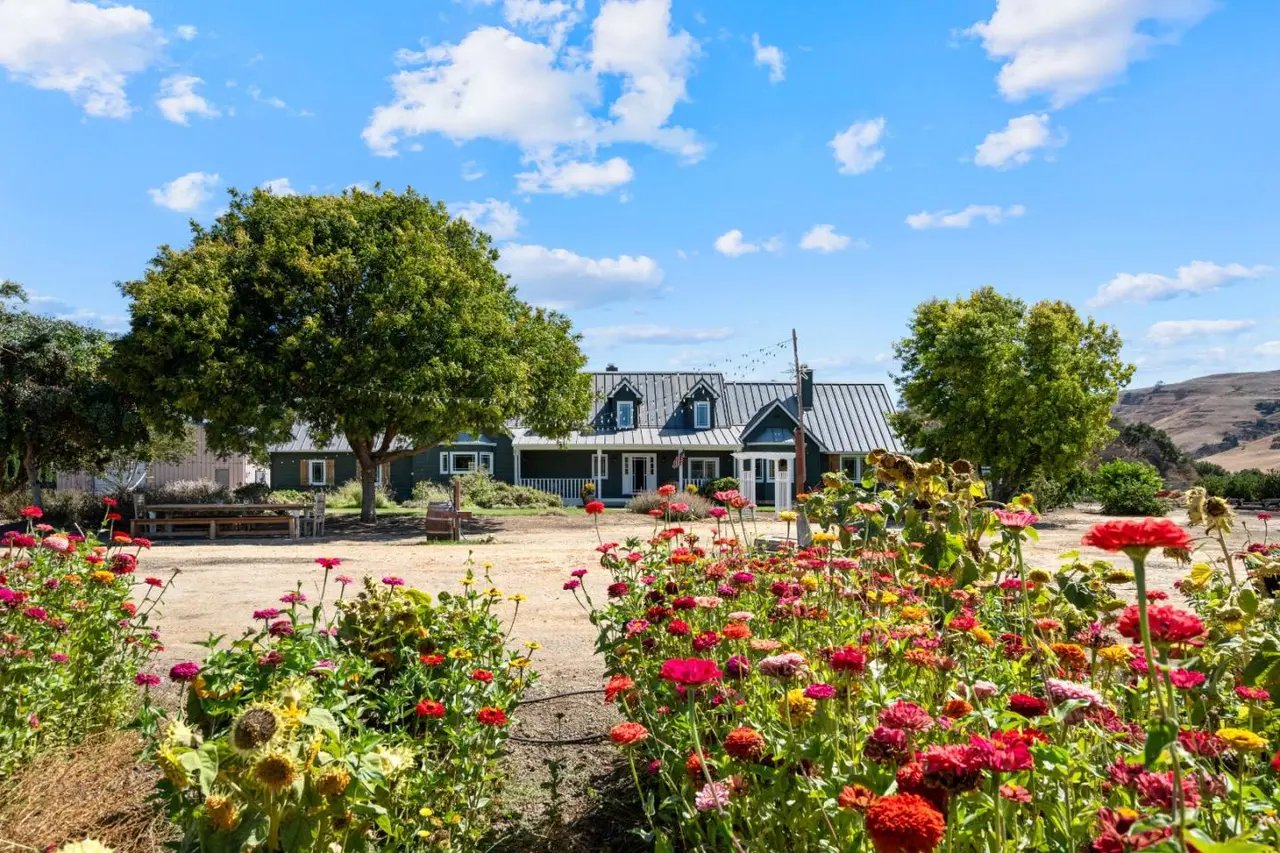
Dark blue country home behind a colorful flower garden and mature trees
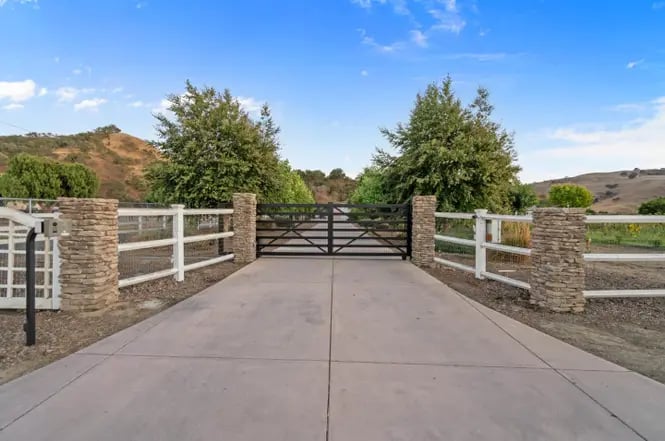
Concrete driveway ending at a black gate between stone pillars, with white fencing and rolling hills beyond.
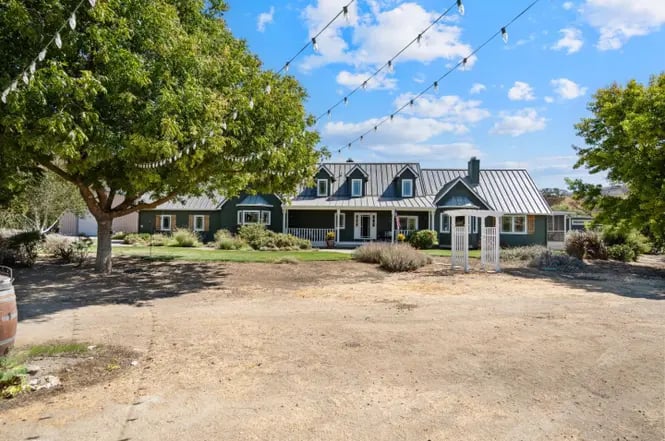
House with gray metal roof and covered porch, framed by mature trees and a white arbor.
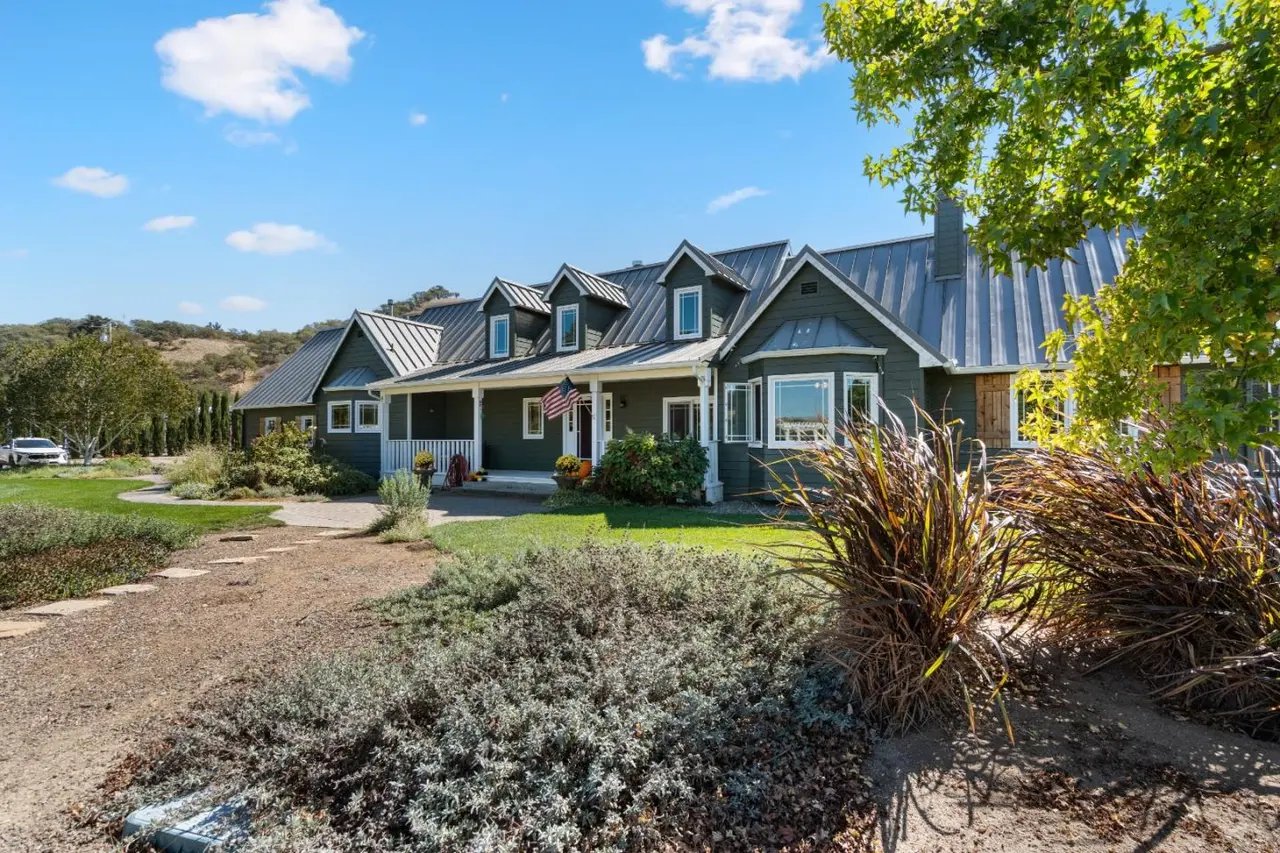
Dark blue-gray home with metal roof, dormers, covered porch, and landscaped front garden.
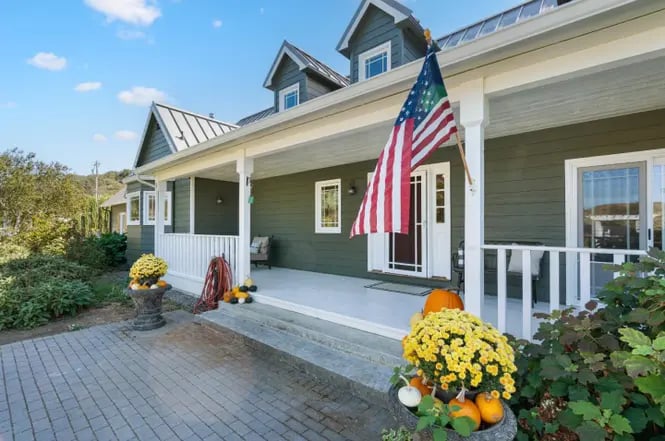
Gray-green house with a covered porch, American flag, yellow chrysanthemums, and pumpkins at the entrance.
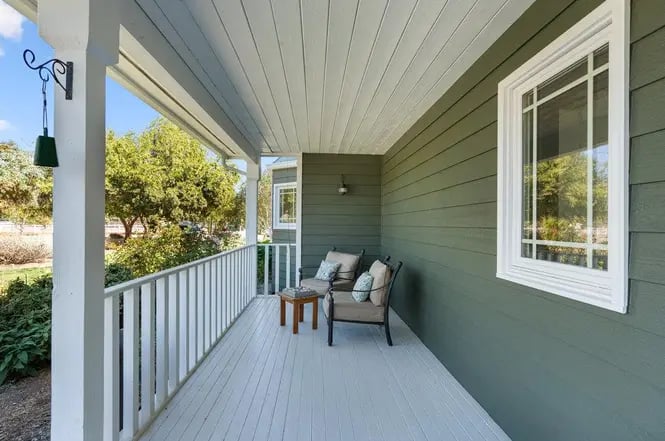
Covered porch with white railings, two chairs, and a small table beside a green-sided house.
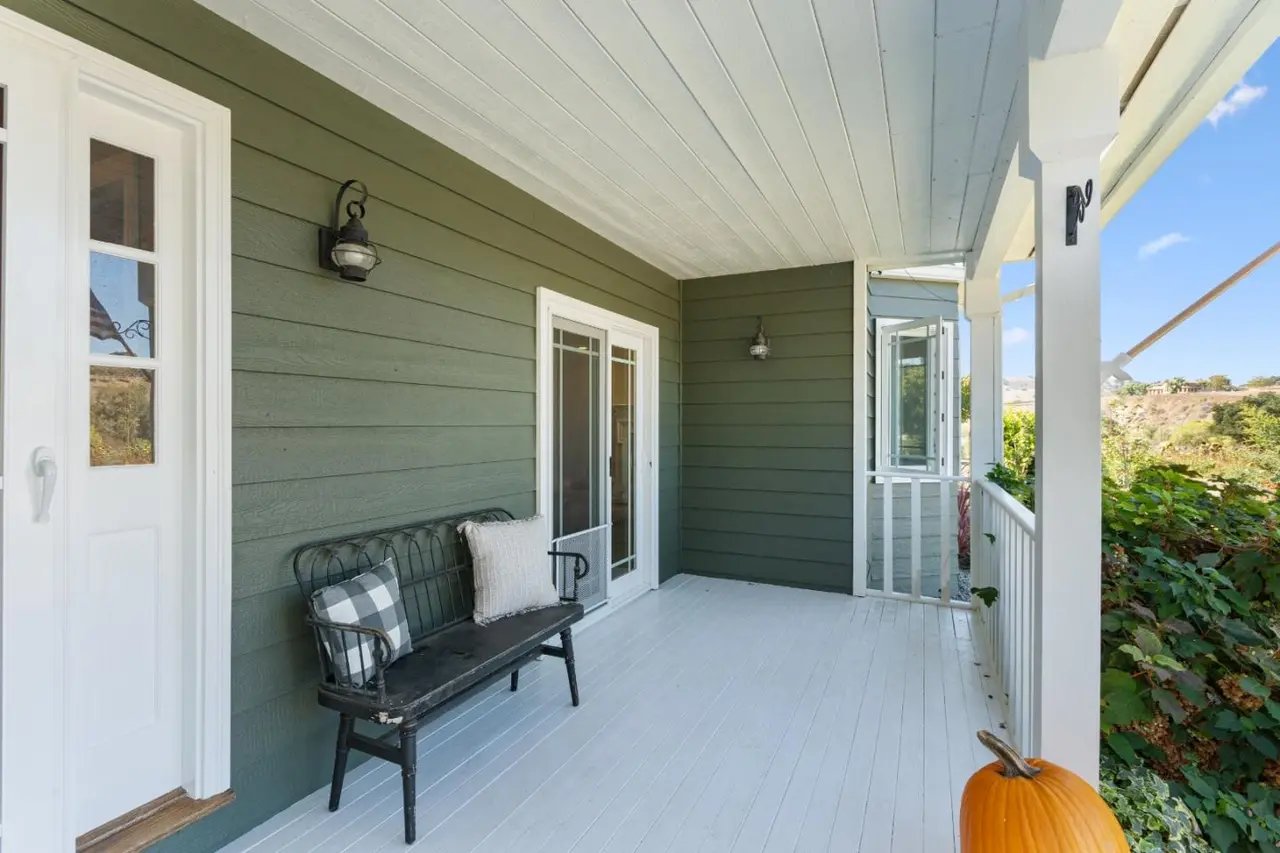
Covered porch with sage-green siding, a cushioned black bench, and a pumpkin by the white railing.
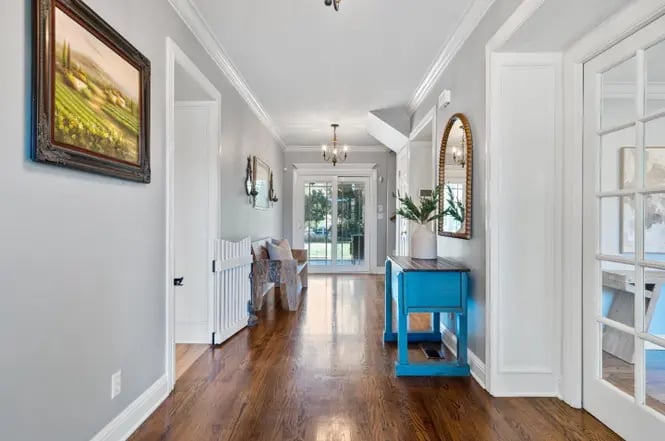
Bright entry hall with polished hardwood floors and a turquoise console table beside the doorway.
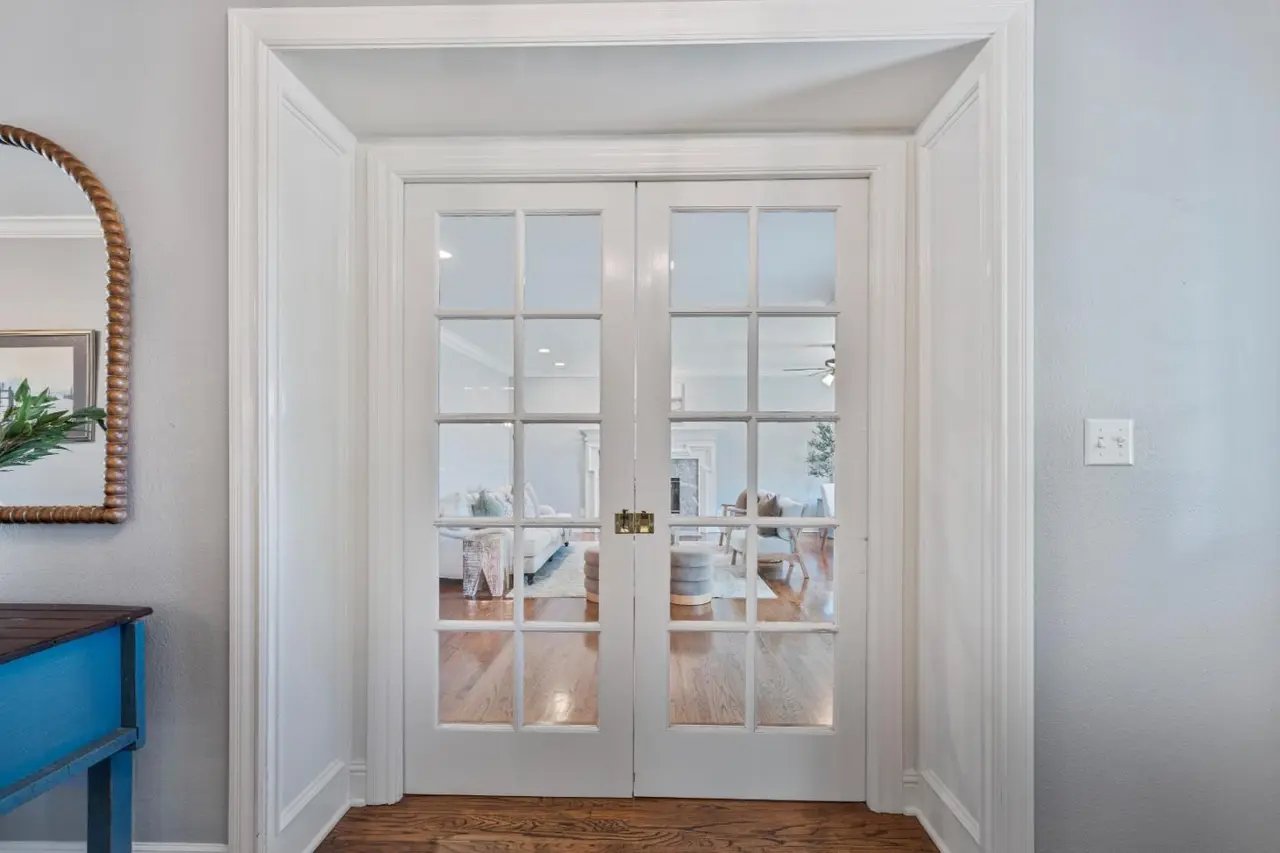
White glass-paneled French doors open onto a furnished living room with hardwood floors.
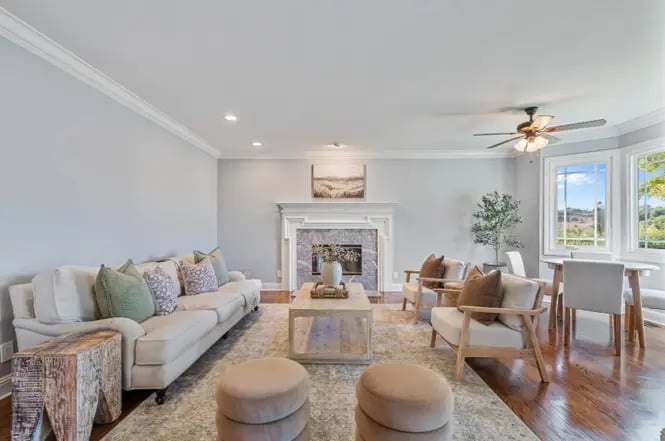
Living room with a white fireplace, pale seating, large windows, and hardwood floors.
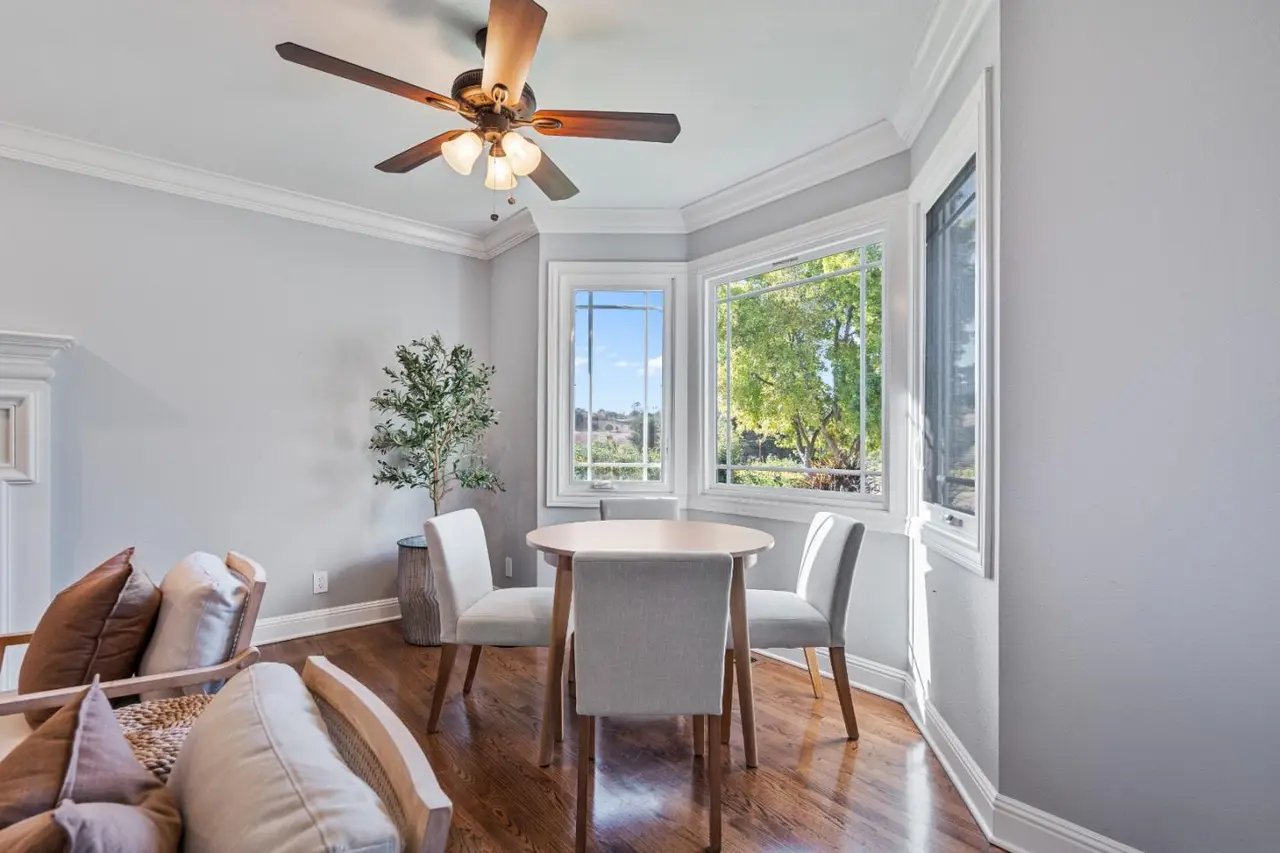
Dining nook with a round table, upholstered chairs, and bay windows overlooking trees.
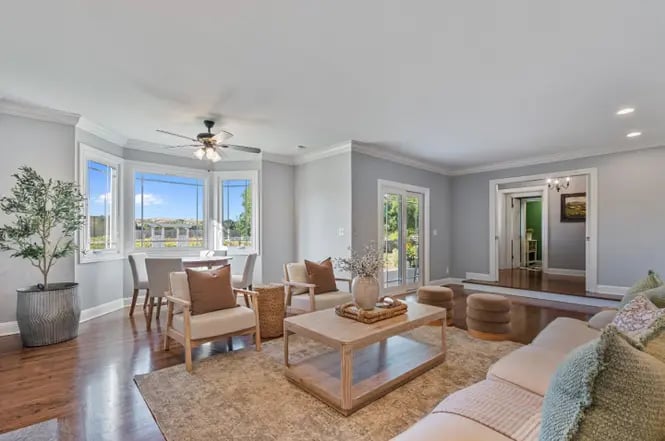
Living room with hardwood floors, wide windows, neutral seating, and an adjoining dining nook.
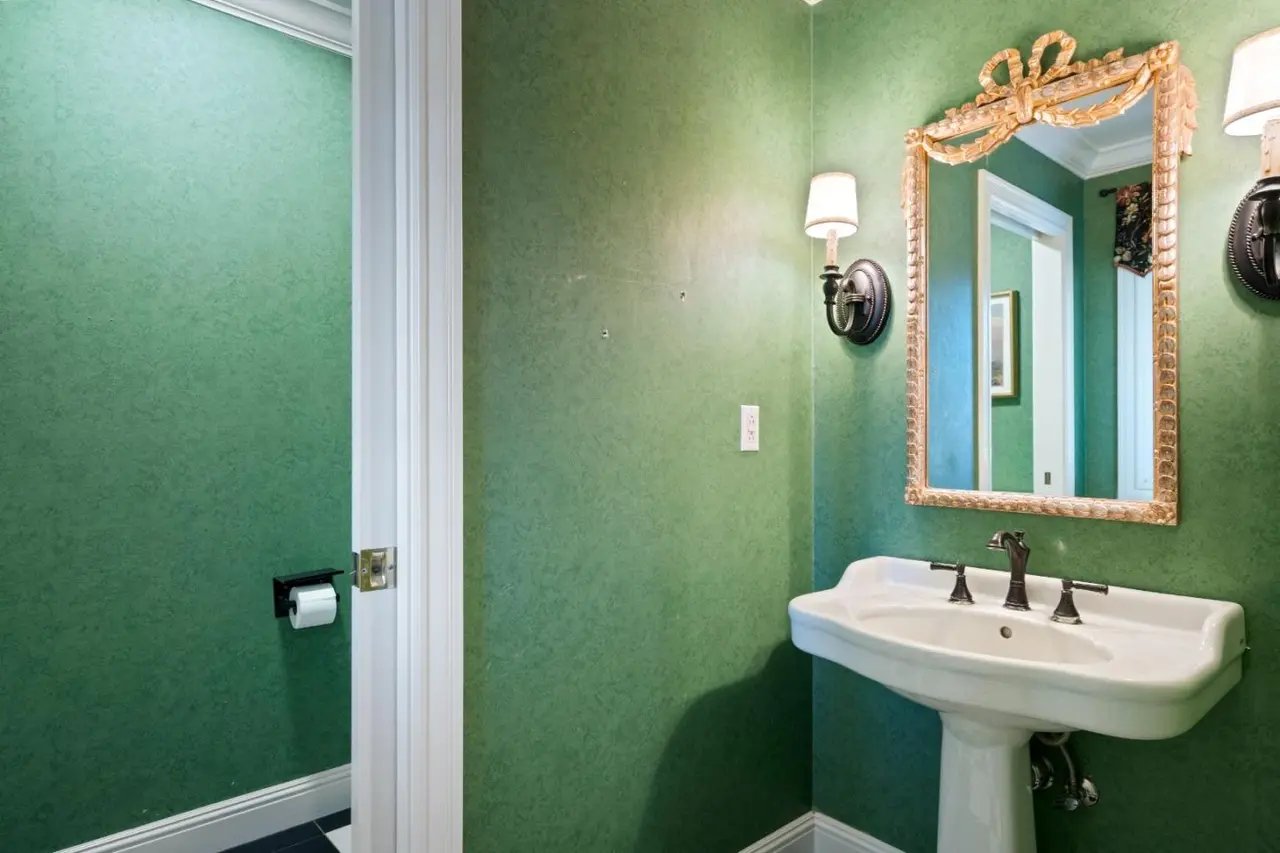
Bathroom with green textured walls, a pedestal sink, and an ornate gold-framed mirror.
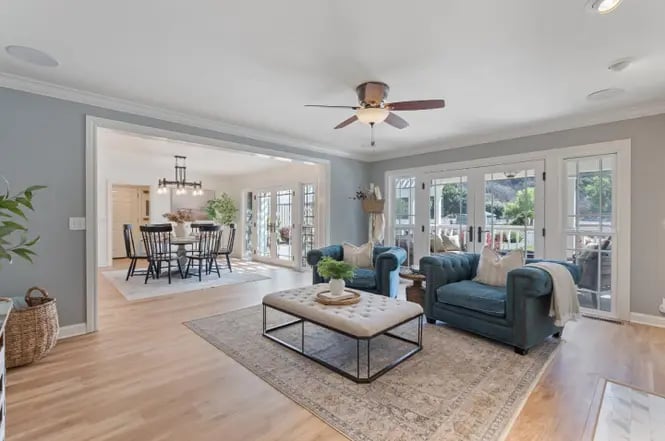
Living room with blue seating, a tufted coffee table, and French doors to the patio.
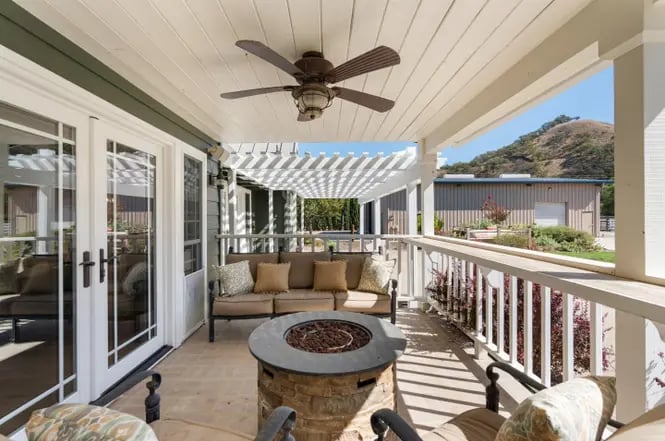
Covered porch with outdoor seating and a round stone fire pit.
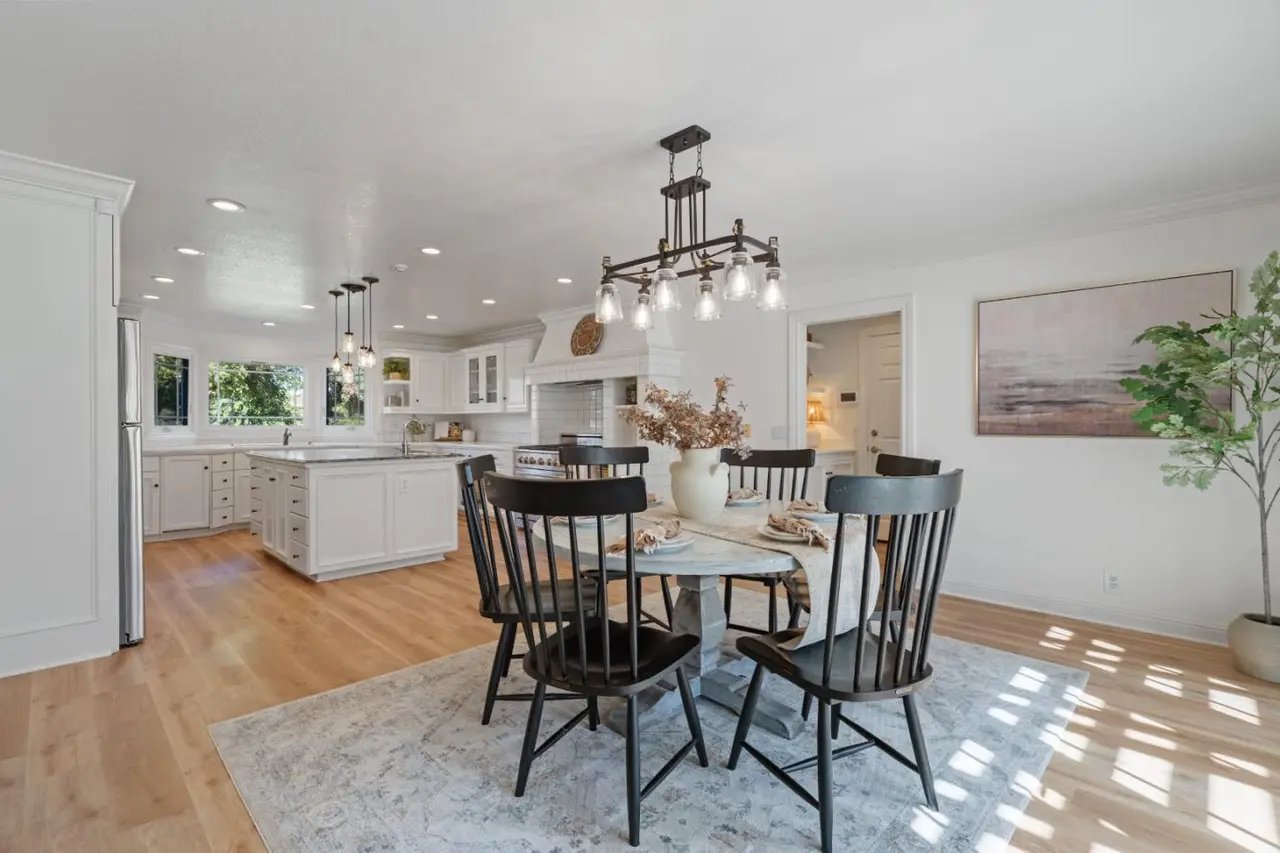
Bright open kitchen and dining area with white cabinetry, a large island, and a set dining table.
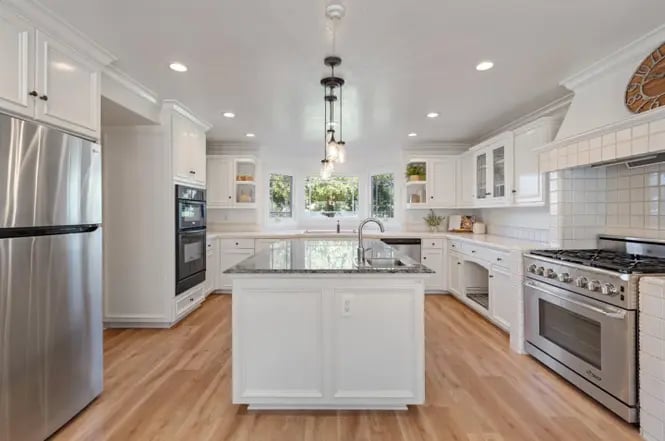
Bright white kitchen with a central sink island, stainless steel appliances, and warm wood floors.
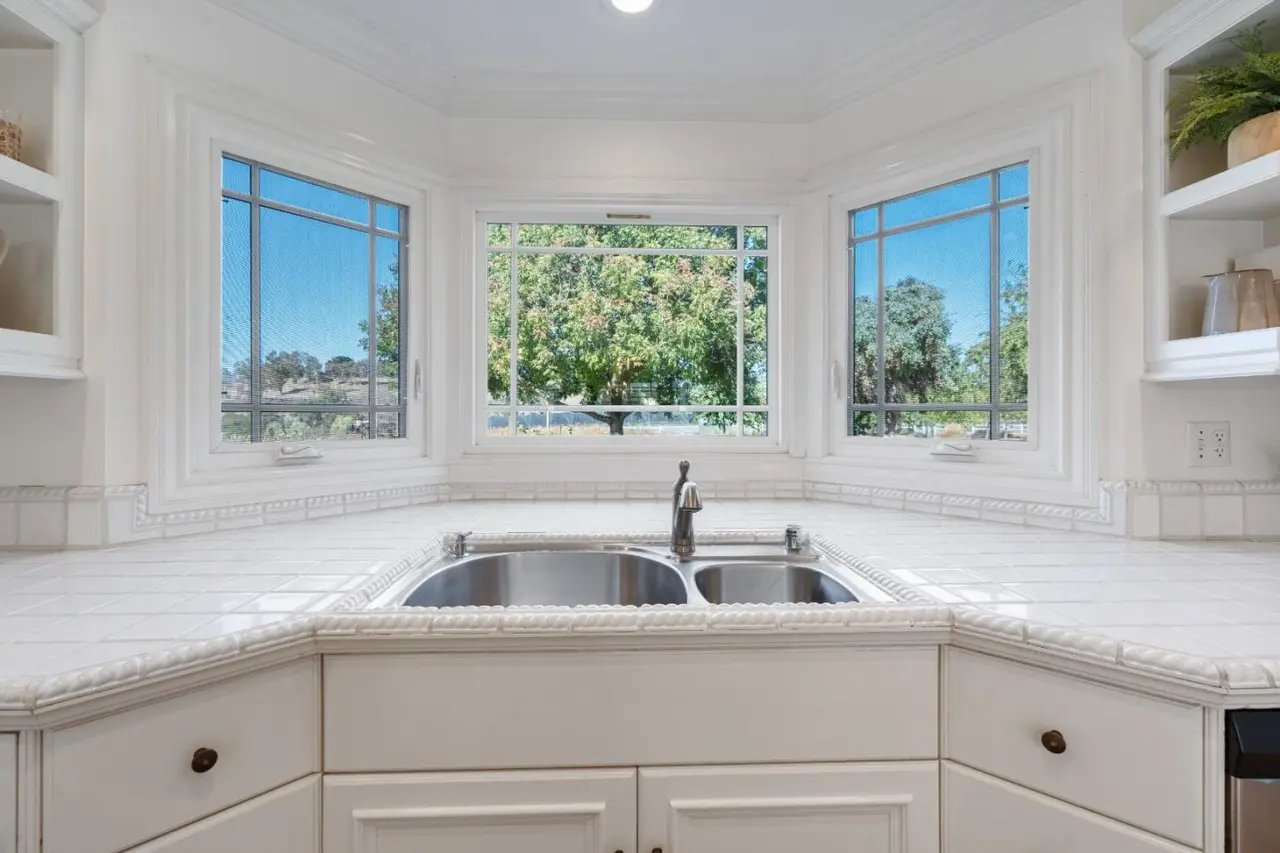
White kitchen sink beneath three large windows overlooking leafy trees.
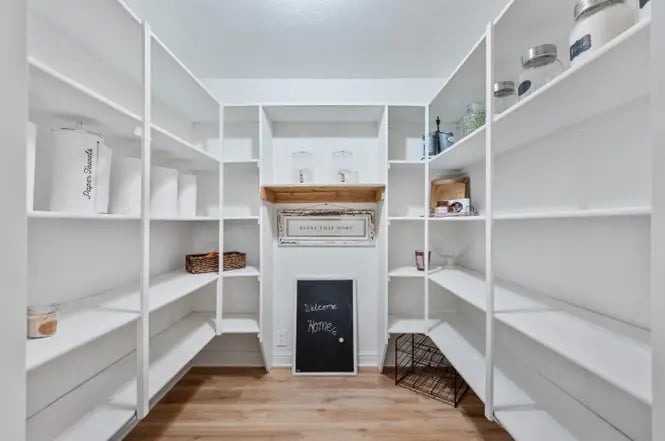
Walk-in pantry with white built-in shelves, wood flooring, and a chalkboard reading “Welcome Home.”
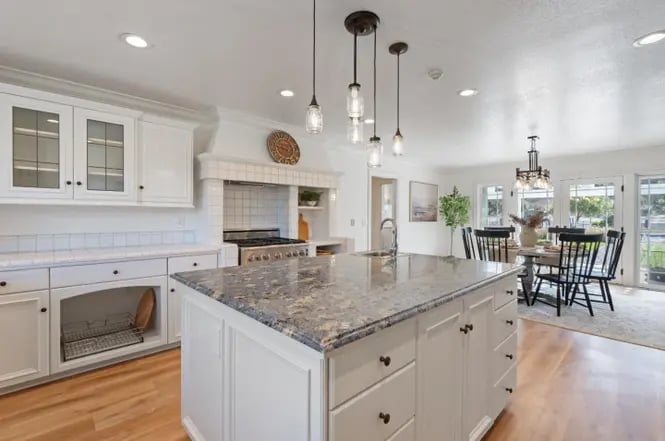
Open-plan kitchen with a large granite island, white cabinets, and dining area by glass doors.
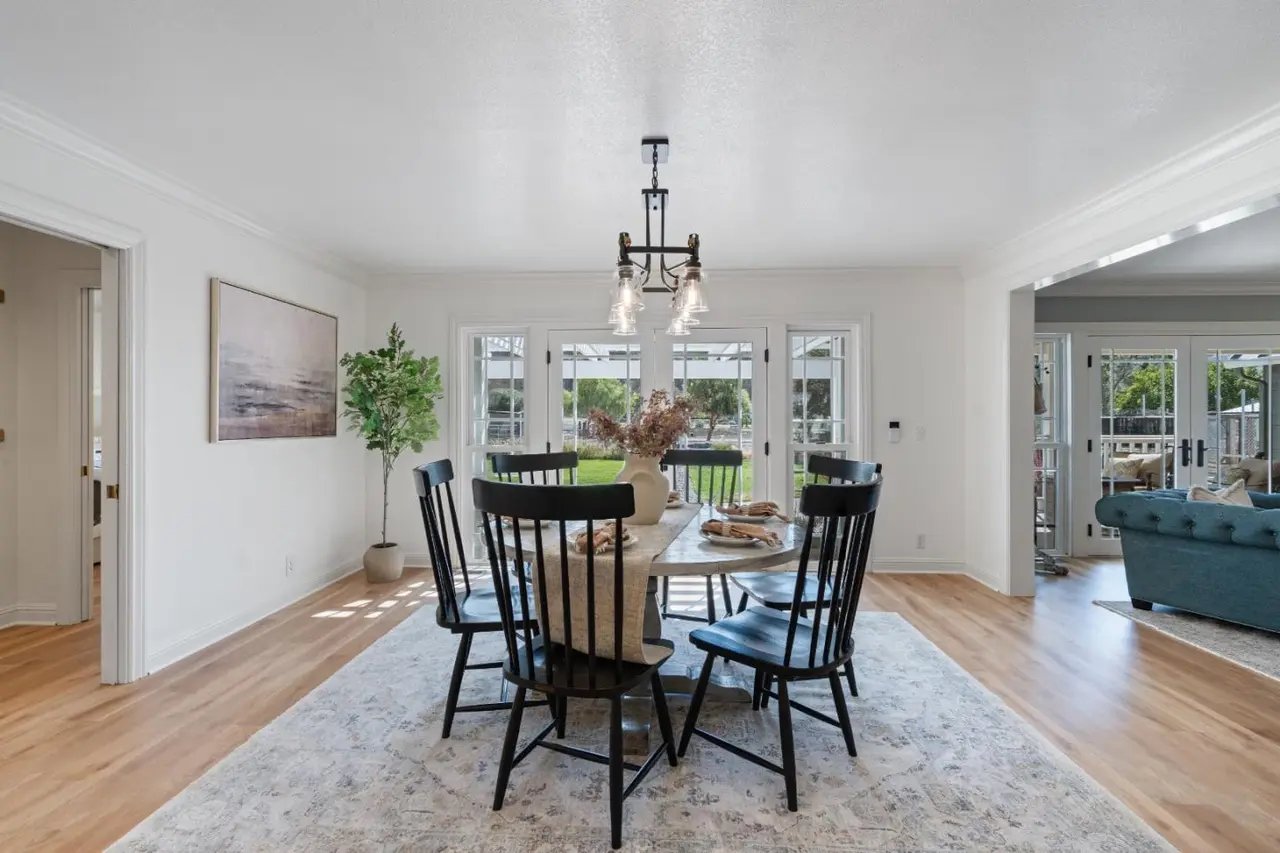
Dining room with black chairs around a table facing French doors and a green lawn.
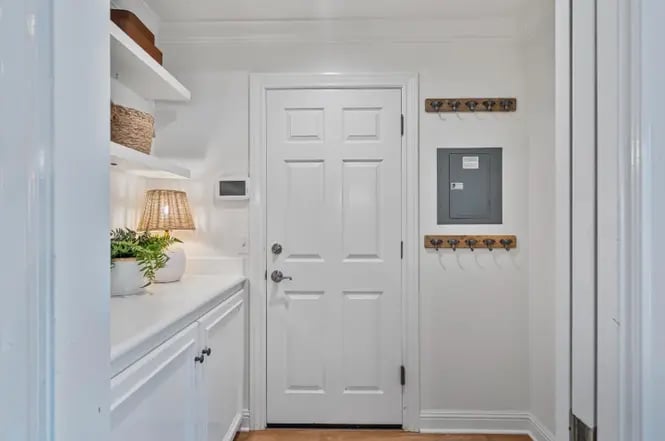
White entryway with a paneled front door, built-in shelves, and wall-mounted key hooks.
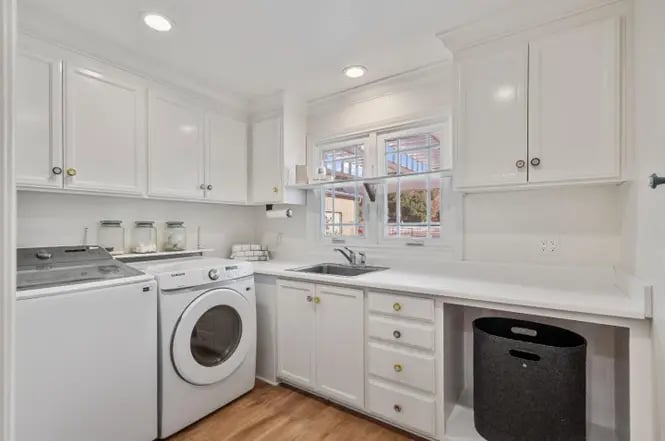
Laundry room with white cabinetry, front-loading washer and dryer, and a sink beneath the window.
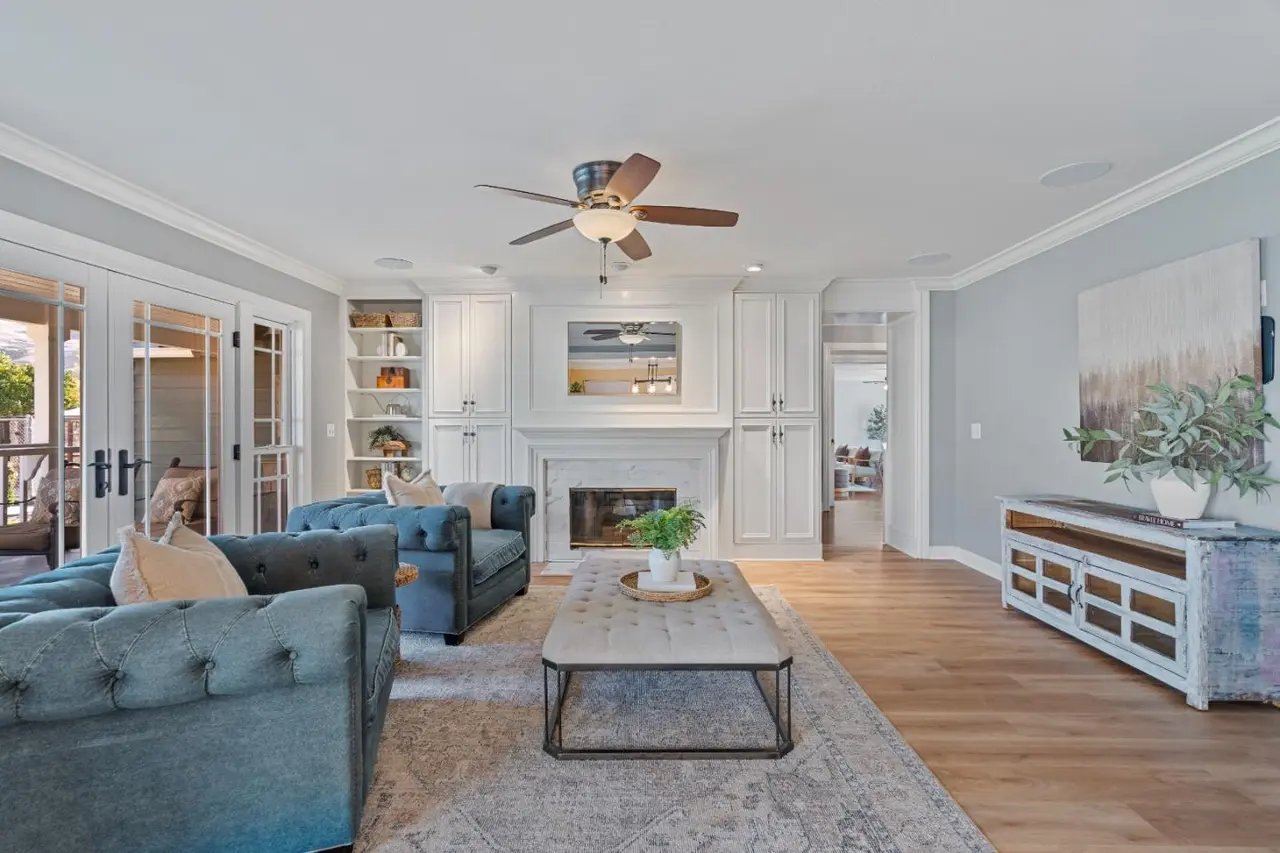
Living room with blue sofas, white built-in cabinets around a fireplace, and French doors to a patio.
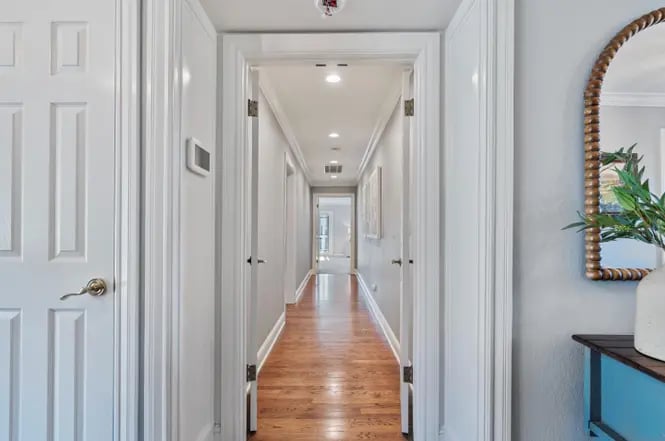
Long white hallway with polished wood floors, recessed lights, and open doorways.
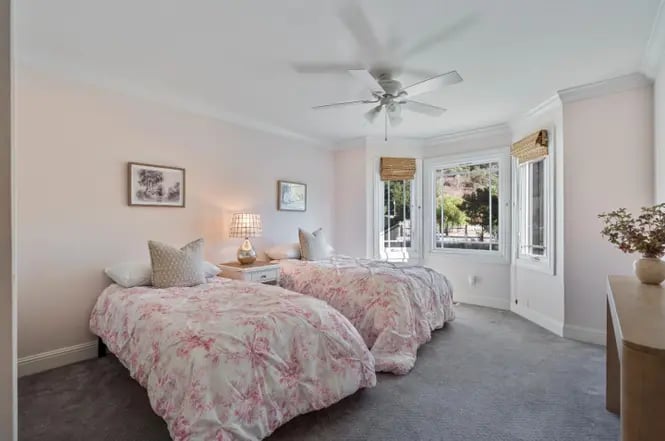
Bedroom with two beds in pink floral bedding and windows overlooking greenery.
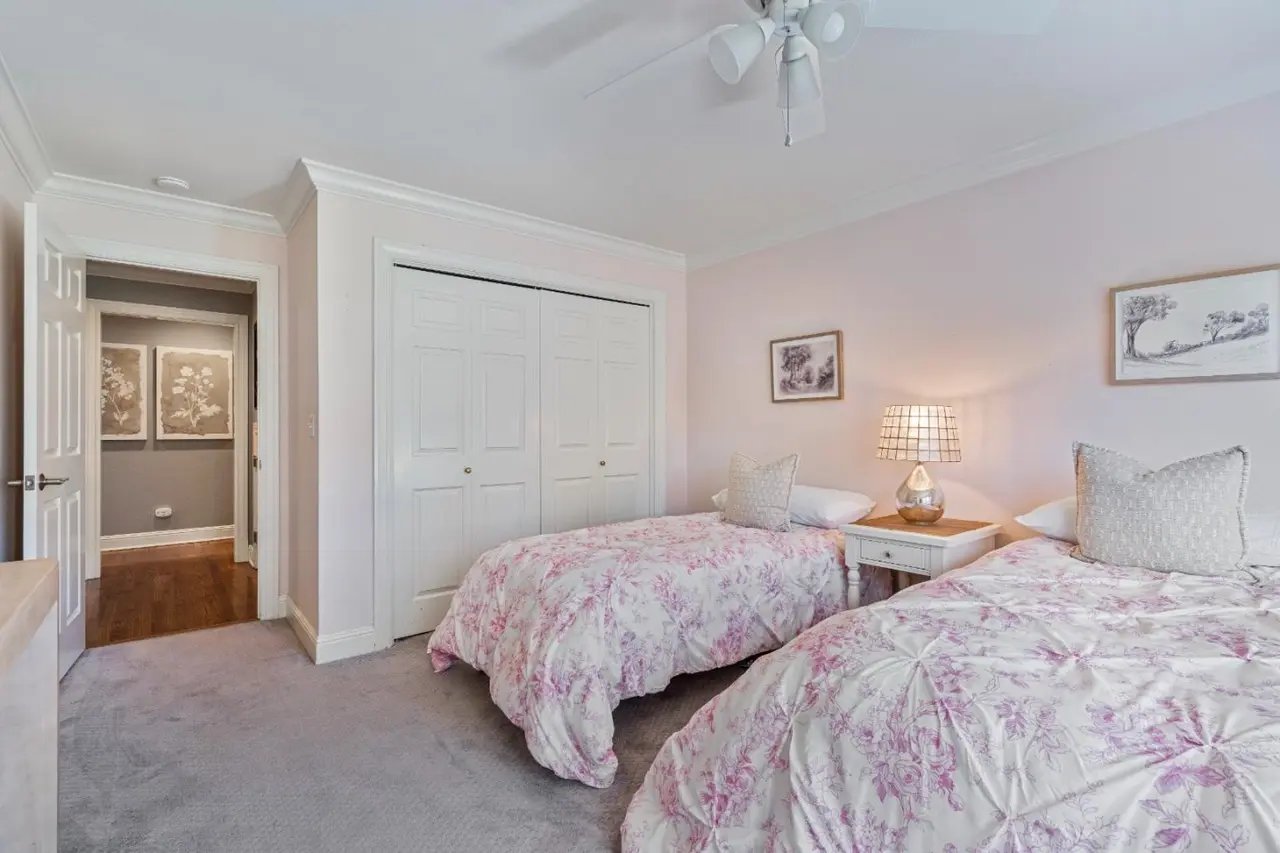
Bedroom with two beds in pink floral bedding and white closet doors.
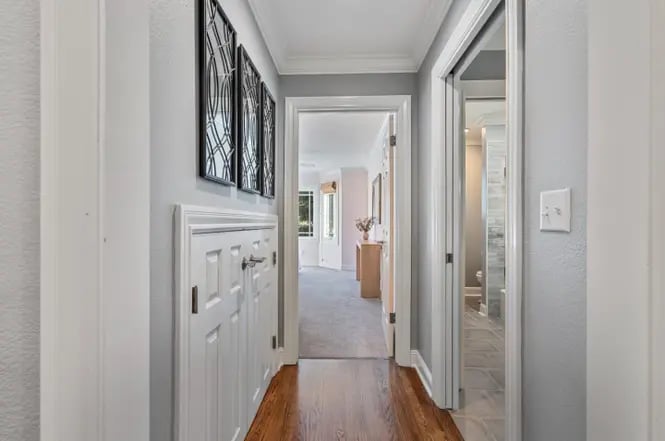
Hallway with hardwood floors, built-in white cabinets, and doorways to carpeted and tiled rooms.
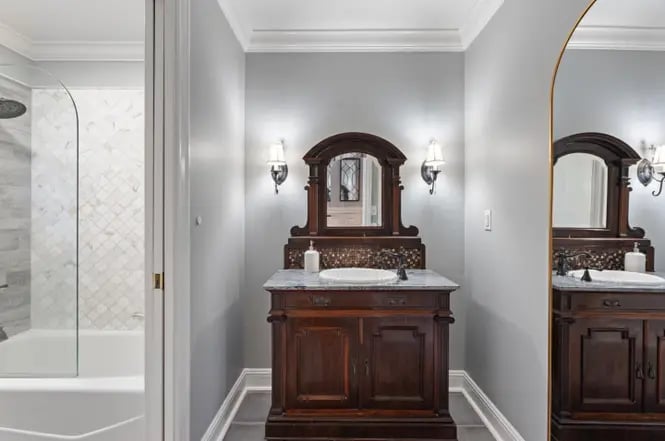
Bathroom with a dark wood vanity, arched mirror, and tiled bathtub surround.
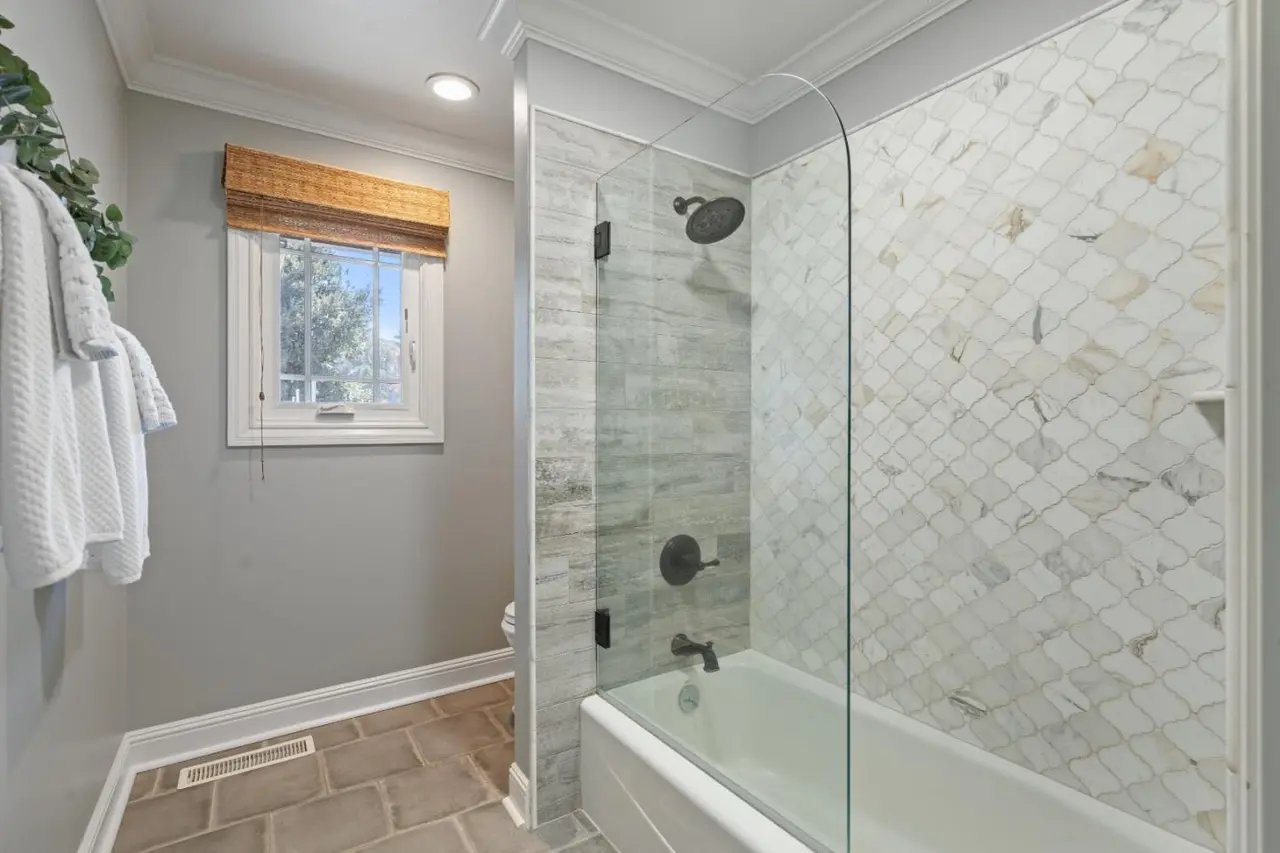
Bathroom with a glass shower screen, patterned tile wall, dark fixtures, and a window with a woven shade.
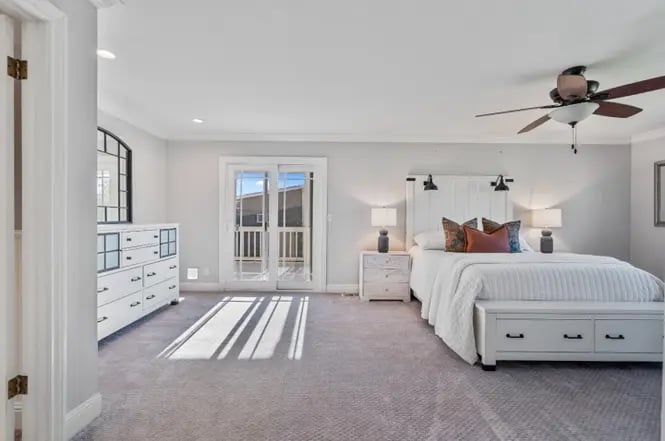
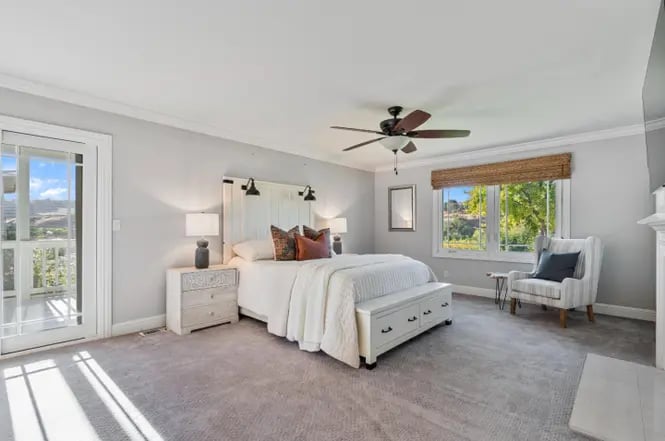
Bright bedroom with a white bed, matching furniture, gray carpet, and sunlit glass doors.
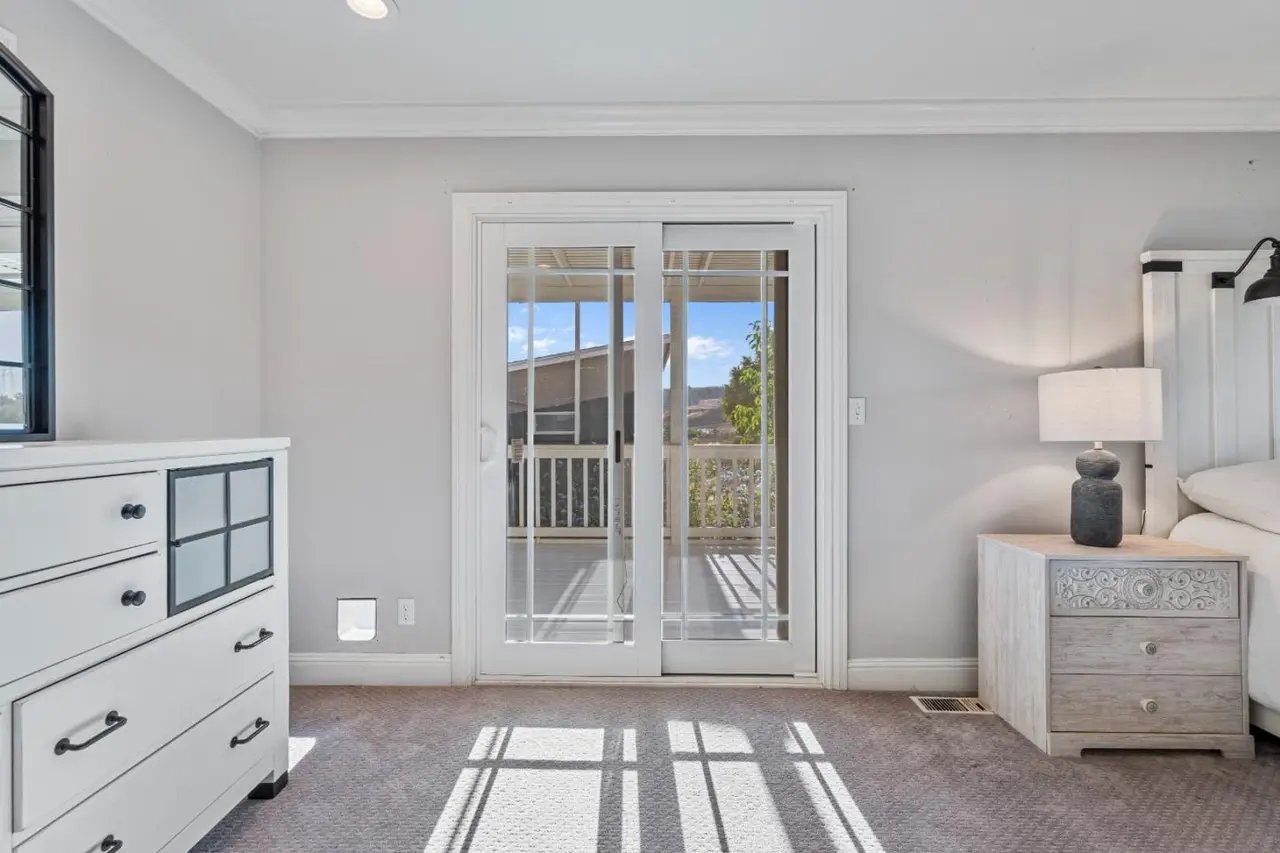
Furnished bedroom with sliding glass doors to a balcony and sunlight casting shadows across the carpet.
Bedroom with a white bed, gray armchair, and sliding glass doors to a balcony.
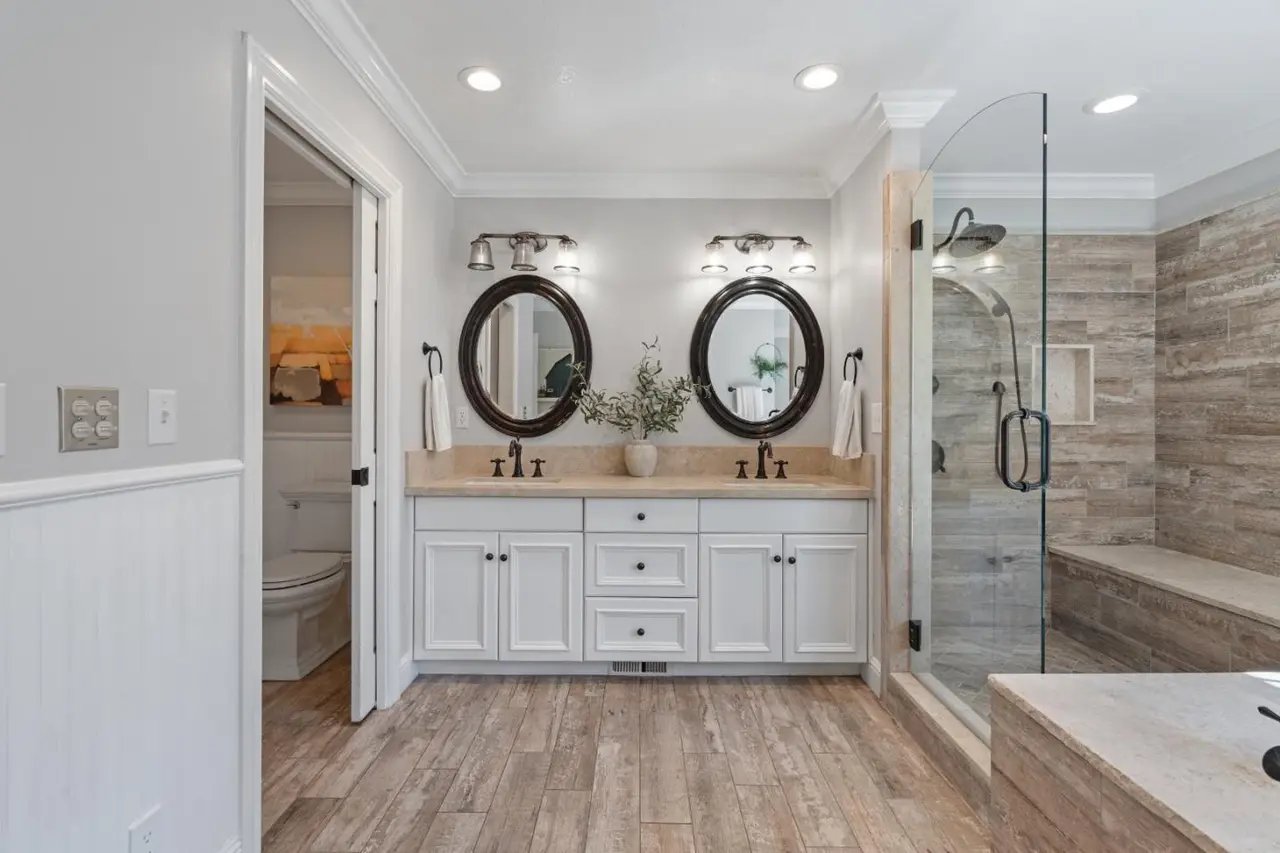
Bathroom with a white double vanity, round mirrors, and a glass-enclosed tiled shower.
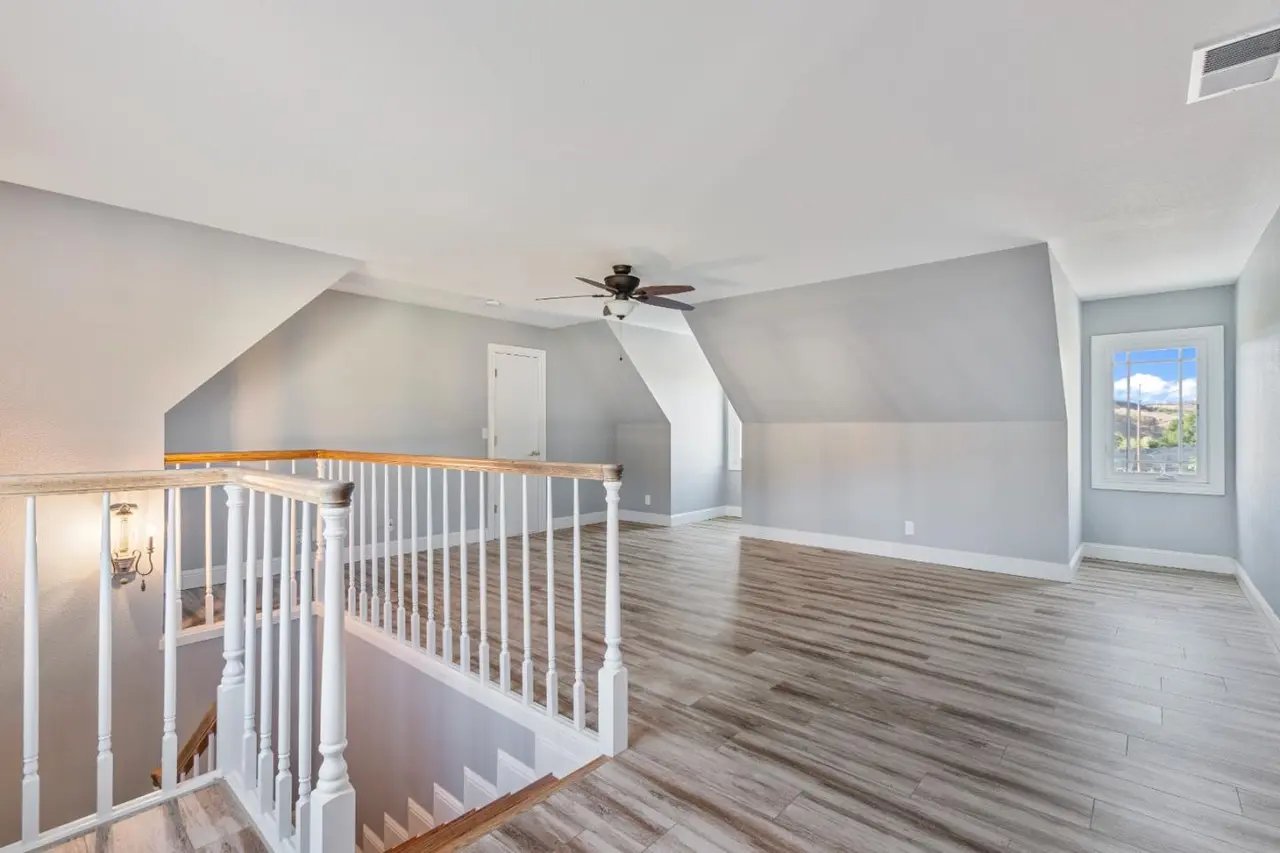
Empty upstairs landing with gray walls, wood-look floors, and a white staircase railing.
SEE ALL PHOTOS
Dark blue country home behind a colorful flower garden and mature trees
Concrete driveway ending at a black gate between stone pillars, with white fencing and rolling hills beyond.
House with gray metal roof and covered porch, framed by mature trees and a white arbor.
Dark blue-gray home with metal roof, dormers, covered porch, and landscaped front garden.
Gray-green house with a covered porch, American flag, yellow chrysanthemums, and pumpkins at the entrance.
Covered porch with white railings, two chairs, and a small table beside a green-sided house.
Covered porch with sage-green siding, a cushioned black bench, and a pumpkin by the white railing.
Bright entry hall with polished hardwood floors and a turquoise console table beside the doorway.
White glass-paneled French doors open onto a furnished living room with hardwood floors.
Living room with a white fireplace, pale seating, large windows, and hardwood floors.
Dining nook with a round table, upholstered chairs, and bay windows overlooking trees.
Living room with hardwood floors, wide windows, neutral seating, and an adjoining dining nook.
Bathroom with green textured walls, a pedestal sink, and an ornate gold-framed mirror.
Living room with blue seating, a tufted coffee table, and French doors to the patio.
Covered porch with outdoor seating and a round stone fire pit.
Bright open kitchen and dining area with white cabinetry, a large island, and a set dining table.
Bright white kitchen with a central sink island, stainless steel appliances, and warm wood floors.
White kitchen sink beneath three large windows overlooking leafy trees.
Walk-in pantry with white built-in shelves, wood flooring, and a chalkboard reading “Welcome Home.”
Open-plan kitchen with a large granite island, white cabinets, and dining area by glass doors.
Dining room with black chairs around a table facing French doors and a green lawn.
White entryway with a paneled front door, built-in shelves, and wall-mounted key hooks.
Laundry room with white cabinetry, front-loading washer and dryer, and a sink beneath the window.
Living room with blue sofas, white built-in cabinets around a fireplace, and French doors to a patio.
Long white hallway with polished wood floors, recessed lights, and open doorways.
Bedroom with two beds in pink floral bedding and windows overlooking greenery.
Bedroom with two beds in pink floral bedding and white closet doors.
Hallway with hardwood floors, built-in white cabinets, and doorways to carpeted and tiled rooms.
Bathroom with a dark wood vanity, arched mirror, and tiled bathtub surround.
Bathroom with a glass shower screen, patterned tile wall, dark fixtures, and a window with a woven shade.
Bright bedroom with a white bed, matching furniture, gray carpet, and sunlit glass doors.
Furnished bedroom with sliding glass doors to a balcony and sunlight casting shadows across the carpet.
Bedroom with a white bed, gray armchair, and sliding glass doors to a balcony.
Bathroom with a white double vanity, round mirrors, and a glass-enclosed tiled shower.
Empty upstairs landing with gray walls, wood-look floors, and a white staircase railing.
For Sale

6840 Southside Rd

6840 Southside Road, Hollister, CA 95023

Nestled in the peaceful Tres Pinos Valley, just under two miles from Highway 25, this versatile property blends charm, function, and country living in the heart of San Benito County. The three-bedroom, two-and-a-half-bath home features wood and carpet flooring, Milgard windows, a formal living room, and a spacious kitchen with a six-burner Dacor cooktop and walk-in pantry. The primary suite is a true retreat with a fireplace, updated bath, and private screened-in porch, while covered porches at both the front and back invite you to relax and take in the view of the perennial flower garden and aromas of the large French lavender garden. Perfect for entertaining, the home offers welcoming spaces inside and out. The property also includes mature apple, pear, lemon, cherry, and walnut trees, planter boxes, a sunflower maze, farmstand, and horse pasture. A 40x60 Butler metal shop provides an office, RV hook-up, automatic roll-up doors, and pass-through access. Additional amenities include paddocks with shelters, hay barns, cross ties and wash rack, a she-shed, two chicken coops, dog kennel, surround sound, alarm system, and a custom automatic gate. Theres even room for a future arena, ideal for equestrian use, hobby farming, or enjoying the country lifestyle.

3
beds

3,600 Sq.Ft. LIVING AREA

Features & Amenities

Interior

  • total bedrooms3
  • full bathrooms2

Area & Lot

  • Status For Sale
  • Living Area3,600 Sq.Ft.
  • Total Area3,600 Sq.Ft.
Concrete driveway ending at a black gate between stone pillars, with white fencing and rolling hills beyond.

Schedule a Showing

We would love to show you our beautiful property. Please select your preferred date and time below. An agent will be in touch shortly to confirm your appointment.

Schedule a Showing

We would love to show you our beautiful property. Please select your preferred date and time below. An agent will be in touch shortly to confirm your appointment.

Thank you for your interest in 6840 Southside Road, Hollister, CA 95023. We are reviewing your request and will be in touch shortly!

Mortgage Calculator

Estimate your monthly mortgage payment, including the principal and interest, property taxes, and HOA. Adjust the values to generate a more accurate rate.

All estimates are provided for informational purposes only. Actual amounts may vary.
$0,000 Your Payment 20 15 65
$0,000 Your Payment

Work With Us

Partner with a team that brings vision, care, and experience to every client. Ready to buy or sell? Let’s work together toward your real estate goals.

Follow Me on Instagram