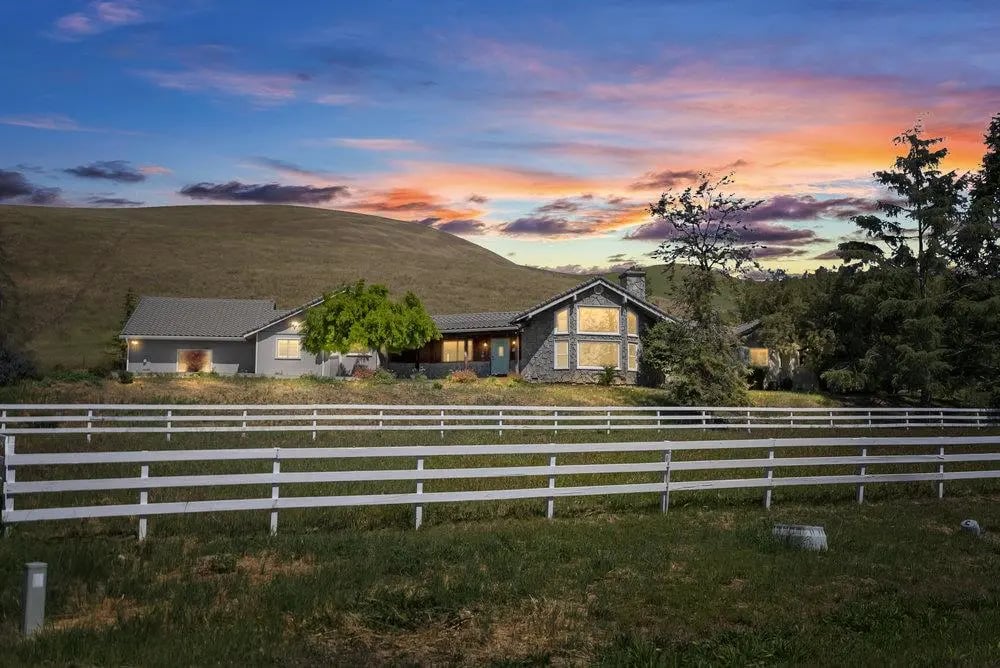
Single-story home behind a white rail fence, with a grassy hillside and colorful sunset sky.
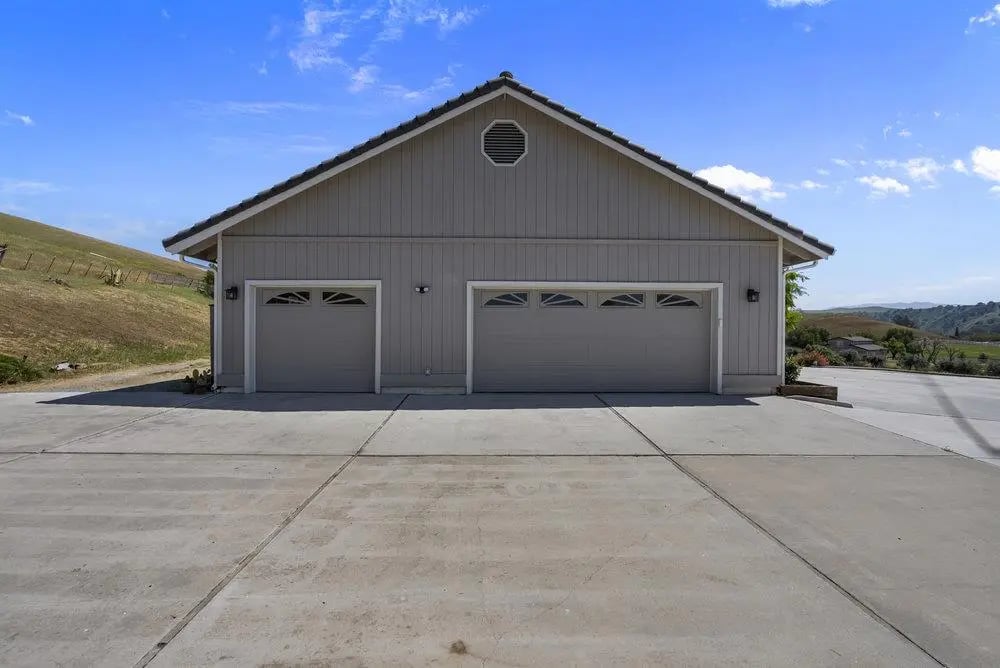
Detached gray garage with two doors and a wide concrete driveway.
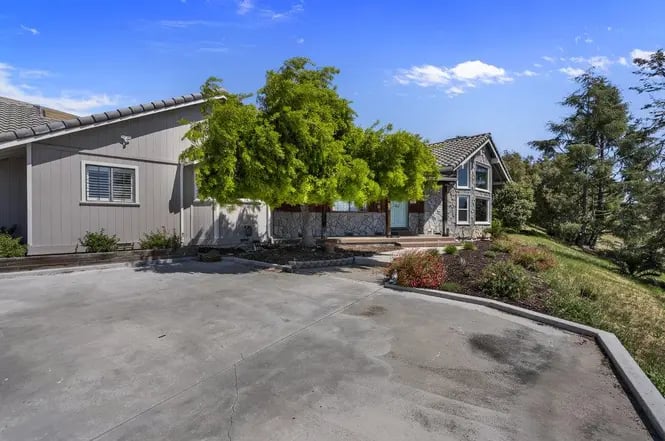
Gray home with a broad concrete driveway, landscaped beds, and mature trees.
Home with a stone-and-wood facade, covered porch, and concrete walkway through landscaped grounds.
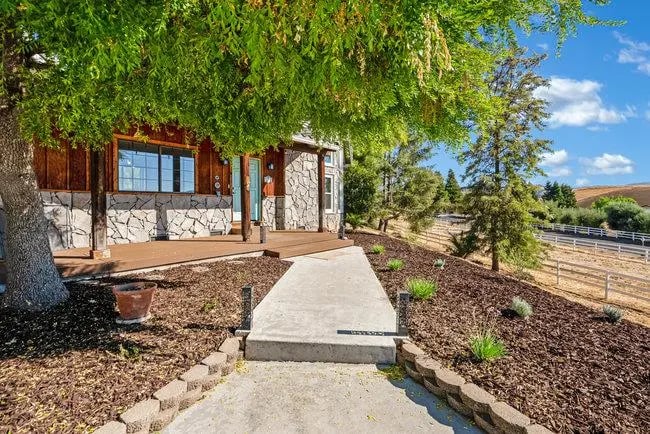
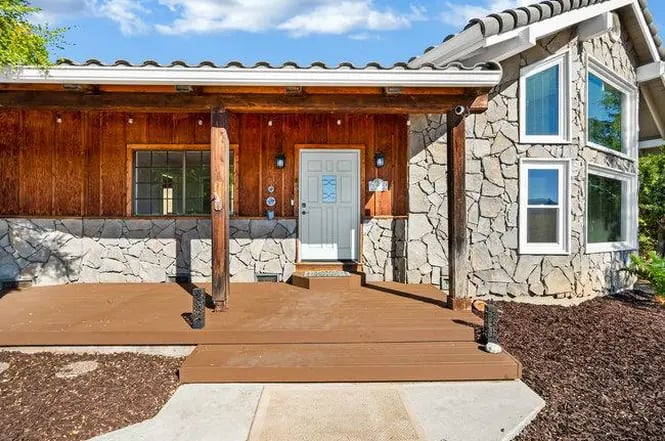
Home exterior with a covered wooden porch, stone facade, pale blue door, and concrete walkway.
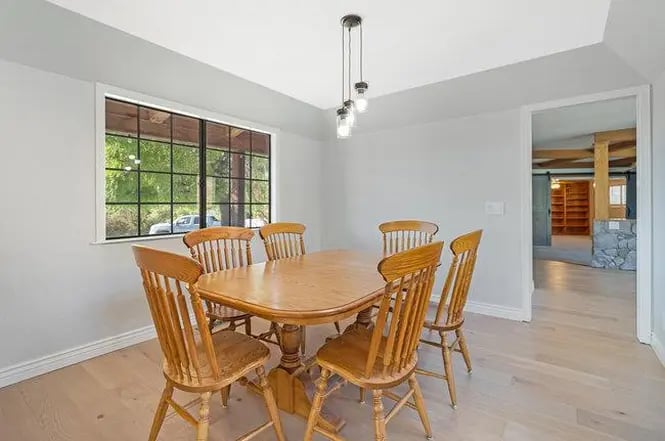
Dining room with a wooden table and spindle-back chairs beneath a pendant light.
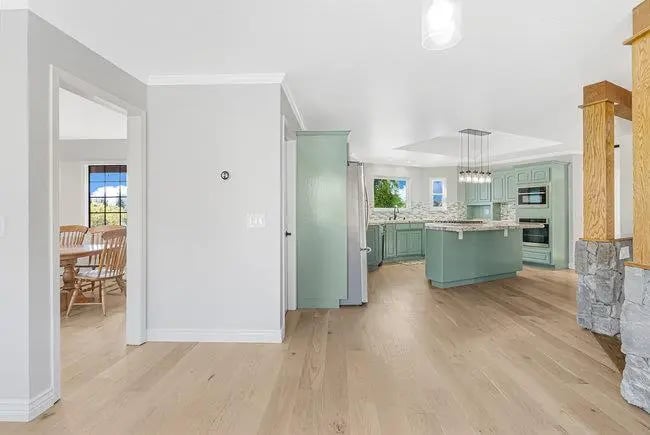
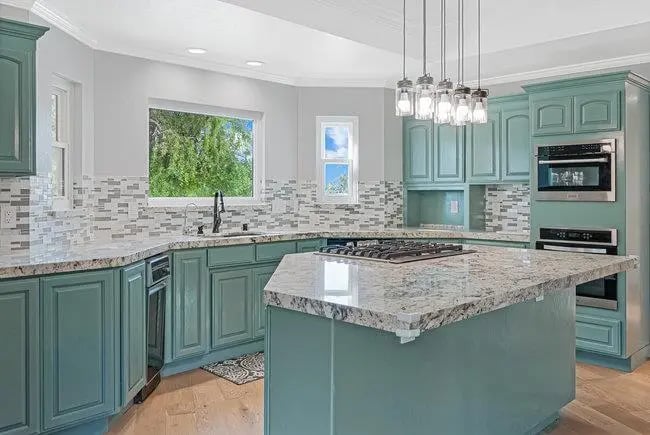
Open kitchen with pale green cabinets, a stone-topped island, and light wood floors.
Kitchen with turquoise cabinets, a stone island cooktop, and exposed wood beams.
Kitchen with teal cabinets, a granite island and cooktop, and windows overlooking greenery.
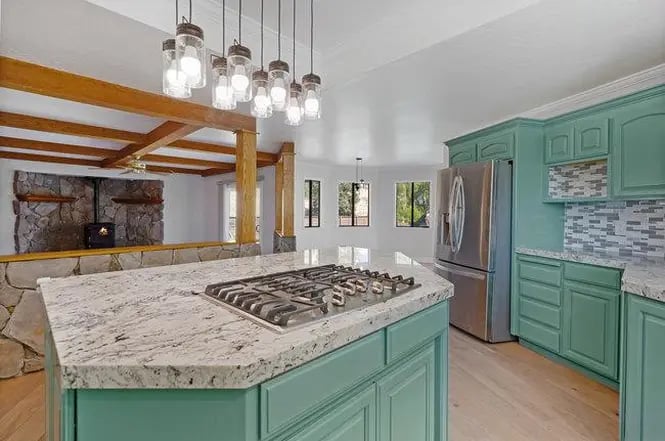
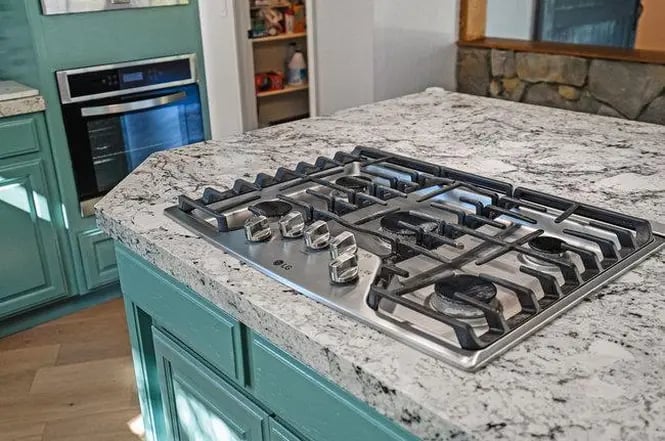
Kitchen with a large stone island, stainless steel gas cooktop, and teal cabinetry.
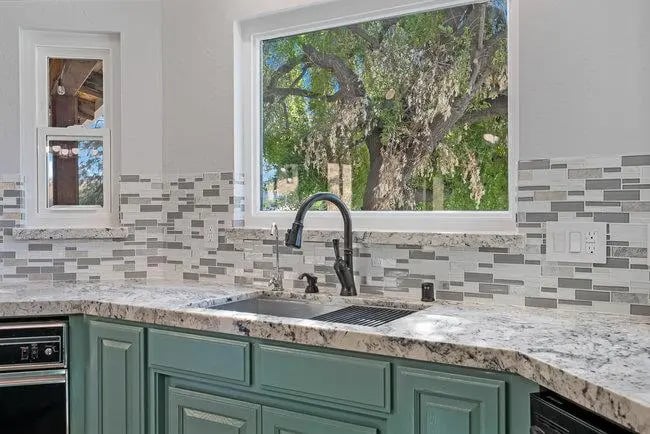
Kitchen with sage-green cabinets, granite counters, and a large window overlooking leafy trees.
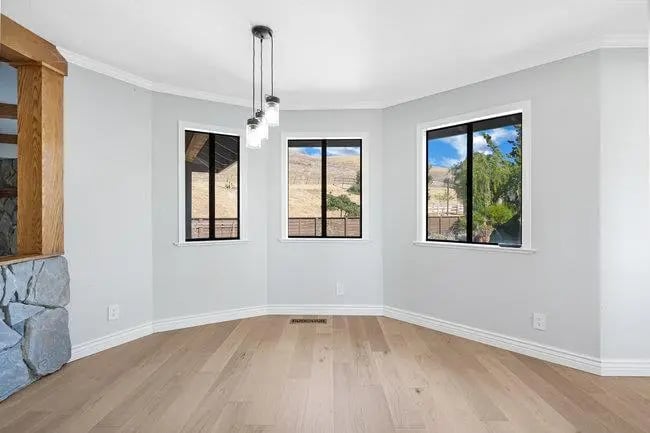
Empty dining room with light wood floors, three windows, and views of dry hills.
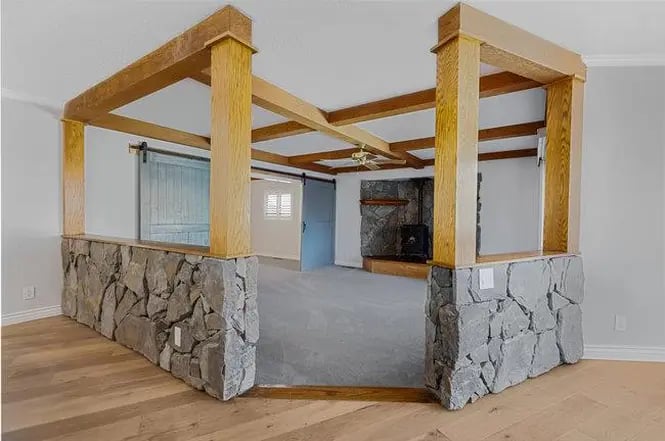
Interior room with a stone half-wall and timber posts, adjoining a fireplace and hardwood flooring.
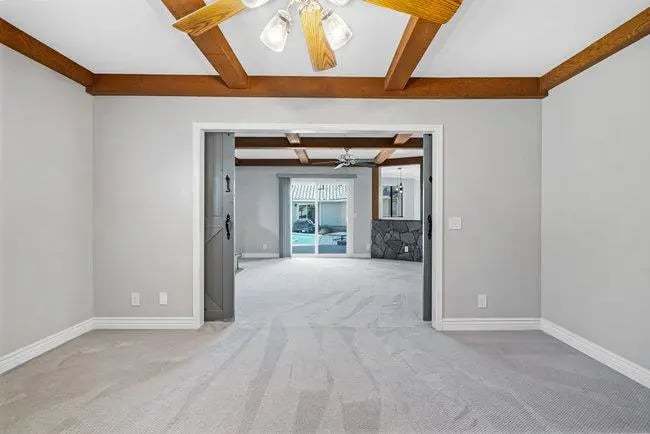
Empty carpeted room with exposed wood beams, opening to a living area with a stone fireplace and sliding glass door.
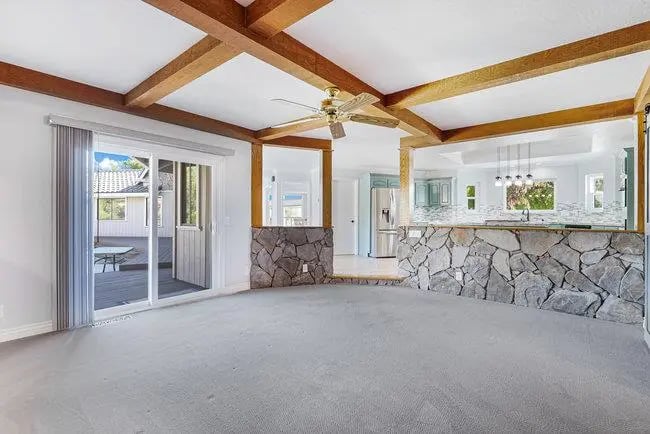
Living room with exposed wood beams, a stone half wall, and sliding doors to a patio.
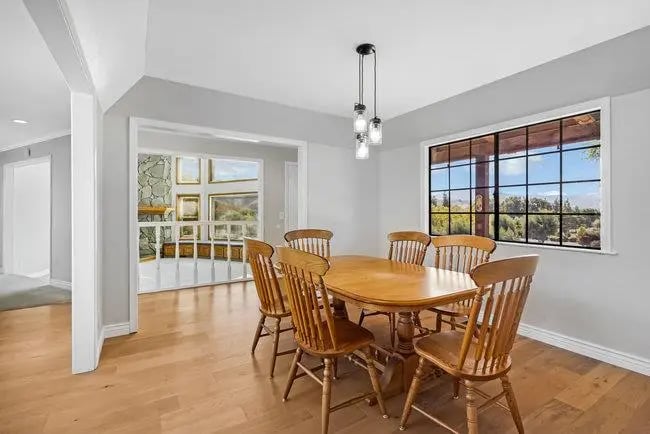
Dining room with a wooden table and chairs beside a large window overlooking trees and hills.
SEE ALL PHOTOS
Single-story home behind a white rail fence, with a grassy hillside and colorful sunset sky.
Detached gray garage with two doors and a wide concrete driveway.
Gray home with a broad concrete driveway, landscaped beds, and mature trees.
Home with a stone-and-wood facade, covered porch, and concrete walkway through landscaped grounds.
Home exterior with a covered wooden porch, stone facade, pale blue door, and concrete walkway.
Dining room with a wooden table and spindle-back chairs beneath a pendant light.
Open kitchen with pale green cabinets, a stone-topped island, and light wood floors.
Kitchen with turquoise cabinets, a stone island cooktop, and exposed wood beams.
Kitchen with teal cabinets, a granite island and cooktop, and windows overlooking greenery.
Kitchen with a large stone island, stainless steel gas cooktop, and teal cabinetry.
Kitchen with sage-green cabinets, granite counters, and a large window overlooking leafy trees.
Empty dining room with light wood floors, three windows, and views of dry hills.
Interior room with a stone half-wall and timber posts, adjoining a fireplace and hardwood flooring.
Empty carpeted room with exposed wood beams, opening to a living area with a stone fireplace and sliding glass door.
Living room with exposed wood beams, a stone half wall, and sliding doors to a patio.
Dining room with a wooden table and chairs beside a large window overlooking trees and hills.
For Sale

5955 Diablo Hills Rd

5955 Diablo Hills Road, Tres Pinos , CA

$1,350,000

Live the Dream in Tres Pinos! Nestled into the exclusive gated Stonegate community, this gorgeous 9+ acre property blends resort-style living with wide-open Country FREEDOM! Whether you're an equestrian enthusiast, hobby farmer, 4-H/FFA family or just craving space to breathe, this property DELIVERS! The 2,560 sf barn includes 4 stalls/separate gated entrance/trailer parking. Inside the beautifully updated 3bed/2.5bath 3,000 sf single story home, enjoy a blend of granite & quartz countertops, hardwood, tile, plush carpeting & fresh interior/exterior paint for a crisp, modern feel. The expansive primary suite opens directly to a private deck & pool/hot tub, perfect for evening stargazing & soaking. The spa-like bathroom features an oversized tub, walk-in shower & a closet prepped for a sauna conversion. Designed for comfort & efficiency, enjoy pellet stoves in both the living room & family rooms, an EV outlet in the garage, water softener & a 3000 gallon water tank for landscape support. With direct pool access from three parts of the home, a spacious deck for entertaining, tons of parking & panoramic views of rolling hills, this is the perfect blend of luxury & land. Located just minutes from Hollister & a short drive for Bay Area commuters w/ golf/dining/shopping/schools nearby.


3
beds

3,000 Sq.Ft. LIVING AREA

Features & Amenities

Interior

  • total bedrooms3
  • full bathrooms2

Area & Lot

  • Status For Sale
  • Living Area3,000 Sq.Ft.
  • Total Area3,000 Sq.Ft.

Financial

  • Sales Price$1,350,000
Detached gray garage with two doors and a wide concrete driveway.

Schedule a Showing

We would love to show you our beautiful property. Please select your preferred date and time below. An agent will be in touch shortly to confirm your appointment.

Schedule a Showing

We would love to show you our beautiful property. Please select your preferred date and time below. An agent will be in touch shortly to confirm your appointment.

Thank you for your interest in 5955 Diablo Hills Road, Tres Pinos , CA. We are reviewing your request and will be in touch shortly!

Mortgage Calculator

Estimate your monthly mortgage payment, including the principal and interest, property taxes, and HOA. Adjust the values to generate a more accurate rate.

All estimates are provided for informational purposes only. Actual amounts may vary.
$0,000 Your Payment 20 15 65
$0,000 Your Payment

Work With Us

Partner with a team that brings vision, care, and experience to every client. Ready to buy or sell? Let’s work together toward your real estate goals.

Follow Me on Instagram