Leave a Message

By providing your contact information to Theodora Cornelia Homes, your personal information will be processed in accordance with Theodora Cornelia Homes's Privacy Policy. By checking the box(es) below, you consent to receive communications regarding your real estate inquiries and related marketing and promotional updates in the manner selected by you. For SMS text messages, message frequency varies. Message and data rates may apply. You may opt out of receiving further communications from Theodora Cornelia Homes at any time. To opt out of receiving SMS text messages, reply STOP to unsubscribe.

Thank you for your message. We will be in touch with you shortly.

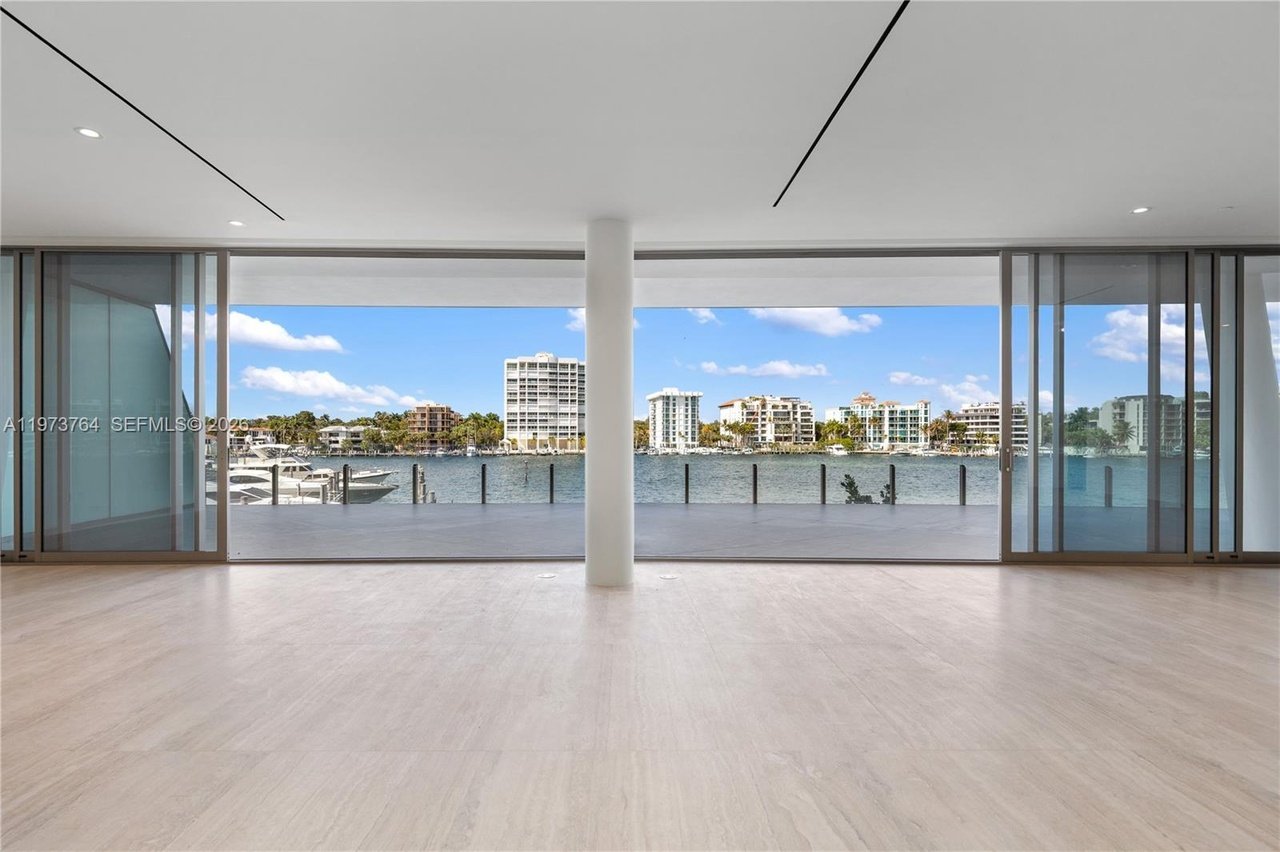
Vacant living area with floor-to-ceiling glass doors opening to a waterfront terrace.
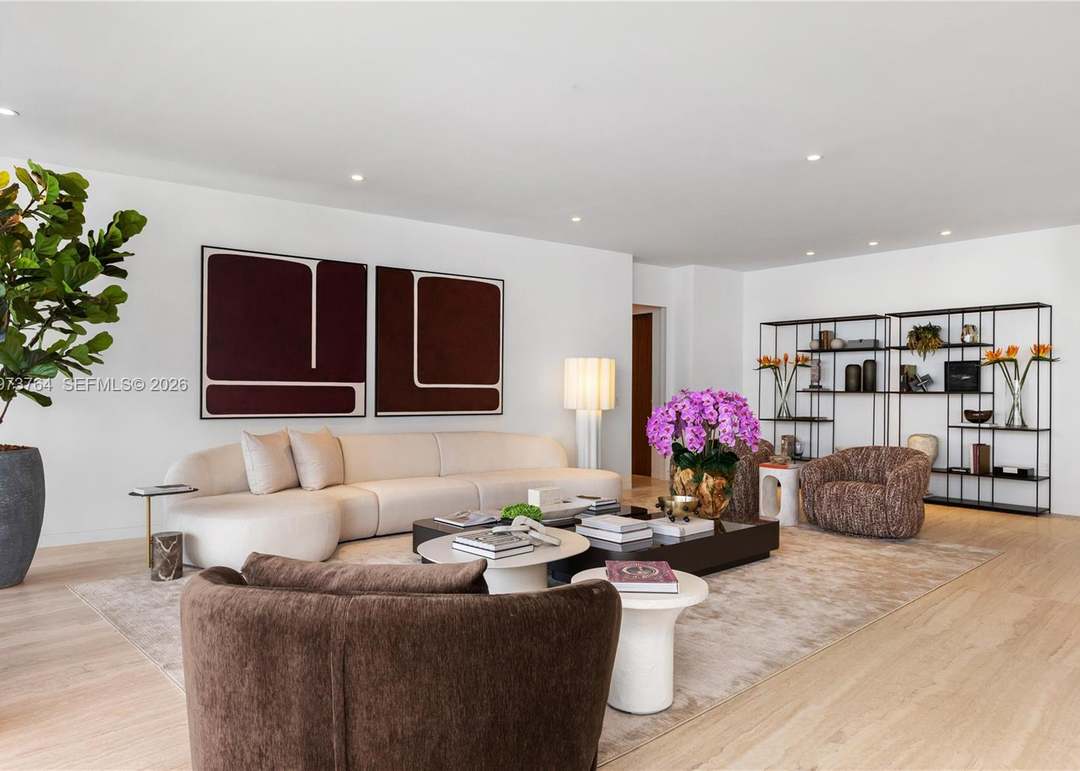
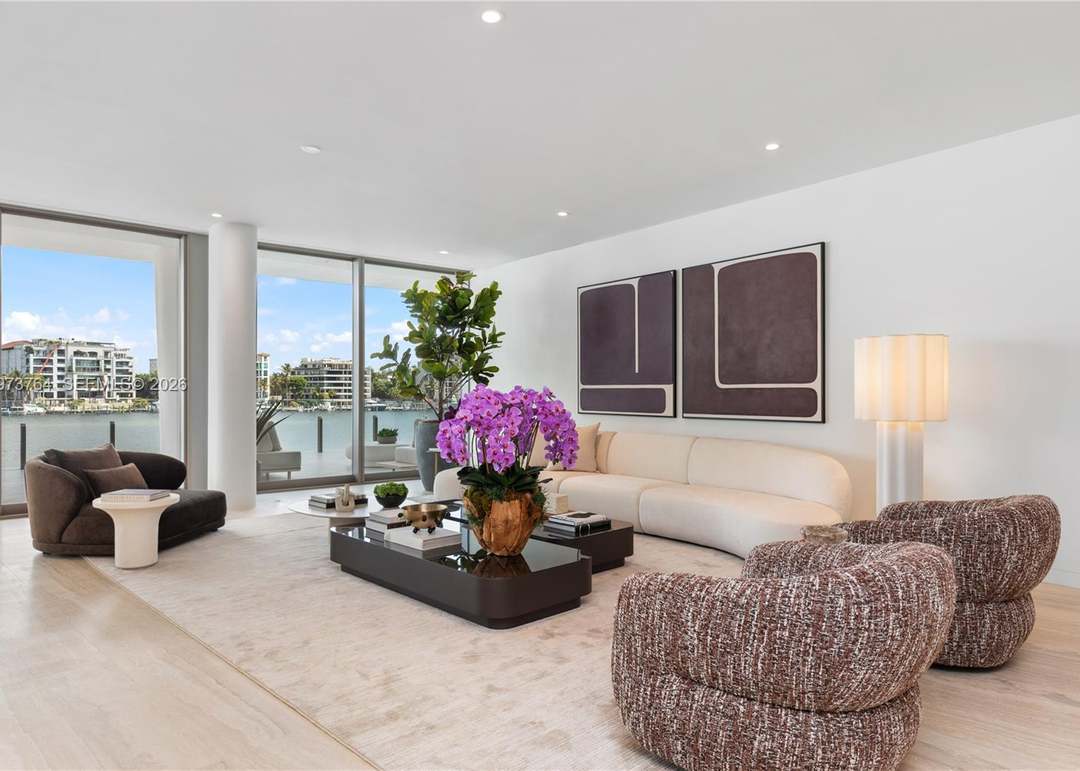
Staged living room with a cream sectional, brown lounge chairs, abstract art, and orchids.
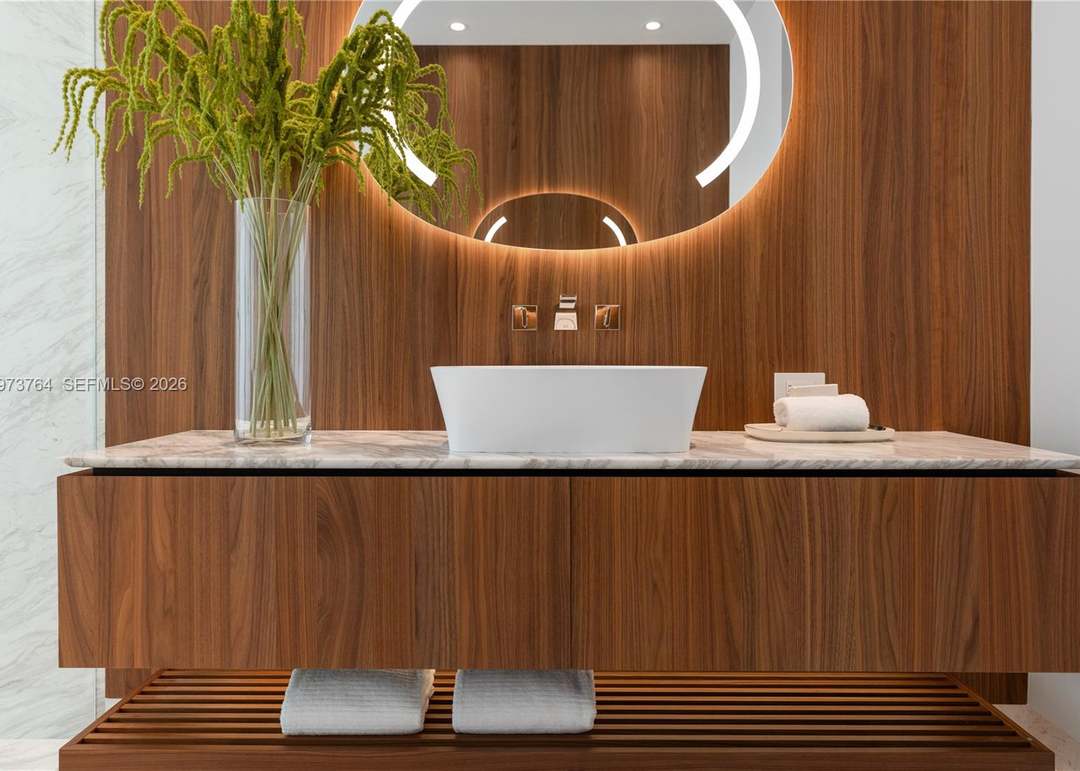
Modern bathroom vanity with a white vessel sink, walnut cabinetry, marble counter, and illuminated round mirror.
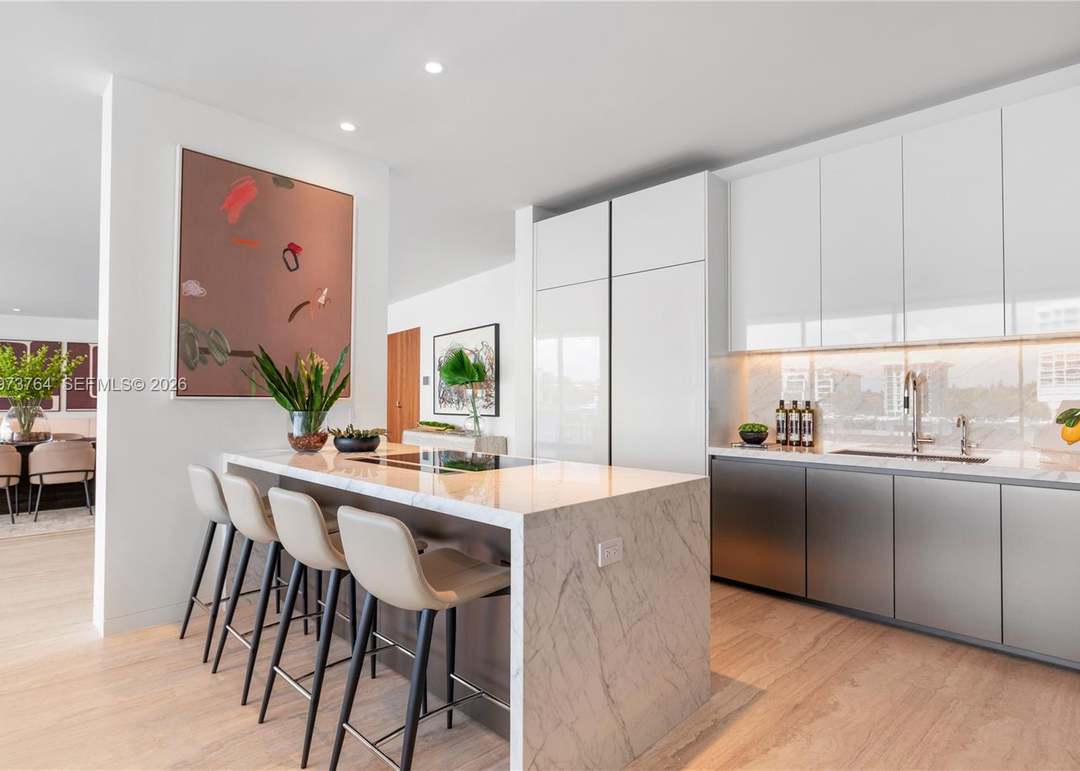
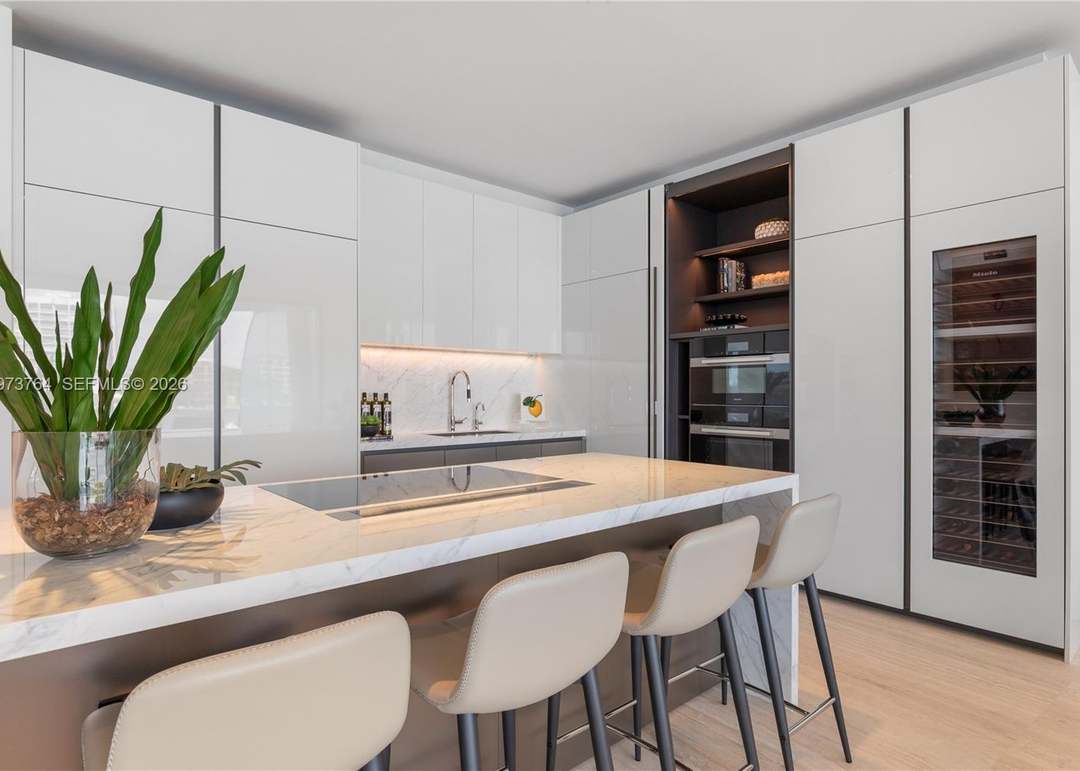
Modern kitchen with a marble island, four bar stools, and glossy white cabinets.
Living room with white sofas and floor-to-ceiling windows overlooking the water.
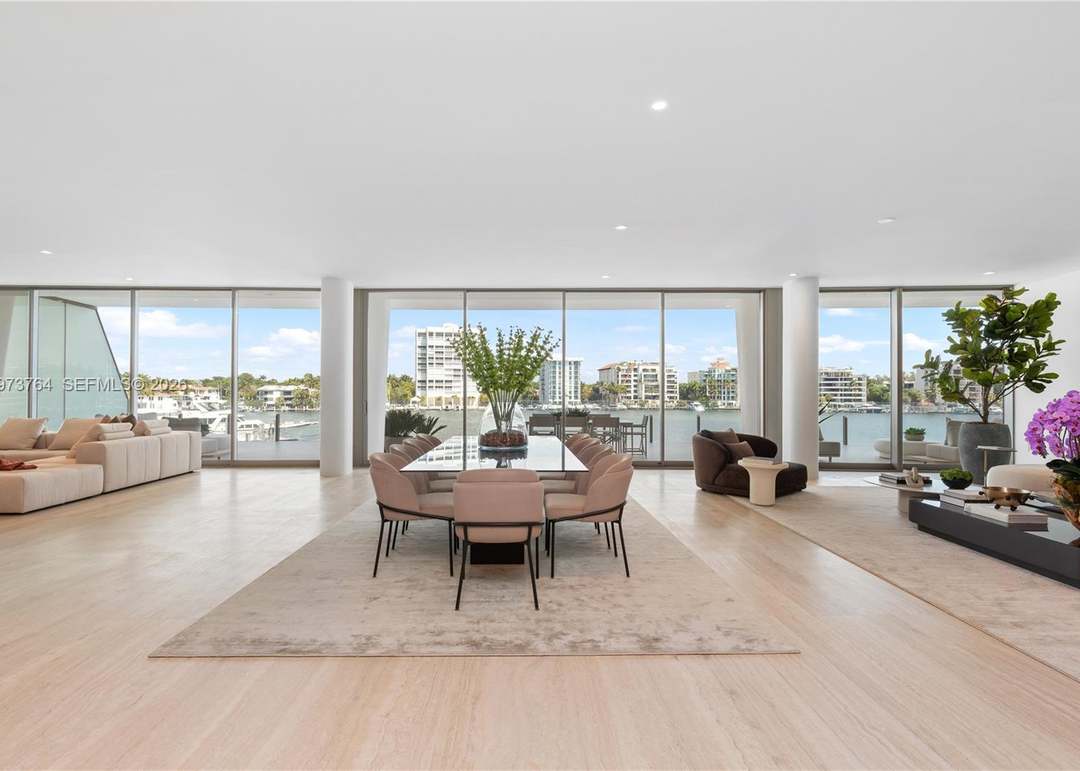
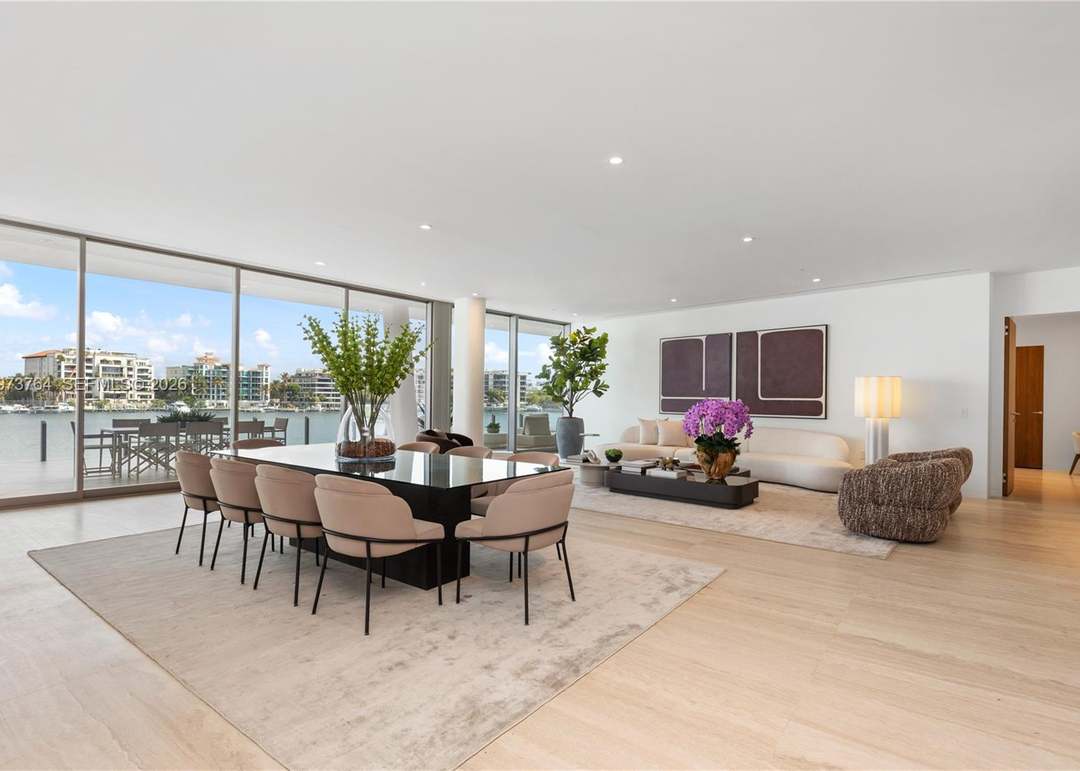
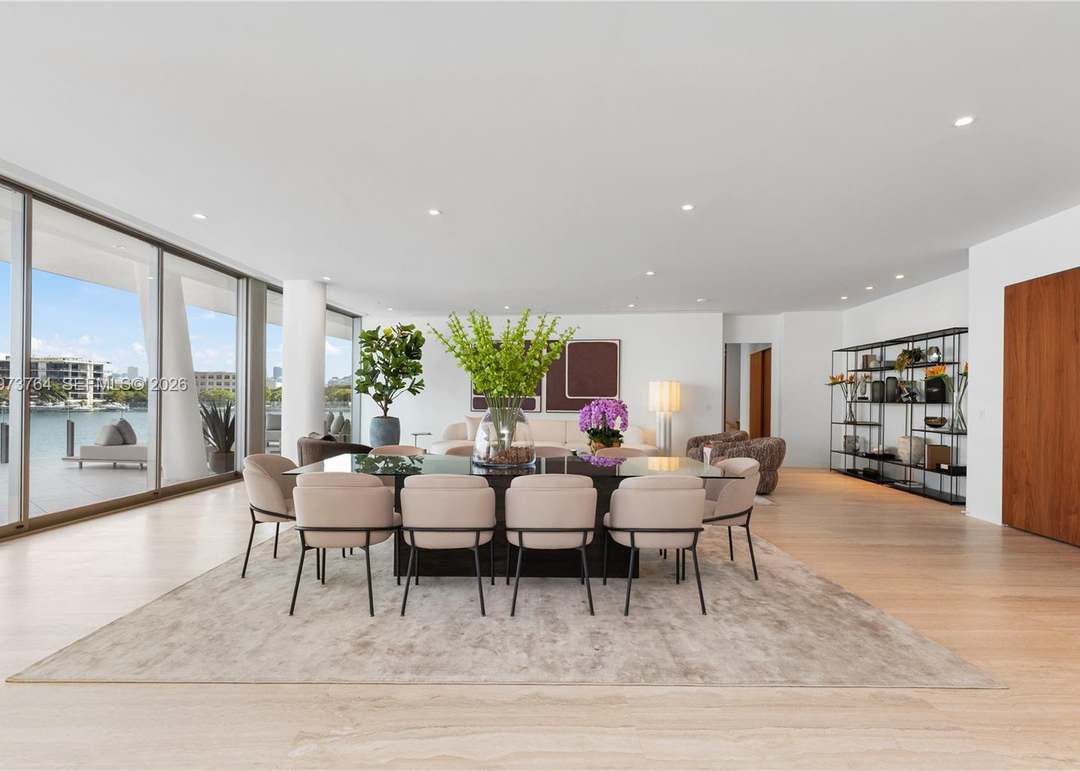
Open-plan living and dining room with floor-to-ceiling windows overlooking the water.
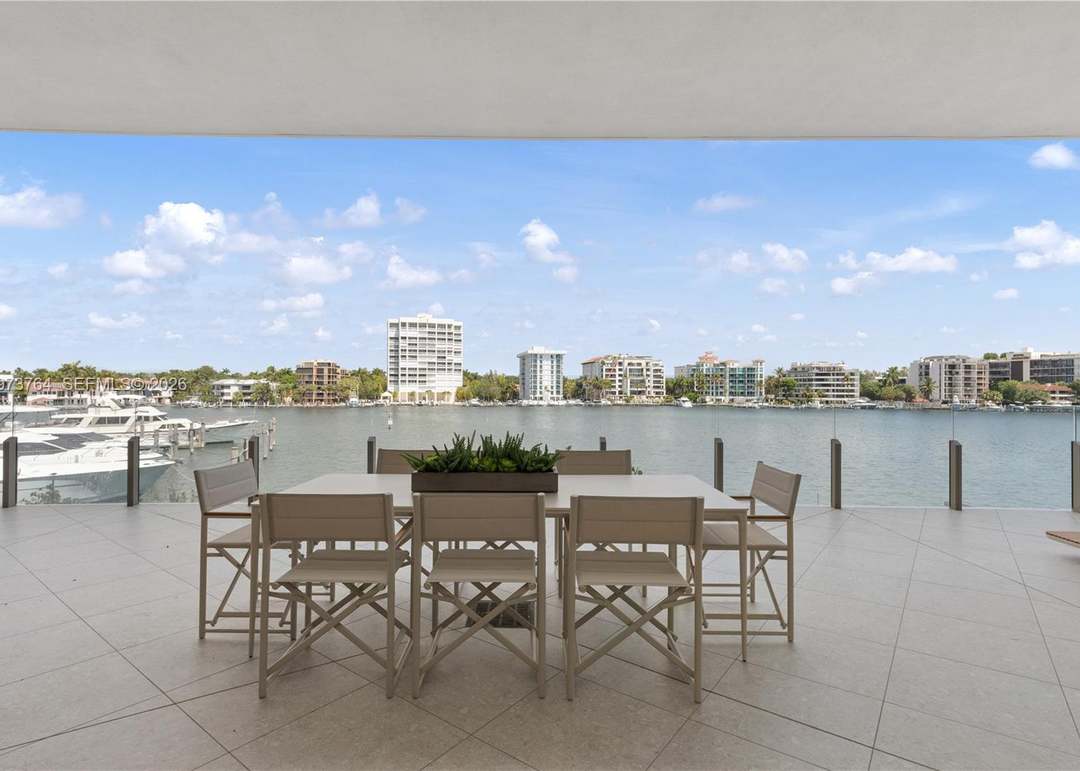
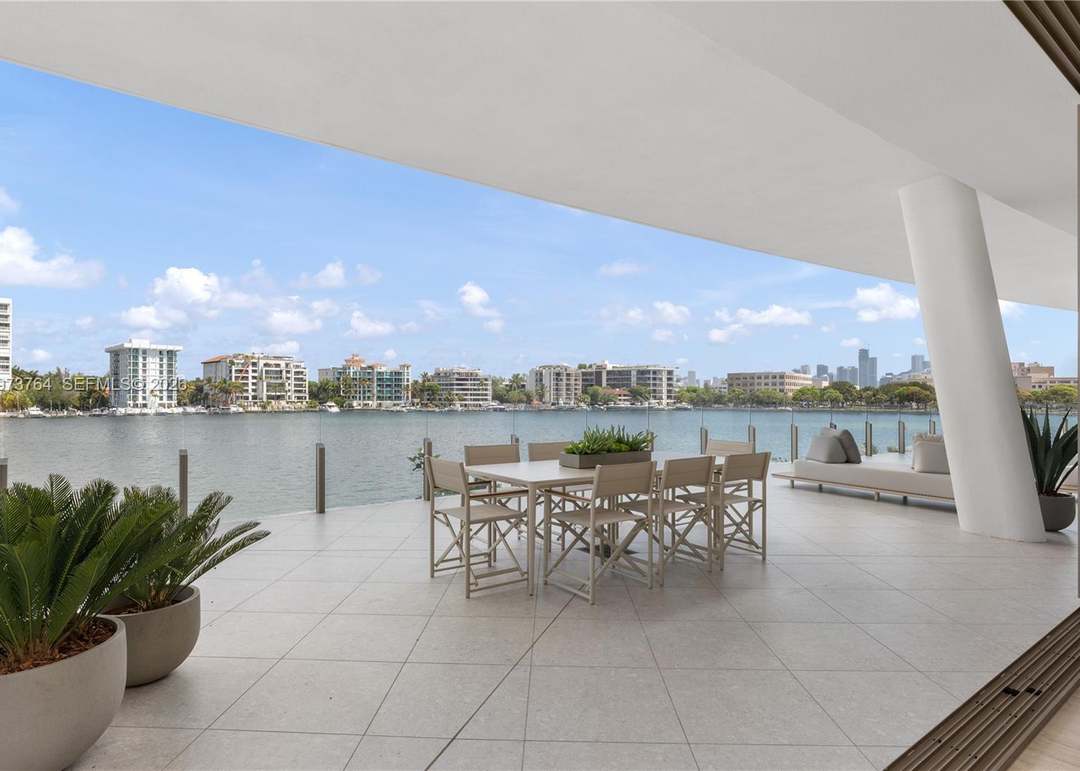
Waterfront terrace with dining table and chairs overlooking a bay and distant buildings.
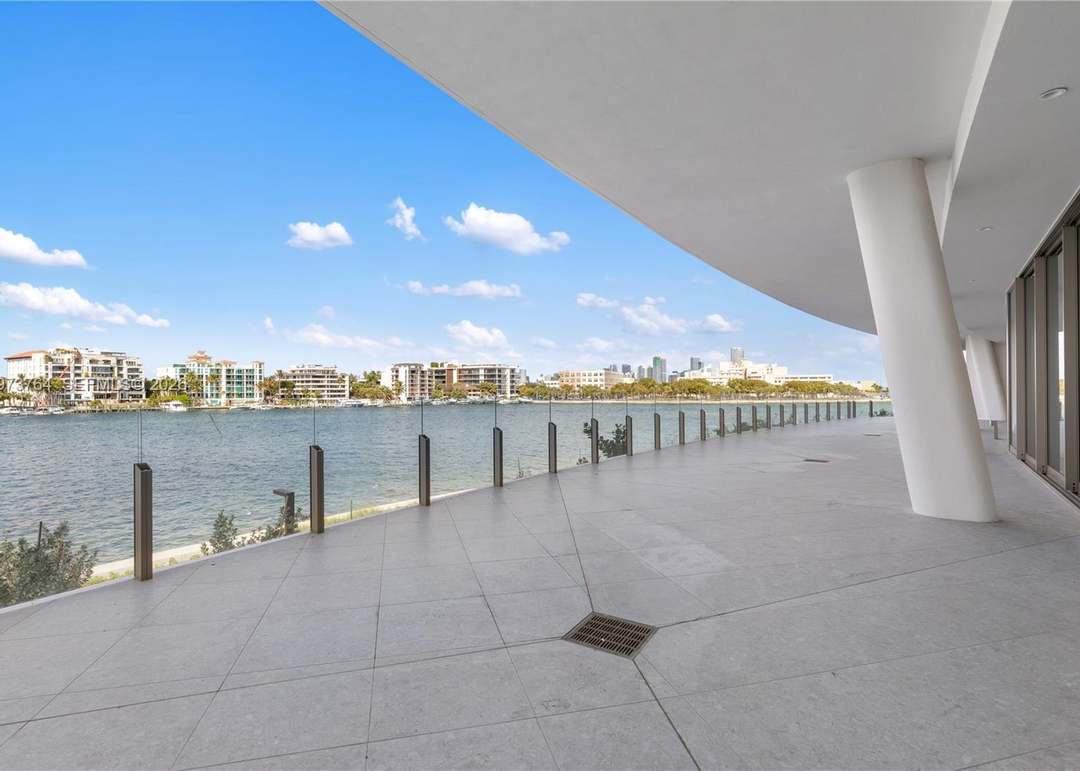
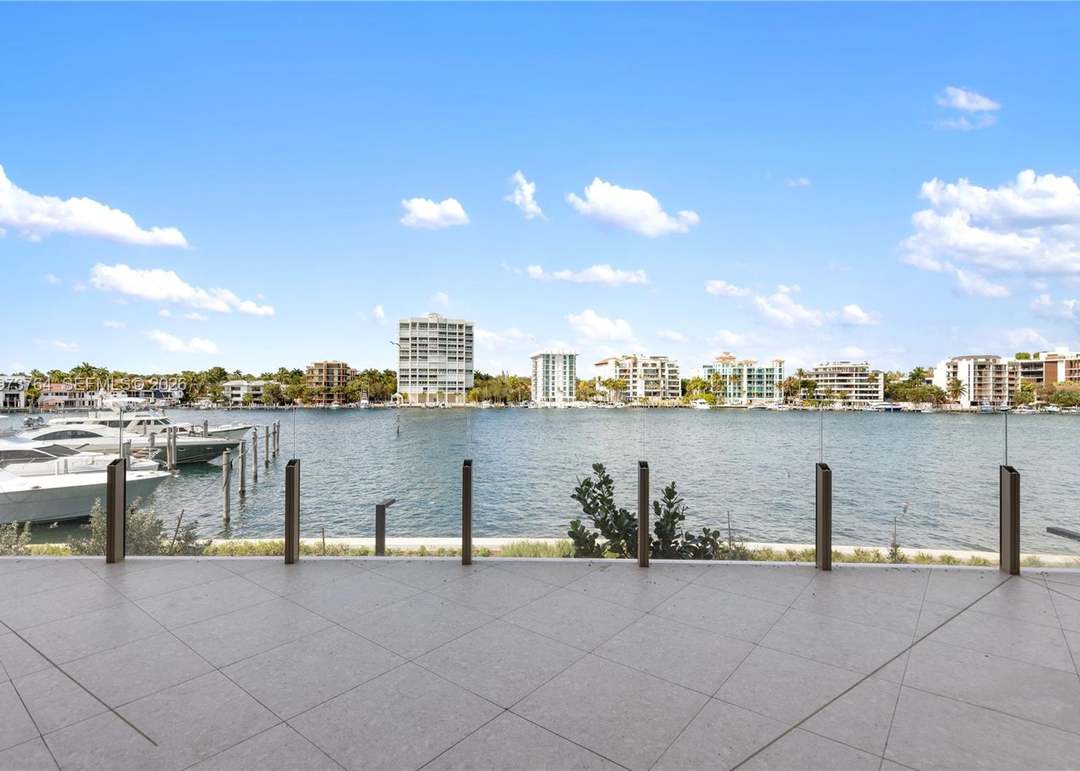
Waterfront terrace with a glass railing, broad tiled floor, and buildings across the bay.
Tiled waterfront terrace overlooking the bay, with boats and condominium buildings across the water.
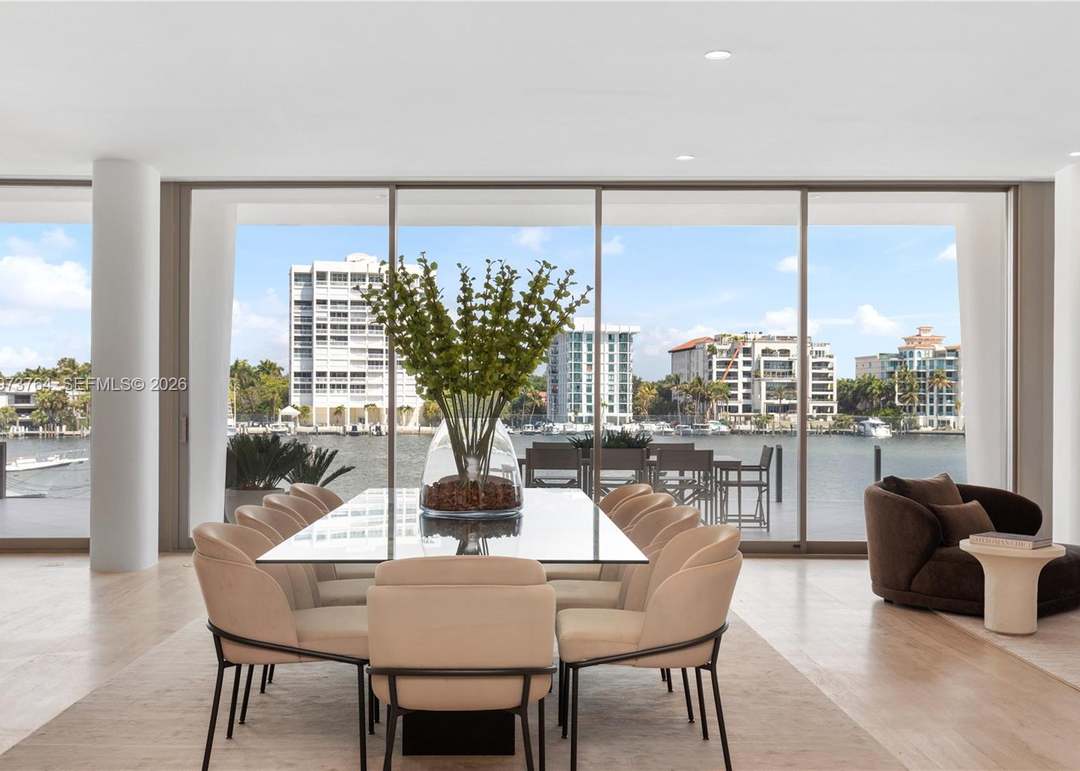
Dining room with cream chairs and a glass table overlooking the water and waterfront buildings.
Open-plan dining and living room with floor-to-ceiling windows overlooking the water.
Living room with a white sofa, sculptural lounge chairs, and floor-to-ceiling windows overlooking the water.
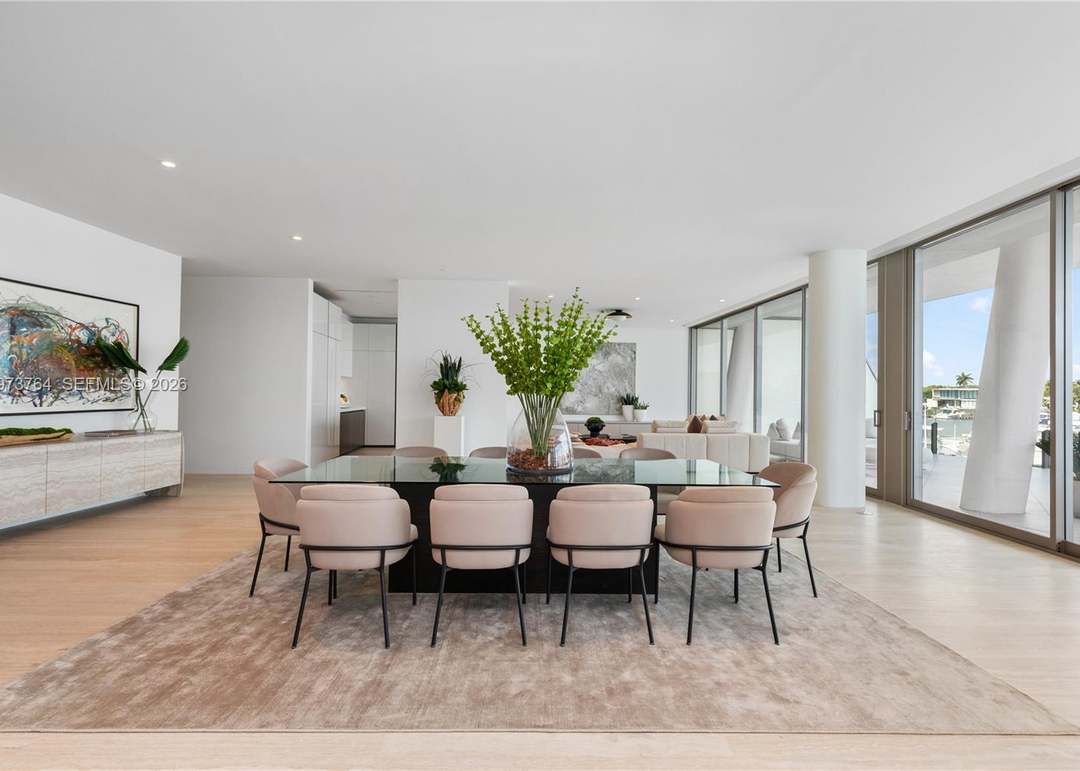
Dining room with a glass table and pale chairs beside floor-to-ceiling windows overlooking the water.
Dining room with a glass table, pale chairs, tall greenery, and sliding doors overlooking the water.
Modern kitchen with a marble island, white cabinetry, built-in ovens, and a glass-front wine refrigerator.
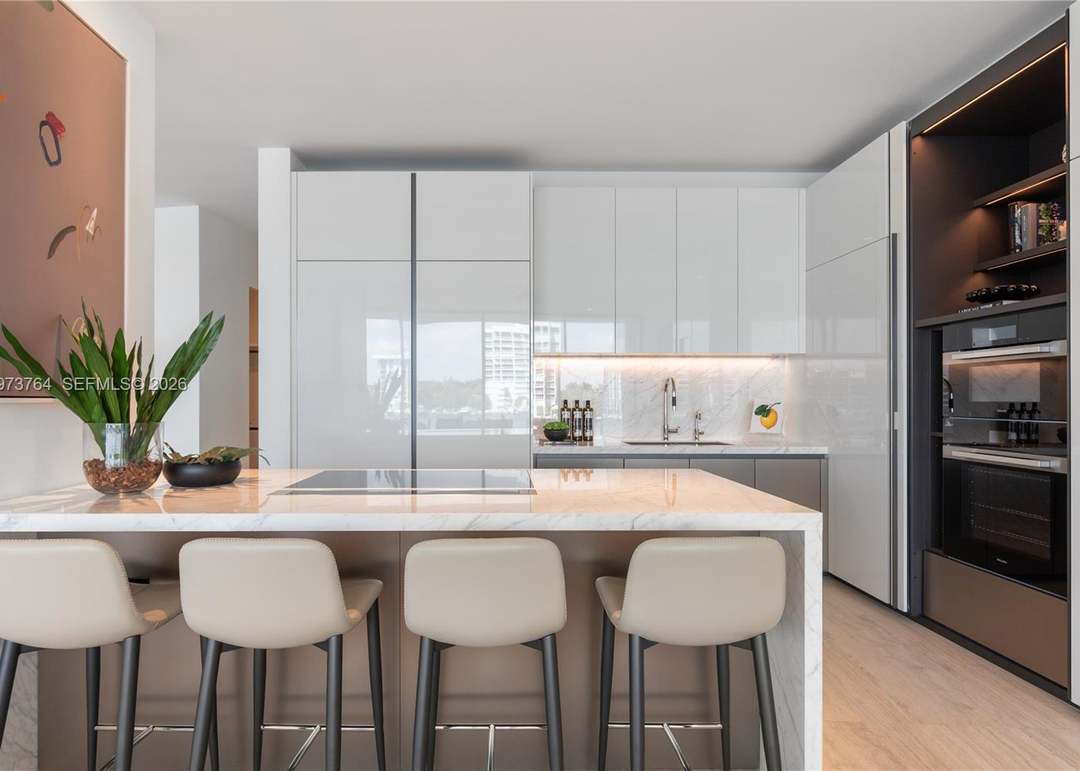
Modern kitchen with a marble island, four bar stools, glossy white cabinets, and built-in double ovens.
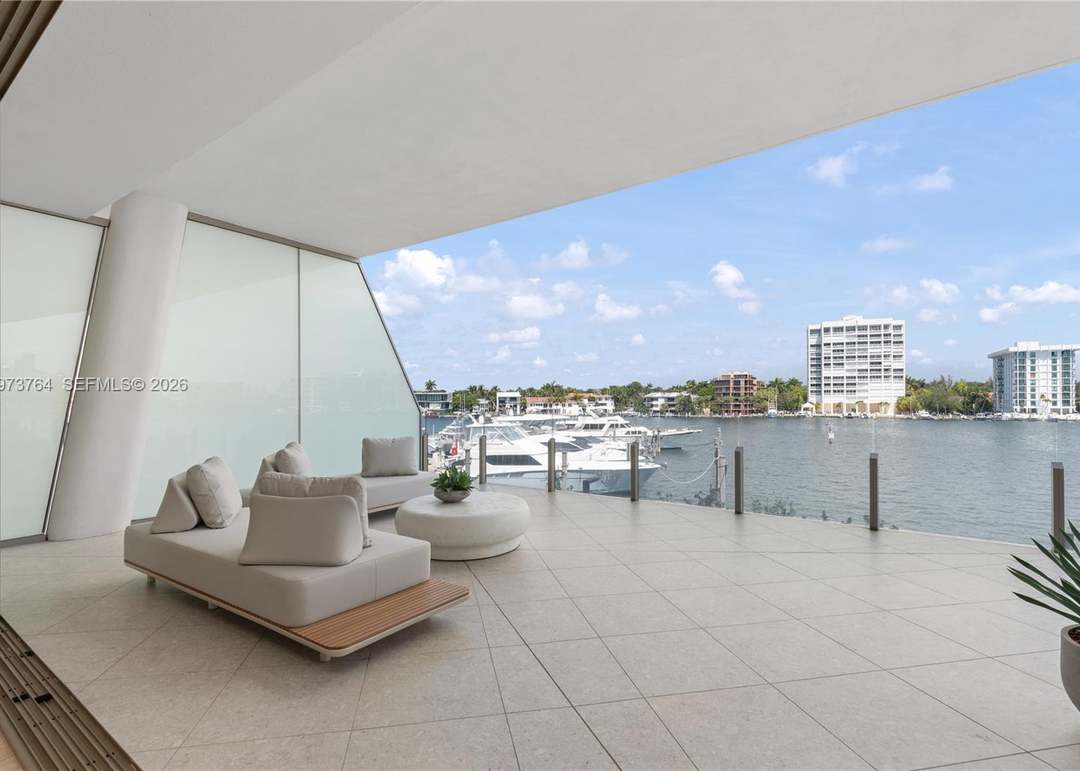
Furnished waterfront balcony overlooking a marina, with sculptural seating and yachts on the water.
Waterfront terrace with outdoor dining furniture and a view across the water to the city skyline.
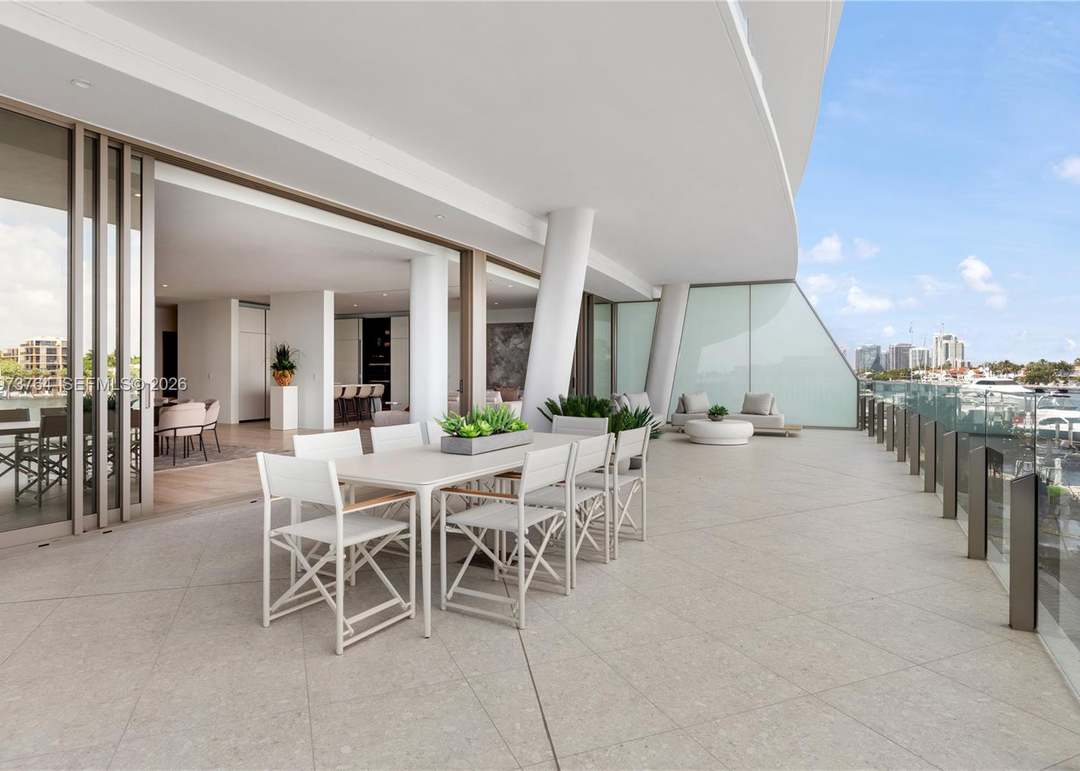
Condominium terrace with white dining set, lounge seating, and glass railing overlooking the marina.
Living room with rounded cream seating and floor-to-ceiling windows overlooking the water.
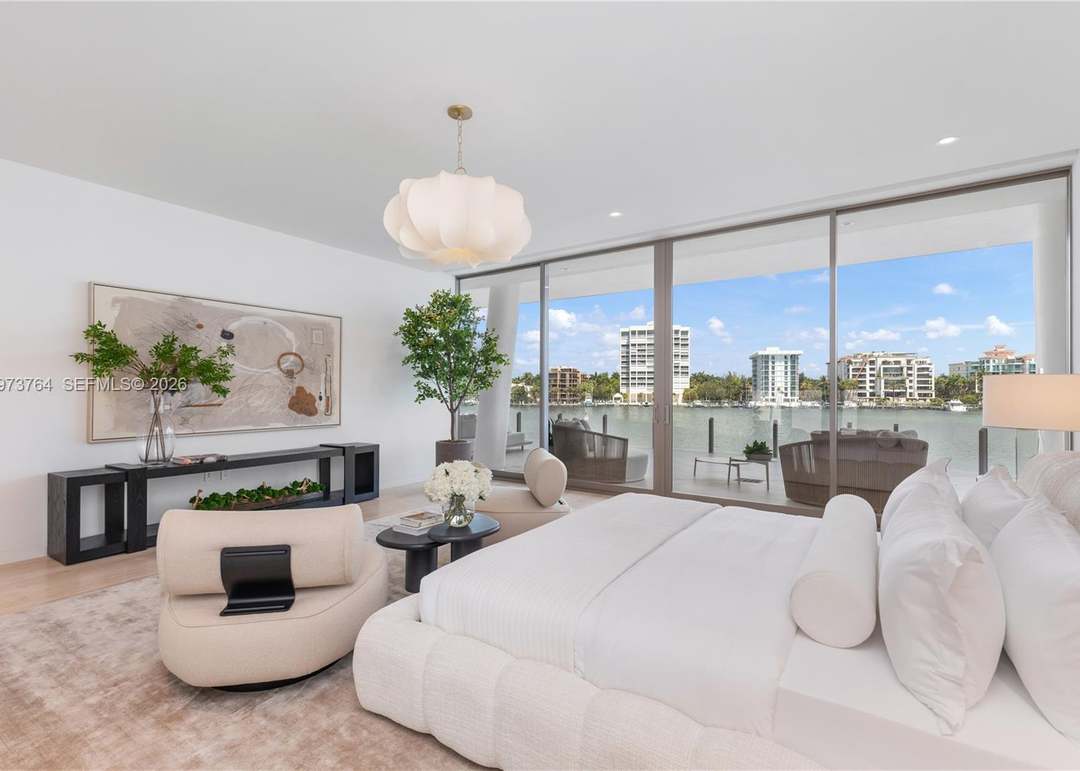
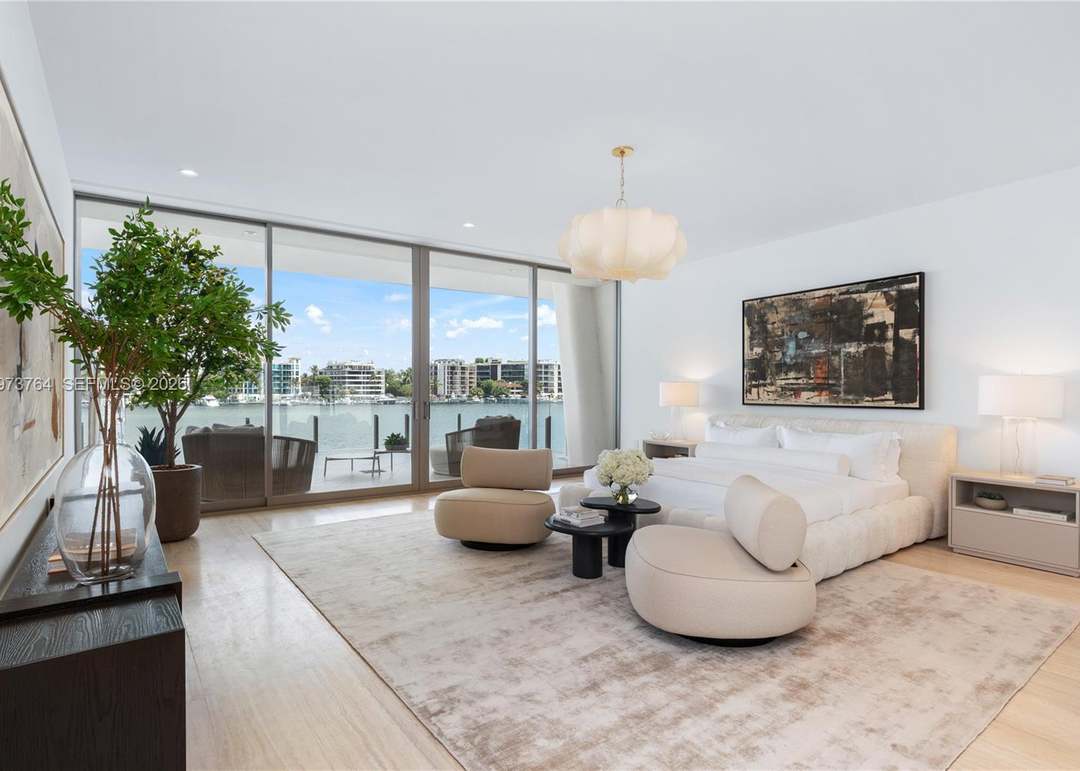
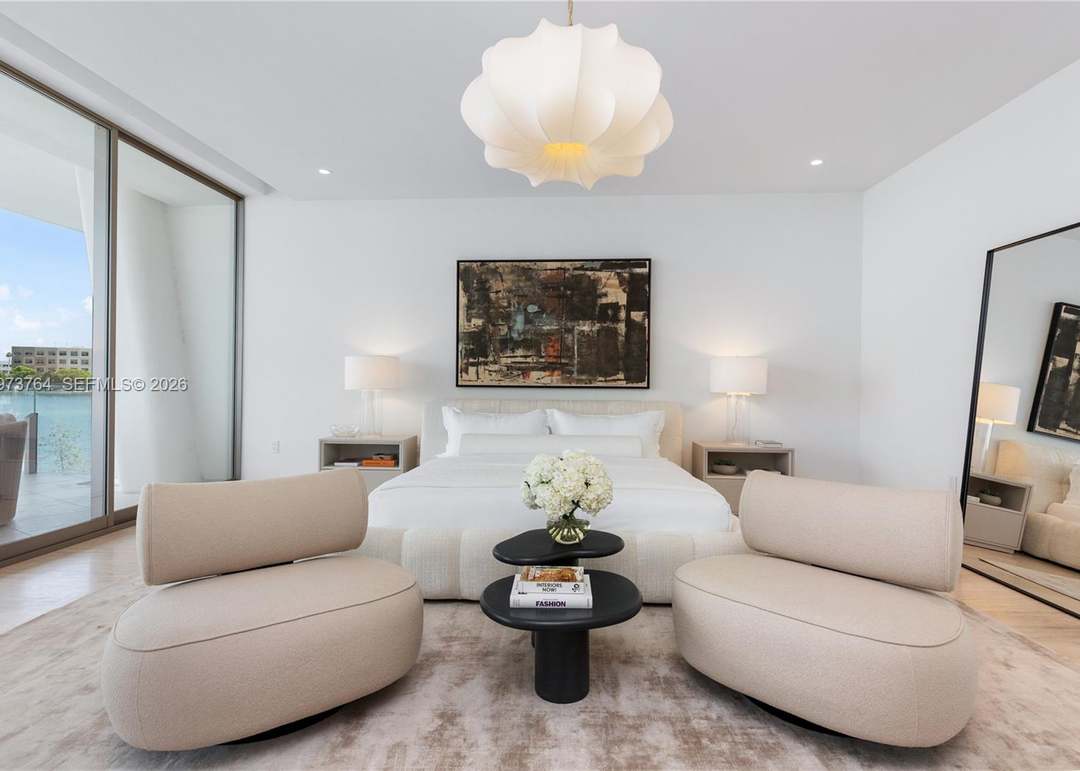
Staged bedroom with a white bed, sculptural beige chairs, and sliding doors overlooking water.
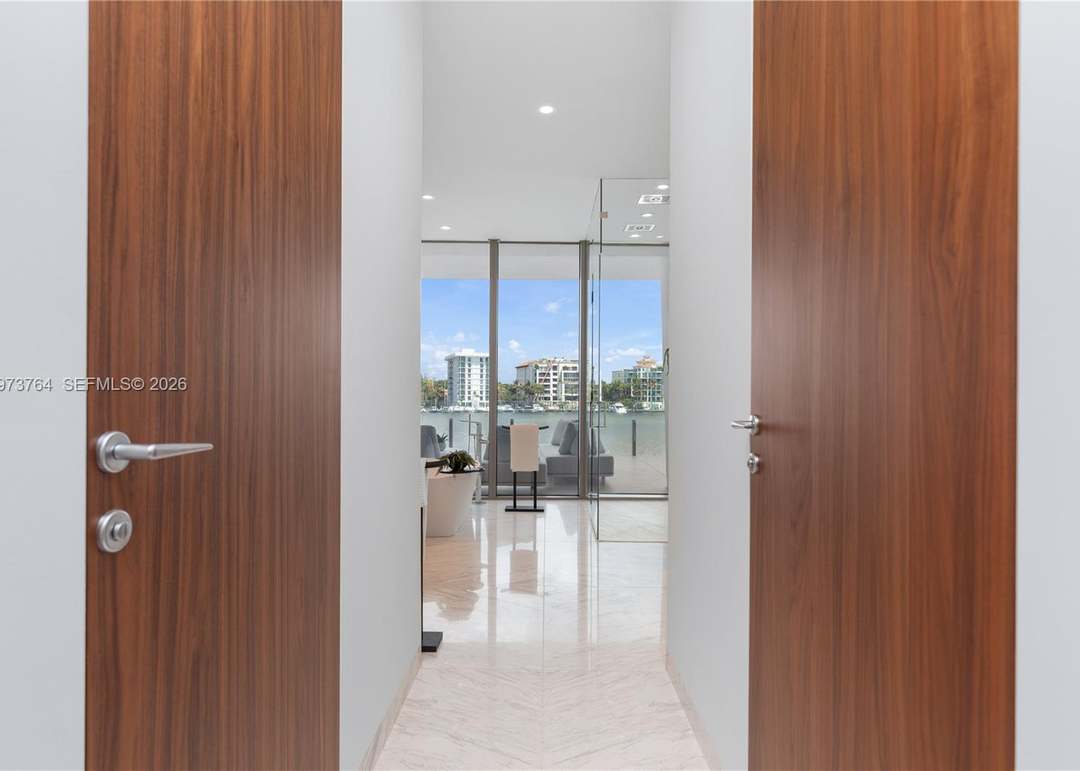
Condo entry hall with wood doors, marble flooring, and water visible beyond the living area.
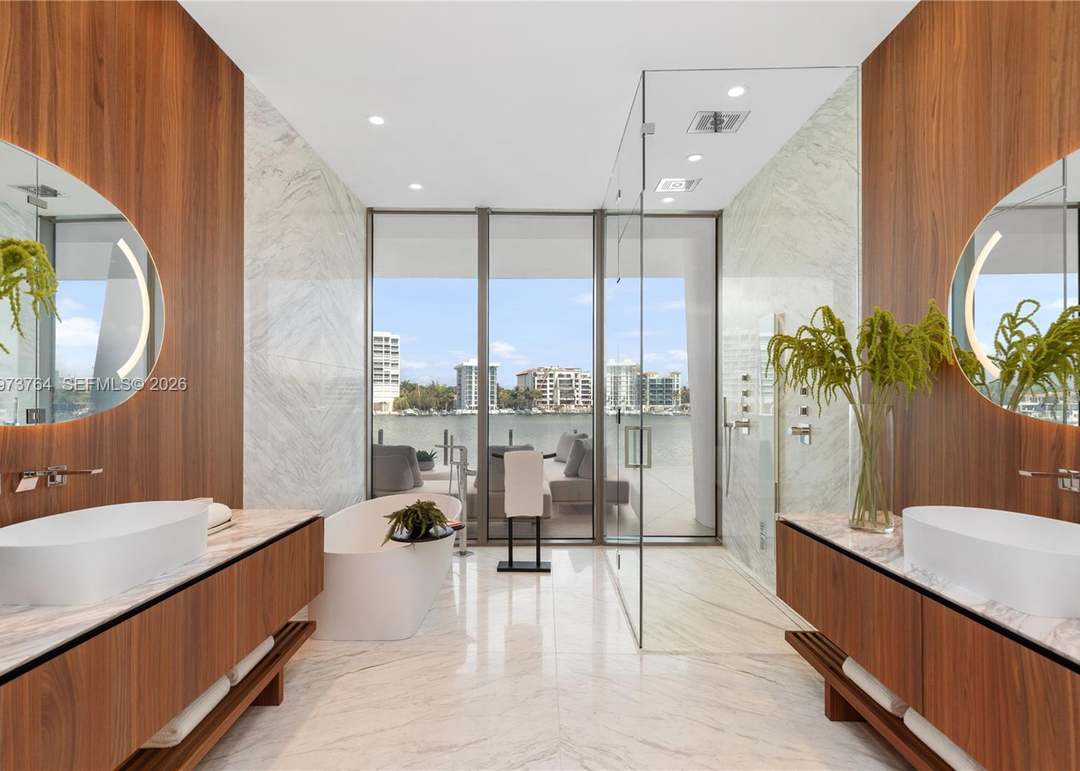
Marble bathroom with wood vanities, a freestanding tub, glass shower, and waterfront views.
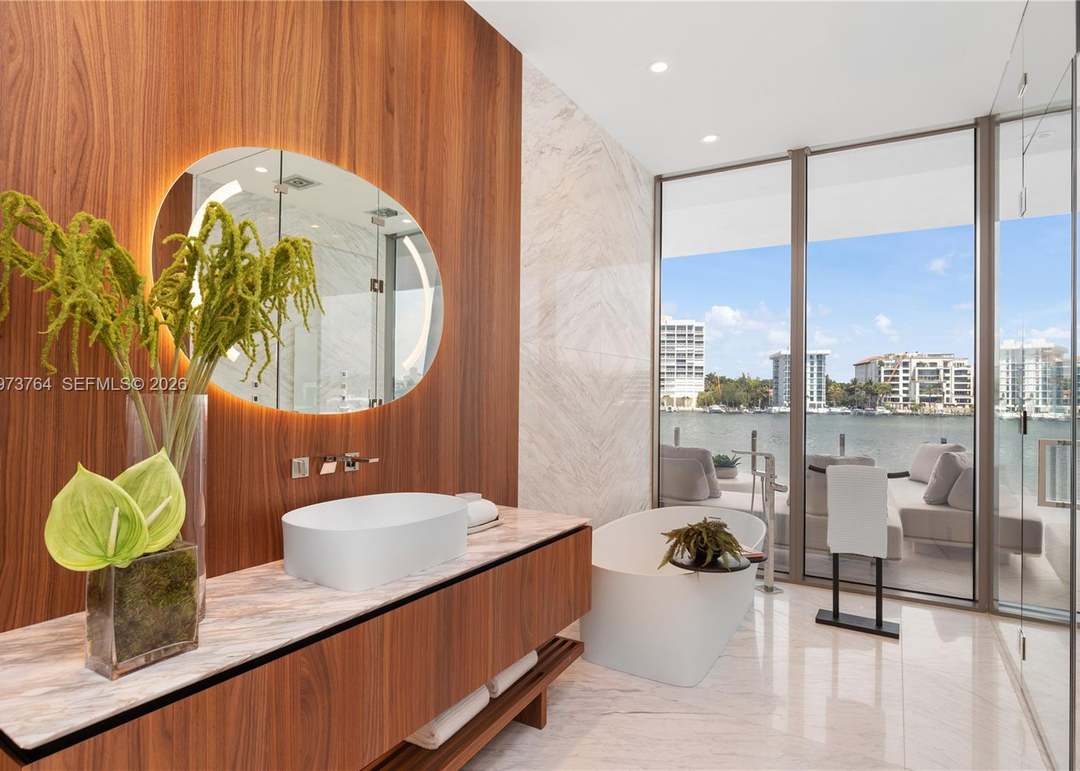
Modern bathroom with a wood vanity, freestanding tub, and floor-to-ceiling windows overlooking the water.
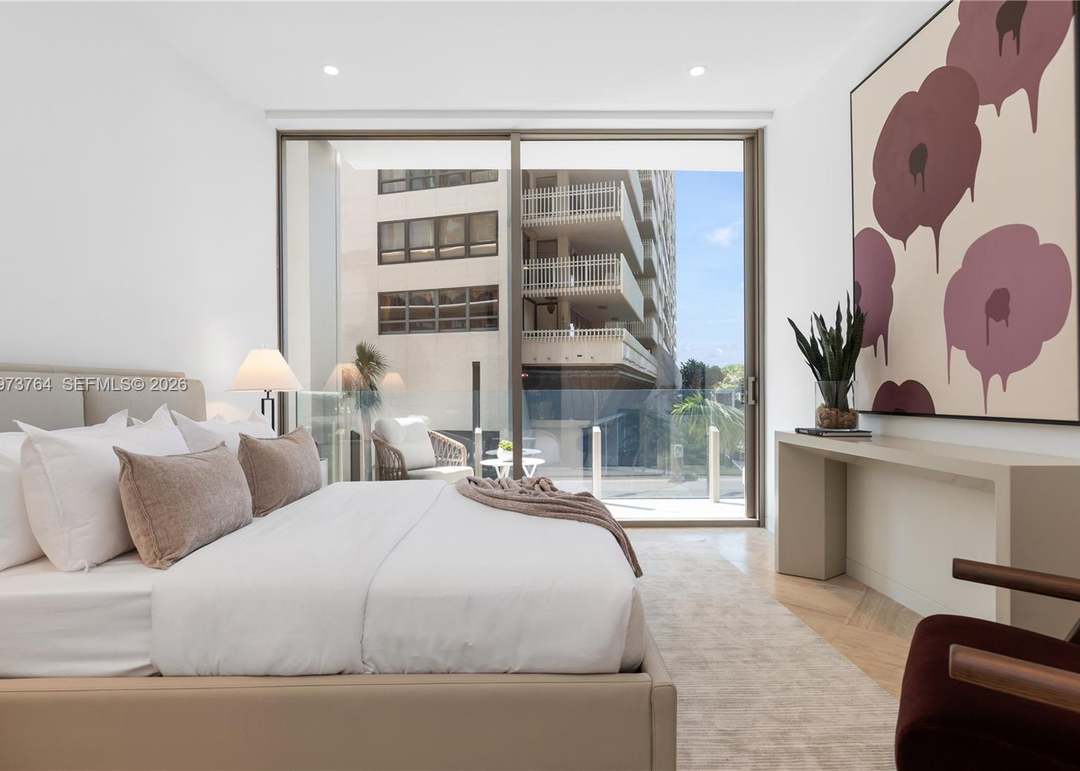
Staged bedroom with a white bed, oversized floral artwork, and sliding glass doors to a balcony.
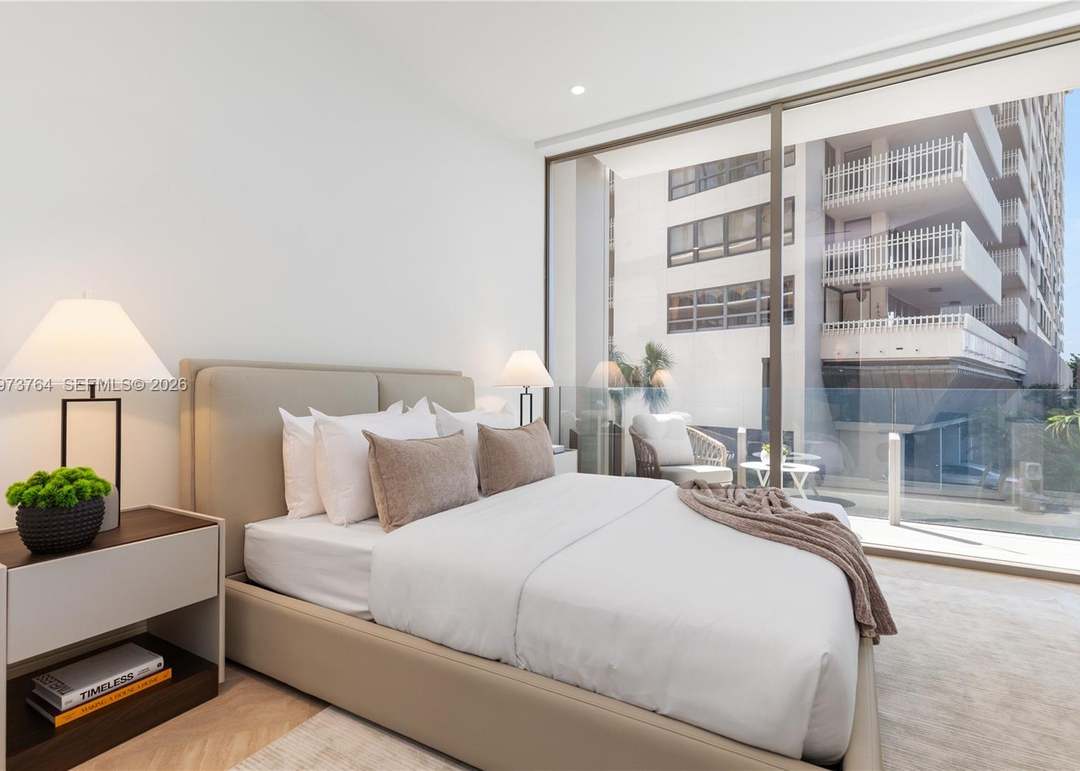
Staged bedroom with a large neutral bed beside floor-to-ceiling windows overlooking a modern building.
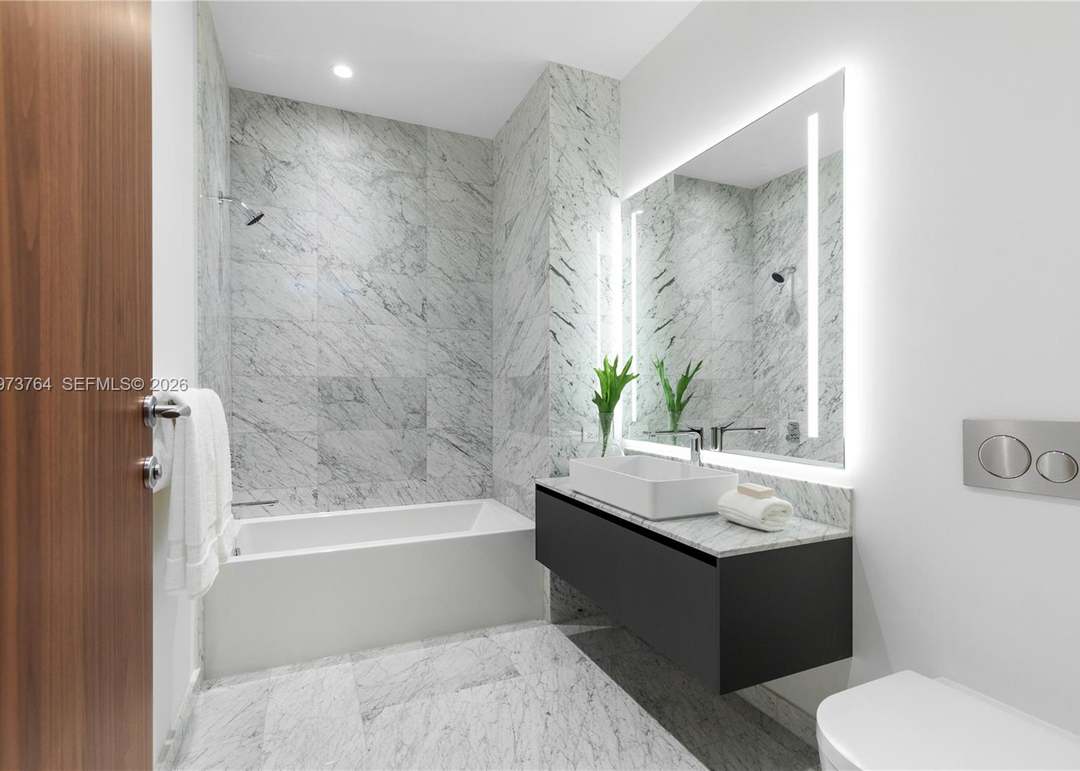
Marble bathroom with a built-in tub, floating vanity, and illuminated mirror.
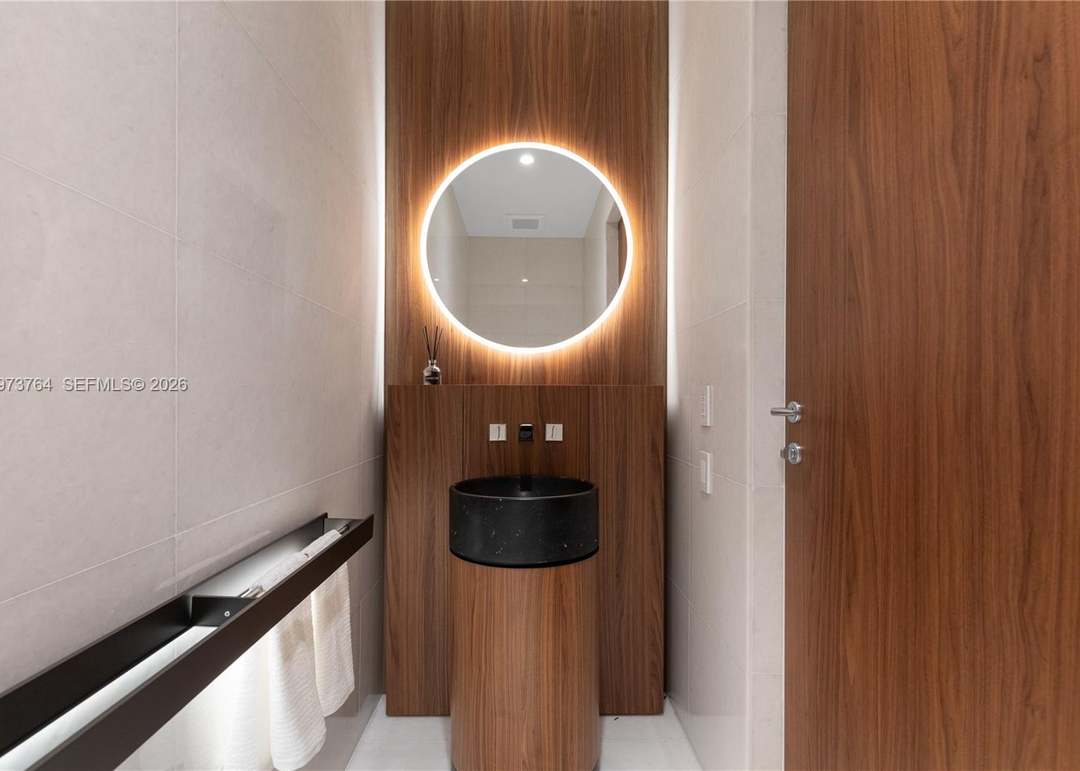
Modern bathroom vanity with a black vessel sink, wood paneling, and a round illuminated mirror.
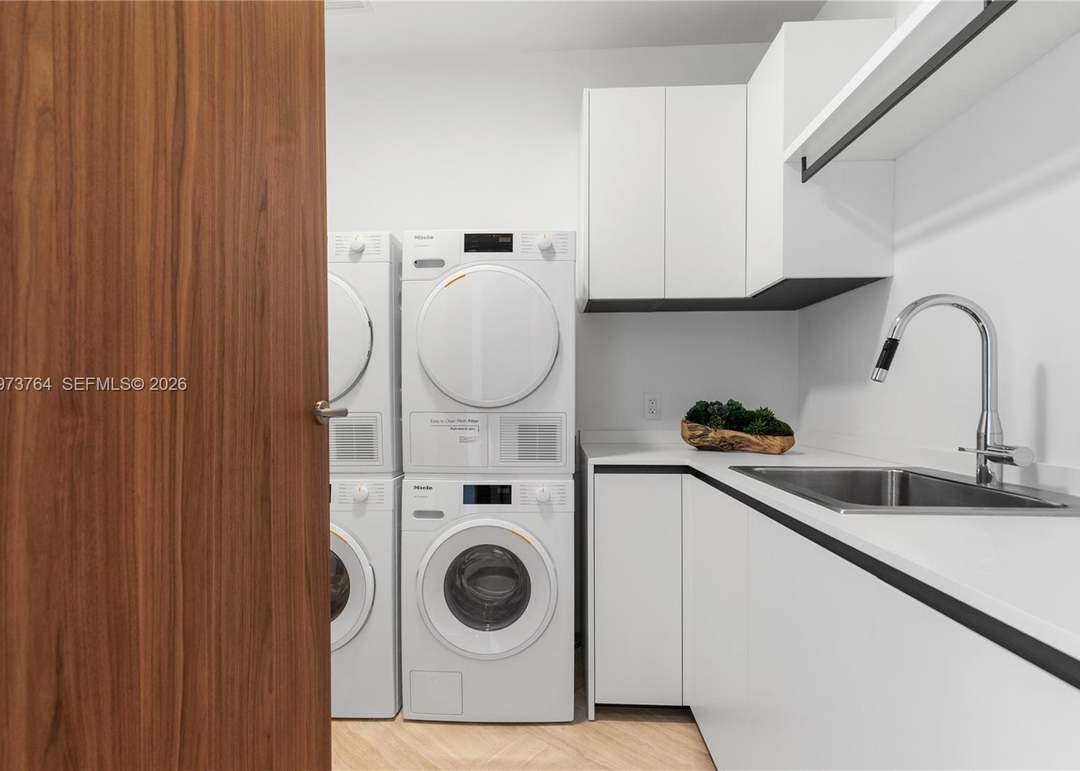
Laundry room with stacked washer and dryer, white cabinets, and a countertop sink.
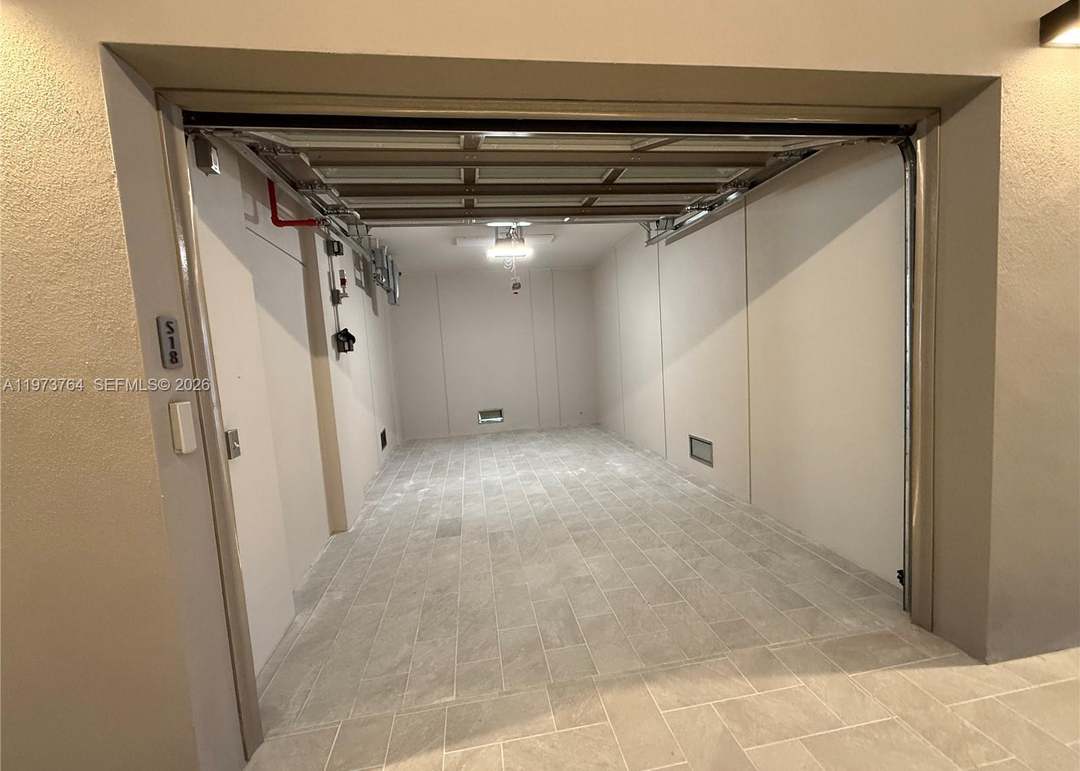
Empty tiled garage bay with an open overhead door and white walls.
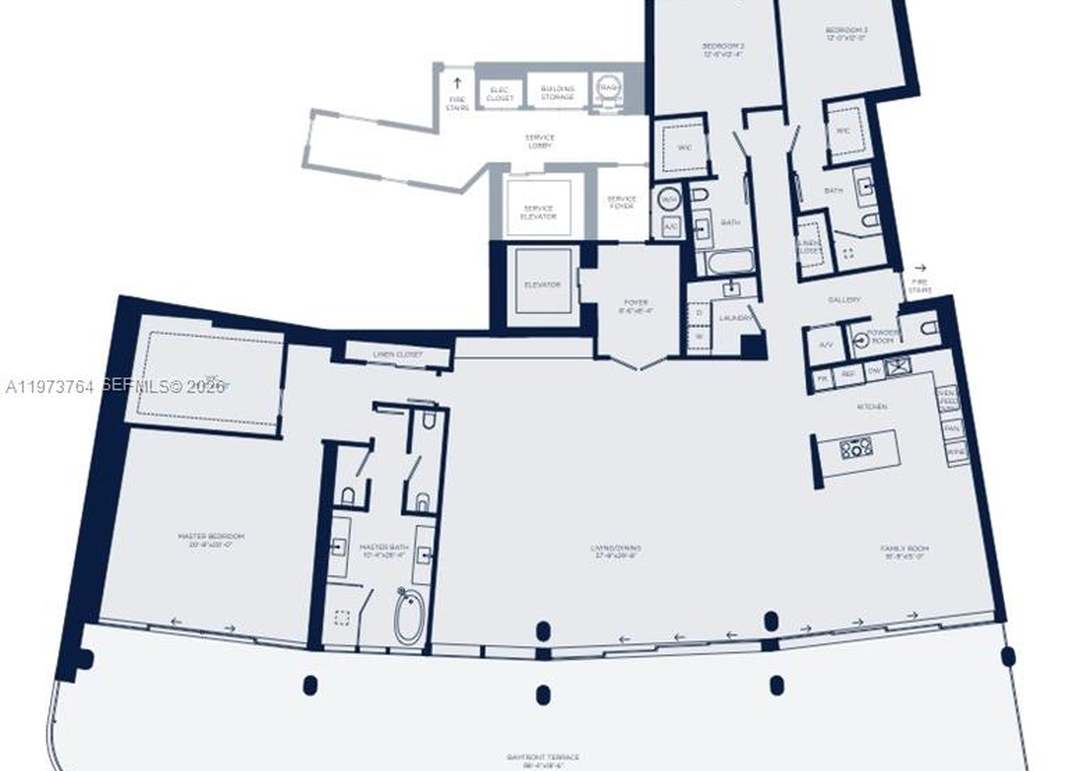
Floor plan showing a master bedroom, living and dining area, kitchen, family room, and terrace.
SEE ALL PHOTOS
Vacant living area with floor-to-ceiling glass doors opening to a waterfront terrace.
Staged living room with a cream sectional, brown lounge chairs, abstract art, and orchids.
Modern bathroom vanity with a white vessel sink, walnut cabinetry, marble counter, and illuminated round mirror.
Modern kitchen with a marble island, four bar stools, and glossy white cabinets.
Living room with white sofas and floor-to-ceiling windows overlooking the water.
Open-plan living and dining room with floor-to-ceiling windows overlooking the water.
Waterfront terrace with dining table and chairs overlooking a bay and distant buildings.
Waterfront terrace with a glass railing, broad tiled floor, and buildings across the bay.
Tiled waterfront terrace overlooking the bay, with boats and condominium buildings across the water.
Dining room with cream chairs and a glass table overlooking the water and waterfront buildings.
Open-plan dining and living room with floor-to-ceiling windows overlooking the water.
Living room with a white sofa, sculptural lounge chairs, and floor-to-ceiling windows overlooking the water.
Dining room with a glass table and pale chairs beside floor-to-ceiling windows overlooking the water.
Dining room with a glass table, pale chairs, tall greenery, and sliding doors overlooking the water.
Modern kitchen with a marble island, white cabinetry, built-in ovens, and a glass-front wine refrigerator.
Modern kitchen with a marble island, four bar stools, glossy white cabinets, and built-in double ovens.
Furnished waterfront balcony overlooking a marina, with sculptural seating and yachts on the water.
Waterfront terrace with outdoor dining furniture and a view across the water to the city skyline.
Condominium terrace with white dining set, lounge seating, and glass railing overlooking the marina.
Living room with rounded cream seating and floor-to-ceiling windows overlooking the water.
Staged bedroom with a white bed, sculptural beige chairs, and sliding doors overlooking water.
Condo entry hall with wood doors, marble flooring, and water visible beyond the living area.
Marble bathroom with wood vanities, a freestanding tub, glass shower, and waterfront views.
Modern bathroom with a wood vanity, freestanding tub, and floor-to-ceiling windows overlooking the water.
Staged bedroom with a white bed, oversized floral artwork, and sliding glass doors to a balcony.
Staged bedroom with a large neutral bed beside floor-to-ceiling windows overlooking a modern building.
Marble bathroom with a built-in tub, floating vanity, and illuminated mirror.
Modern bathroom vanity with a black vessel sink, wood paneling, and a round illuminated mirror.
Laundry room with stacked washer and dryer, white cabinets, and a countertop sink.
Empty tiled garage bay with an open overhead door and white walls.
Floor plan showing a master bedroom, living and dining area, kitchen, family room, and terrace.
For Sale

5 Grove Isle Dr Unit S201

5 Grove Isle Dr Unit S201, Miami, FL 33133

$8,990,000

Welcome to Vita at Grove Isle, an exclusive residential enclave by acclaimed developer Ugo Colombo, set on a private 20acre island just minutes from Coconut Grove. This exceptional residence offers 3,876SF of elegant interiors & 1,926SF of expansive terraces, including a rare 98’ x 18’ outdoor living space overlooking the water. A private elevator opens directly into the home, one of only 65 residences. Features include an open-concept Molteni & C kitchen, spa-inspired baths with Italian bookmatched stone, steam showers, & pre-installed Crestron system. Enjoy membership to the Grove Isle Racquet & Yacht Club, wellness spa, fitness center, tennis and pickleball courts, concierge, poolside bar, waterfront dining La Sponda operated by Gioia Hospitality Group. Private Garage included.

3
beds

3,876 Sq.Ft. LIVING AREA

Features & Amenities

Interior

  • total bedrooms3
  • full bathrooms4
  • Laundry room Laundry Room
  • Flooring Marble
  • APPLIANCES Dishwasher, Dryer, Ice Maker, Microwave, Electric Range, Refrigerator, Oven, Washer
  • other interior Features Lobby, Pantry, Walk-In Closet(s), Windows: Clear Impact Glass, High Impact Windows, Sliding

Area & Lot

  • Status For Sale
  • Living Area3,876 Sq.Ft.
  • MLS® IDA11973764
  • TypeCondo

Exterior

  • Garage Space3
  • PoolAssociation
  • lot featuresEast Of Us1
  • parking2 Or More Spaces, Valet, No Trucks/Trailers, Garage Door Opener
  • HEAT TYPECentral, Electric
  • AIR CONDITIONINGCentral Air, Electric
  • water FeaturesNo Fixed Bridges, Ocean Access, Seawall, Bay
  • HOA AmenitiesClubhouse-Clubroom, Community Room, Fitness Center, Exterior Lighting, Pool, Marina, Other, Sauna, Spa/Hot Tub, Tennis Court(s)
  • security FeaturesFire Sprinkler System, Fire Alarm, Elevator Secure, Security Guard, Lobby Secured
  • other exterior FeaturesBalcony

Financial

  • Sales Price$8,990,000
Staged living room with a cream sectional, brown lounge chairs, abstract art, and orchids.

Schedule a Showing

We would love to show you our beautiful property. Please select your preferred date and time below. An agent will be in touch shortly to confirm your appointment.

Schedule a Showing

We would love to show you our beautiful property. Please select your preferred date and time below. An agent will be in touch shortly to confirm your appointment.

Thank you for your interest in 5 Grove Isle Dr Unit S201, Miami, FL 33133. We are reviewing your request and will be in touch shortly!

Mortgage Calculator

Estimate your monthly mortgage payment, including the principal and interest, property taxes, and HOA. Adjust the values to generate a more accurate rate.

All estimates are provided for informational purposes only. Actual amounts may vary.
$0,000 Your Payment 20 15 65
$0,000 Your Payment

Work With Us

Partner with a team that brings vision, care, and experience to every client. Ready to buy or sell? Let’s work together toward your real estate goals.

Follow Me on Instagram