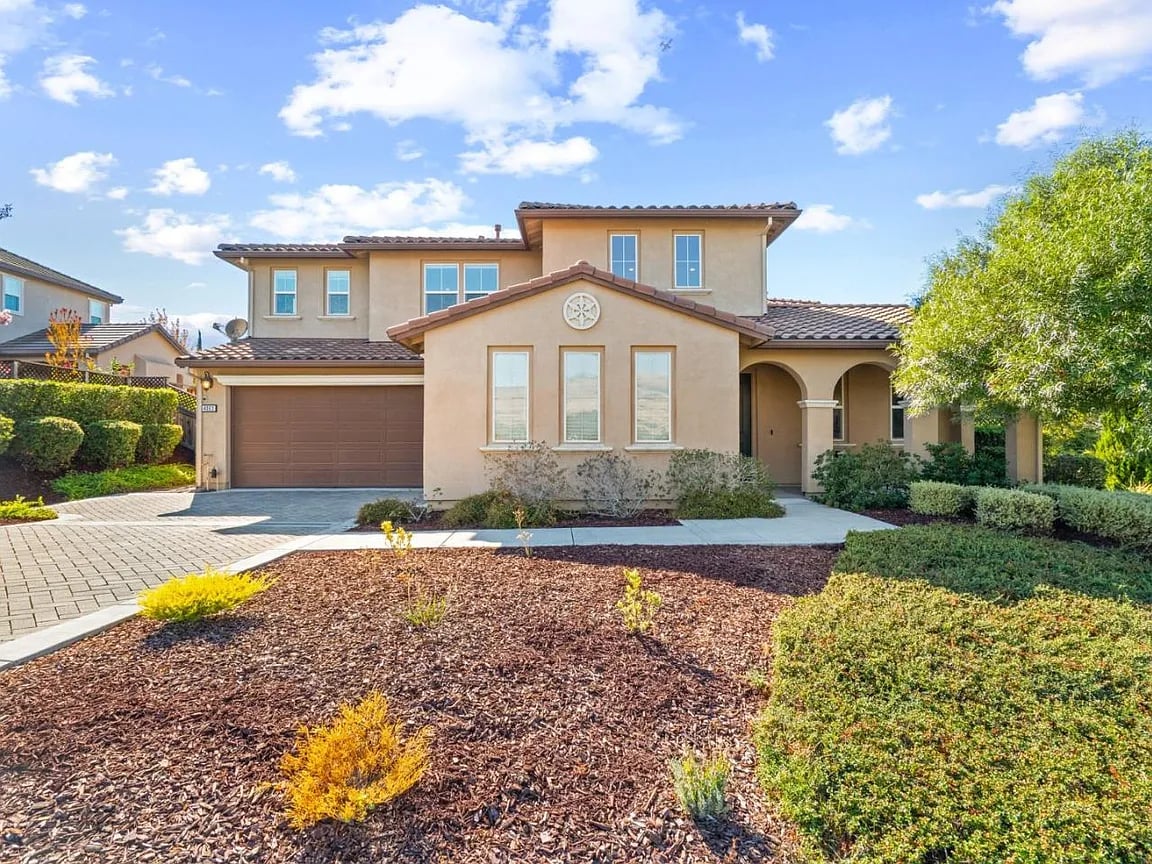
Two-story stucco home with an attached garage, arched entry, and landscaped front yard.
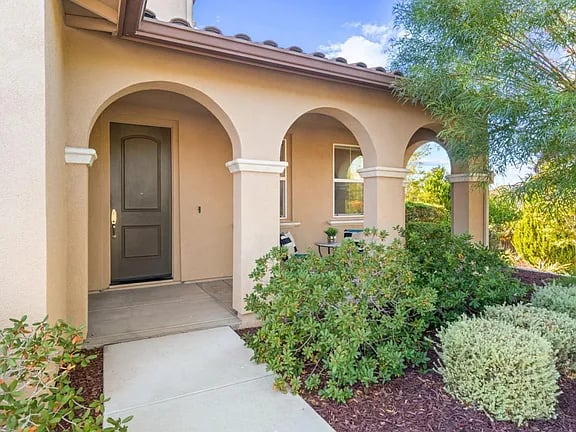
Home entrance with a dark door beneath a stucco archway and landscaped shrubs.
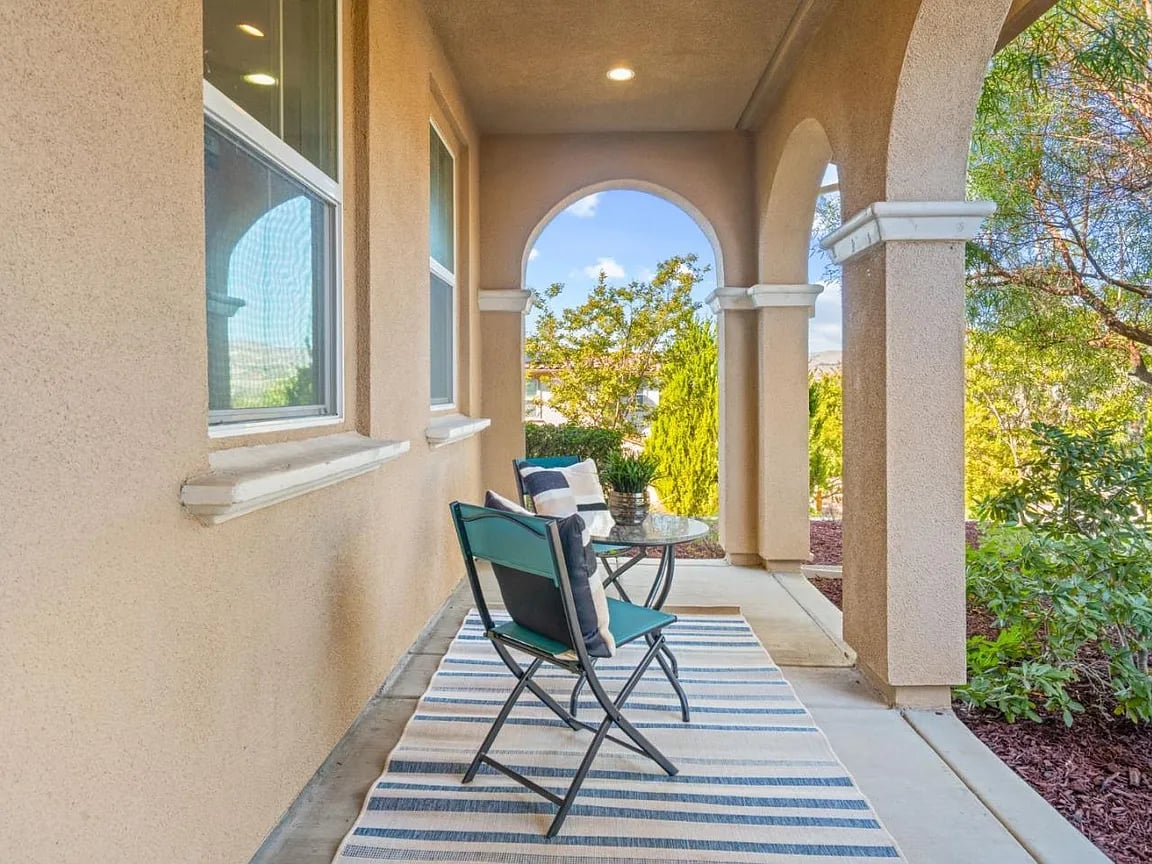
Covered stucco porch with arched openings, teal chairs, and a blue-and-white striped rug.
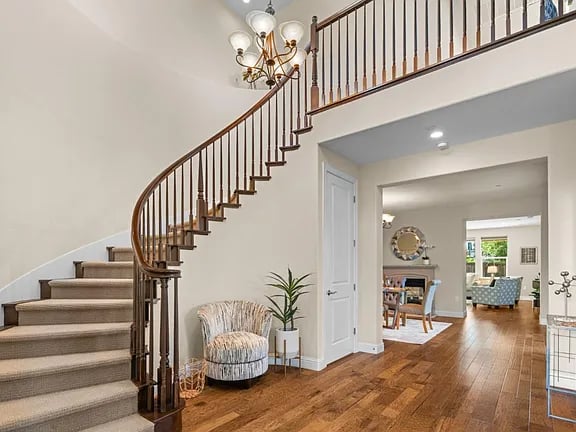
Foyer with a curved staircase, hardwood floors, and an open view into the dining and living areas.
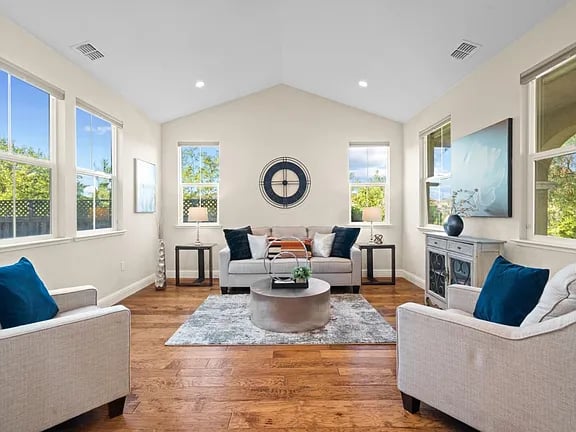
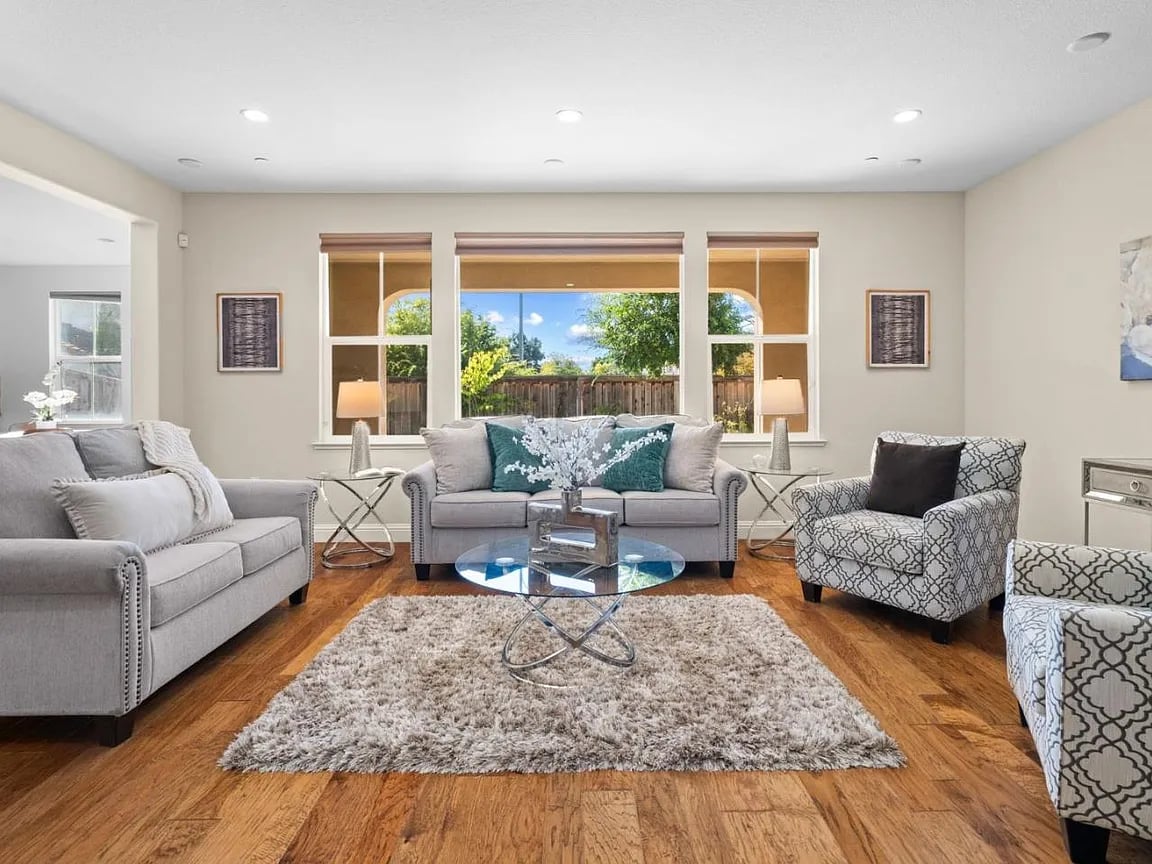
Staged living room with large windows, hardwood floors, and light sofas.
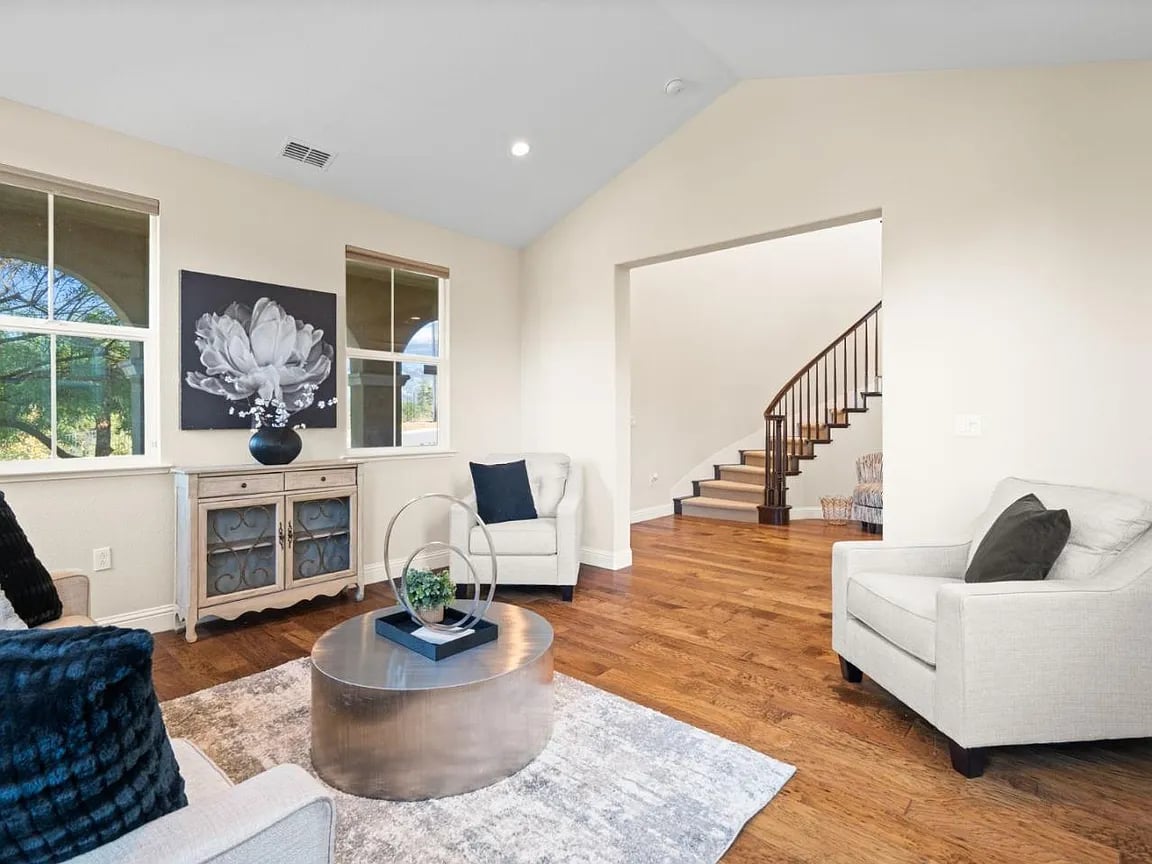
Living room with white armchairs, hardwood floors, floral wall art, and an open staircase.
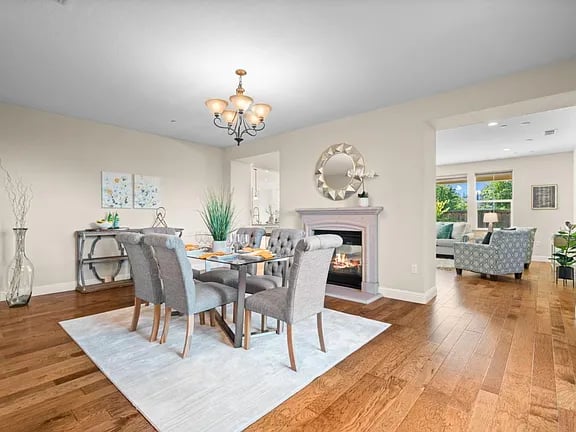
Dining and living room with a gray dining set, fireplace, hardwood floors, and an adjoining sitting area.
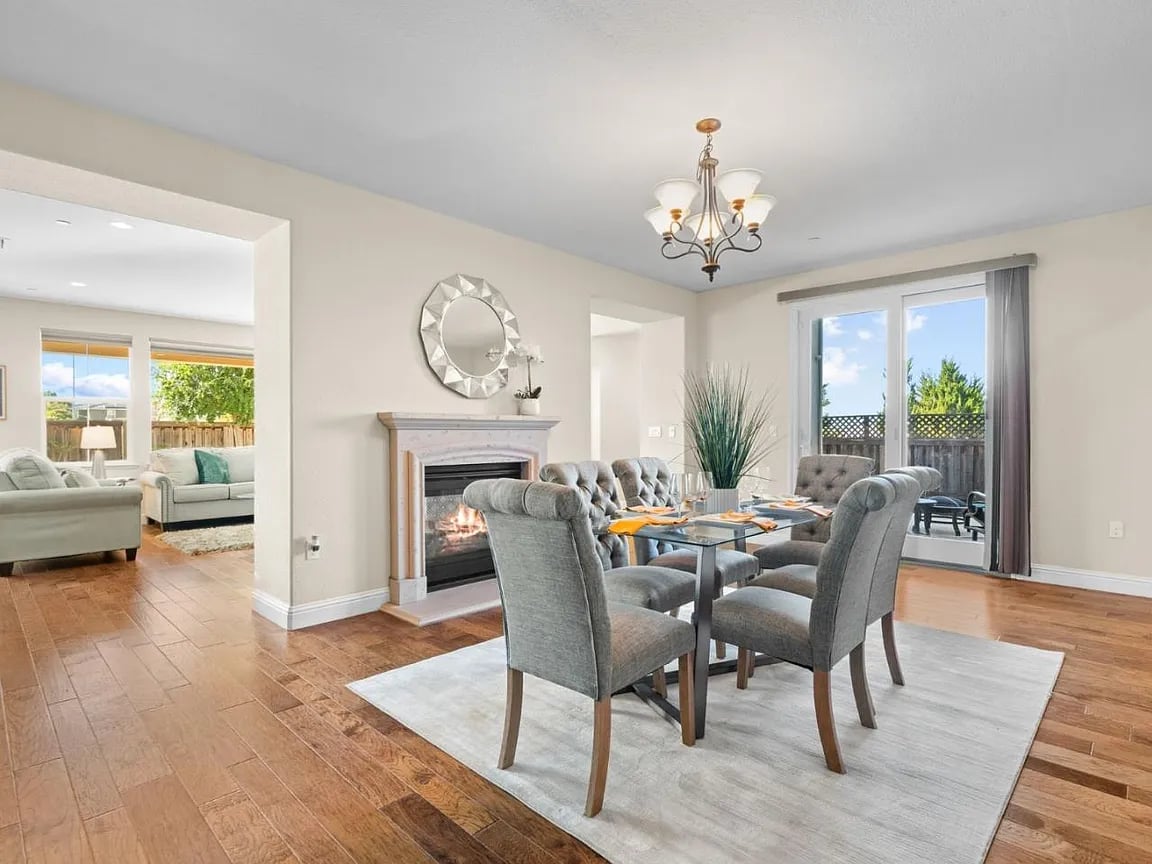
Dining room with gray upholstered chairs, a fireplace, and sliding glass doors to a patio.
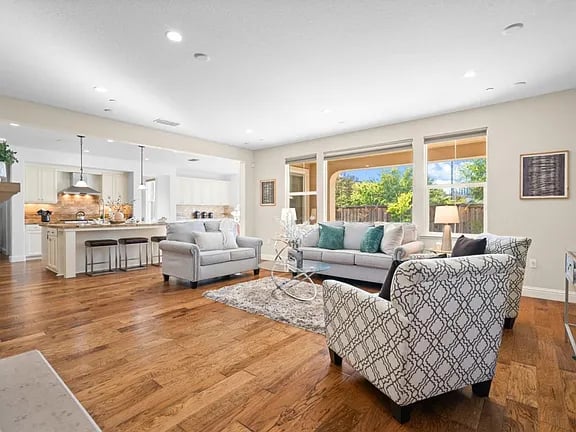
Open living room with hardwood floors, patterned armchairs, and large windows overlooking greenery.
Staged living room with gray sofas, patterned armchairs, hardwood floors, and windows overlooking a leafy yard.
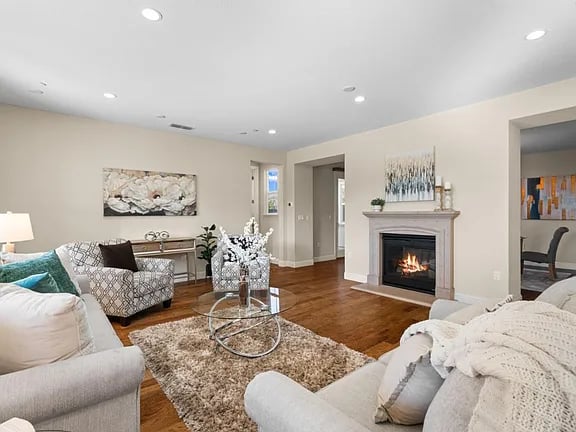
Staged living room with a stone fireplace, hardwood floors, and light sofas around a glass coffee table.
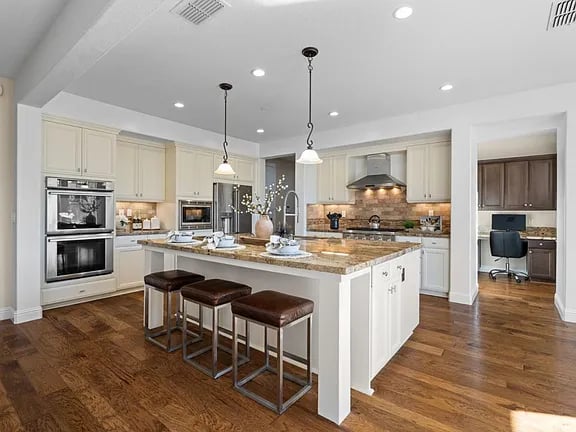
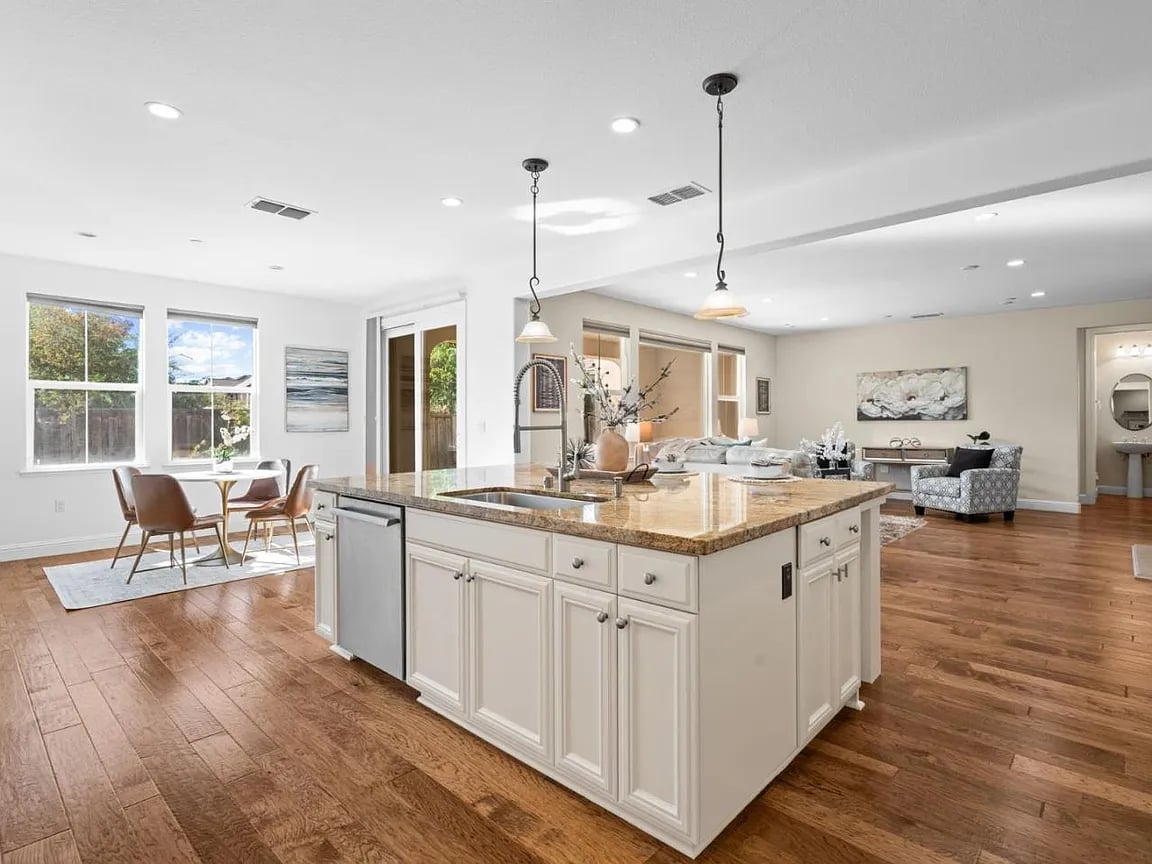
Open kitchen with a large granite island, white cabinets, stainless steel appliances, and three bar stools.
Open-plan kitchen with a large stone-topped island, hardwood floors, and a dining nook by the windows.
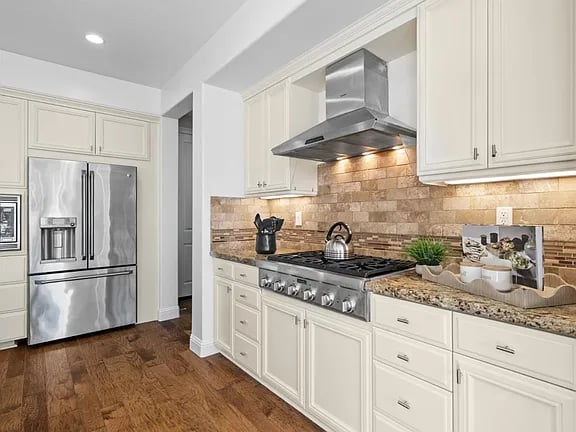
Kitchen with white cabinetry, stainless appliances, stone counters, and hardwood floors.
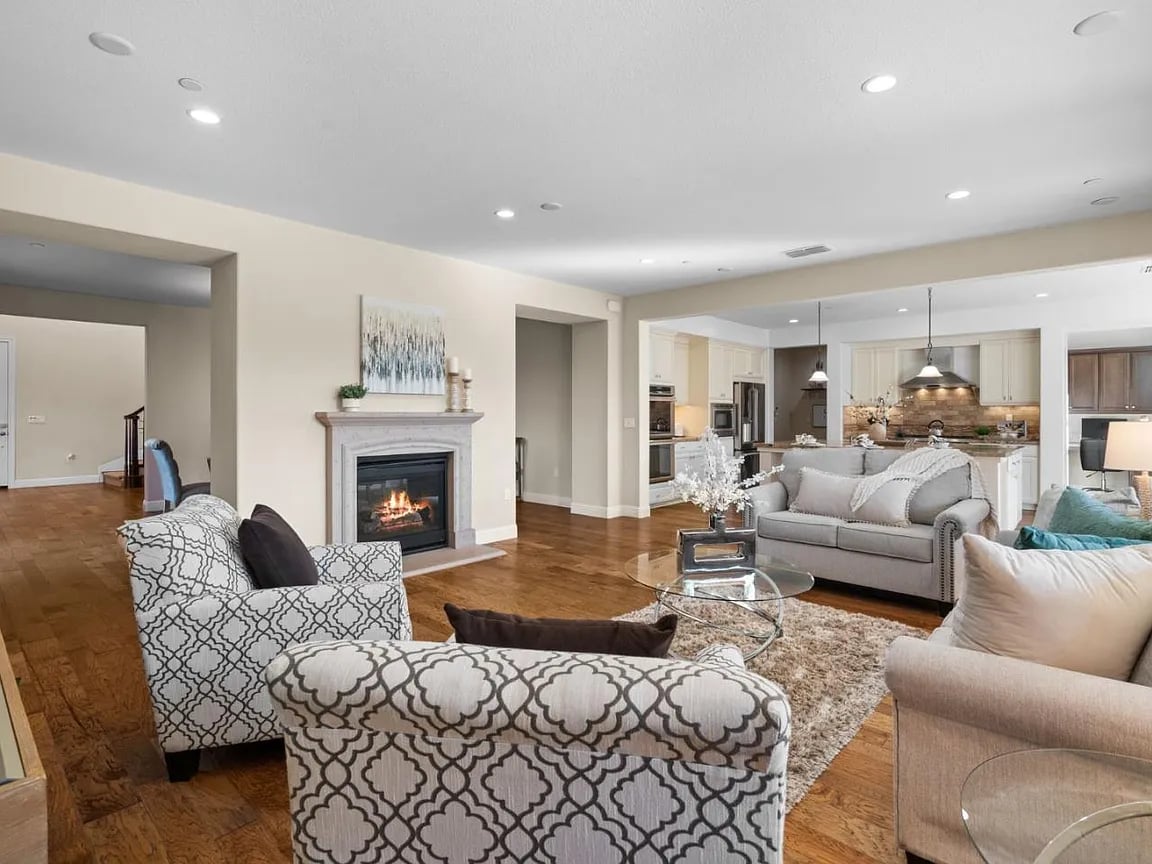
Living room with patterned armchairs, hardwood floors, and a lit fireplace opening onto the kitchen.
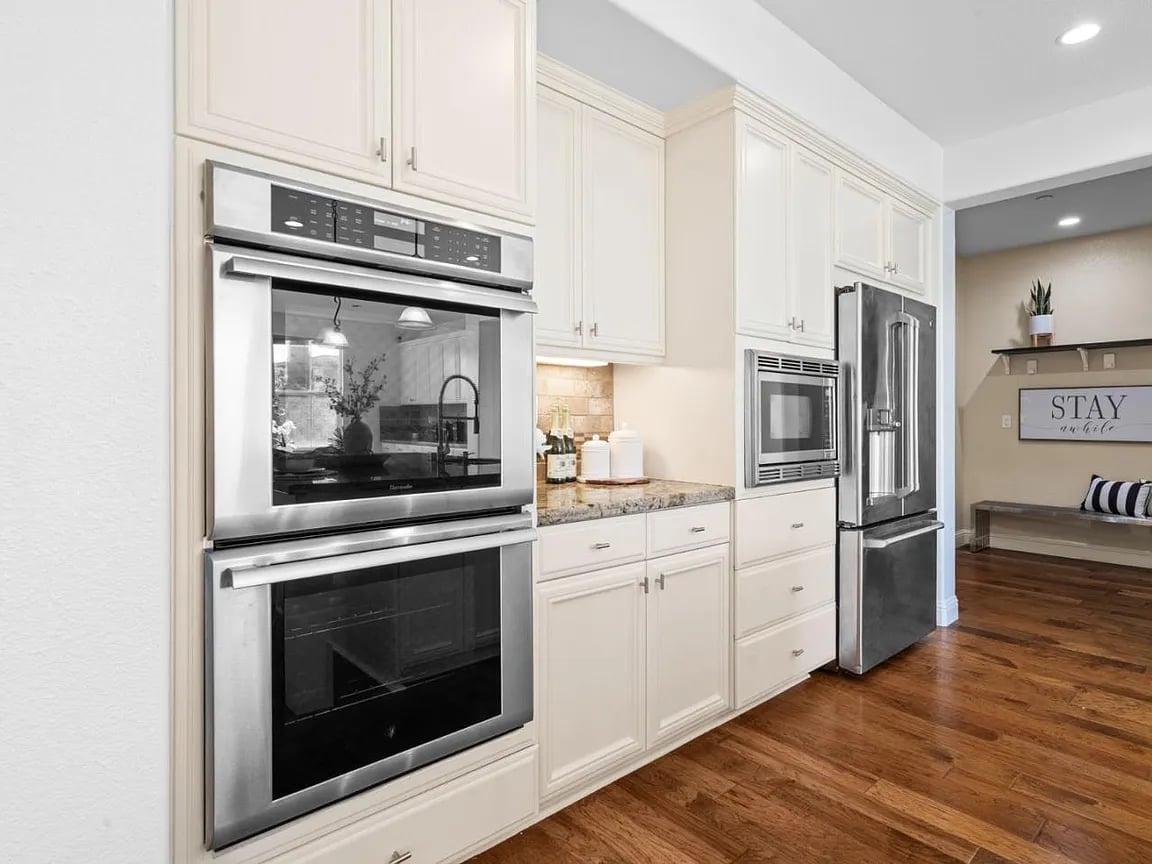
Kitchen with white cabinetry, stainless steel appliances, granite counters, and warm wood flooring.
SEE ALL PHOTOS
Two-story stucco home with an attached garage, arched entry, and landscaped front yard.
Home entrance with a dark door beneath a stucco archway and landscaped shrubs.
Covered stucco porch with arched openings, teal chairs, and a blue-and-white striped rug.
Foyer with a curved staircase, hardwood floors, and an open view into the dining and living areas.
Staged living room with large windows, hardwood floors, and light sofas.
Living room with white armchairs, hardwood floors, floral wall art, and an open staircase.
Dining and living room with a gray dining set, fireplace, hardwood floors, and an adjoining sitting area.
Dining room with gray upholstered chairs, a fireplace, and sliding glass doors to a patio.
Open living room with hardwood floors, patterned armchairs, and large windows overlooking greenery.
Staged living room with gray sofas, patterned armchairs, hardwood floors, and windows overlooking a leafy yard.
Staged living room with a stone fireplace, hardwood floors, and light sofas around a glass coffee table.
Open kitchen with a large granite island, white cabinets, stainless steel appliances, and three bar stools.
Open-plan kitchen with a large stone-topped island, hardwood floors, and a dining nook by the windows.
Kitchen with white cabinetry, stainless appliances, stone counters, and hardwood floors.
Living room with patterned armchairs, hardwood floors, and a lit fireplace opening onto the kitchen.
Kitchen with white cabinetry, stainless steel appliances, granite counters, and warm wood flooring.
For Sale

4063 Cadwallader Ave

4063 Cadwallader Avenue, San Jose , CA

$3,099,000

5
beds

4,250 Sq.Ft. LIVING AREA

Features & Amenities

Interior

  • total bedrooms5
  • full bathrooms5

Area & Lot

  • Status For Sale
  • Living Area4,250 Sq.Ft.
  • Total Area4,250 Sq.Ft.

Financial

  • Sales Price$3,099,000
Home entrance with a dark door beneath a stucco archway and landscaped shrubs.

Schedule a Showing

We would love to show you our beautiful property. Please select your preferred date and time below. An agent will be in touch shortly to confirm your appointment.

Schedule a Showing

We would love to show you our beautiful property. Please select your preferred date and time below. An agent will be in touch shortly to confirm your appointment.

Thank you for your interest in 4063 Cadwallader Avenue, San Jose , CA. We are reviewing your request and will be in touch shortly!

Mortgage Calculator

Estimate your monthly mortgage payment, including the principal and interest, property taxes, and HOA. Adjust the values to generate a more accurate rate.

All estimates are provided for informational purposes only. Actual amounts may vary.
$0,000 Your Payment 20 15 65
$0,000 Your Payment

Work With Us

Partner with a team that brings vision, care, and experience to every client. Ready to buy or sell? Let’s work together toward your real estate goals.

Follow Me on Instagram