Leave a Message

By providing your contact information to Theodora Cornelia Homes, your personal information will be processed in accordance with Theodora Cornelia Homes's Privacy Policy. By checking the box(es) below, you consent to receive communications regarding your real estate inquiries and related marketing and promotional updates in the manner selected by you. For SMS text messages, message frequency varies. Message and data rates may apply. You may opt out of receiving further communications from Theodora Cornelia Homes at any time. To opt out of receiving SMS text messages, reply STOP to unsubscribe.

Thank you for your message. We will be in touch with you shortly.

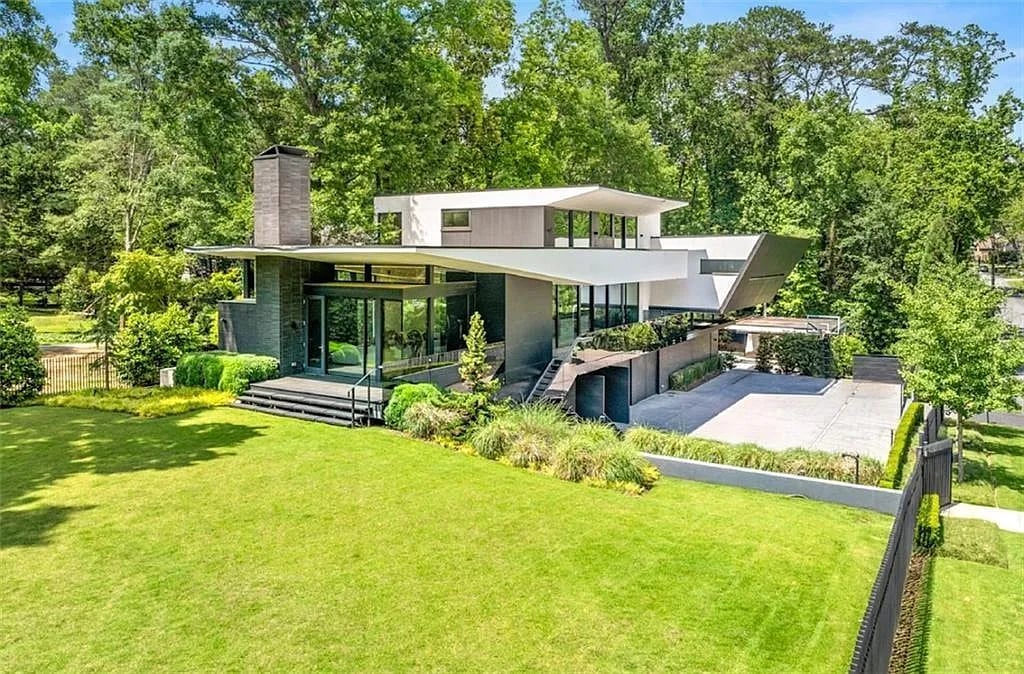
Modern home with angular flat roofs and glass walls, set beside a broad lawn and mature trees.
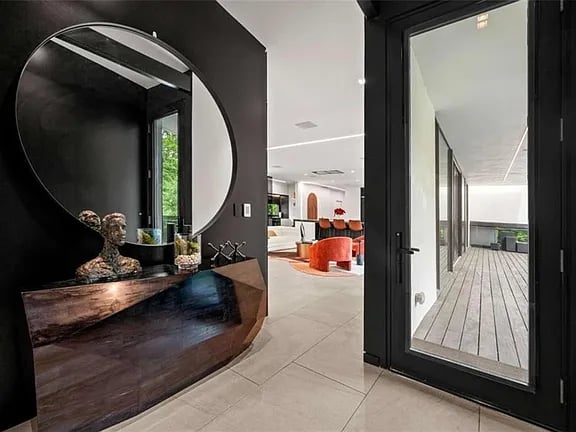
Modern entry with a sculptural wood console and round mirror, open to a living area and covered deck.
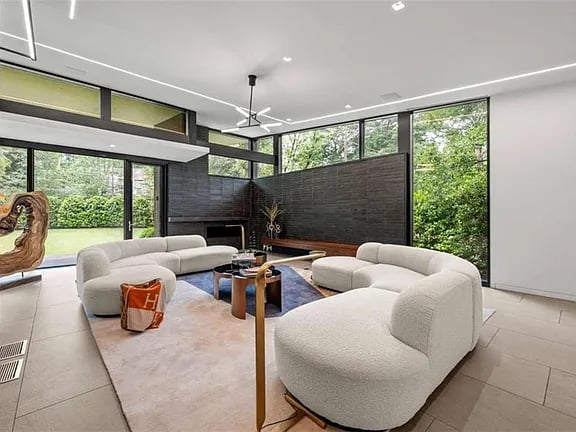
Living room with curved white sofas, a dark wood fireplace wall, and large windows overlooking greenery.
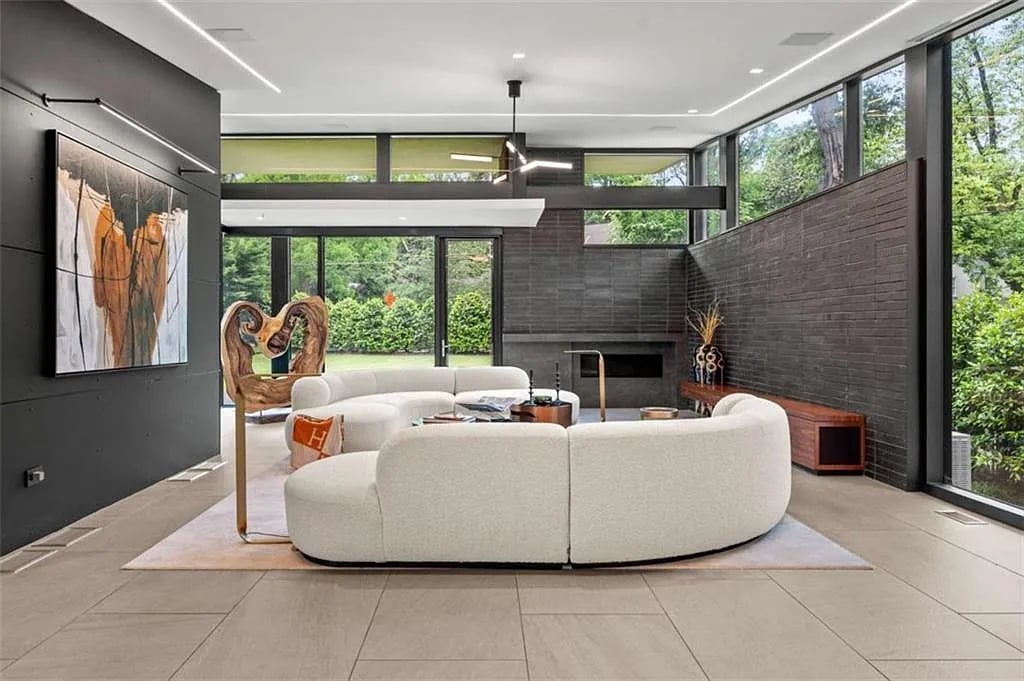
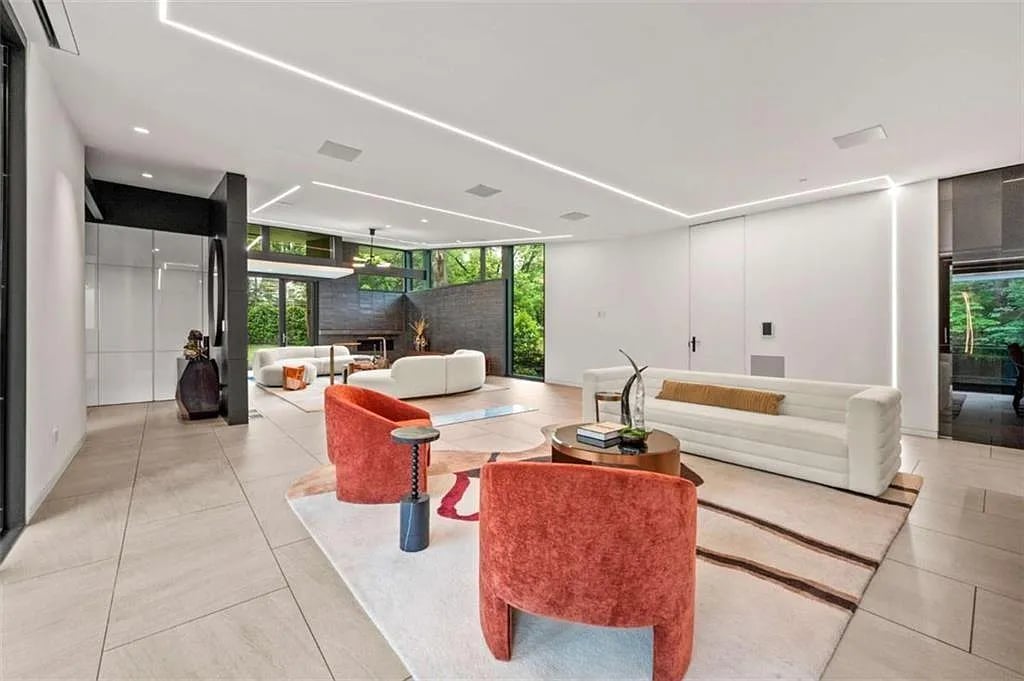
Modern living room with a curved white sectional, dark brick fireplace, and tall windows overlooking greenery.
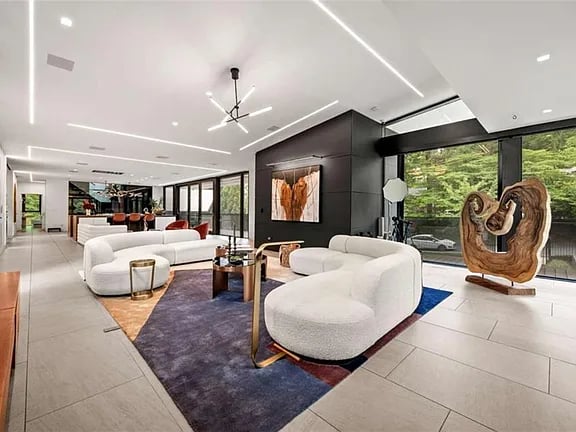
Modern living room with curved white sofas, a dark accent wall, and a carved wood sculpture beside large windows.
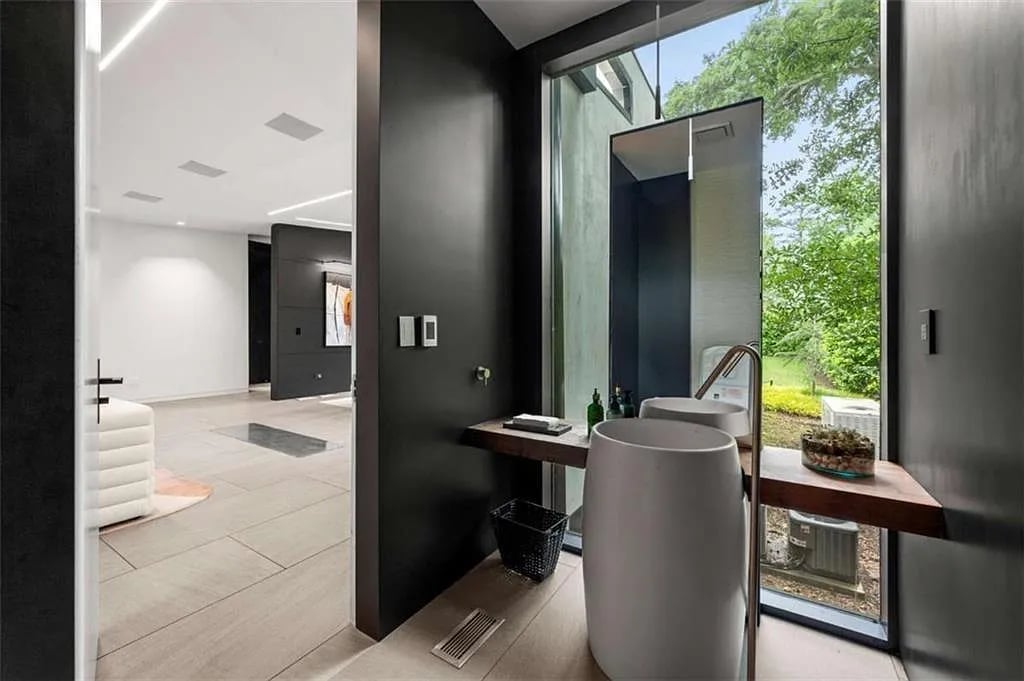
Modern bathroom with a freestanding sink beside a floor-to-ceiling window overlooking greenery.
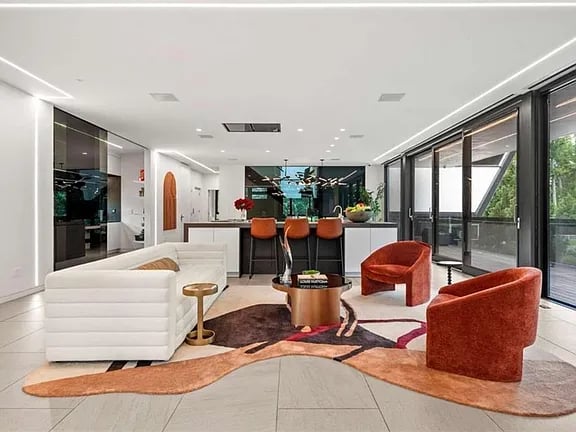
Open-plan living room with rust-colored chairs, a sculptural rug, and floor-to-ceiling glass doors.
Open-plan living room with white sofas, coral-red chairs, and large windows overlooking greenery.
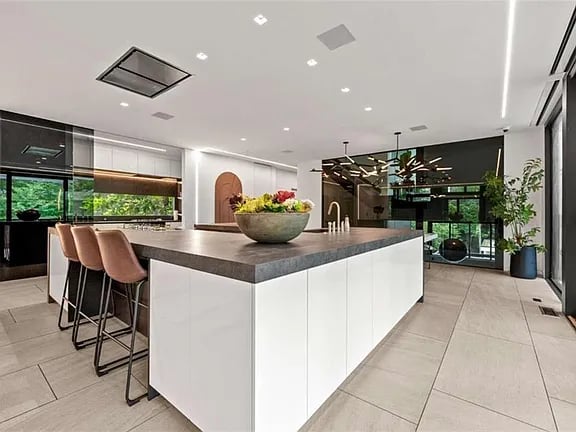
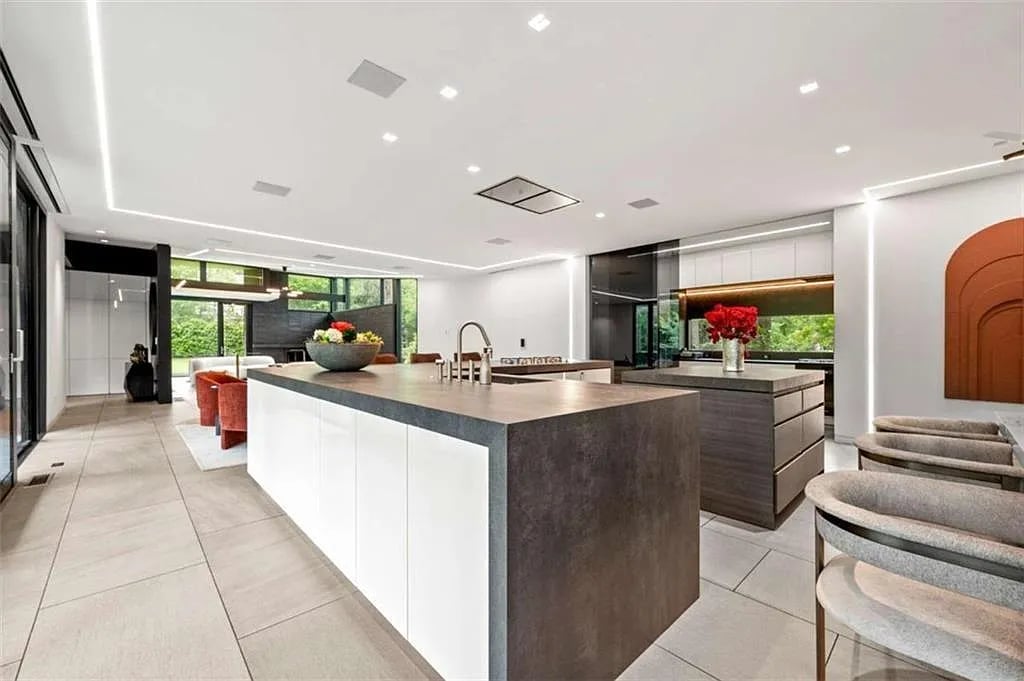
Modern kitchen with a large white island, dark stone countertop, and windows overlooking greenery.
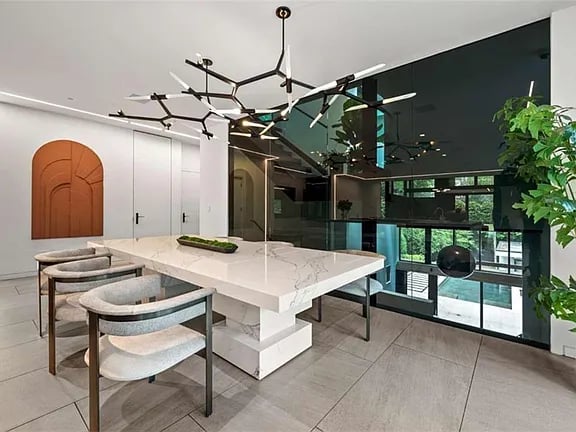
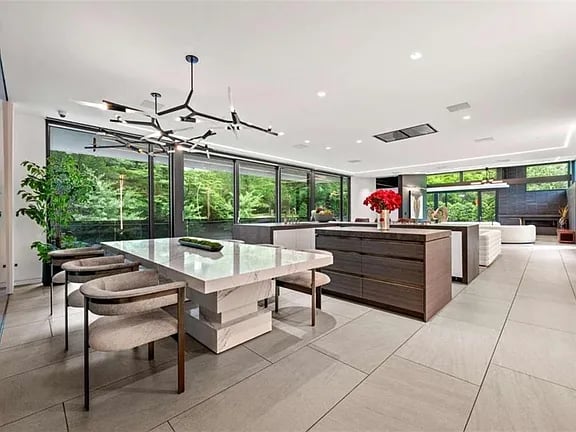
Modern kitchen with a marble island, sculptural chandelier, and expansive windows overlooking greenery.
Modern kitchen with a large dark-stone island and broad windows overlooking greenery.
Open-plan kitchen and dining area with a large island and floor-to-ceiling windows overlooking greenery.
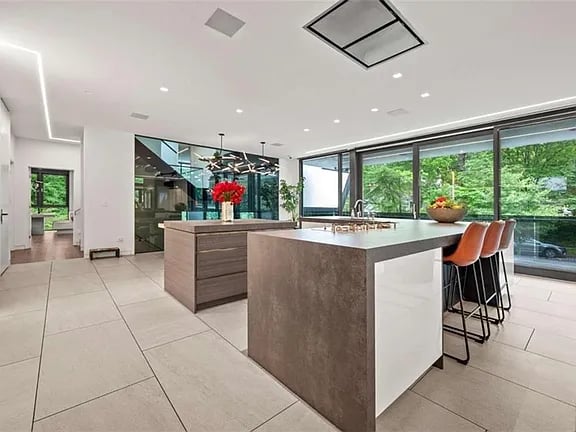
Modern kitchen with two large islands, orange bar stools, and windows overlooking greenery.
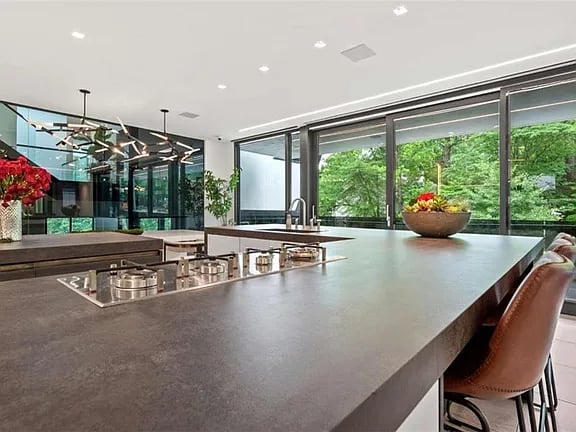
Modern kitchen with a large gray island, gas cooktop, brown bar stools, and windows overlooking greenery.
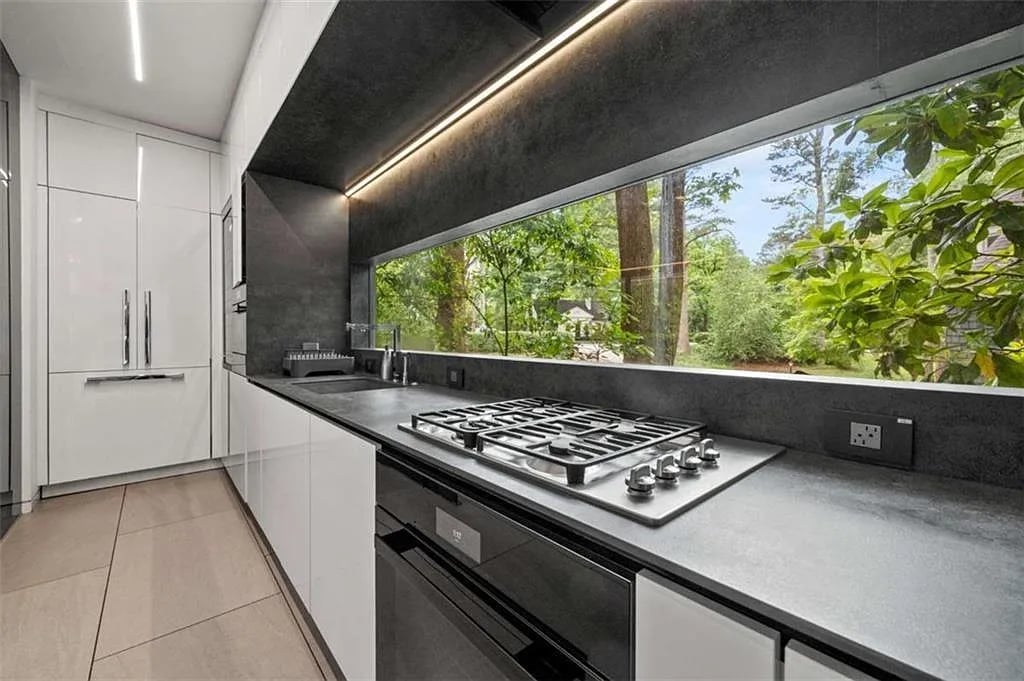
Modern kitchen with a gas cooktop beneath a long window overlooking trees.
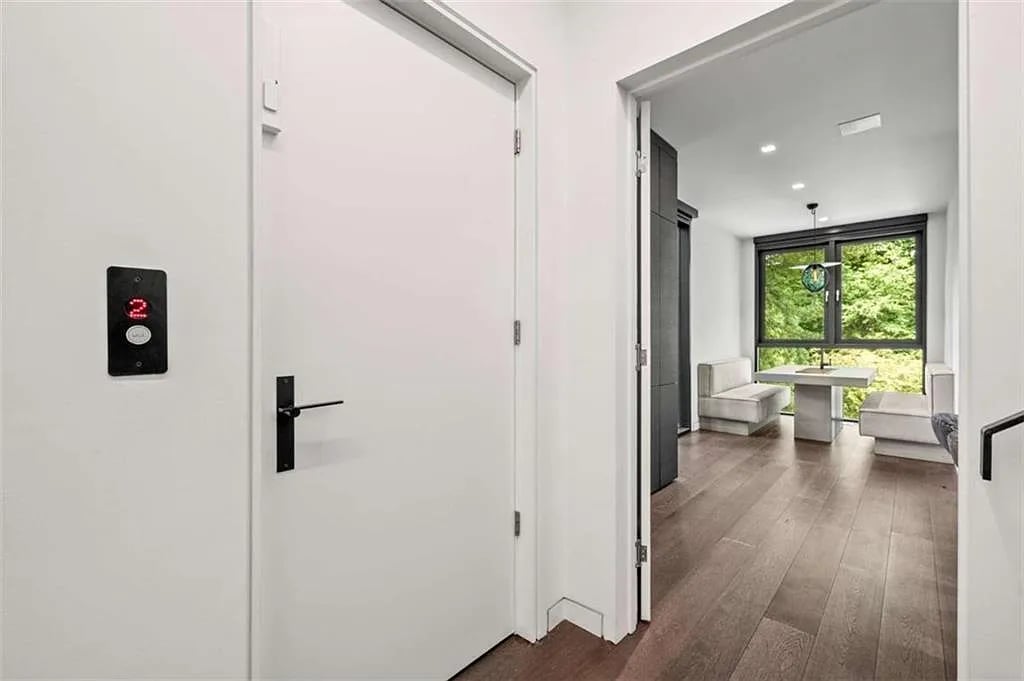
Entry hall opens to a furnished dining nook with large windows and wood floors.
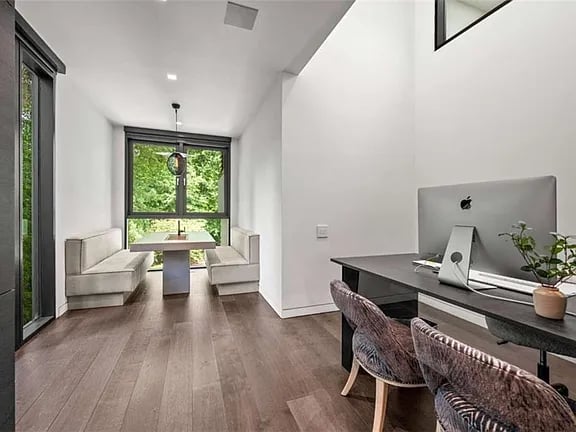
Home office with a dark desk and computer, plus window-side bench seating and a small table.
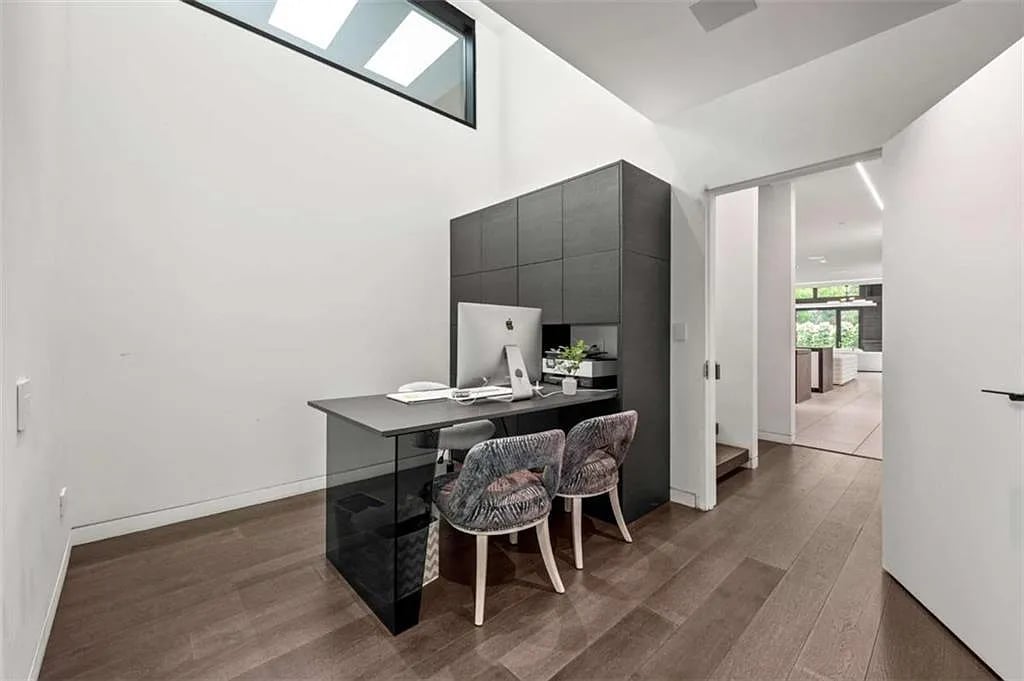
Modern home office with a dark built-in cabinet, desk, two upholstered chairs, and wood flooring.
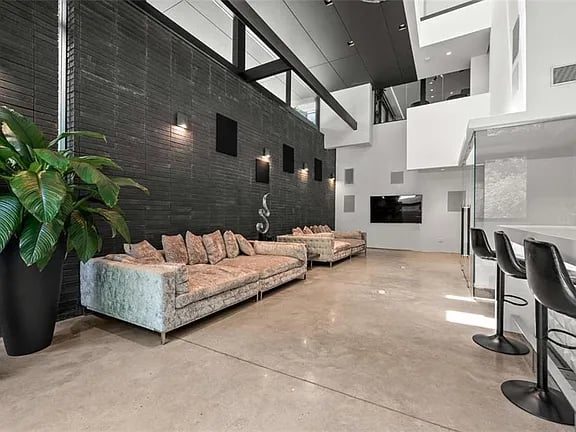
Double-height living room with a dark brick wall, pale sofas, polished concrete floors, and kitchen bar stools.
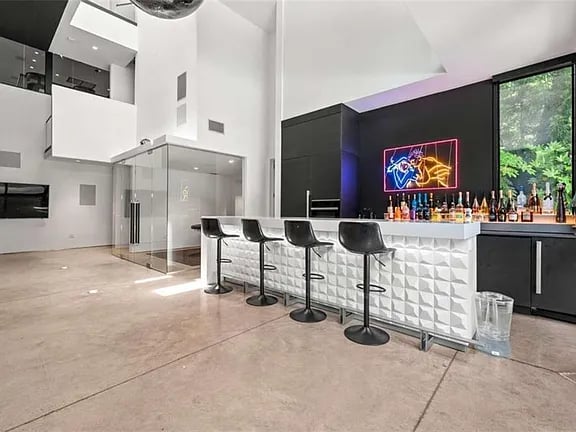
Modern indoor bar with a white geometric counter, black stools, and colorful neon artwork.
SEE ALL PHOTOS
Modern home with angular flat roofs and glass walls, set beside a broad lawn and mature trees.
Modern entry with a sculptural wood console and round mirror, open to a living area and covered deck.
Living room with curved white sofas, a dark wood fireplace wall, and large windows overlooking greenery.
Modern living room with a curved white sectional, dark brick fireplace, and tall windows overlooking greenery.
Modern living room with curved white sofas, a dark accent wall, and a carved wood sculpture beside large windows.
Modern bathroom with a freestanding sink beside a floor-to-ceiling window overlooking greenery.
Open-plan living room with rust-colored chairs, a sculptural rug, and floor-to-ceiling glass doors.
Open-plan living room with white sofas, coral-red chairs, and large windows overlooking greenery.
Modern kitchen with a large white island, dark stone countertop, and windows overlooking greenery.
Modern kitchen with a marble island, sculptural chandelier, and expansive windows overlooking greenery.
Modern kitchen with a large dark-stone island and broad windows overlooking greenery.
Open-plan kitchen and dining area with a large island and floor-to-ceiling windows overlooking greenery.
Modern kitchen with two large islands, orange bar stools, and windows overlooking greenery.
Modern kitchen with a large gray island, gas cooktop, brown bar stools, and windows overlooking greenery.
Modern kitchen with a gas cooktop beneath a long window overlooking trees.
Entry hall opens to a furnished dining nook with large windows and wood floors.
Home office with a dark desk and computer, plus window-side bench seating and a small table.
Modern home office with a dark built-in cabinet, desk, two upholstered chairs, and wood flooring.
Double-height living room with a dark brick wall, pale sofas, polished concrete floors, and kitchen bar stools.
Modern indoor bar with a white geometric counter, black stools, and colorful neon artwork.
For Sale

3891 Wieuca Rd NE

3891 Wieuca Road NE, Atlanta , GA

$3,800,000
***OWNER FINANCING AVAILABLE*** Stunning modern masterpiece in the heart of North Buckhead, thoughtfully designed by acclaimed architect Staffan Svenson and built by Cablik Enterprises. This 5-level showpiece blends luxury, function, and style with elevator access to every floor. The open main level features a sleek chef's kitchen, hidden prep kitchen, and accordion glass doors that open to outdoor living spaces-perfect for entertaining. The private primary suite spans an entire floor with dual walk-in closets, spa-inspired bath, and serene private terrace. Upper level includes 3 spacious bedrooms, 2 full baths, laundry room, and an incredible custom-designed kids' suite complete with built-in book nooks and reading cubbies. The terrace level offers a full bar, recreation room, media/poker lounge, and opens to a resort-style backyard with a heated saltwater pool, infinity-edge spa, firepit, and covered cabana with bar. Also features a 3-car garage and private guest suite. A rare find offering style and livability in a premier location walkable to Phipps Plaza and Lenox Mall.


5
beds

9,869 Sq.Ft. LIVING AREA

Features & Amenities

Interior

  • total bedrooms5
  • full bathrooms7
  • half bathroom1

Area & Lot

  • Status For Sale
  • Living Area9,869 Sq.Ft.
  • Total Area9,869 Sq.Ft.

Financial

  • Sales Price$3,800,000
Modern entry with a sculptural wood console and round mirror, open to a living area and covered deck.

Schedule a Showing

We would love to show you our beautiful property. Please select your preferred date and time below. An agent will be in touch shortly to confirm your appointment.

Schedule a Showing

We would love to show you our beautiful property. Please select your preferred date and time below. An agent will be in touch shortly to confirm your appointment.

Thank you for your interest in 3891 Wieuca Road NE, Atlanta , GA. We are reviewing your request and will be in touch shortly!

Mortgage Calculator

Estimate your monthly mortgage payment, including the principal and interest, property taxes, and HOA. Adjust the values to generate a more accurate rate.

All estimates are provided for informational purposes only. Actual amounts may vary.
$0,000 Your Payment 20 15 65
$0,000 Your Payment

Work With Us

Partner with a team that brings vision, care, and experience to every client. Ready to buy or sell? Let’s work together toward your real estate goals.

Follow Me on Instagram