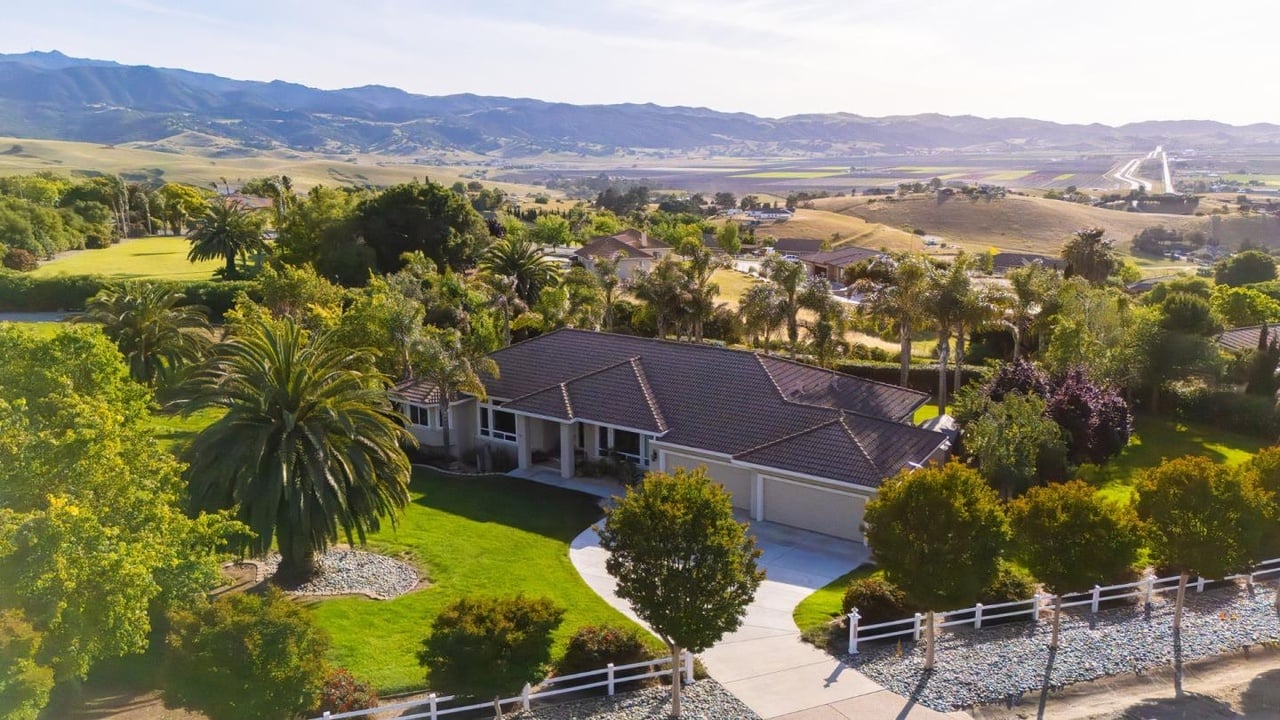
Aerial view of a single-story home with a palm-lined lawn, white fence, and mountain range beyond.
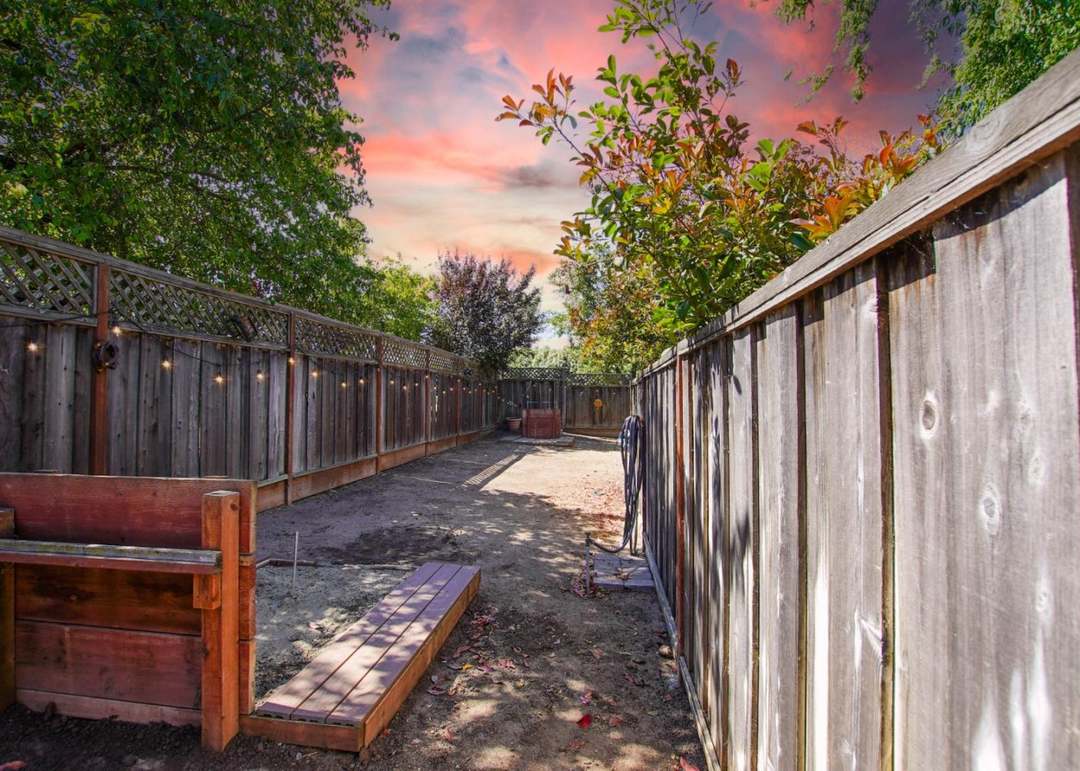
Fenced backyard with a long dirt run and raised wooden planting bed beneath a pink sunset sky.
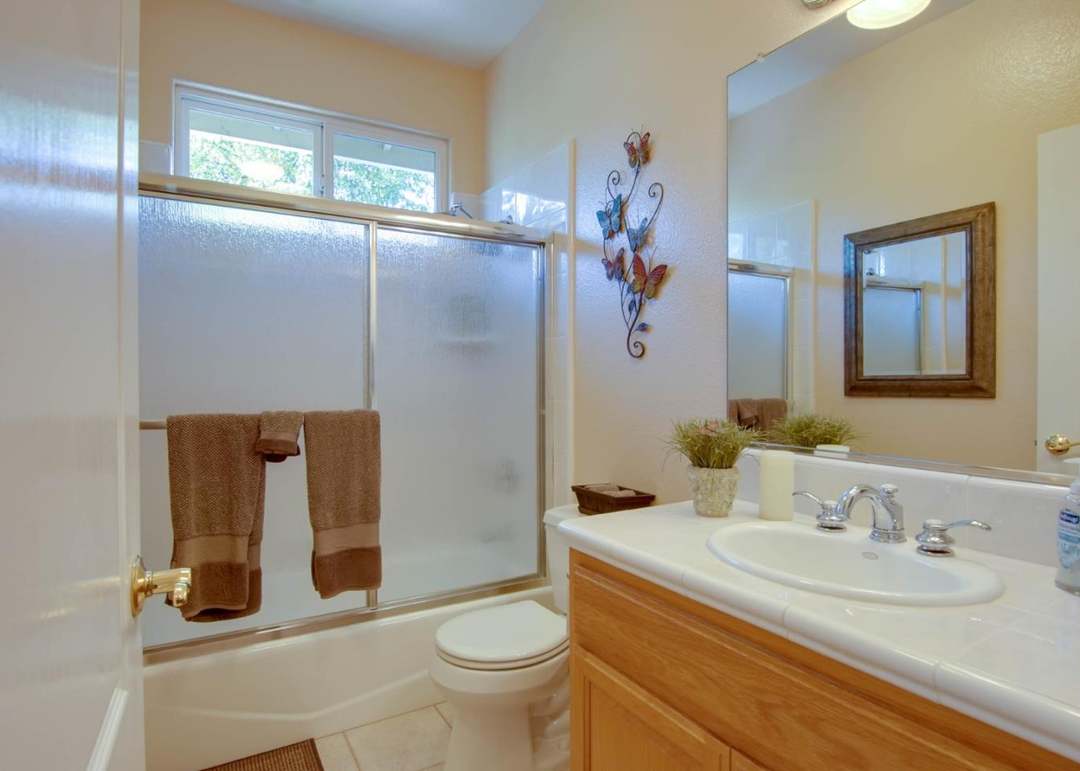
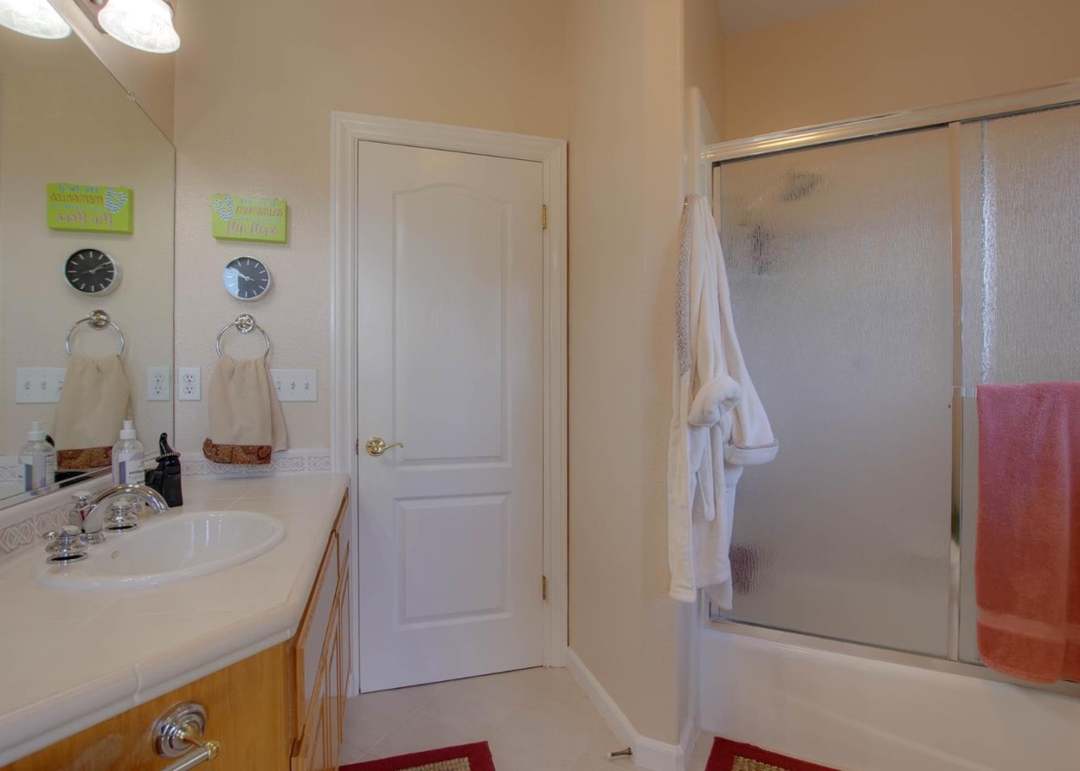
Bathroom with a tub-shower behind frosted sliding doors and a wood vanity with framed mirror.
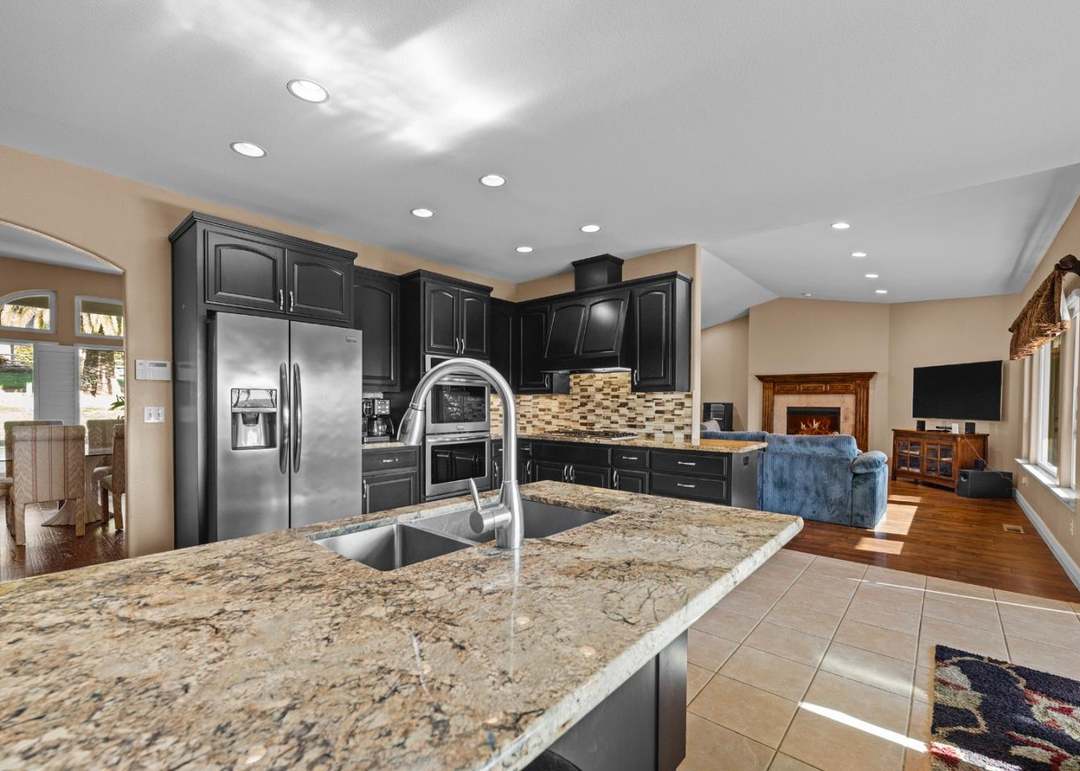
Open-plan kitchen with dark cabinets, a granite island, and a living room with a fireplace.
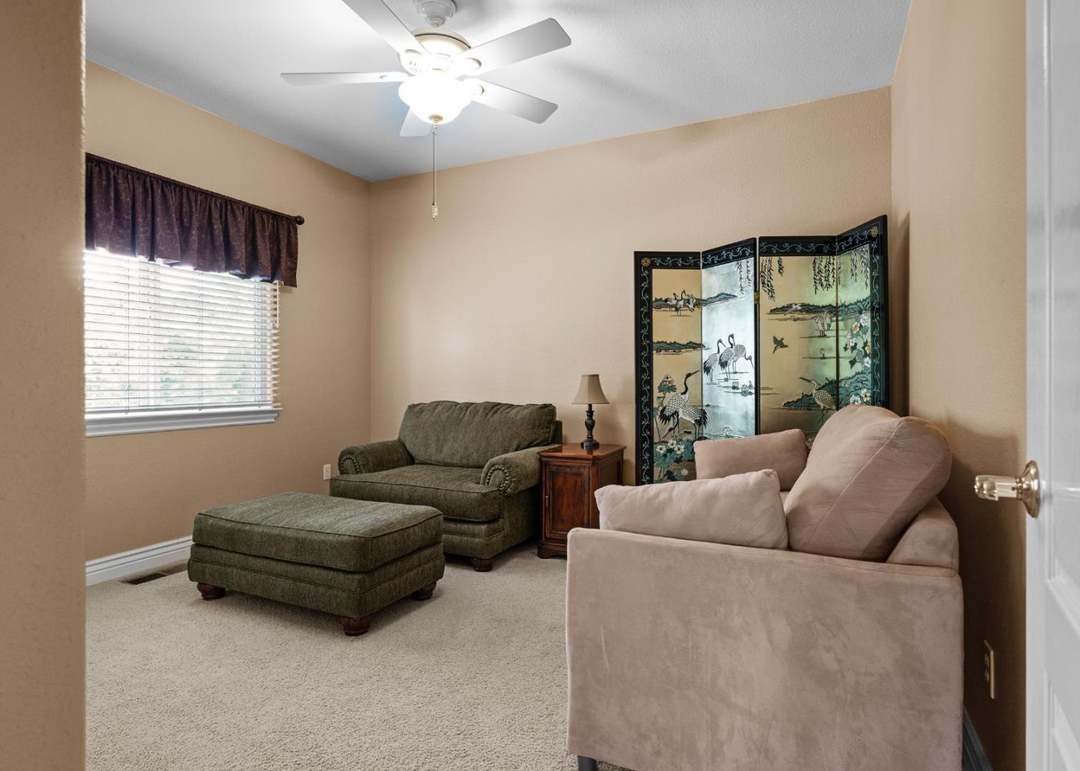
Furnished sitting room with a green loveseat and ottoman, pink armchair, and decorative folding screen.
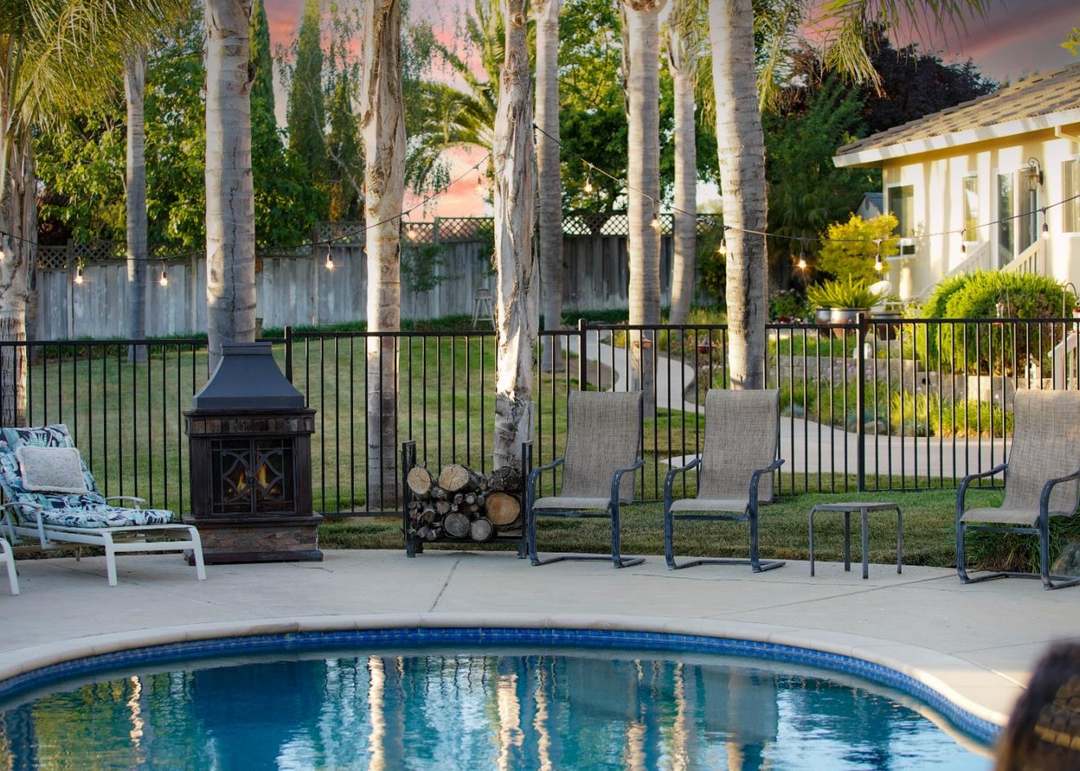
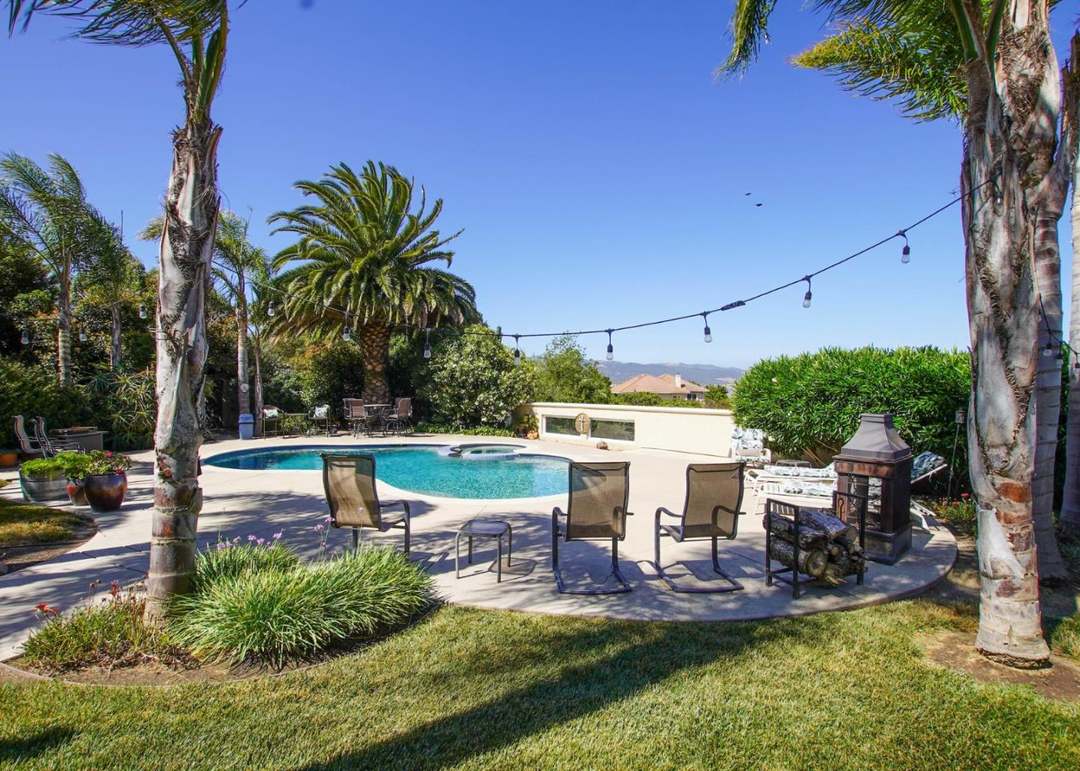
Backyard pool and patio with lounge chairs, an outdoor fireplace, and tall palm trees at dusk.
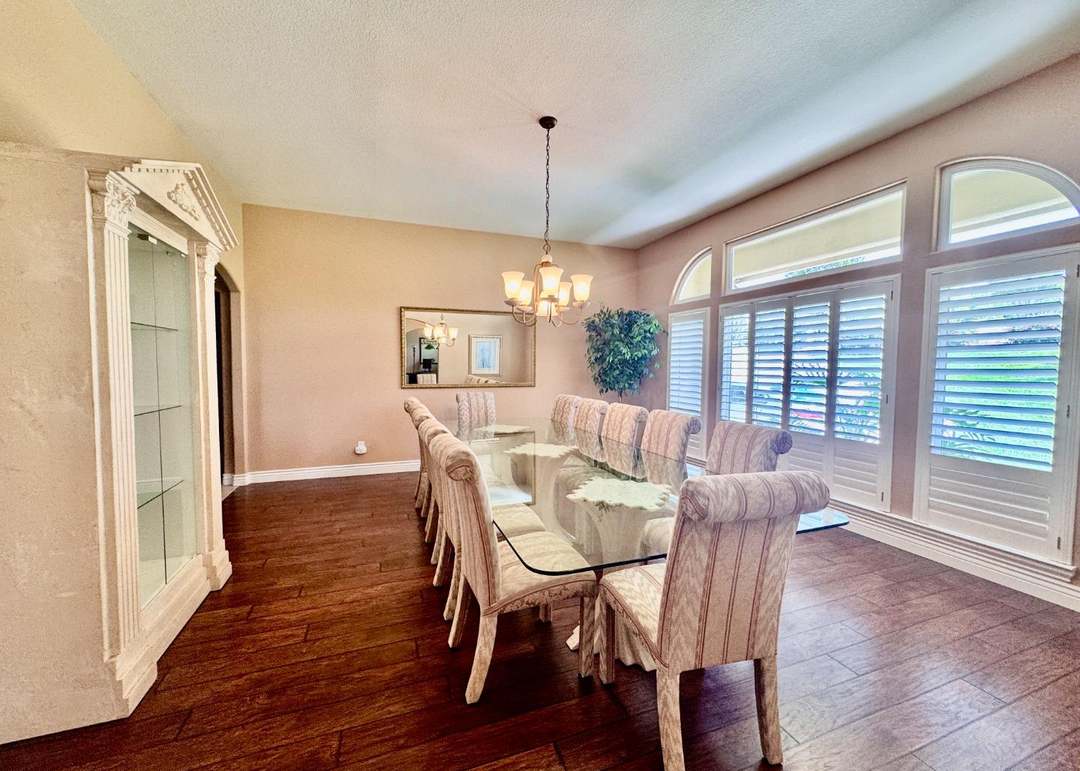
Dining room with a glass table, upholstered chairs, and tall arched windows with plantation shutters.
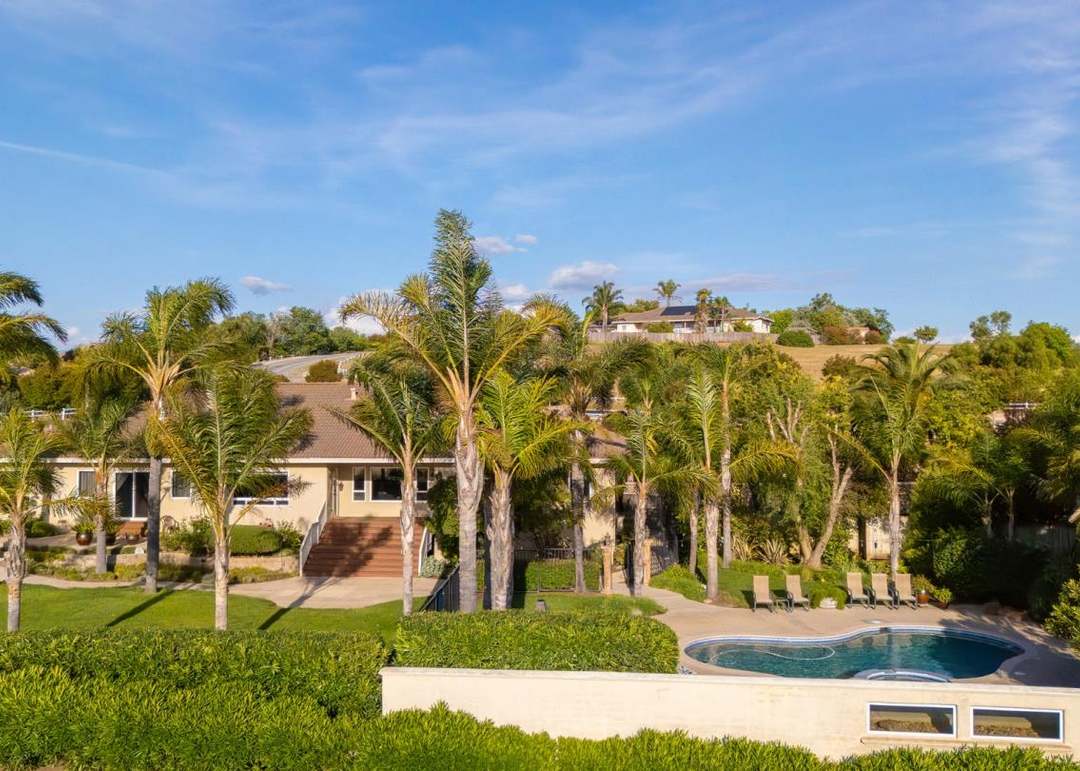
Elevated view of a single-story home, palm-lined grounds, and a swimming pool.
Backyard pool with curved edges, patio chairs, string lights, and an outdoor fireplace.
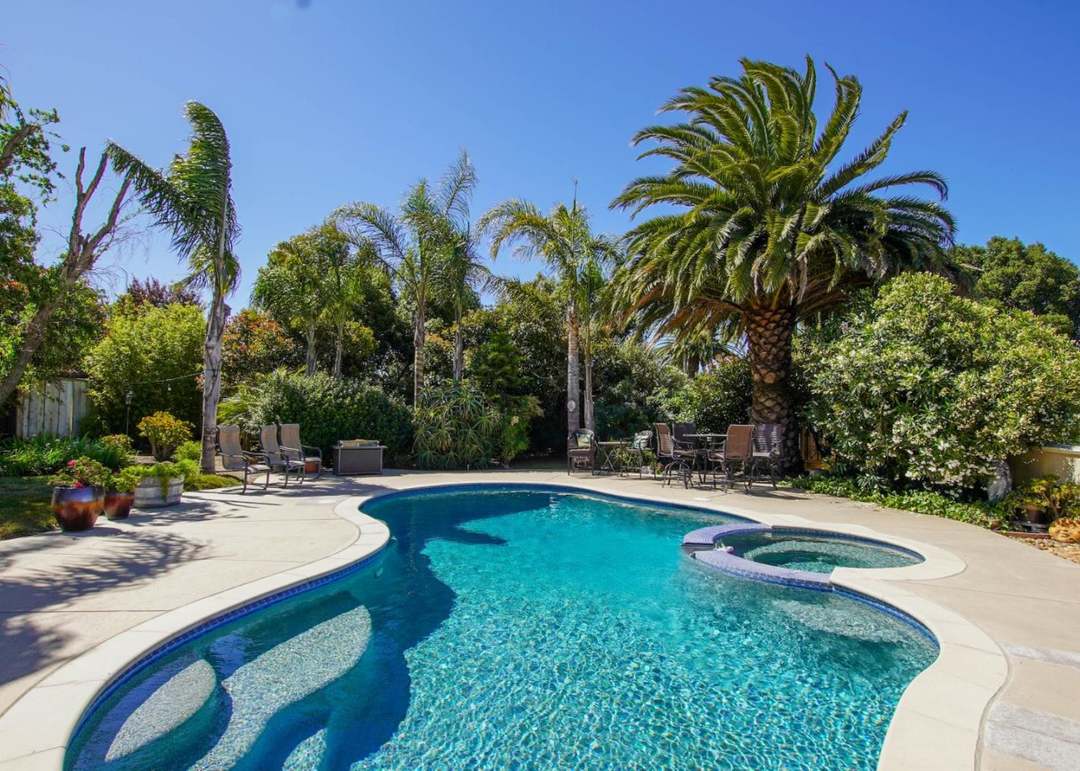
Backyard pool and attached spa bordered by a stone patio, outdoor seating, and a large palm tree.
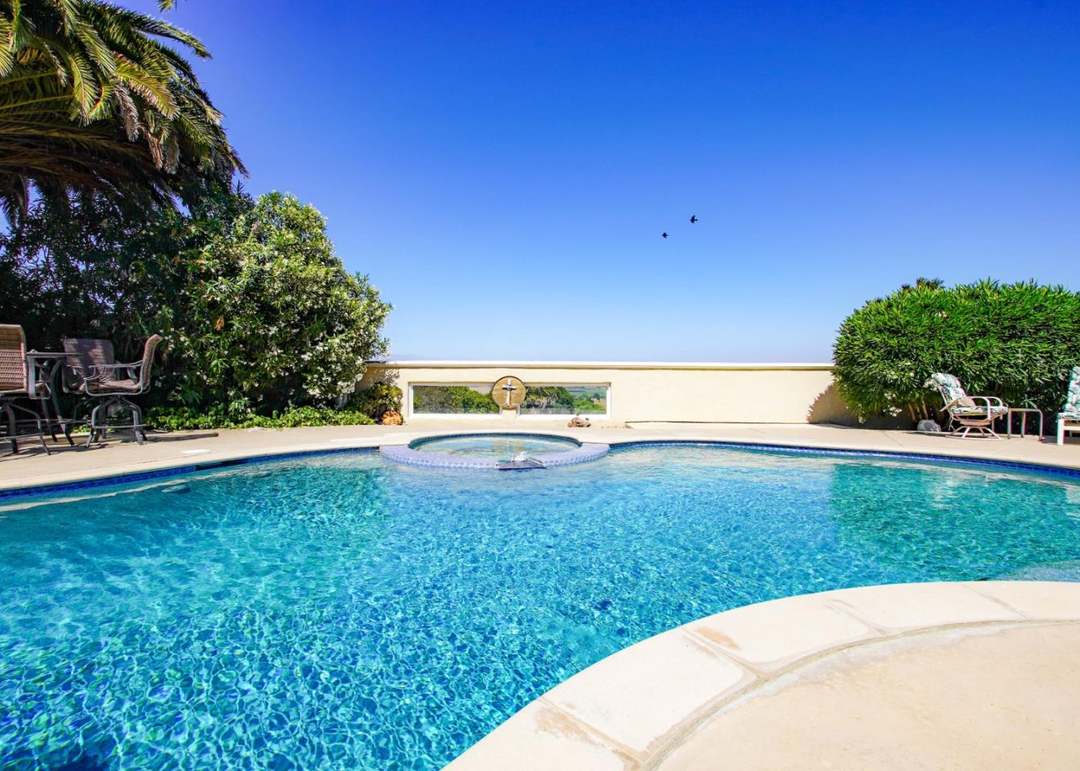
Curved swimming pool with a raised circular spa, surrounded by palm trees and patio seating.
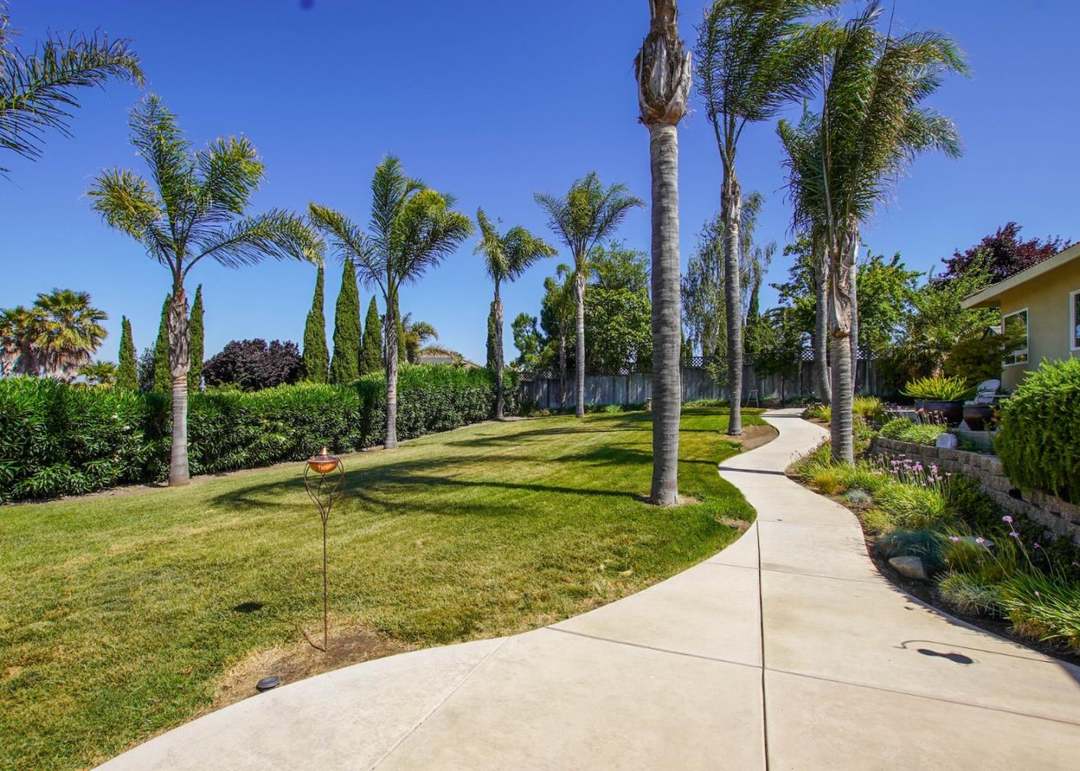
Landscaped backyard with palm trees, green lawn, and a curved concrete walkway.
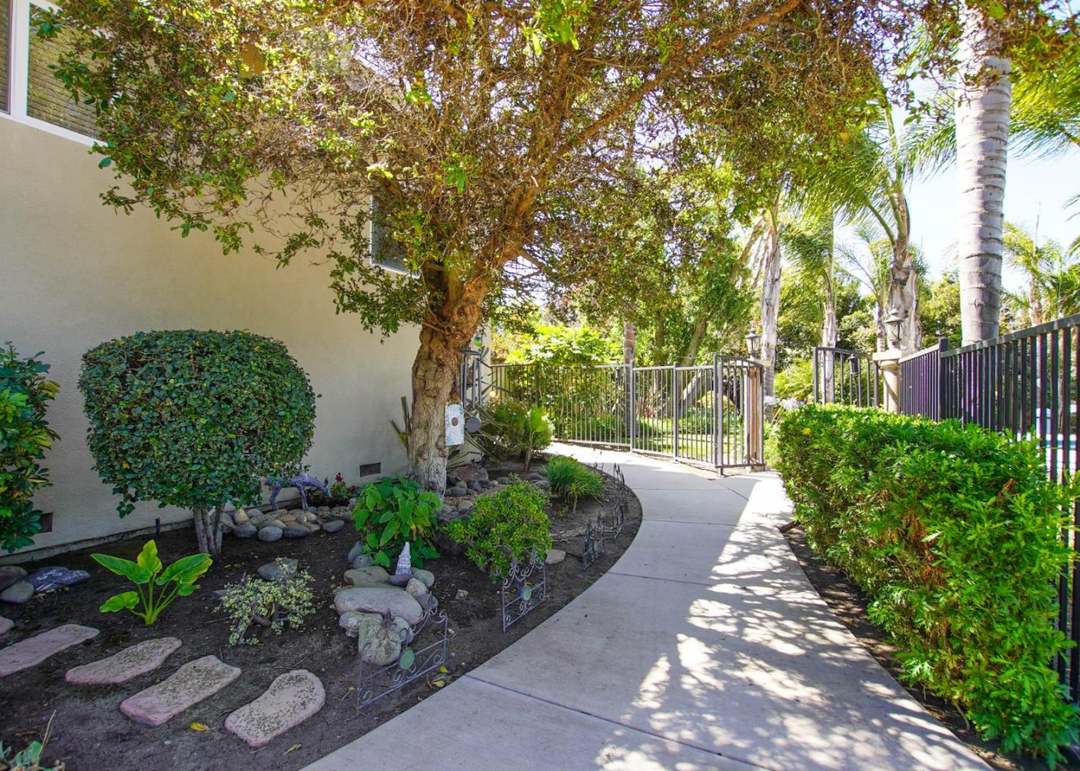
Landscaped walkway curves past a home toward a metal gate beneath mature trees and palms.
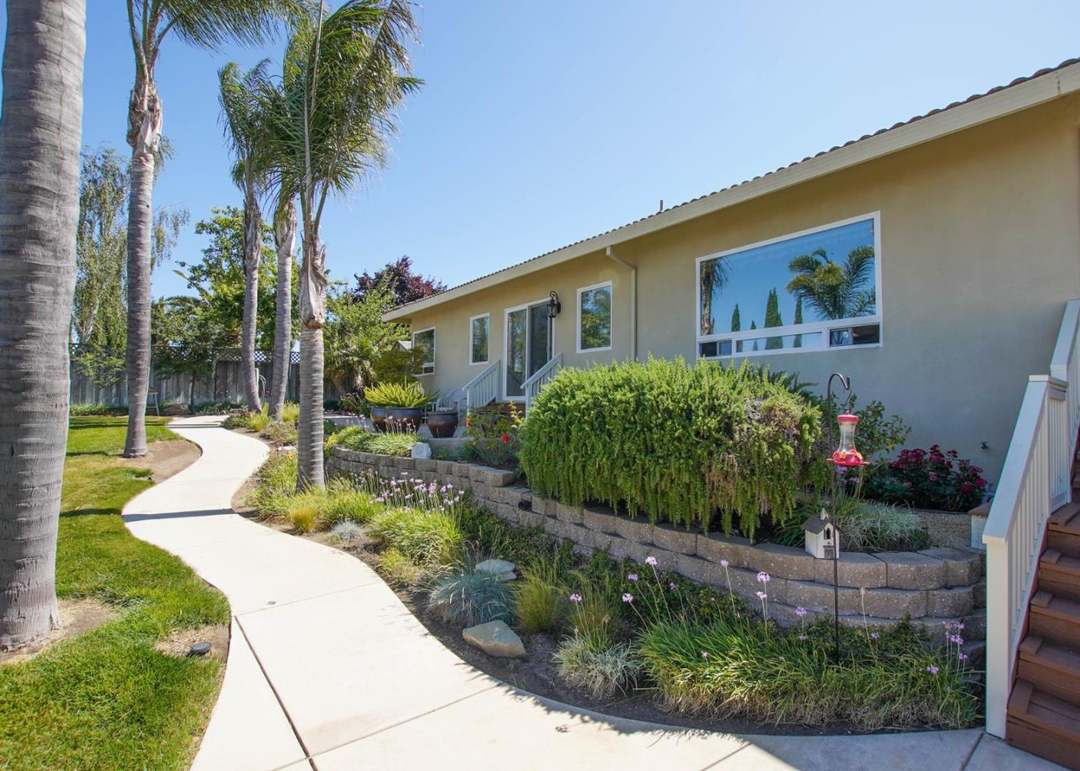
Single-story home beside a curving walkway, raised flower beds, and tall palm trees.
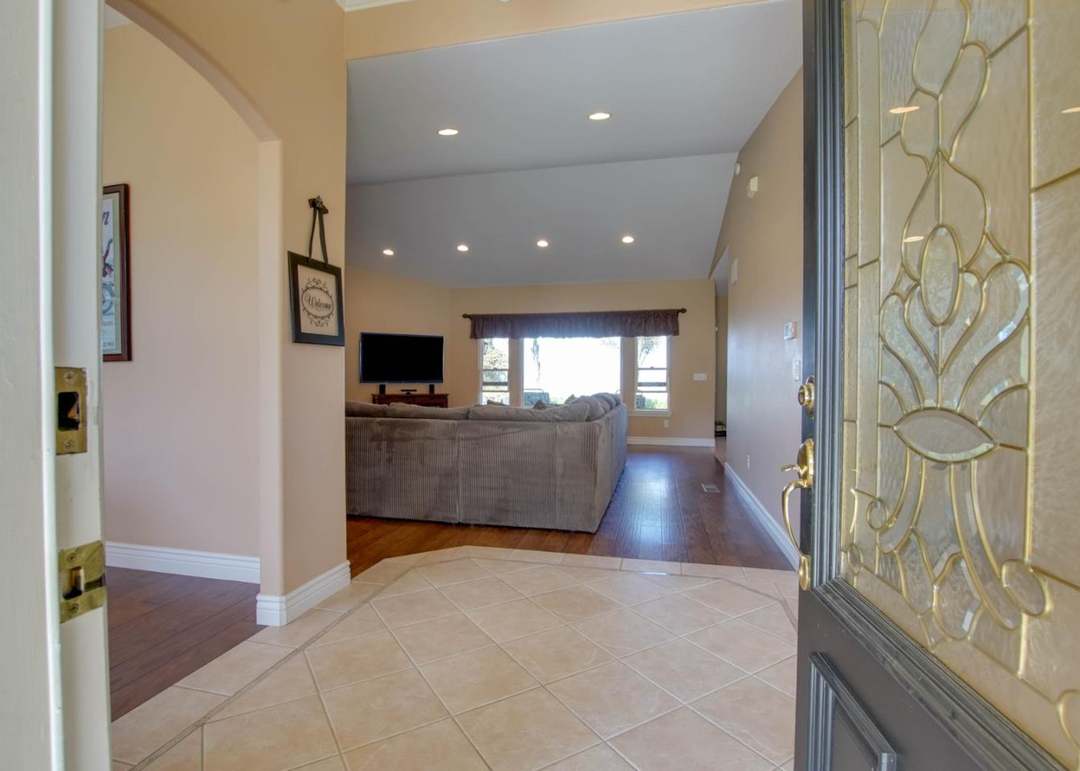
Entry foyer looking toward a living room with a large sectional sofa and hardwood floors.
Living room with a blue sectional sofa, hardwood floors, and a fireplace
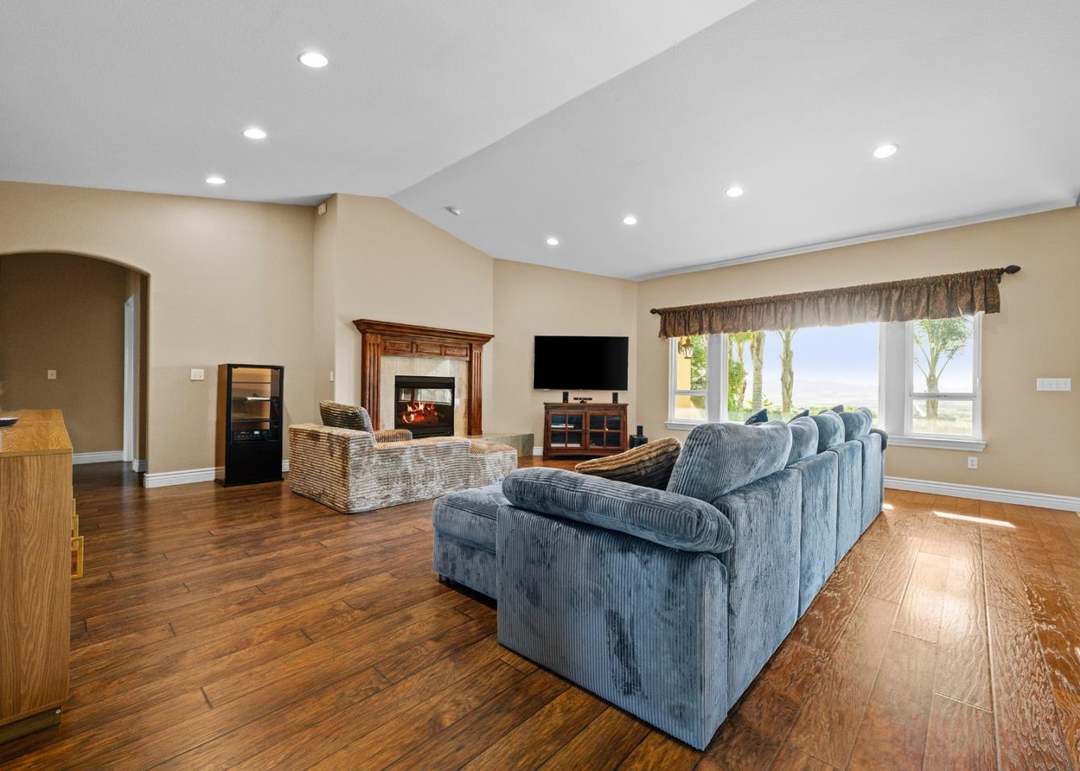
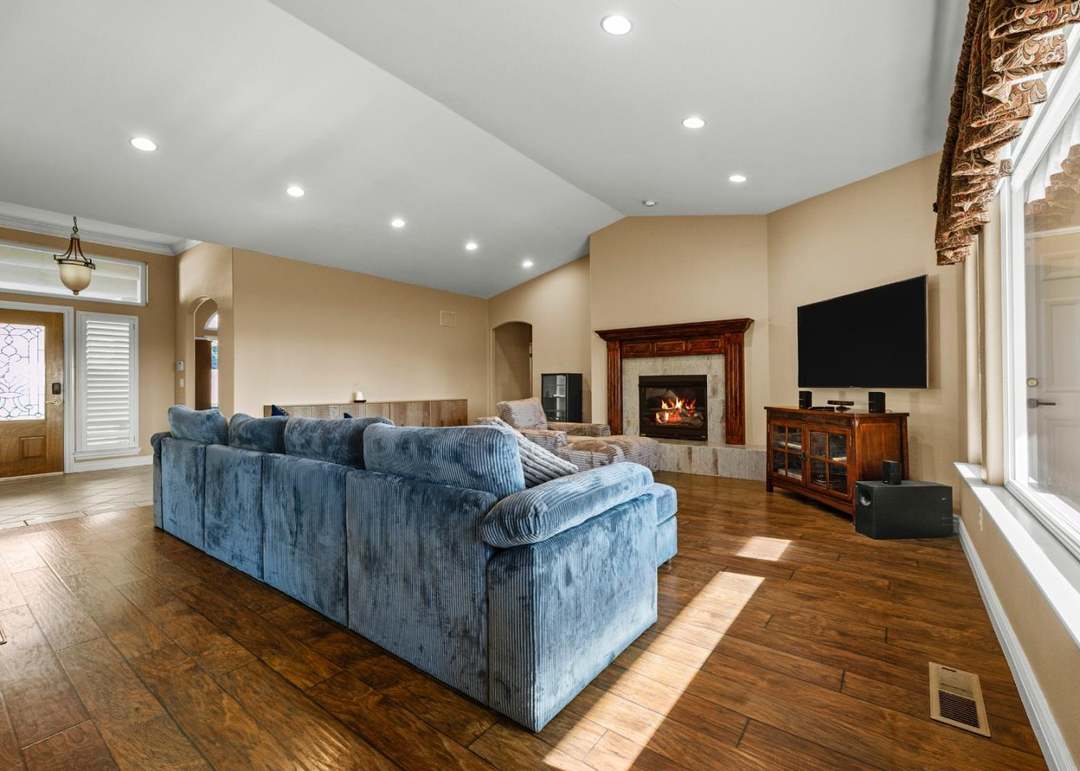
Living room with a blue sectional sofa, ornate fireplace, wall-mounted television, and sunlit wood floors.
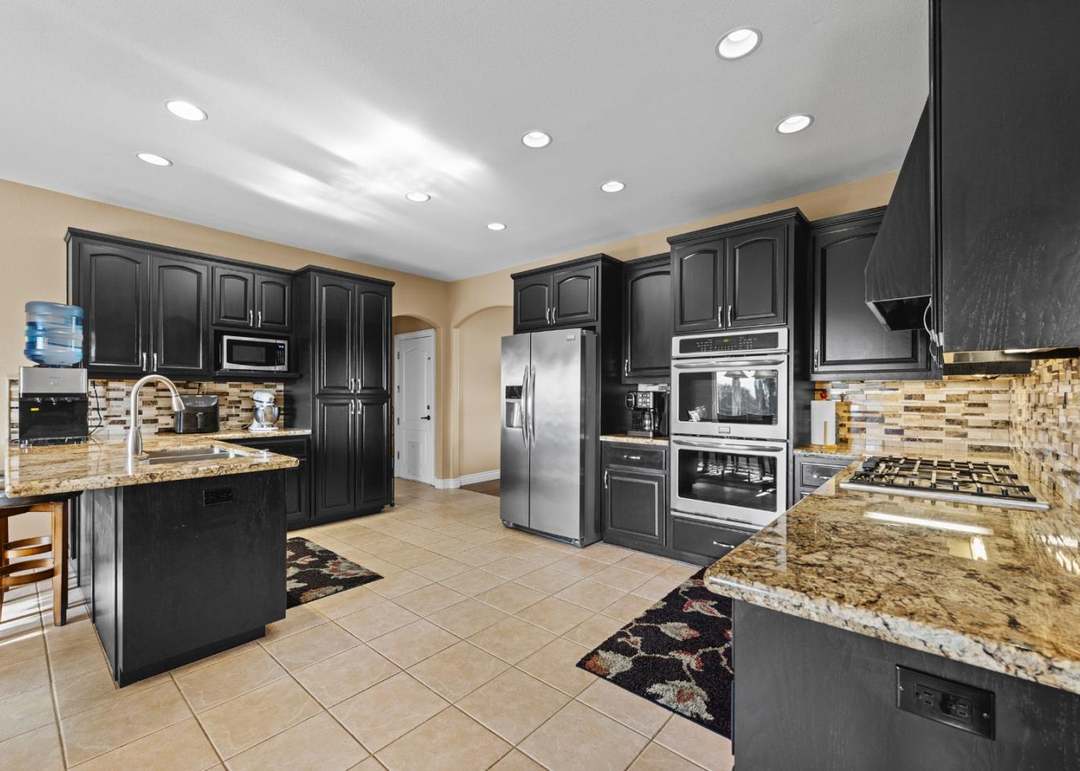
Kitchen with dark cabinets, granite counters, stainless steel appliances, and a central island.
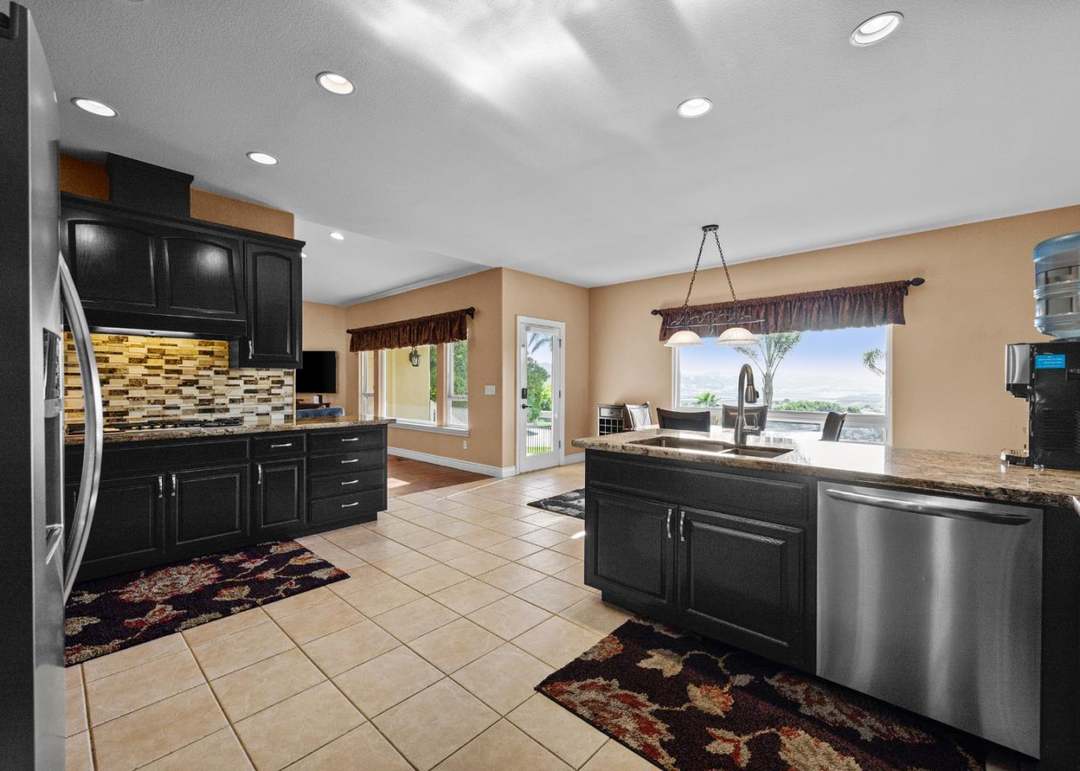
Kitchen with black cabinets, stainless steel appliances, and a large island beside windows overlooking the landscape.
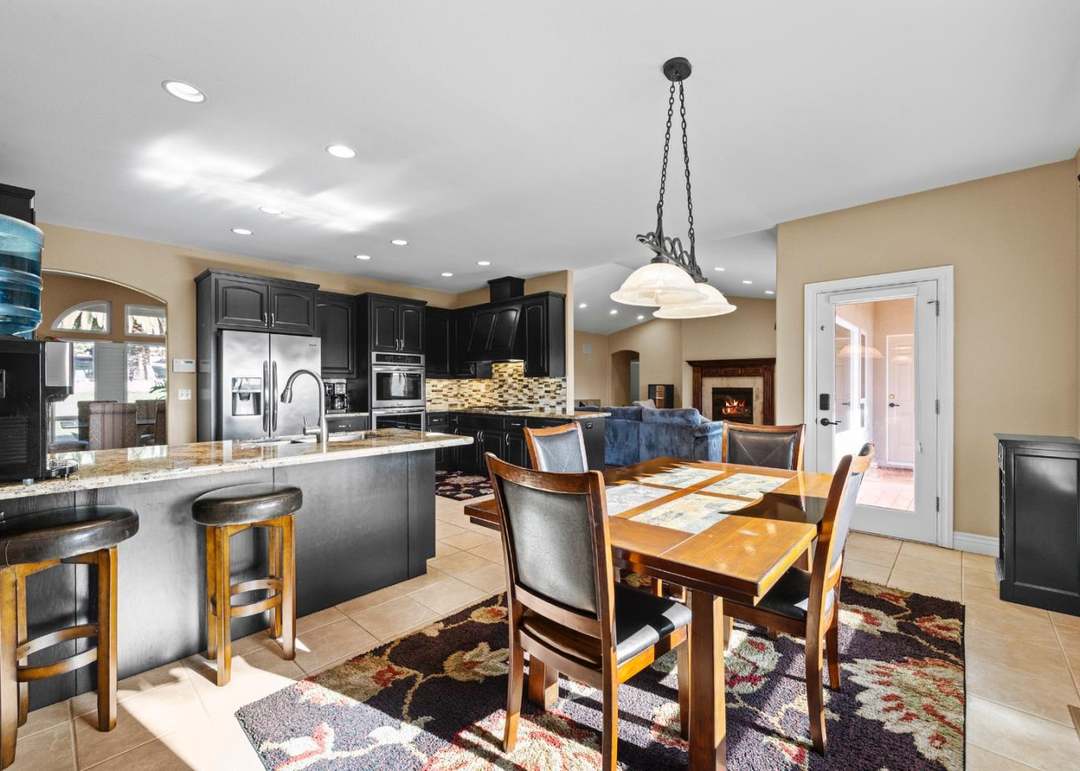
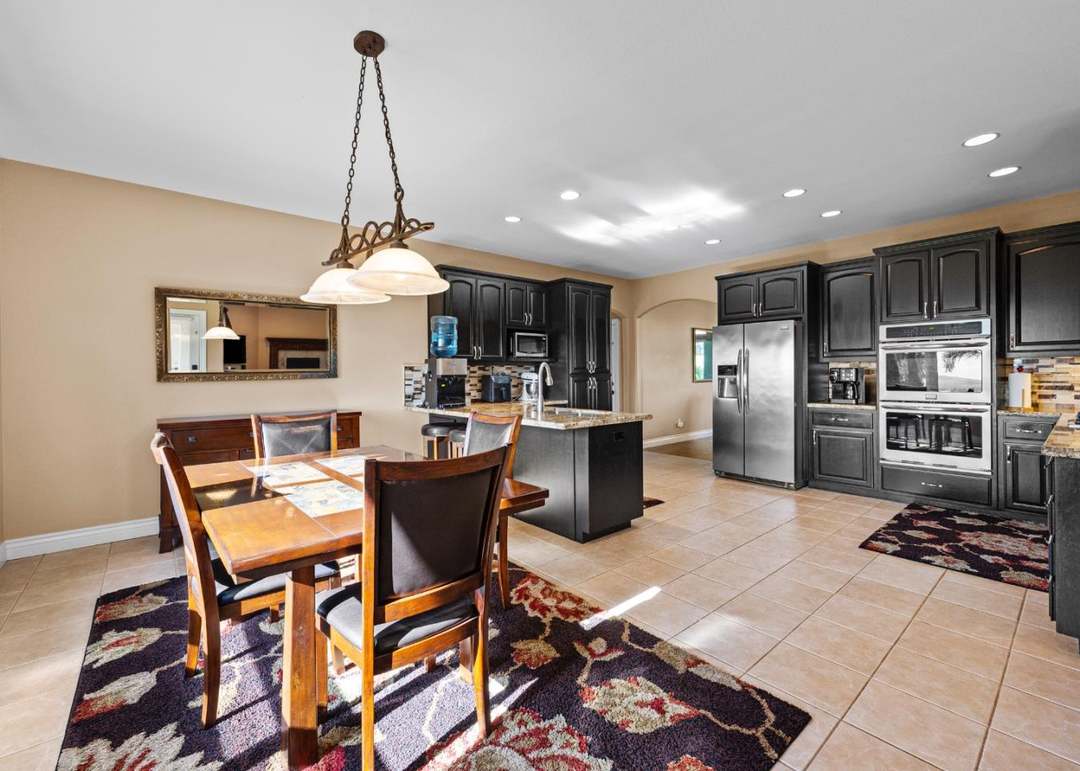
Open-plan kitchen and dining area with dark cabinets, a large island, and a wood dining table.
Kitchen and dining area with dark cabinets, stainless steel appliances, and a central island.
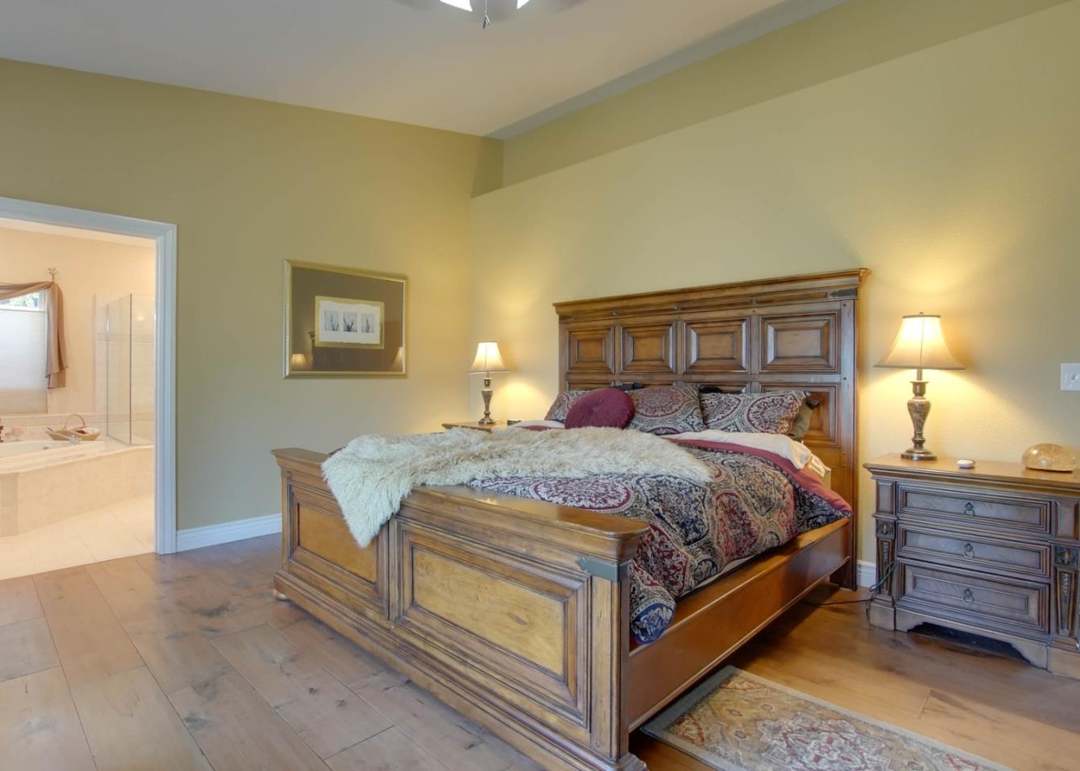
Primary bedroom with a carved wooden bed and an open doorway to the ensuite bathroom.
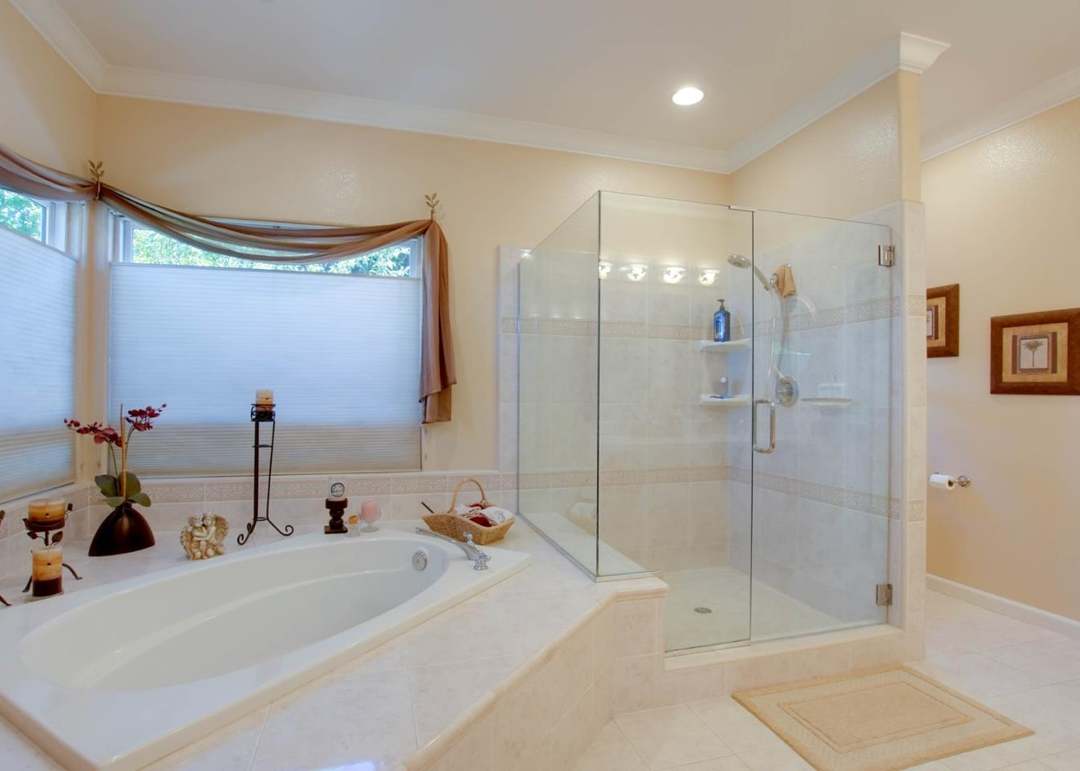
Primary bathroom with a built-in soaking tub and glass-enclosed walk-in shower.
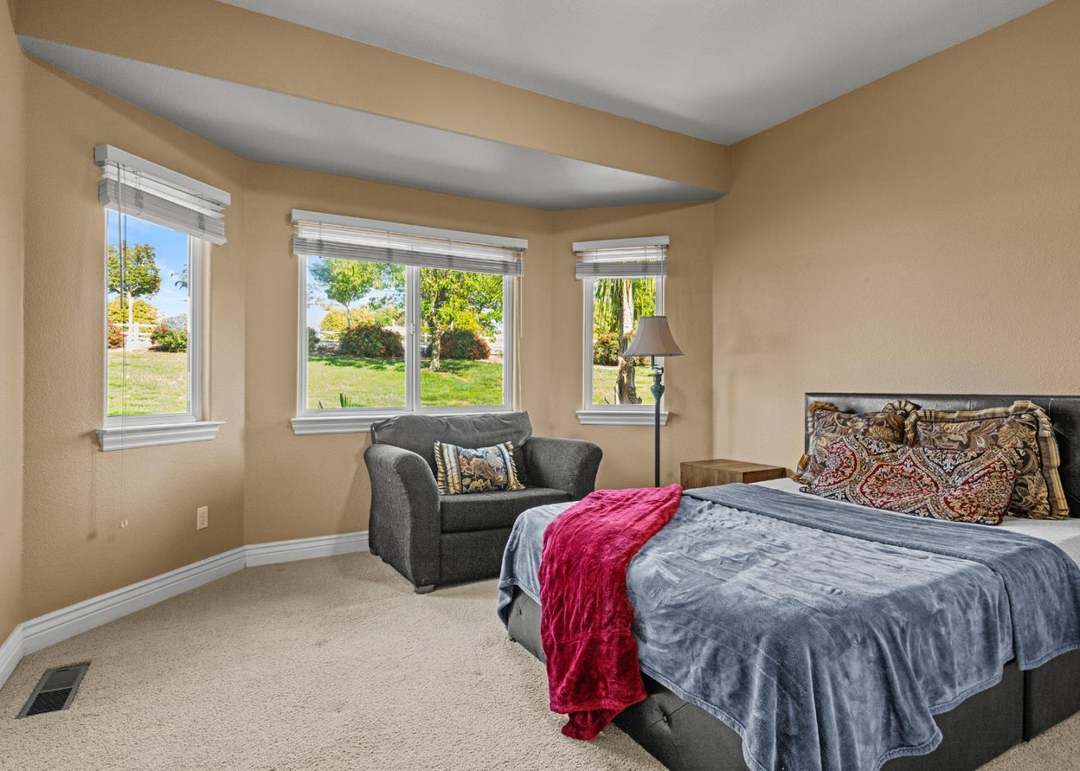
Bedroom with a gray bed and pink throw, gray armchair, and windows overlooking a green yard.
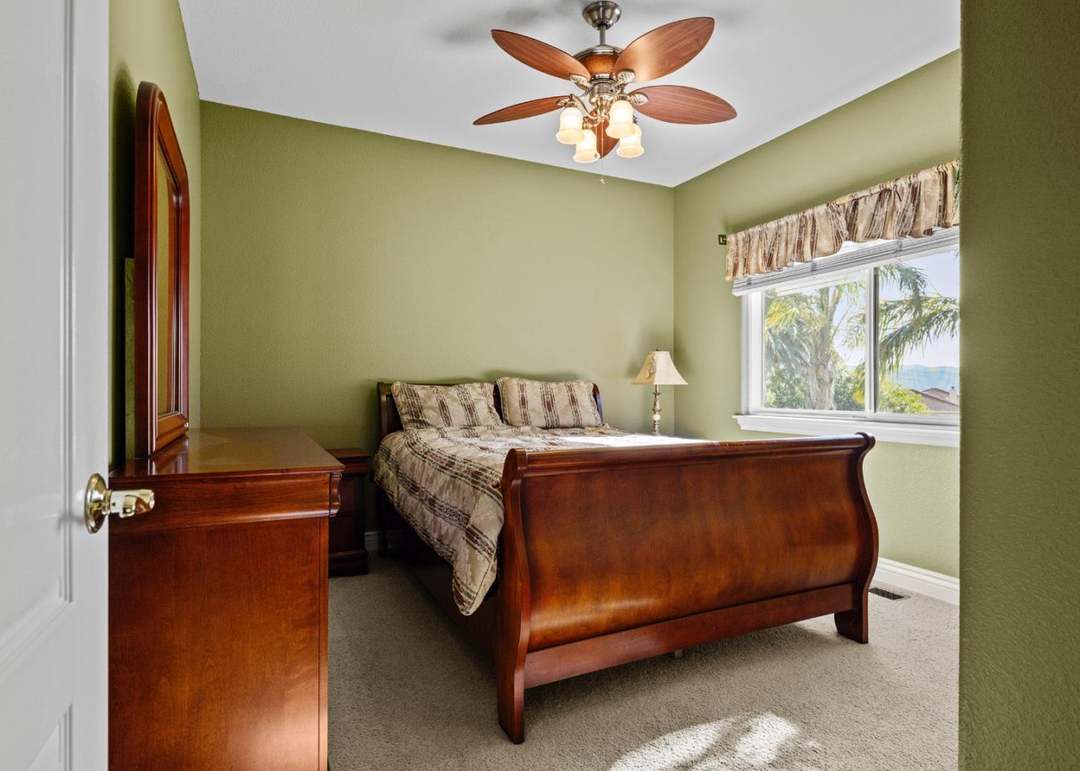
Bedroom with a wooden bed, olive-green walls, and a window overlooking palm trees.
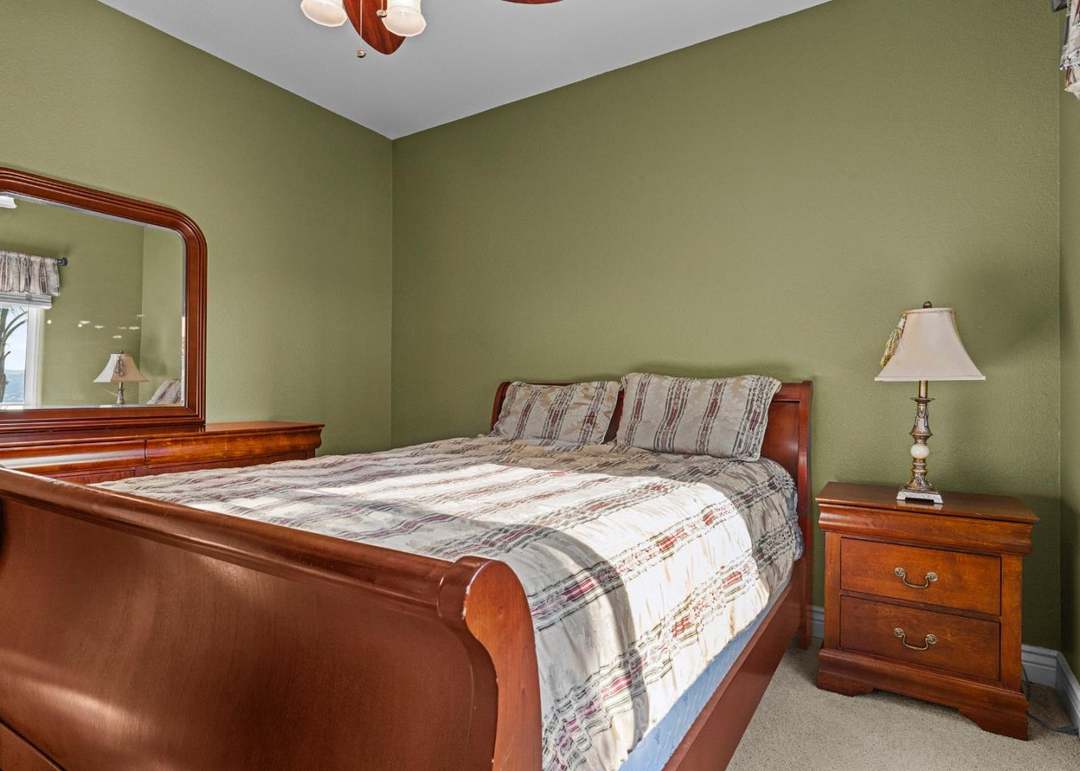
Bedroom with a wooden bed, patterned bedding, and matching dresser against olive-green walls.
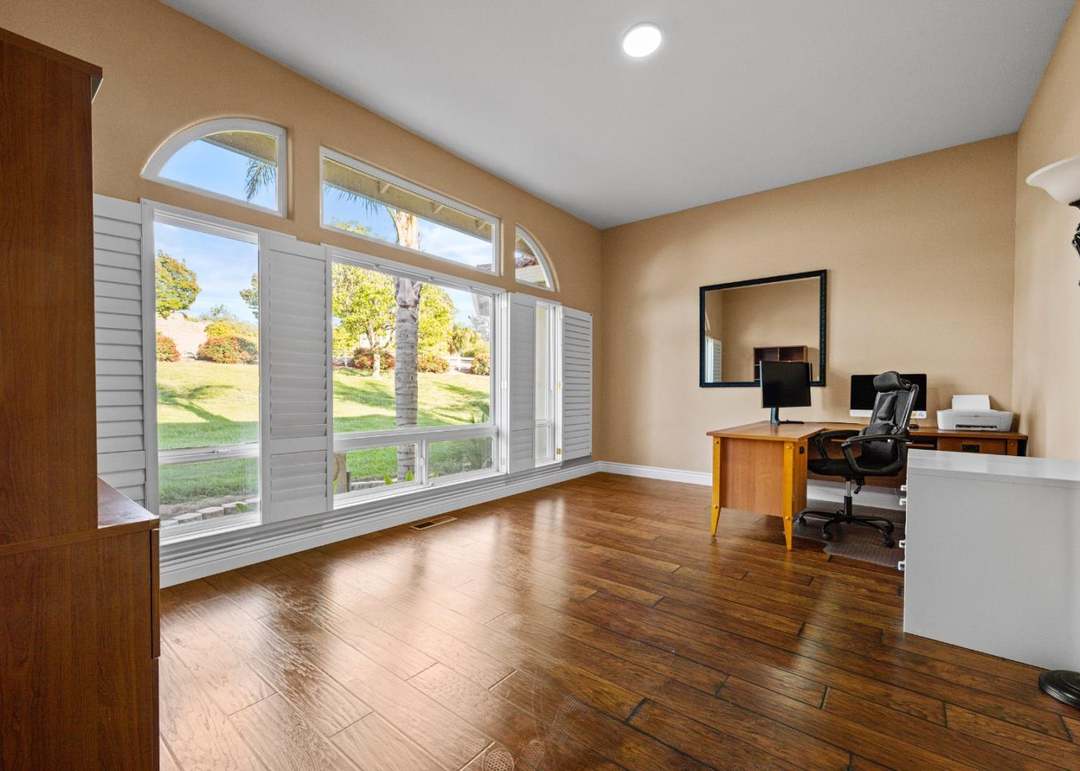
Home office with hardwood floors, tall shuttered windows, and a desk overlooking a lawn.
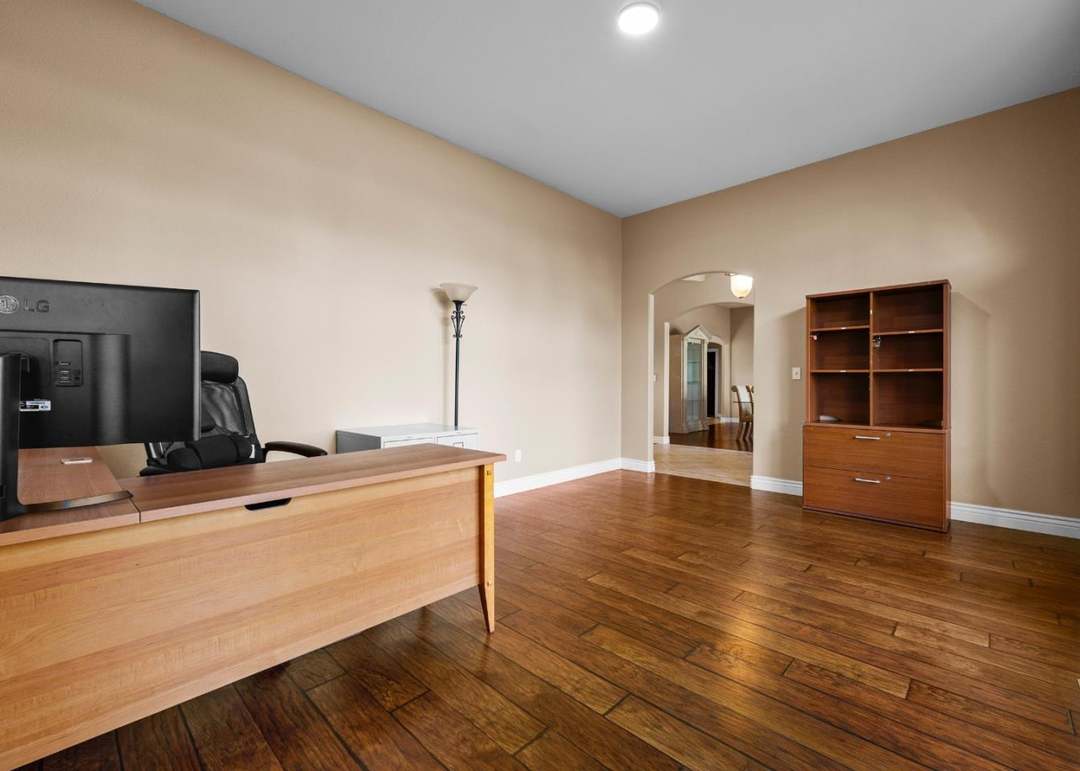
Home office with a large wooden desk, bookcase, and arched doorway to another room.
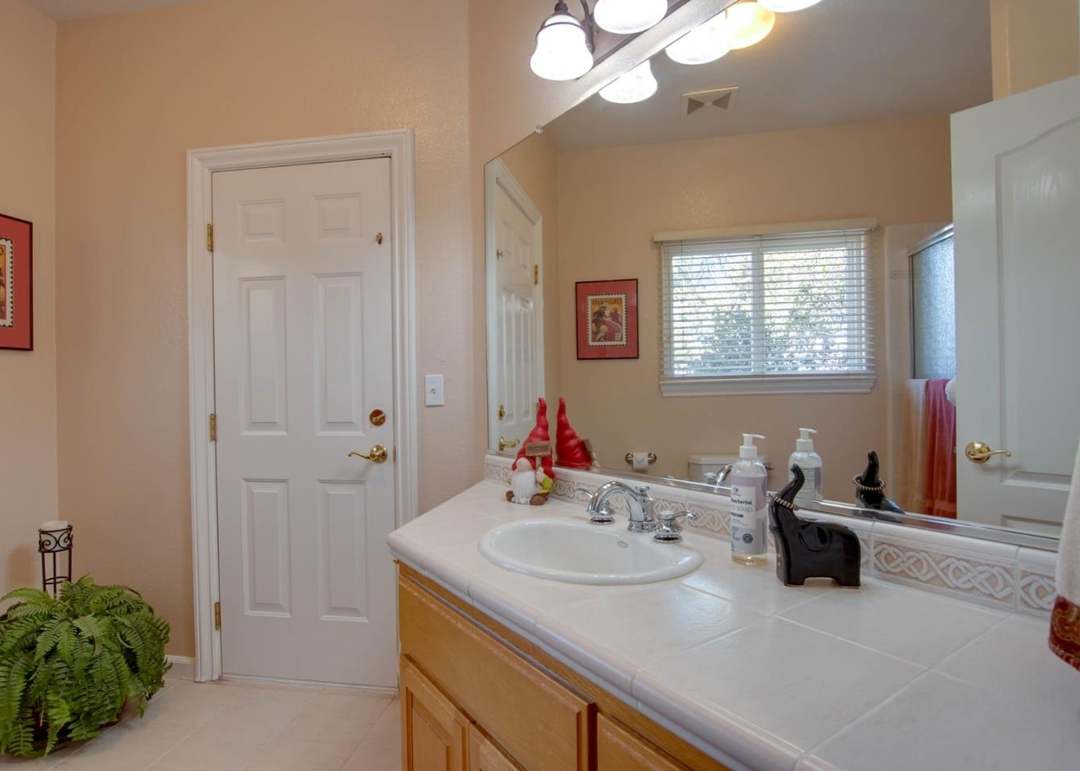
Bathroom vanity with an oval sink, large mirror, and window with blinds.
Bathroom with a white vanity and a bathtub enclosed by frosted-glass sliding doors.
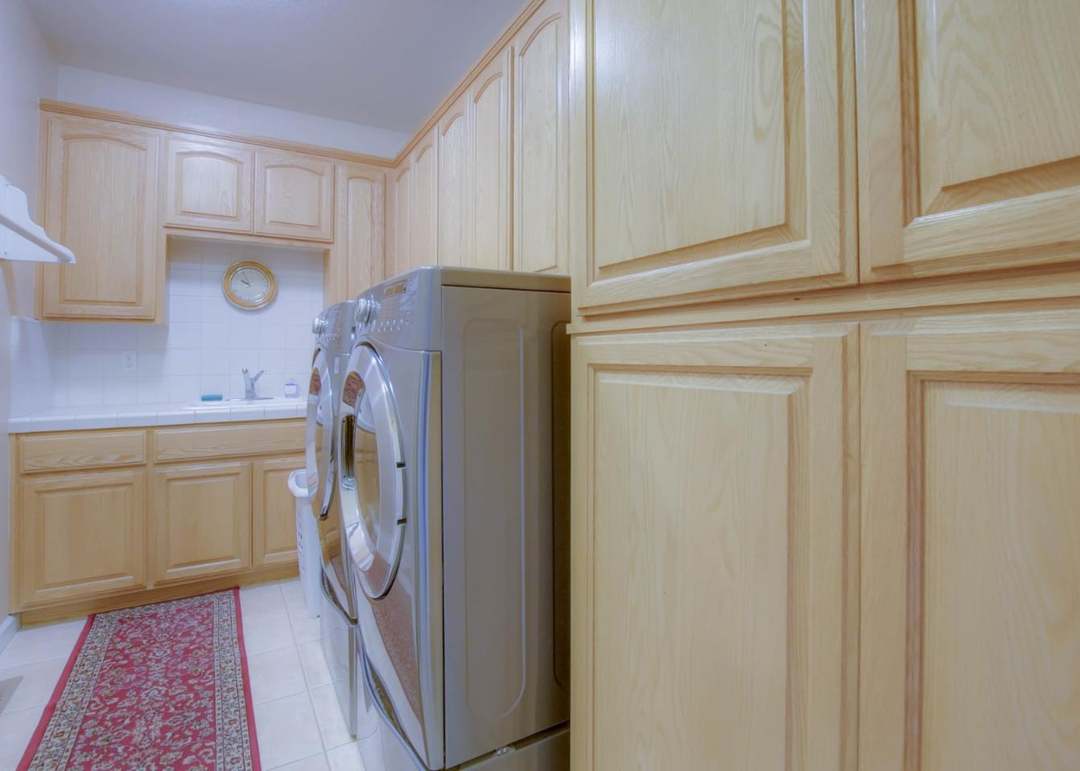
Laundry room with front-loading washer and dryer, light wood cabinetry, and a red patterned runner.
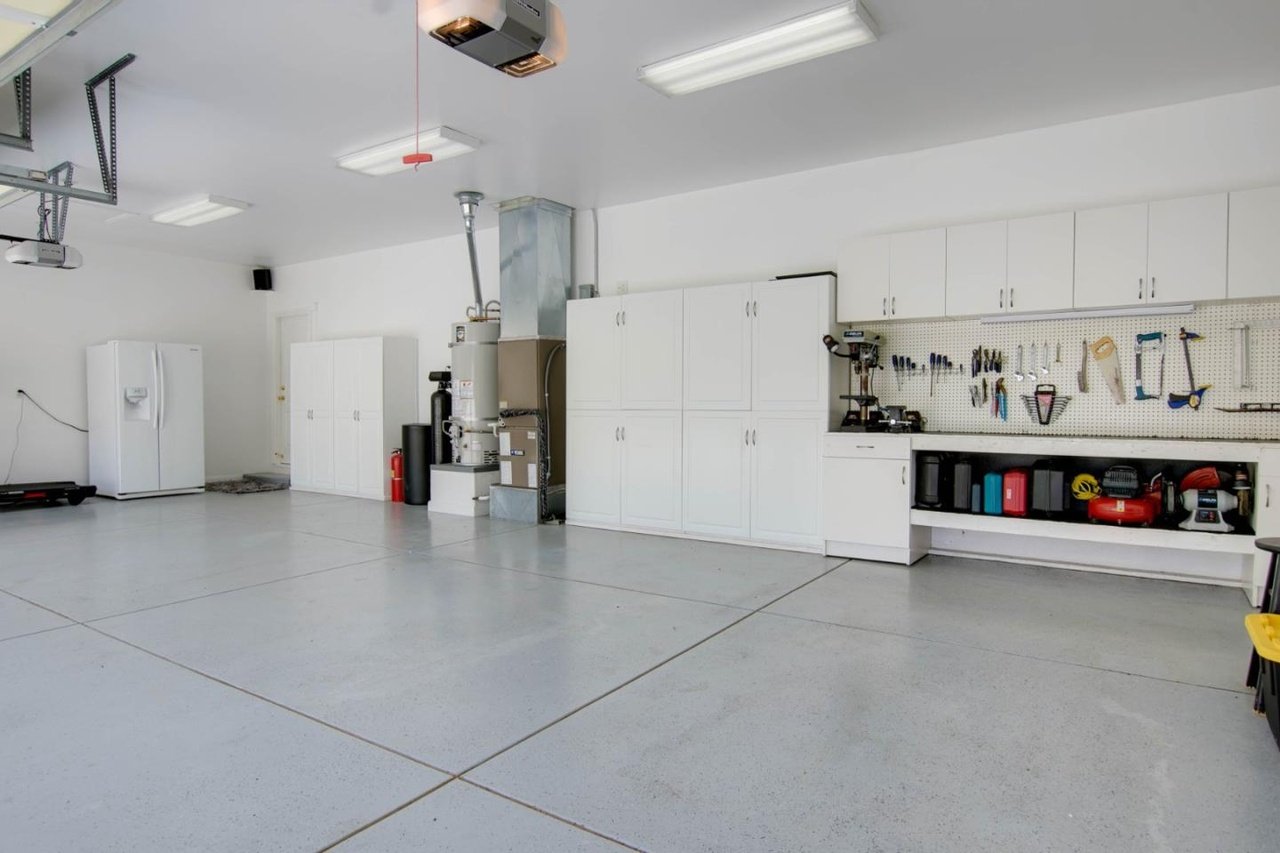
Garage with white storage cabinets, a refrigerator, and a tool-lined workbench.
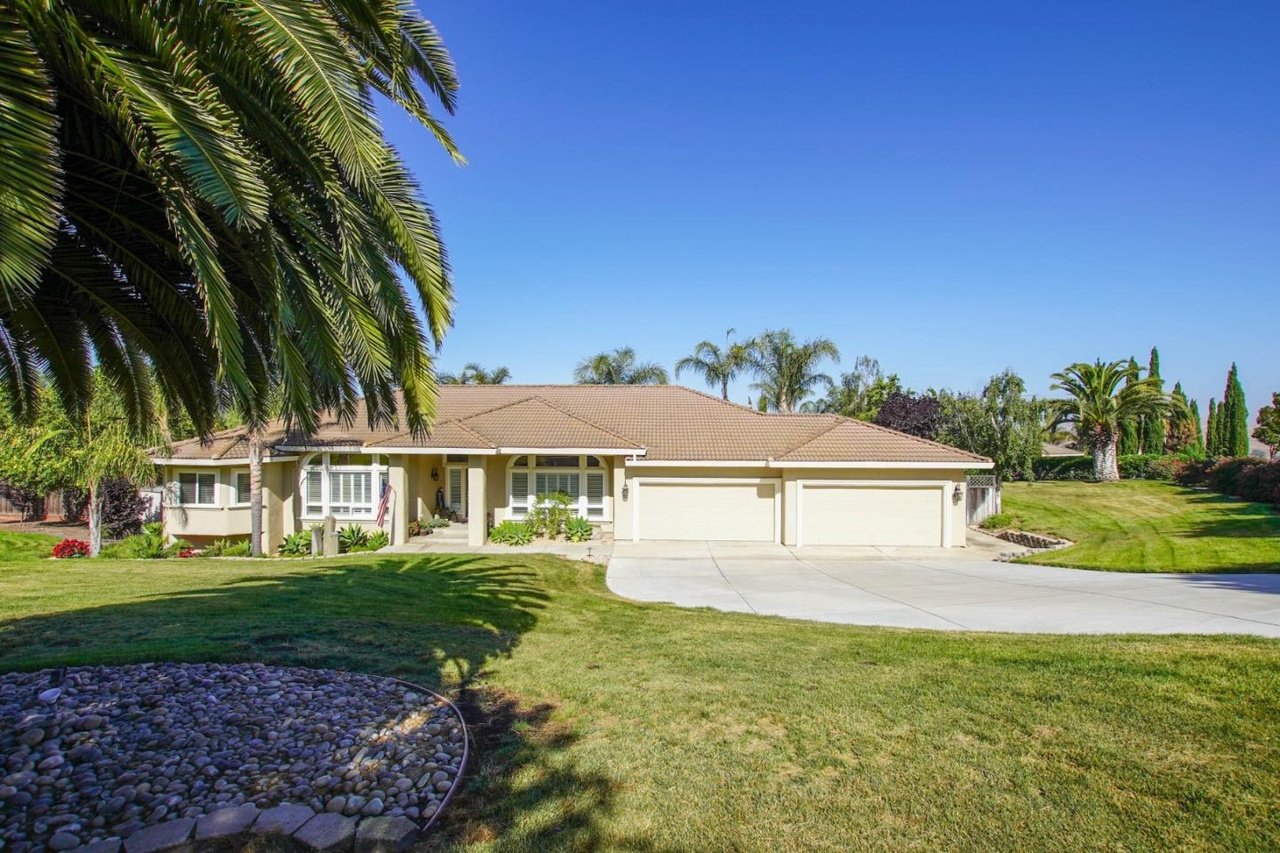
Single-story home with a tile roof and three-car garage, framed by palm trees and a broad front lawn.
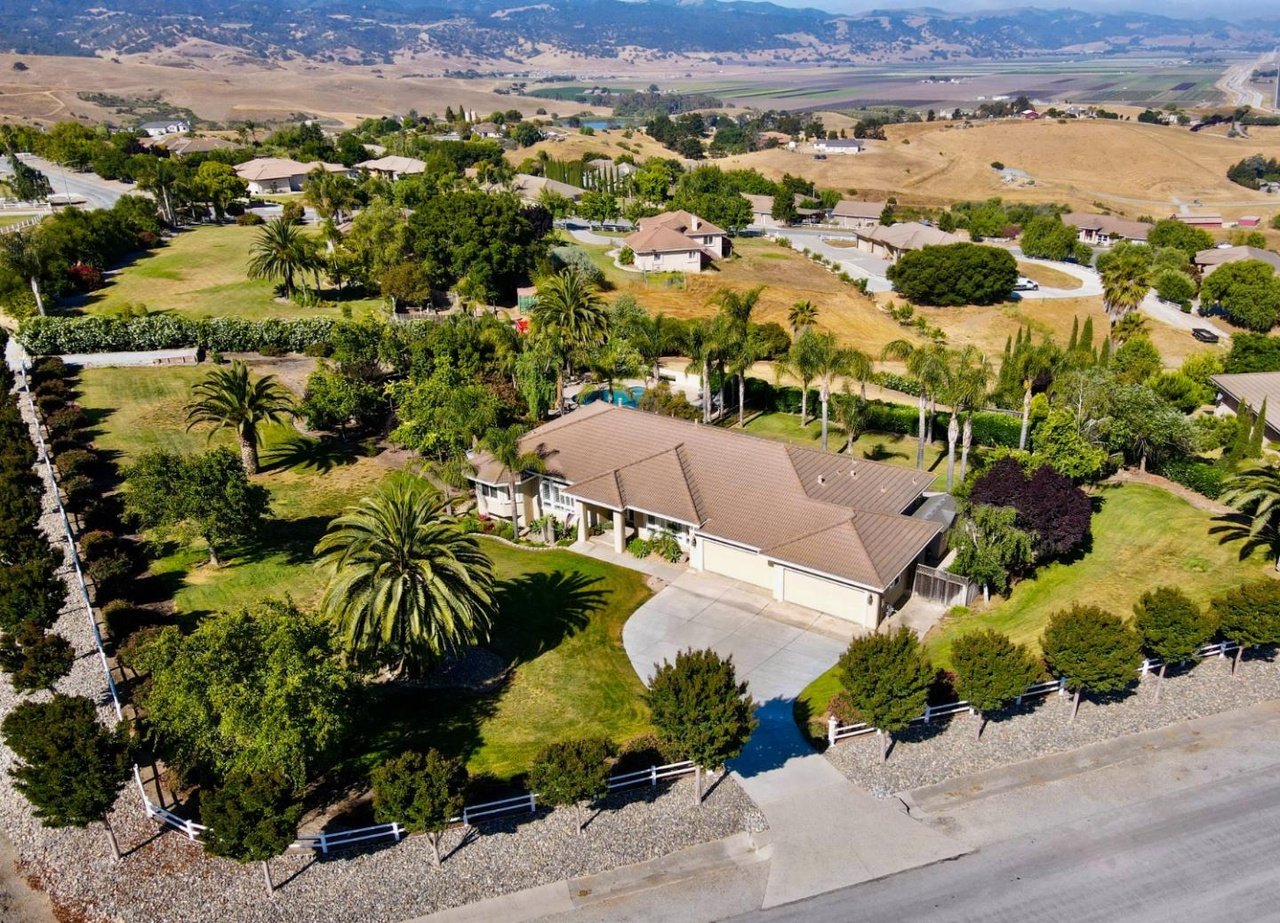
Aerial view of a single-story home with a palm-lined yard, surrounded by rolling hills.
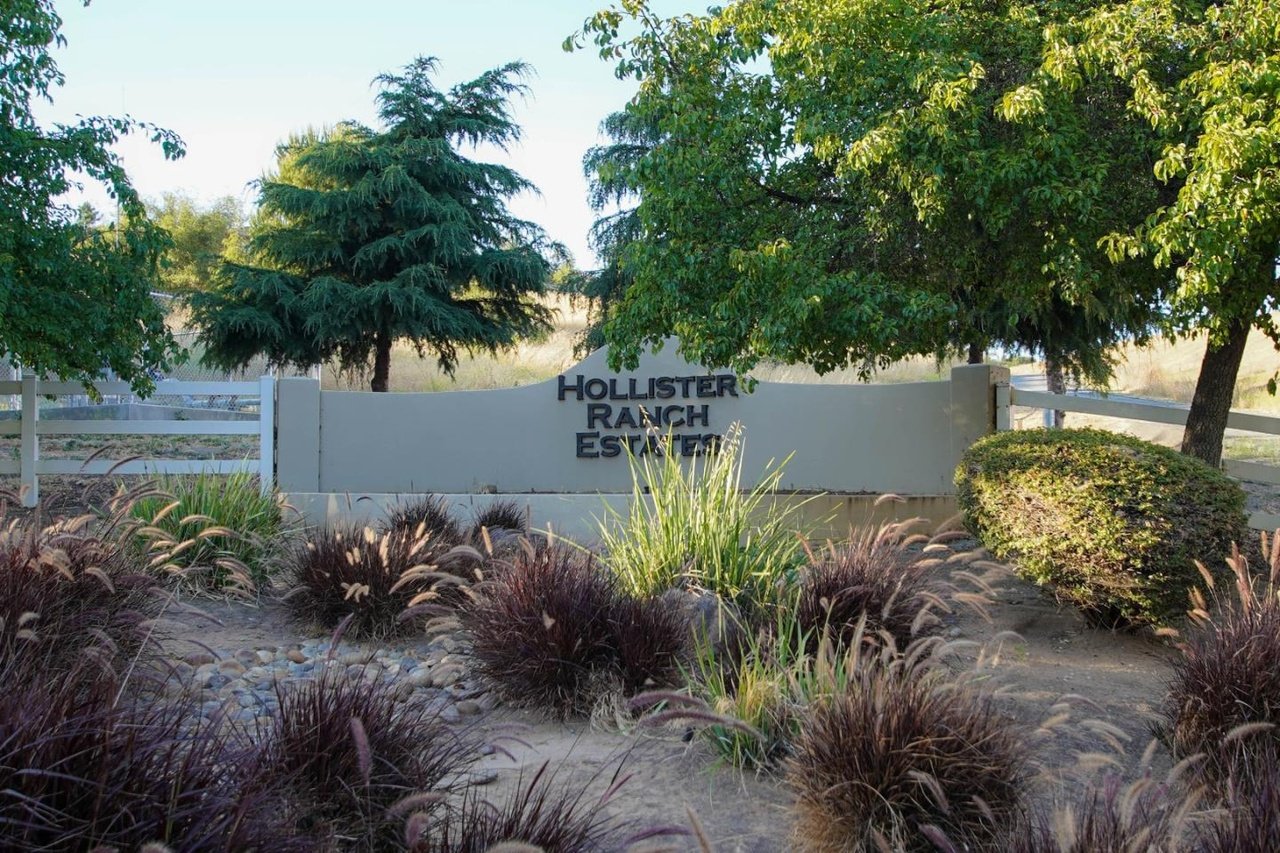
Hollister Ranch Estates entrance sign framed by mature trees and landscaped ornamental grasses.
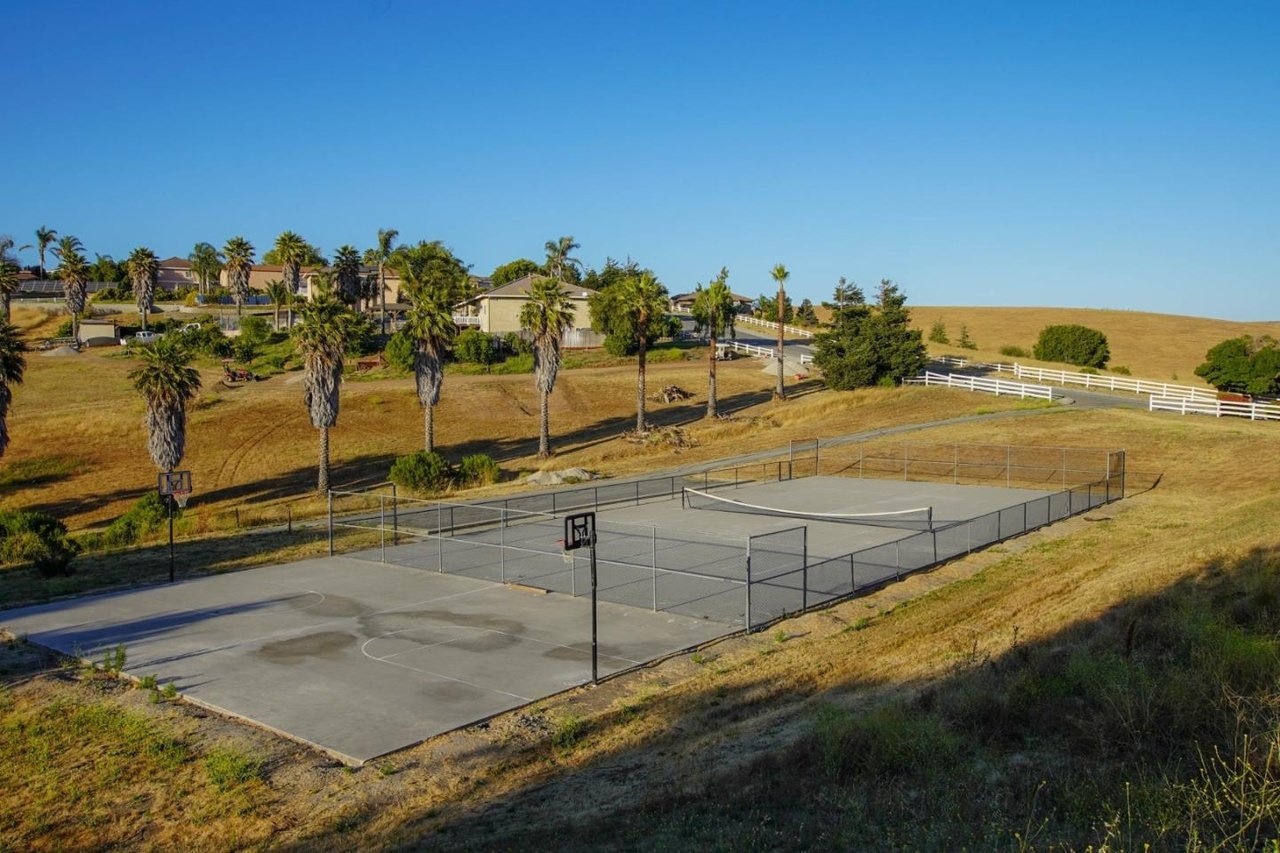
Fenced tennis court and basketball hoop on dry grounds with palm trees and homes nearby.
SEE ALL PHOTOS
Aerial view of a single-story home with a palm-lined lawn, white fence, and mountain range beyond.
Fenced backyard with a long dirt run and raised wooden planting bed beneath a pink sunset sky.
Bathroom with a tub-shower behind frosted sliding doors and a wood vanity with framed mirror.
Open-plan kitchen with dark cabinets, a granite island, and a living room with a fireplace.
Furnished sitting room with a green loveseat and ottoman, pink armchair, and decorative folding screen.
Backyard pool and patio with lounge chairs, an outdoor fireplace, and tall palm trees at dusk.
Dining room with a glass table, upholstered chairs, and tall arched windows with plantation shutters.
Elevated view of a single-story home, palm-lined grounds, and a swimming pool.
Backyard pool with curved edges, patio chairs, string lights, and an outdoor fireplace.
Backyard pool and attached spa bordered by a stone patio, outdoor seating, and a large palm tree.
Curved swimming pool with a raised circular spa, surrounded by palm trees and patio seating.
Landscaped backyard with palm trees, green lawn, and a curved concrete walkway.
Landscaped walkway curves past a home toward a metal gate beneath mature trees and palms.
Single-story home beside a curving walkway, raised flower beds, and tall palm trees.
Entry foyer looking toward a living room with a large sectional sofa and hardwood floors.
Living room with a blue sectional sofa, hardwood floors, and a fireplace
Living room with a blue sectional sofa, ornate fireplace, wall-mounted television, and sunlit wood floors.
Kitchen with dark cabinets, granite counters, stainless steel appliances, and a central island.
Kitchen with black cabinets, stainless steel appliances, and a large island beside windows overlooking the landscape.
Open-plan kitchen and dining area with dark cabinets, a large island, and a wood dining table.
Kitchen and dining area with dark cabinets, stainless steel appliances, and a central island.
Primary bedroom with a carved wooden bed and an open doorway to the ensuite bathroom.
Primary bathroom with a built-in soaking tub and glass-enclosed walk-in shower.
Bedroom with a gray bed and pink throw, gray armchair, and windows overlooking a green yard.
Bedroom with a wooden bed, olive-green walls, and a window overlooking palm trees.
Bedroom with a wooden bed, patterned bedding, and matching dresser against olive-green walls.
Home office with hardwood floors, tall shuttered windows, and a desk overlooking a lawn.
Home office with a large wooden desk, bookcase, and arched doorway to another room.
Bathroom vanity with an oval sink, large mirror, and window with blinds.
Bathroom with a white vanity and a bathtub enclosed by frosted-glass sliding doors.
Laundry room with front-loading washer and dryer, light wood cabinetry, and a red patterned runner.
Garage with white storage cabinets, a refrigerator, and a tool-lined workbench.
Single-story home with a tile roof and three-car garage, framed by palm trees and a broad front lawn.
Aerial view of a single-story home with a palm-lined yard, surrounded by rolling hills.
Hollister Ranch Estates entrance sign framed by mature trees and landscaped ornamental grasses.
Fenced tennis court and basketball hoop on dry grounds with palm trees and homes nearby.
For Sale

303 Taryn Ct

303 Taryn Ct, Hollister, CA 95023

$1,599,000

Stunning views of the San Juan Bautista Valley highlight this spacious 4-bedroom, 3- bath home in Hollister, offering approximately 2,870 sq ft of comfortable living space. The functional floor plan features a kitchen that opens to the inviting family room, creating a warm gathering space, along with a formal dining room ideal for hosting holidays and special occasions. Interior features include a blend of laminate, tile, and carpet flooring, central A/C, ceiling fans throughout, and a fireplace for year-round comfort. Step outside to a private backyard retreat with mature palm trees surrounding a sparkling solar-heated swimming pool, the perfect set-up for entertaining guests. The property also offers a spacious 4-car garage, onsite RV parking, and an owned solar power system. Conveniently located approx. 45 miles from both the Monterey Bay Coast and San Jose, this home offers the best of San Benito County living with nearby historic San Juan Bautista, local wineries, and hiking at The Pinnacles National Park. A wonderful opportunity to enjoy space, views, and lifestyle in a desirable setting.

4
beds

2,870 Sq.Ft. LIVING AREA

1.48 Acres lot

Features & Amenities

Interior

  • total bedrooms4
  • full bathrooms3
  • KITCHEN Countertop_Granite
  • Laundry room Inside
  • Flooring Carpet, Hardwood, Tile
  • APPLIANCES Dishwasher, Microwave

Area & Lot

  • Status For Sale
  • Living Area2,870 Sq.Ft.
  • Lot Area1.48 Acres
  • MLS® IDML82043335
  • TypeResidential
  • YEAR BUILT2000
  • Architecture StylesRanch

Exterior

  • Garage Space4
  • utilitiesPublic Utilities, Solar
  • PoolSolar Heat, In Ground
  • HEAT TYPECentral Forced Air
  • AIR CONDITIONINGCeiling Fan(s), Central Air

Financial

  • Sales Price$1,599,000
Fenced backyard with a long dirt run and raised wooden planting bed beneath a pink sunset sky.

Schedule a Showing

We would love to show you our beautiful property. Please select your preferred date and time below. An agent will be in touch shortly to confirm your appointment.

Schedule a Showing

We would love to show you our beautiful property. Please select your preferred date and time below. An agent will be in touch shortly to confirm your appointment.

Thank you for your interest in 303 Taryn Ct, Hollister, CA 95023. We are reviewing your request and will be in touch shortly!

Mortgage Calculator

Estimate your monthly mortgage payment, including the principal and interest, property taxes, and HOA. Adjust the values to generate a more accurate rate.

All estimates are provided for informational purposes only. Actual amounts may vary.
$0,000 Your Payment 20 15 65
$0,000 Your Payment

Work With Us

Partner with a team that brings vision, care, and experience to every client. Ready to buy or sell? Let’s work together toward your real estate goals.

Follow Me on Instagram