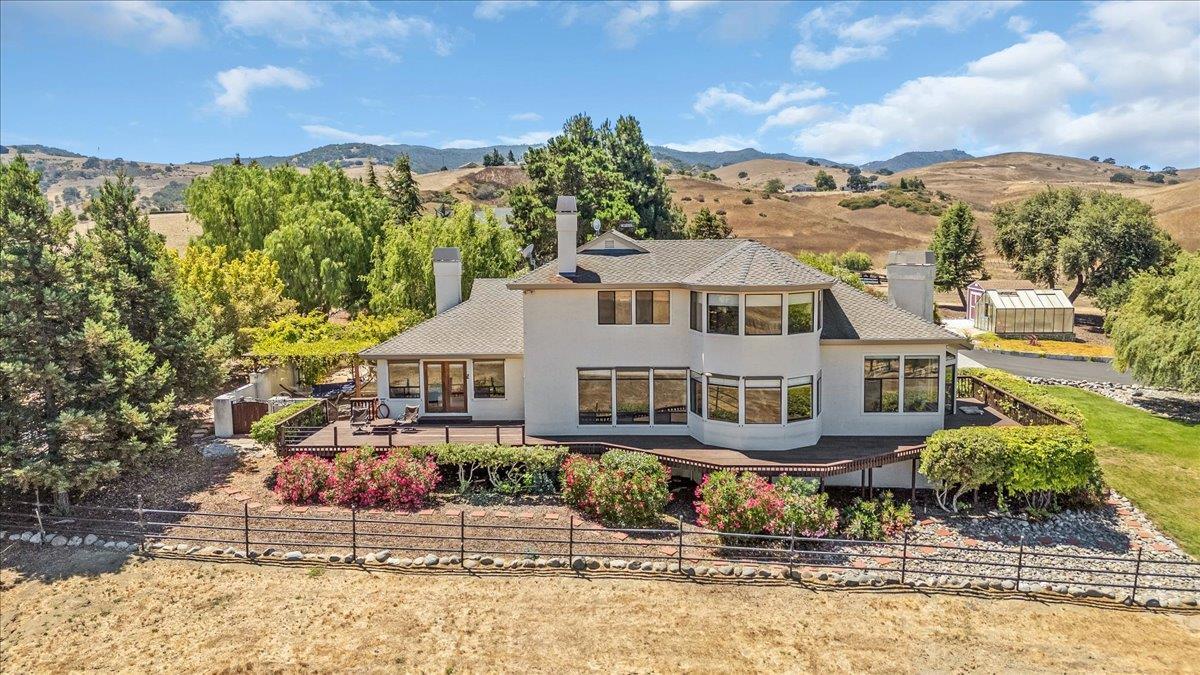

White home with a wraparound deck and garden, backed by rolling hills and mountains.
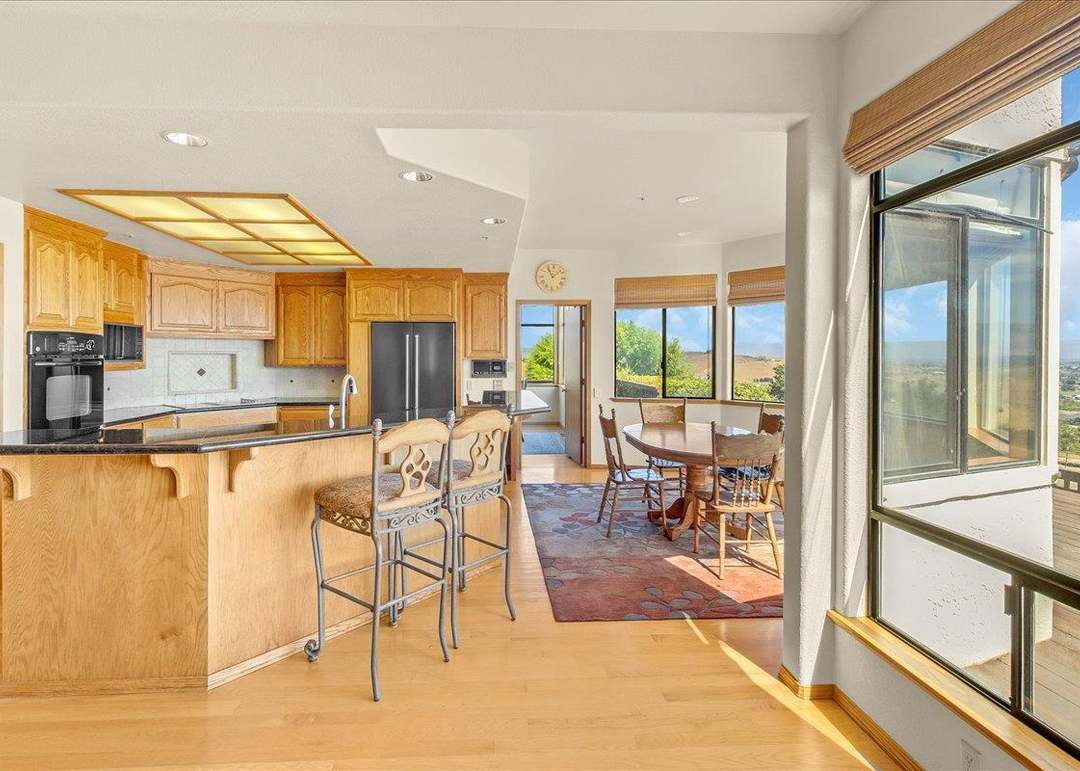
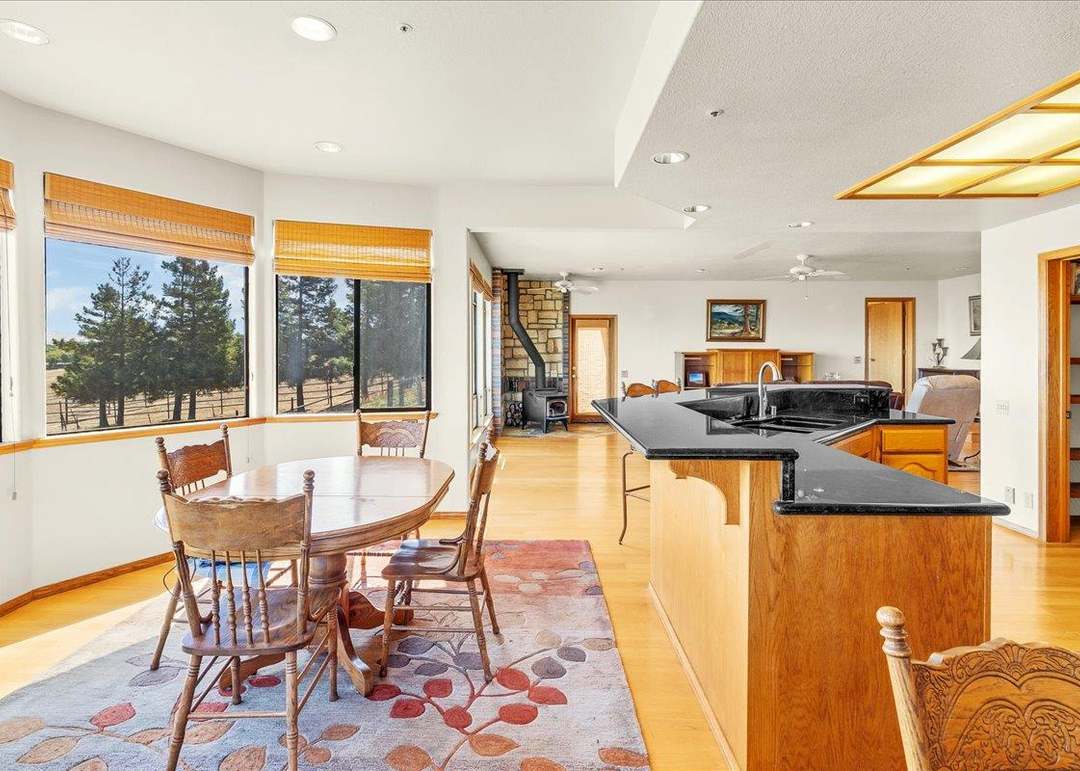
Open kitchen and dining area with wood cabinetry, breakfast bar, and large windows overlooking the landscape.
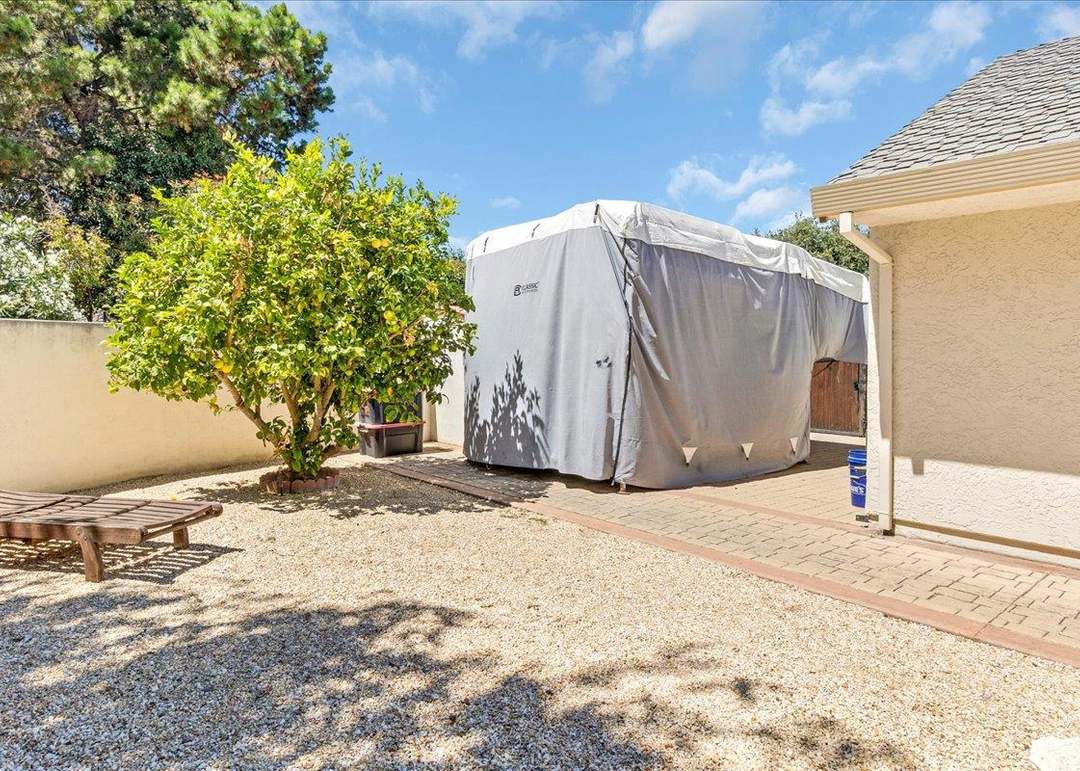
Gravel backyard with a covered structure, paver walkway, leafy trees, and wooden bench.
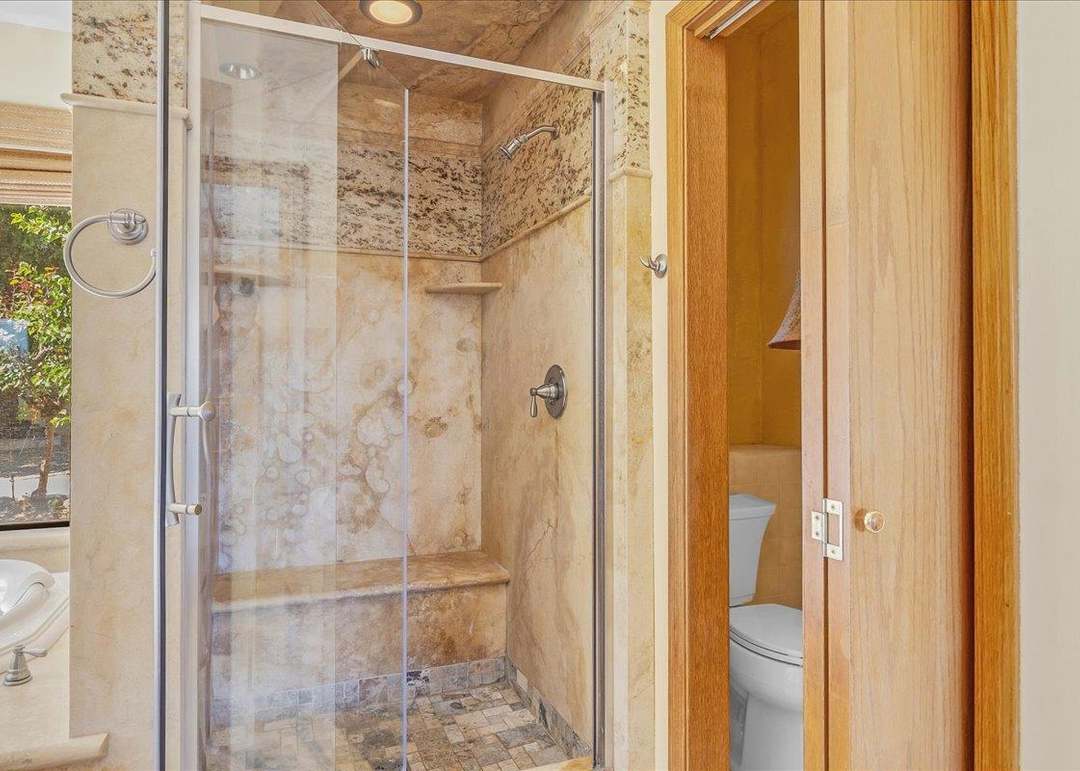
Stone-tiled walk-in shower with glass doors and built-in bench beside an open toilet-room door.
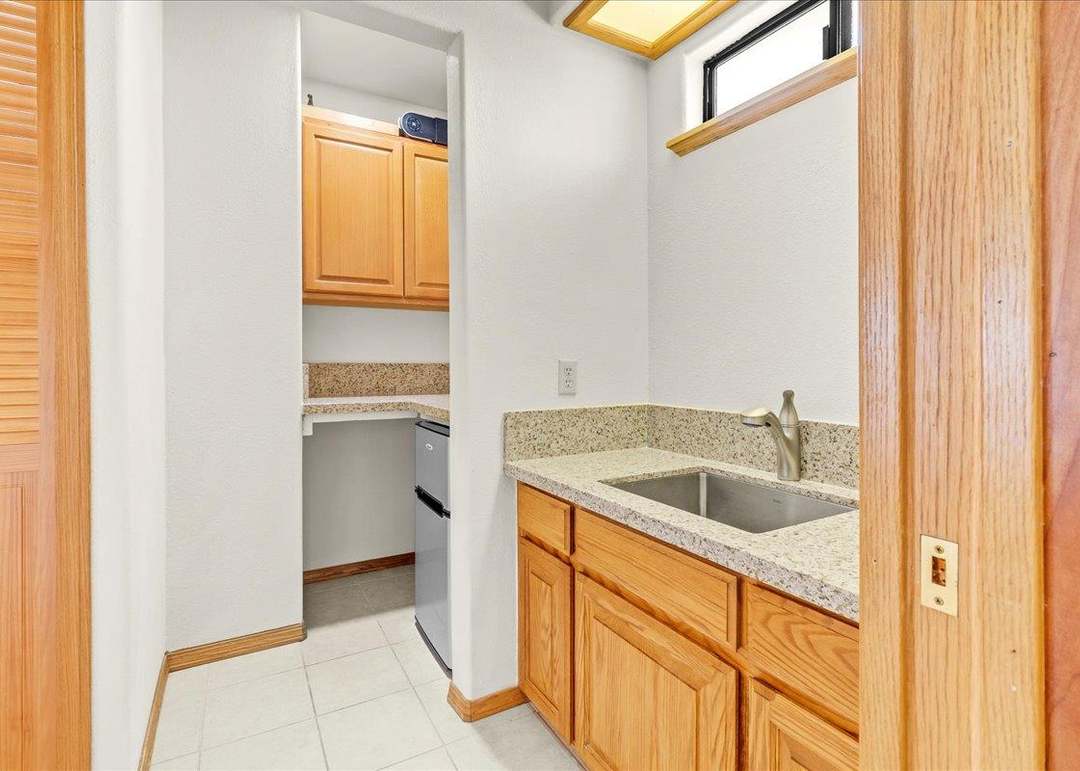
Utility room with a stainless sink, speckled counter, and honey-colored wood cabinets.
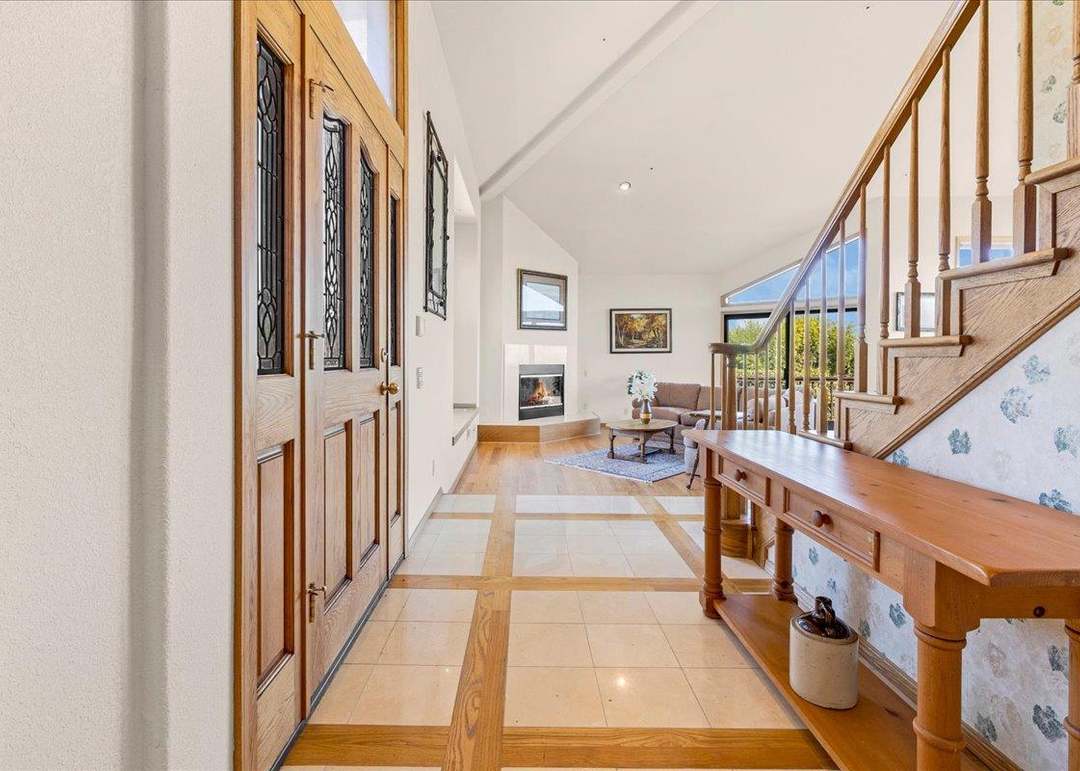
Entry foyer with decorative-glass wooden doors, tiled floor, staircase, and living room fireplace.
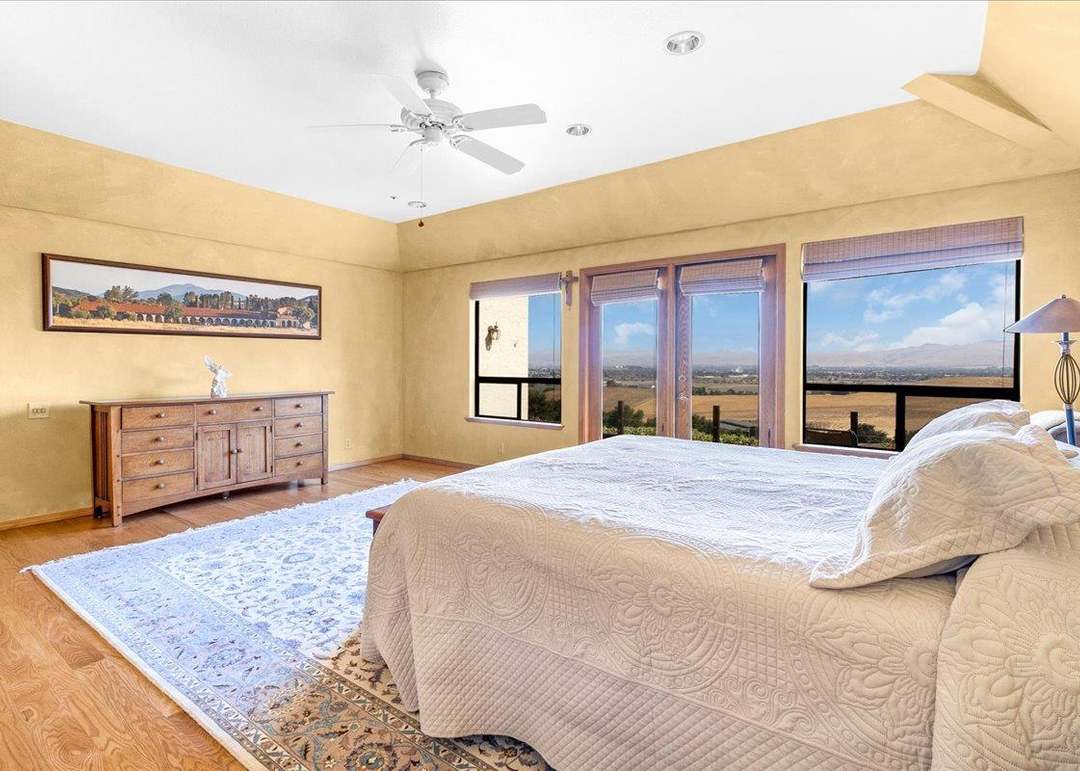
Bedroom with a large bed and wide windows overlooking a valley and distant mountains.
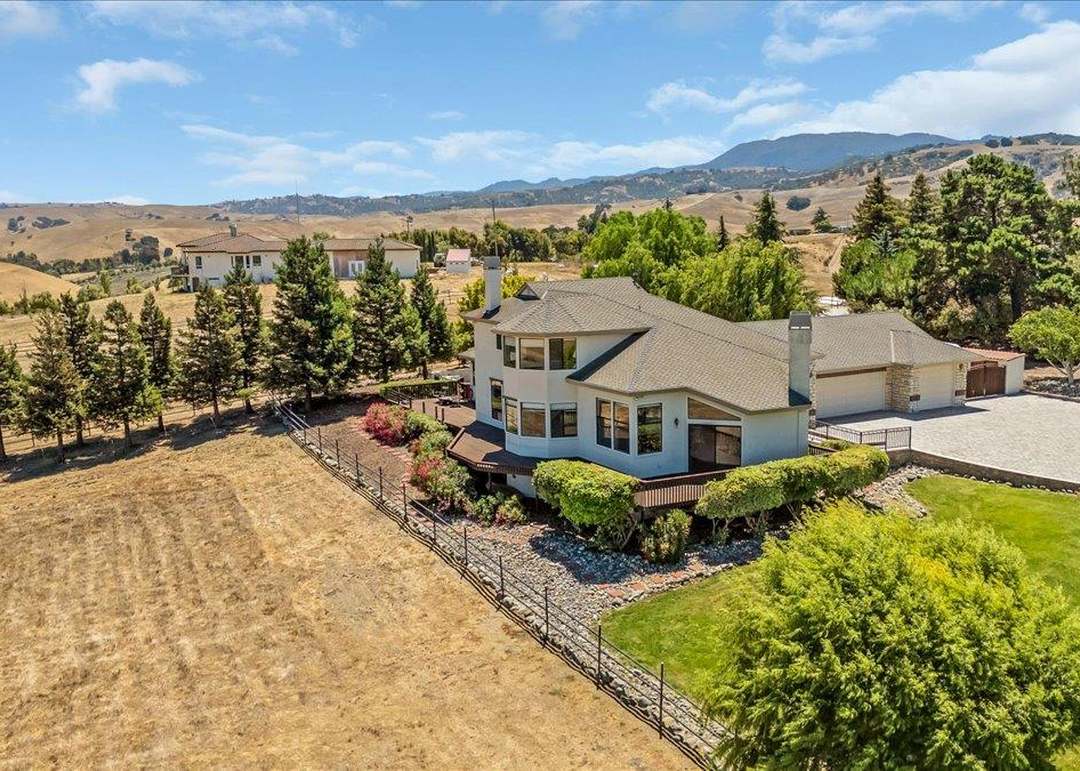
Aerial view of a two-story house with an attached garage, deck, and fenced yard against rolling hills.
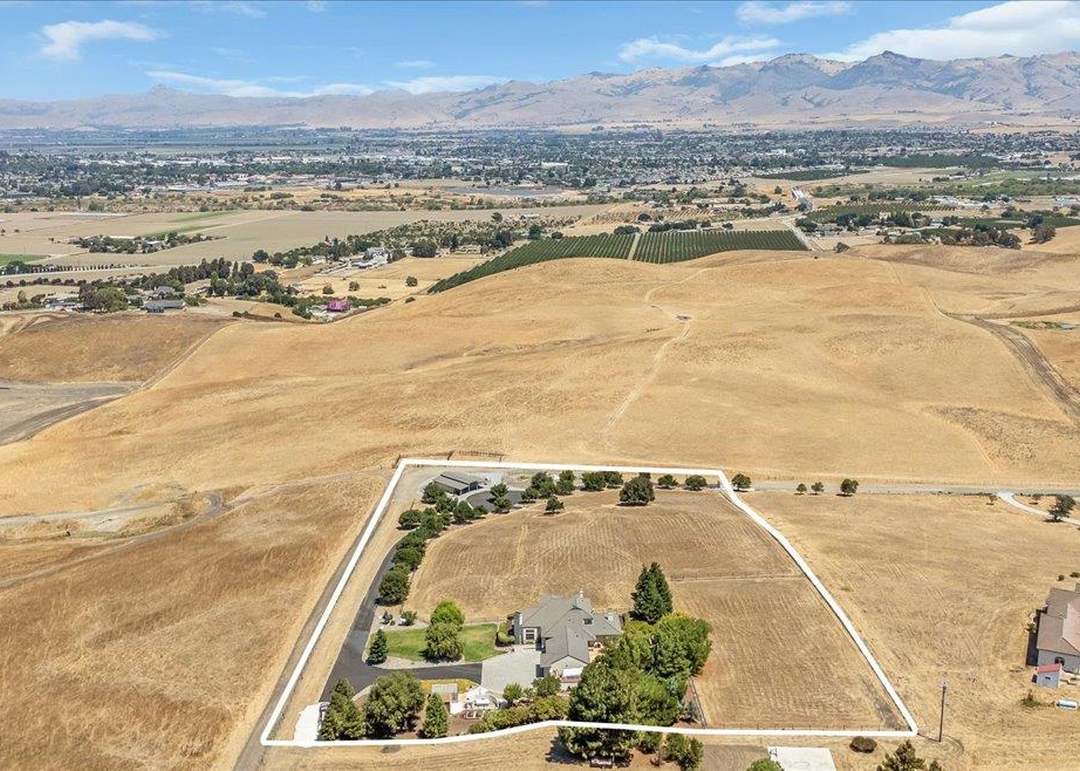
Aerial view of a rural home on a large outlined parcel, with fields and mountains beyond.
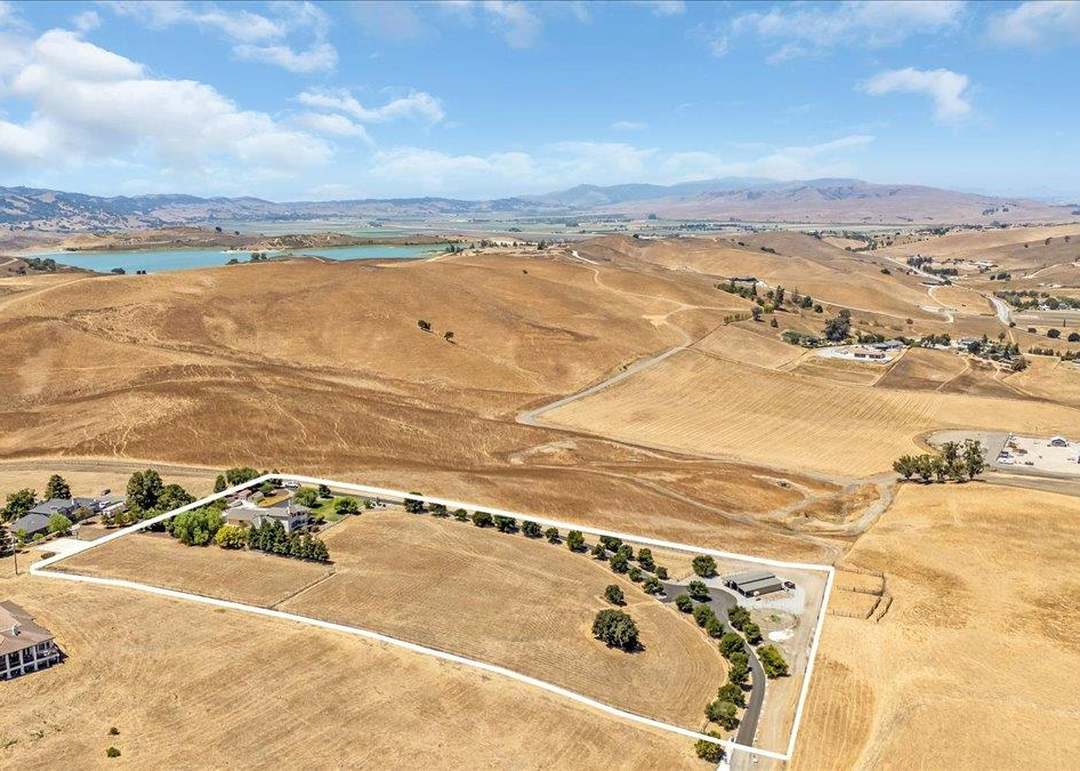
Aerial view of a large open property bordered by roads, with scattered buildings, golden hills, and a distant reservoir.
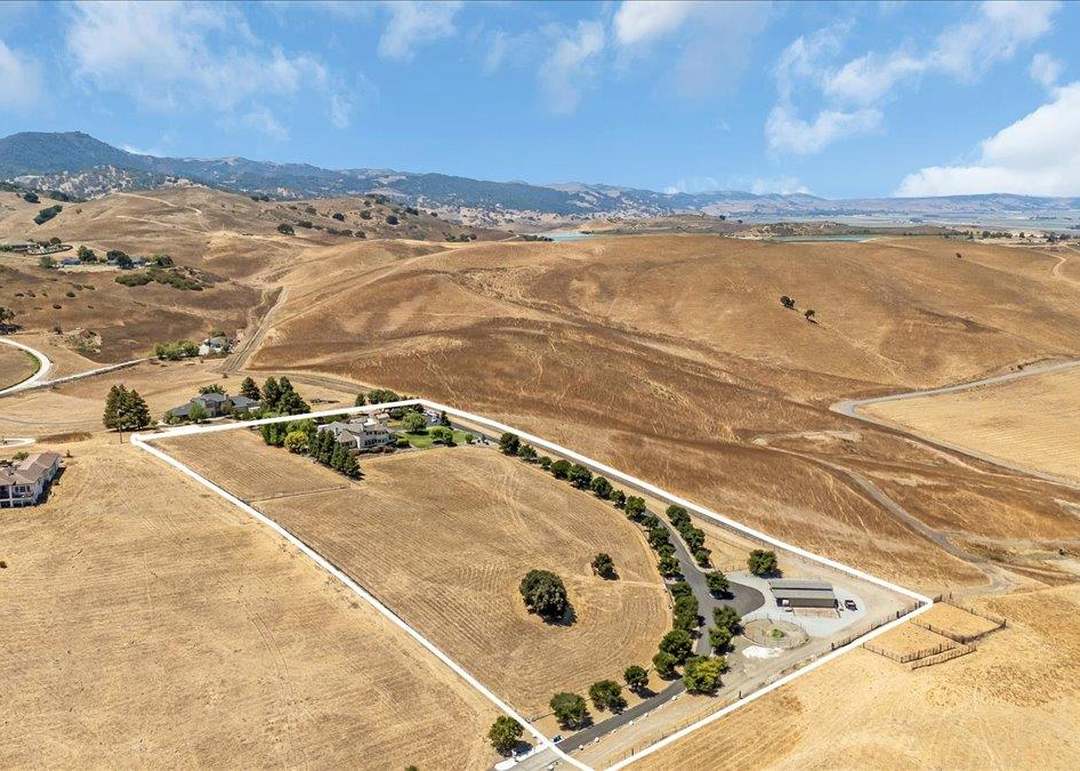
Aerial view of a rural property with a house and long driveway amid dry golden hills.
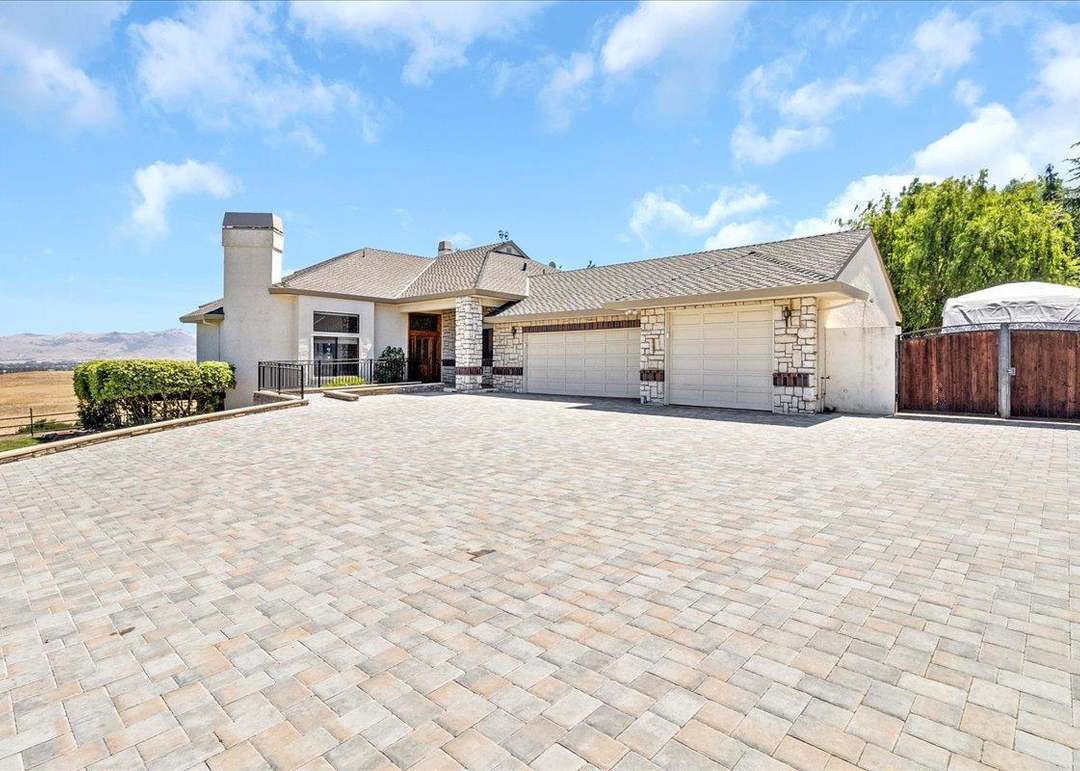
Home with a broad paved driveway, stone accents, attached garage, and distant mountain views.
House exterior with a broad paved driveway, stone accents, and distant mountain views.
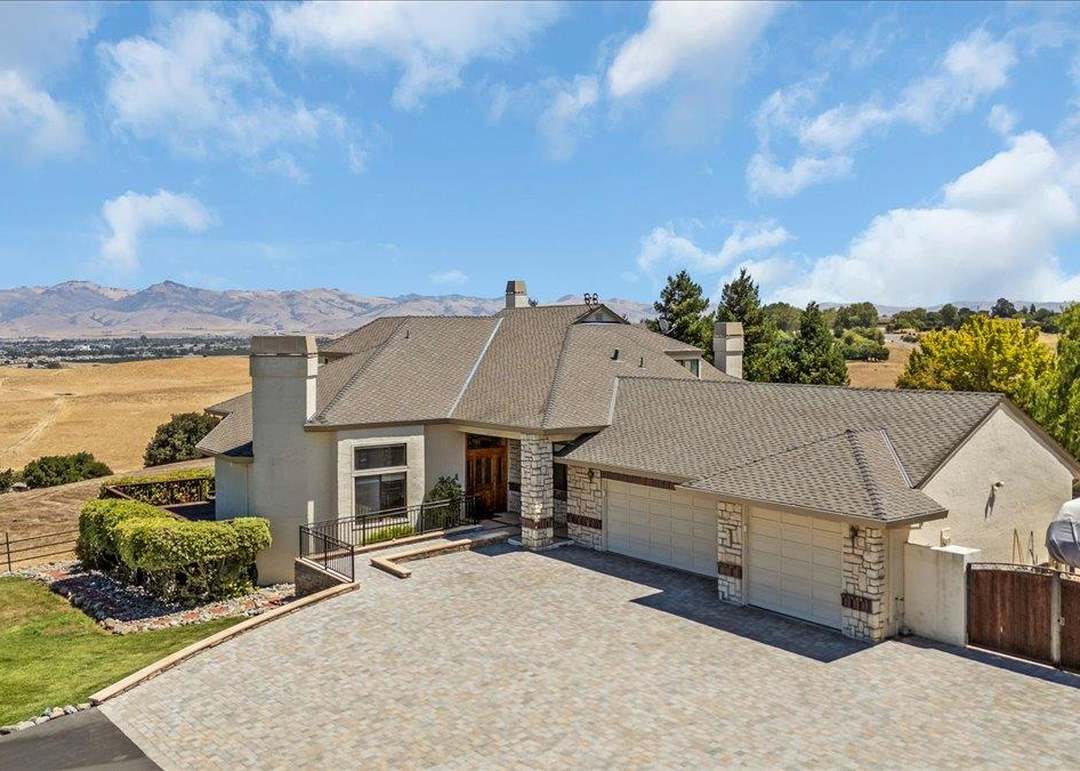
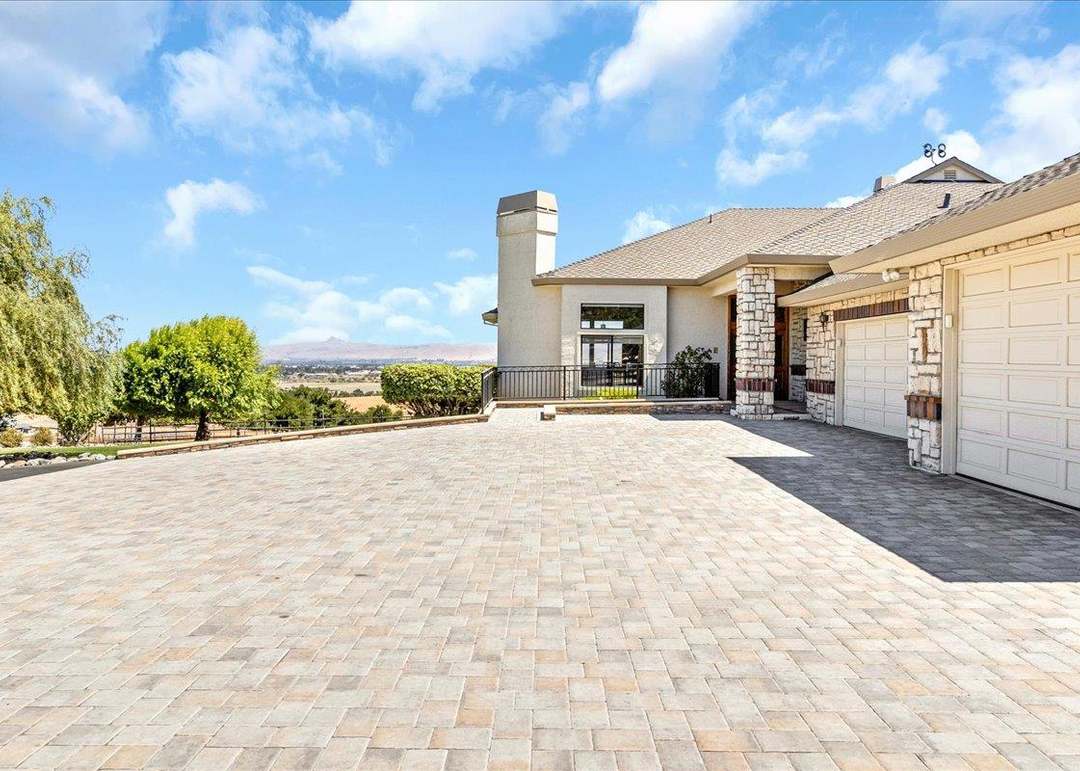
Single-story home with a broad paver driveway, two garage doors, and distant mountains.
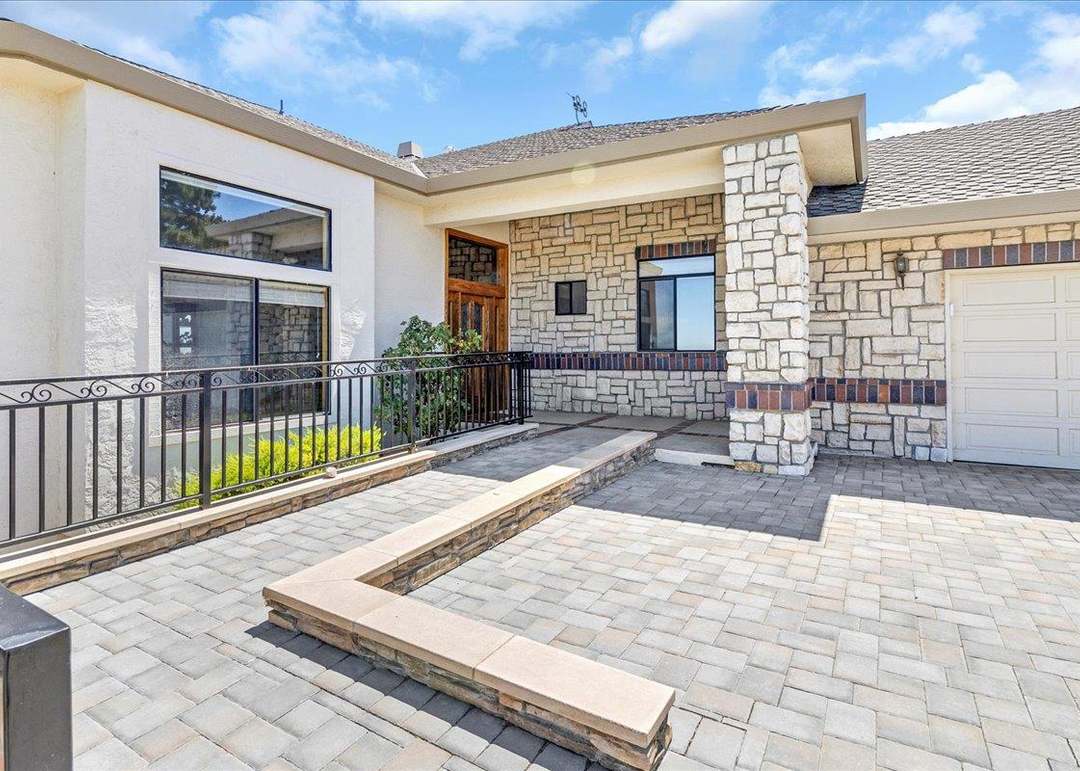
Home exterior with a stone facade, paved courtyard, black railing, and attached garage.
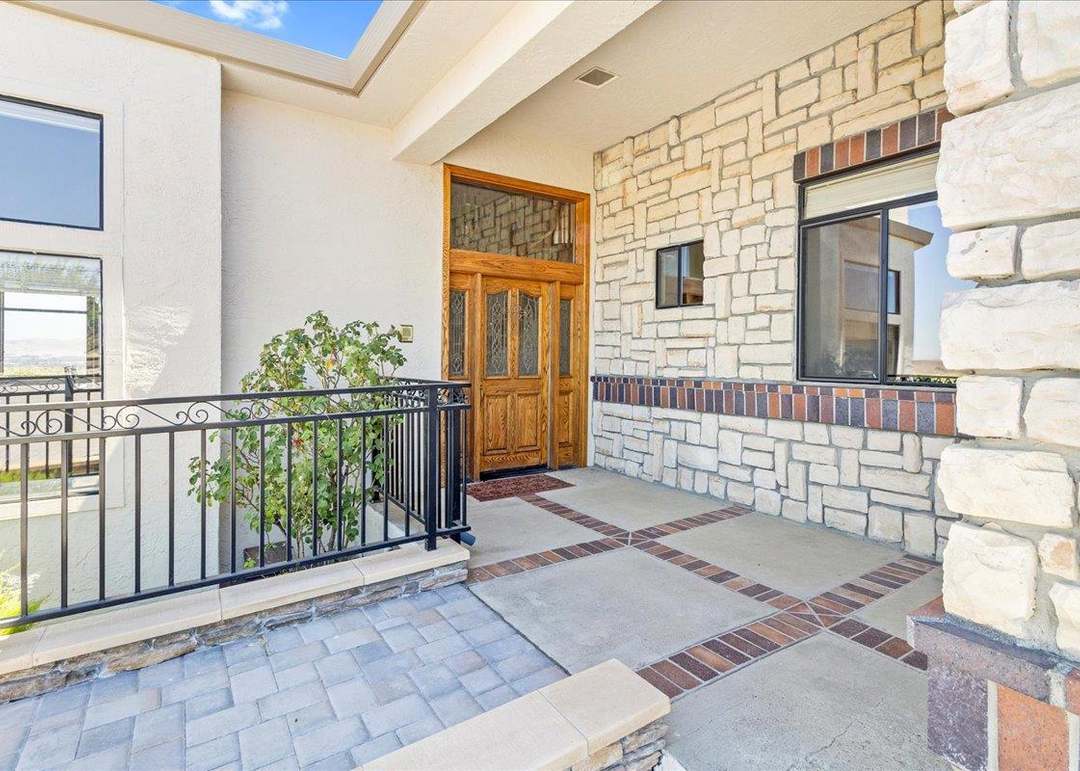
Covered stone entry with a wooden double door, brick floor accents, and black metal railing.
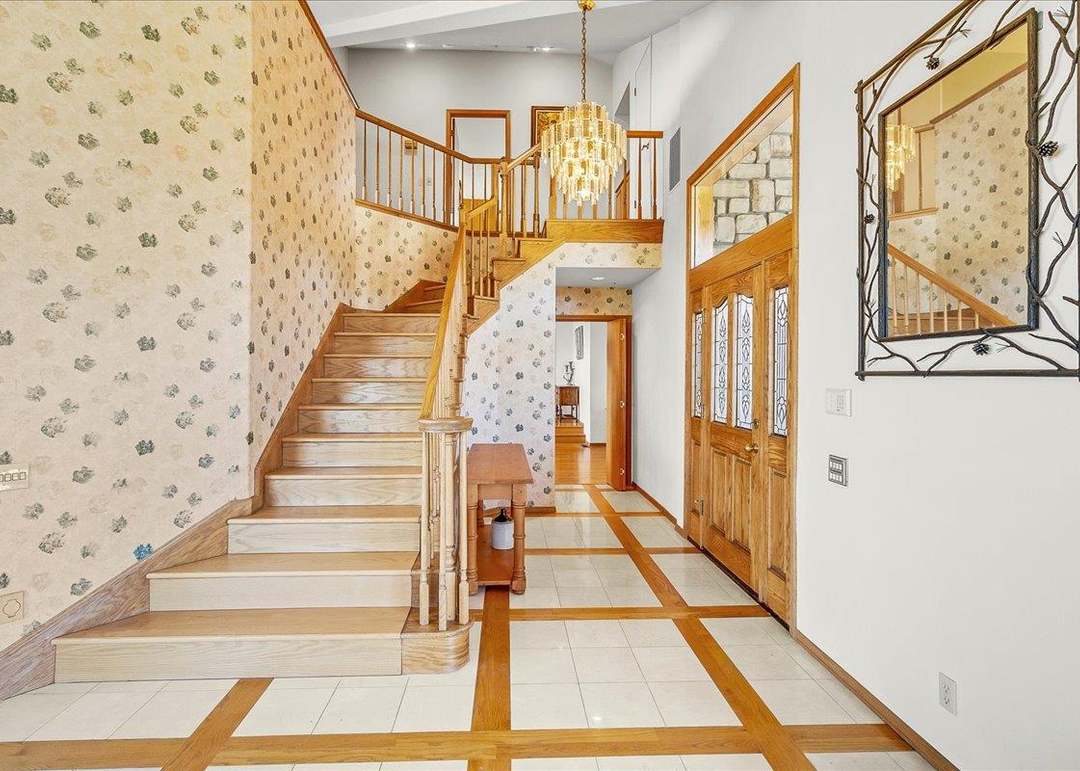
Two-story foyer with a sweeping wood staircase, floral wallpaper, and tiled floor with wood inlay.
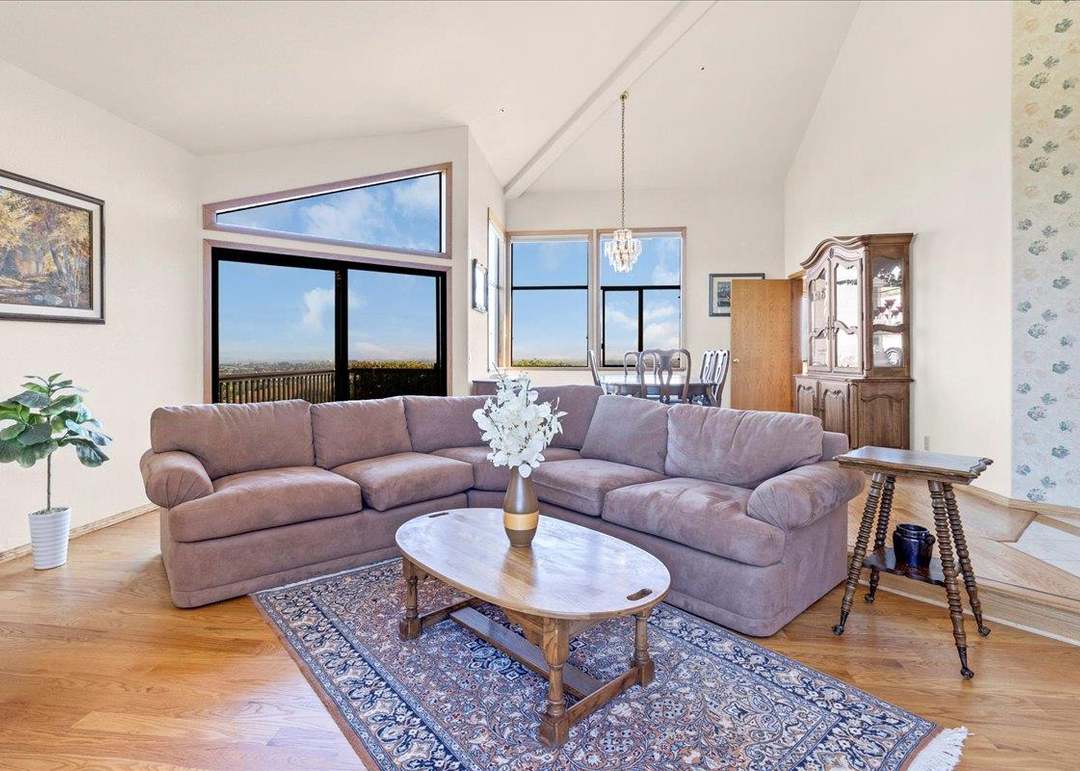
Living room with a vaulted ceiling, large windows, and a mauve sectional sofa on a patterned rug.
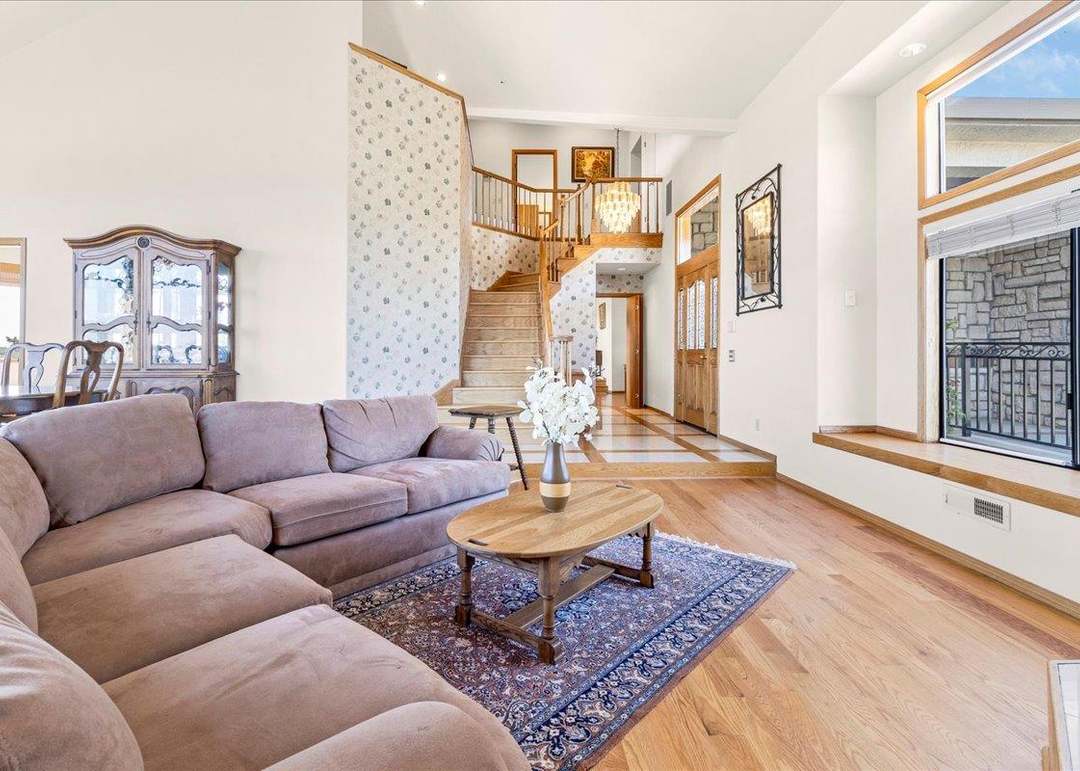
Living room with a large sectional sofa, patterned rug, and staircase to an upstairs landing.
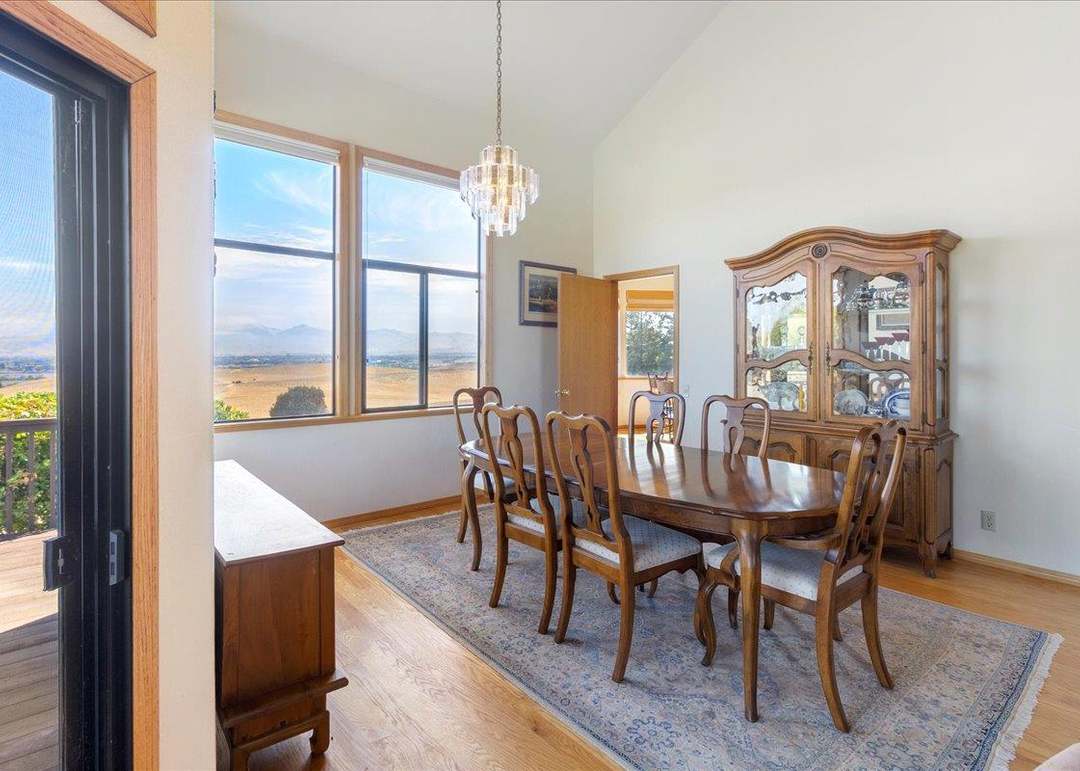
Dining room with a wooden table, glass-front china cabinet, and mountain views through large windows.
Open-plan kitchen and dining area with a black island and large windows overlooking trees and open land.
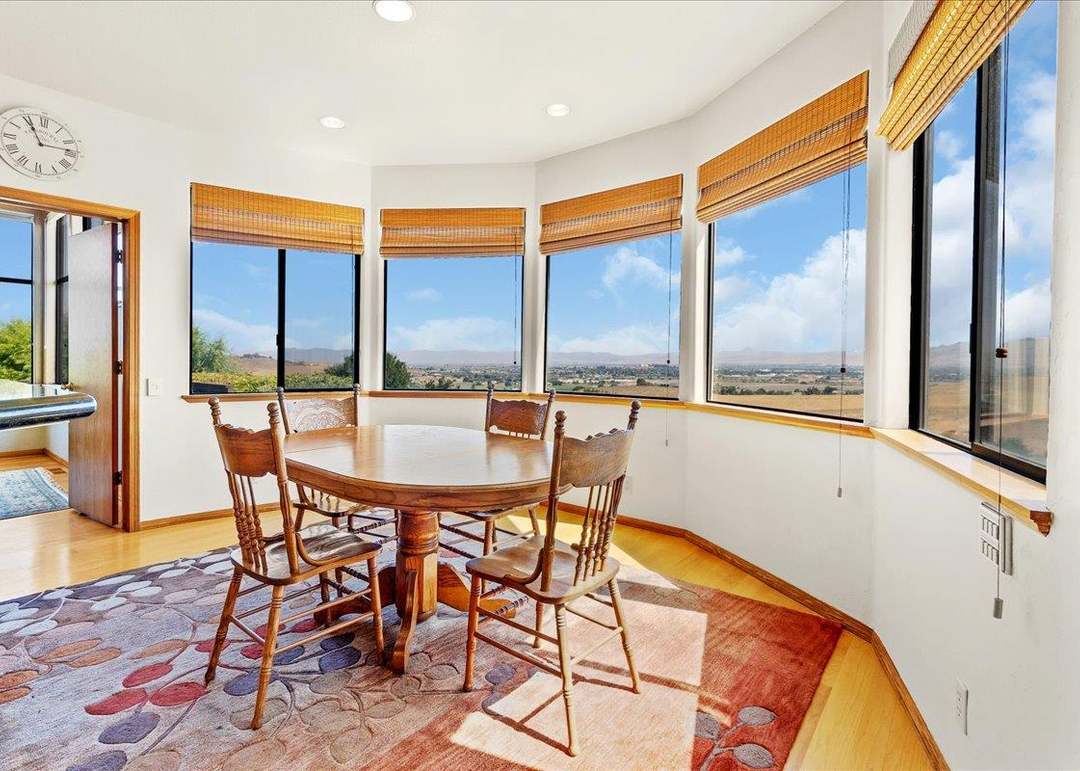
Dining room with a round wooden table and chairs, framed by windows overlooking distant hills.
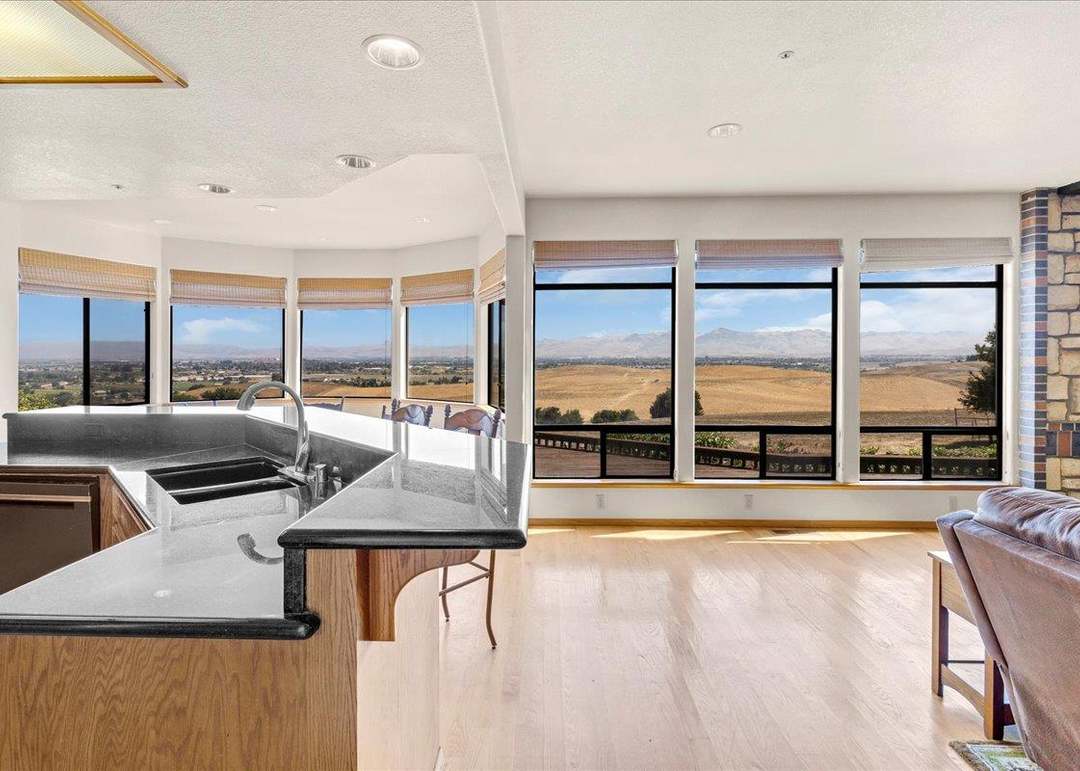
Open-plan kitchen and living area with expansive windows overlooking fields and distant mountains.
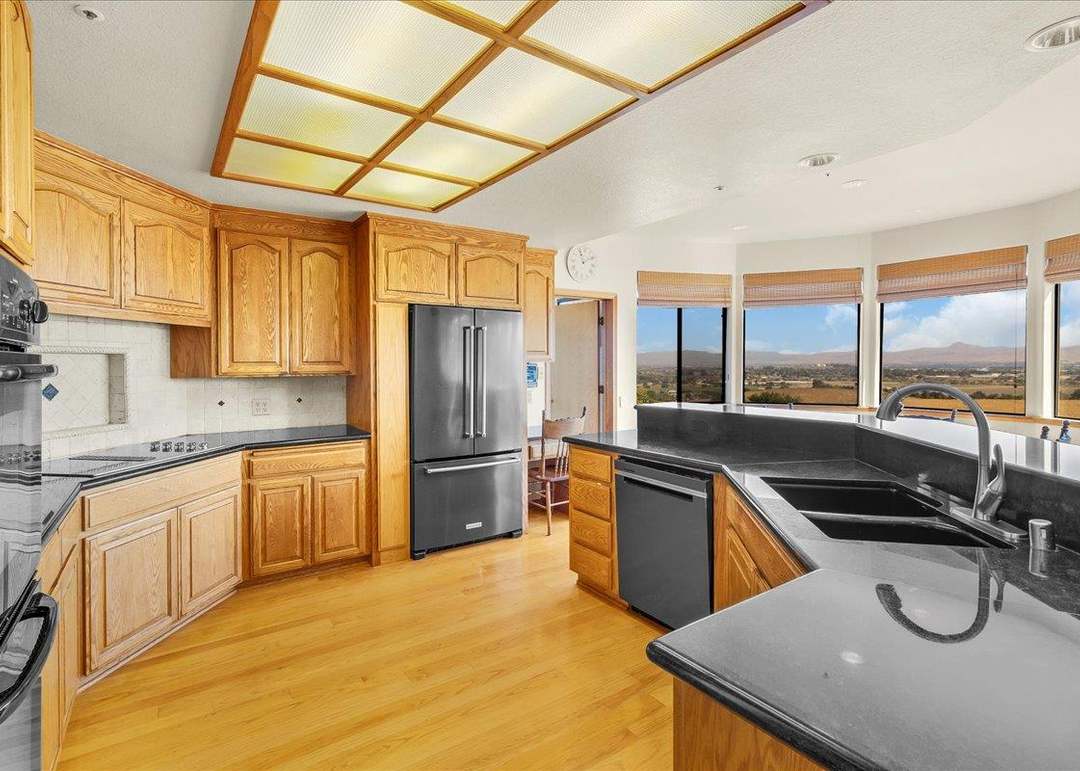
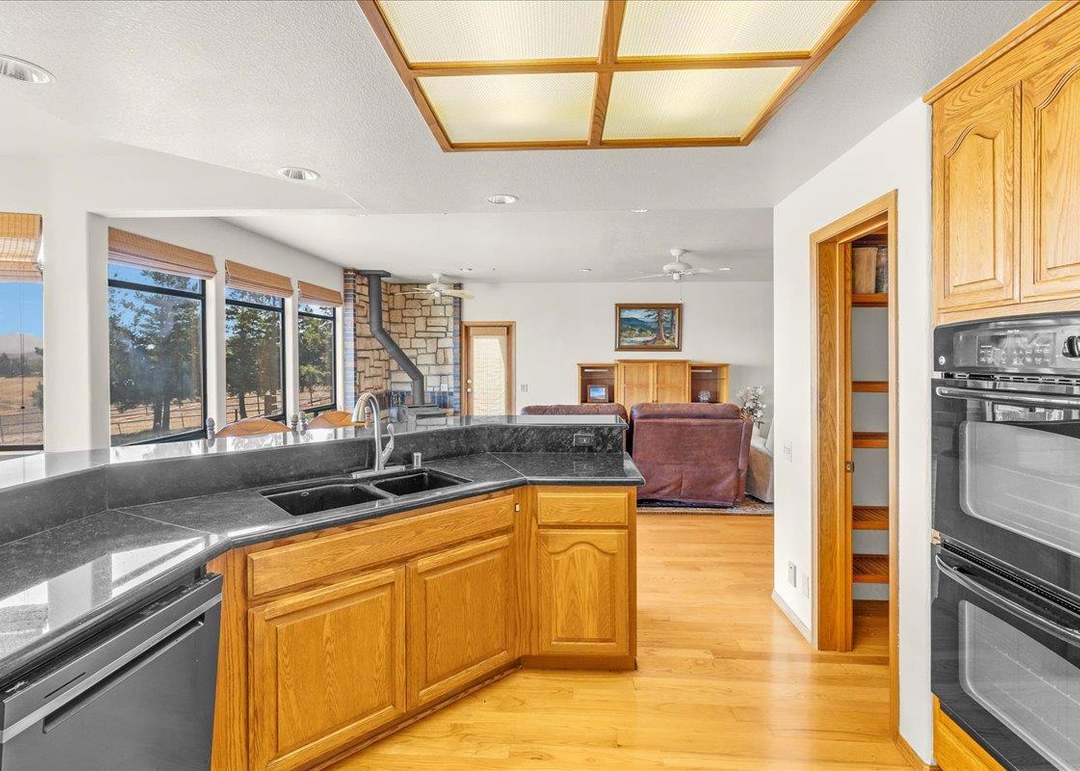
Kitchen with honey-colored cabinets, black counters, a double sink, and wide landscape views.
Kitchen with dark stone counters, honey-toned cabinets, and large windows overlooking open land.
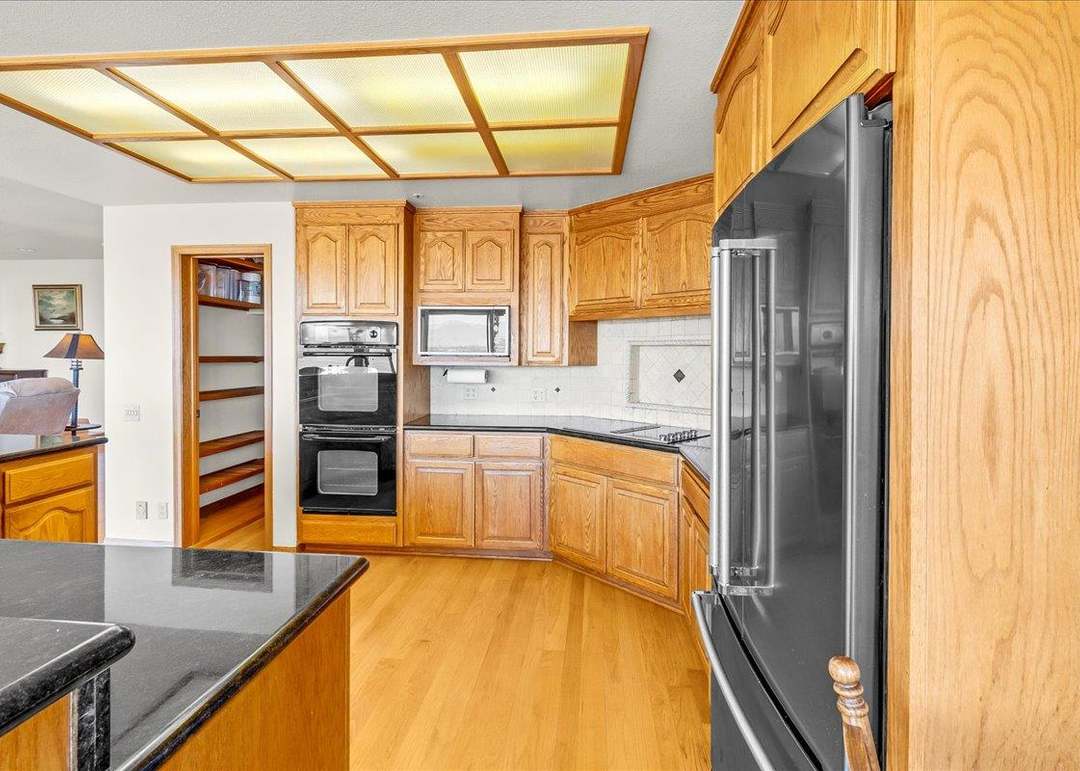
Kitchen with honey-toned wood cabinets, black granite counters, and a built-in double oven.
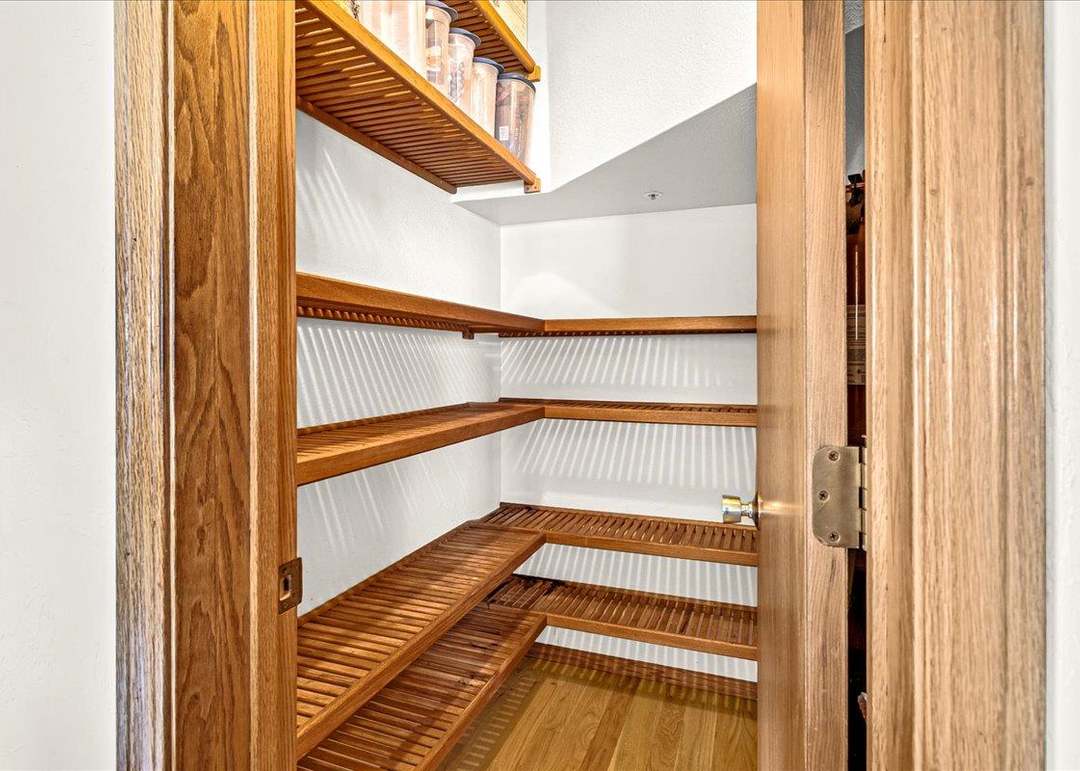
Walk-in pantry with wraparound wooden shelves and a few clear containers on the upper shelf.
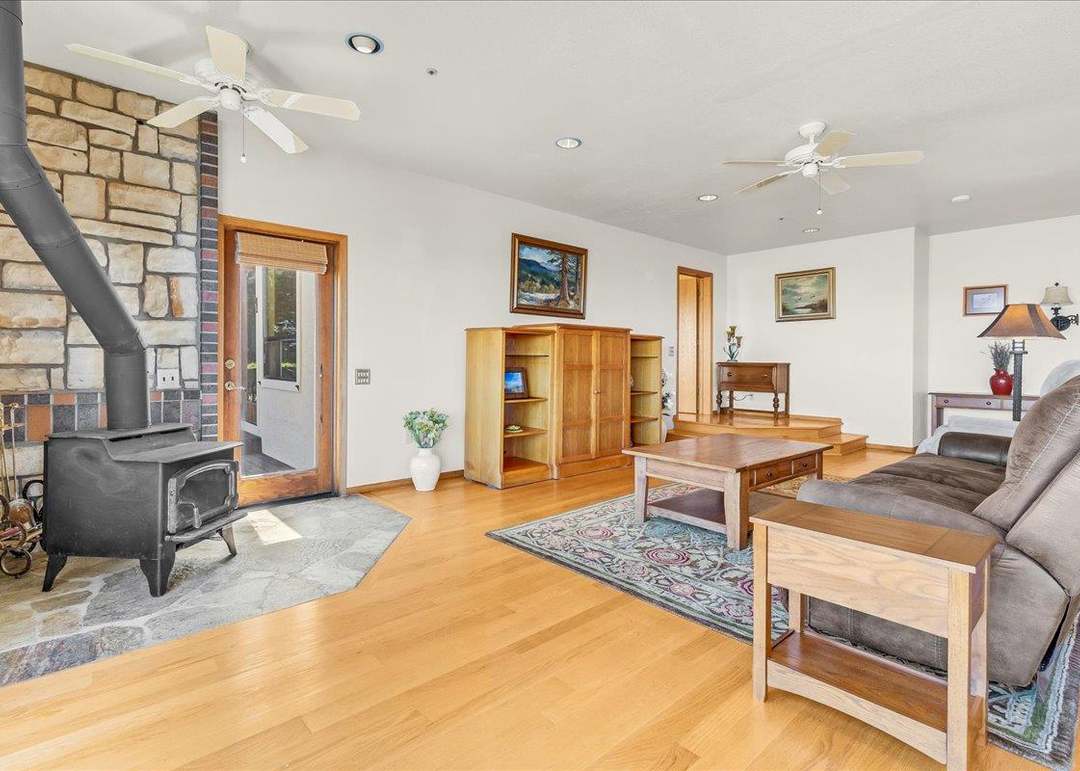
Living room with a black wood stove against a stone wall and polished hardwood floors.
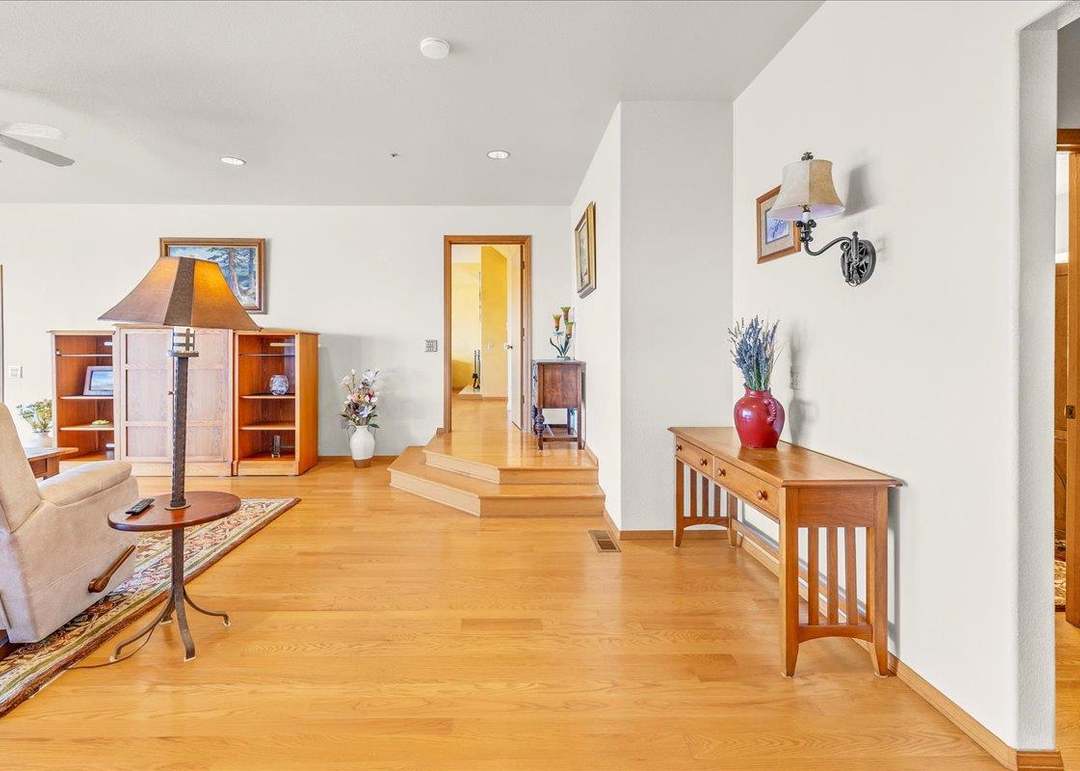
Living room with hardwood floors, a beige sofa, wooden shelving, and a raised hallway entrance.
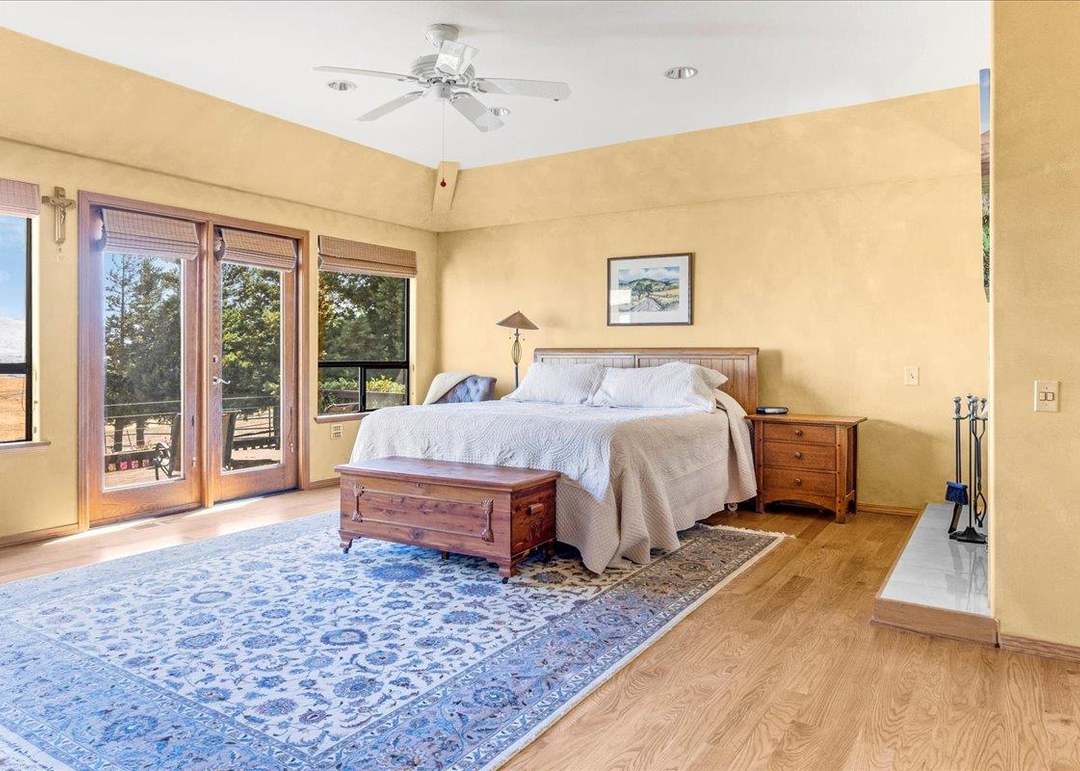
Bedroom with a white bed, blue patterned rug, and glass doors overlooking trees.
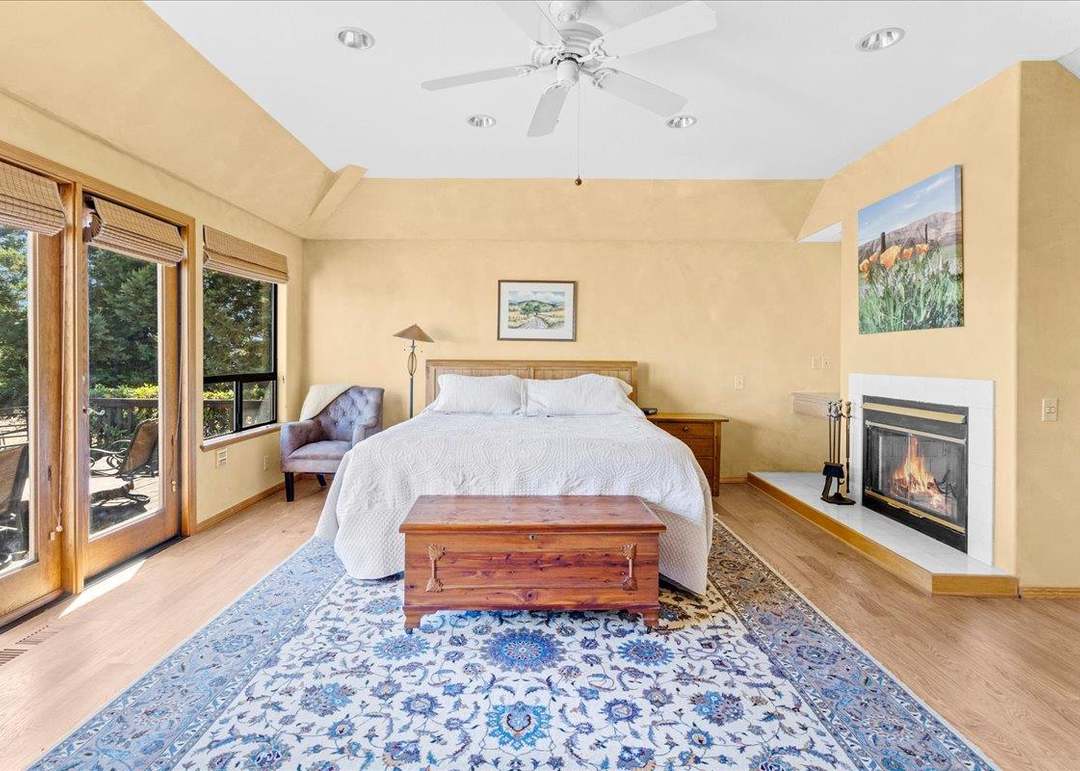
Furnished bedroom with a fireplace, large windows, and a blue patterned rug.
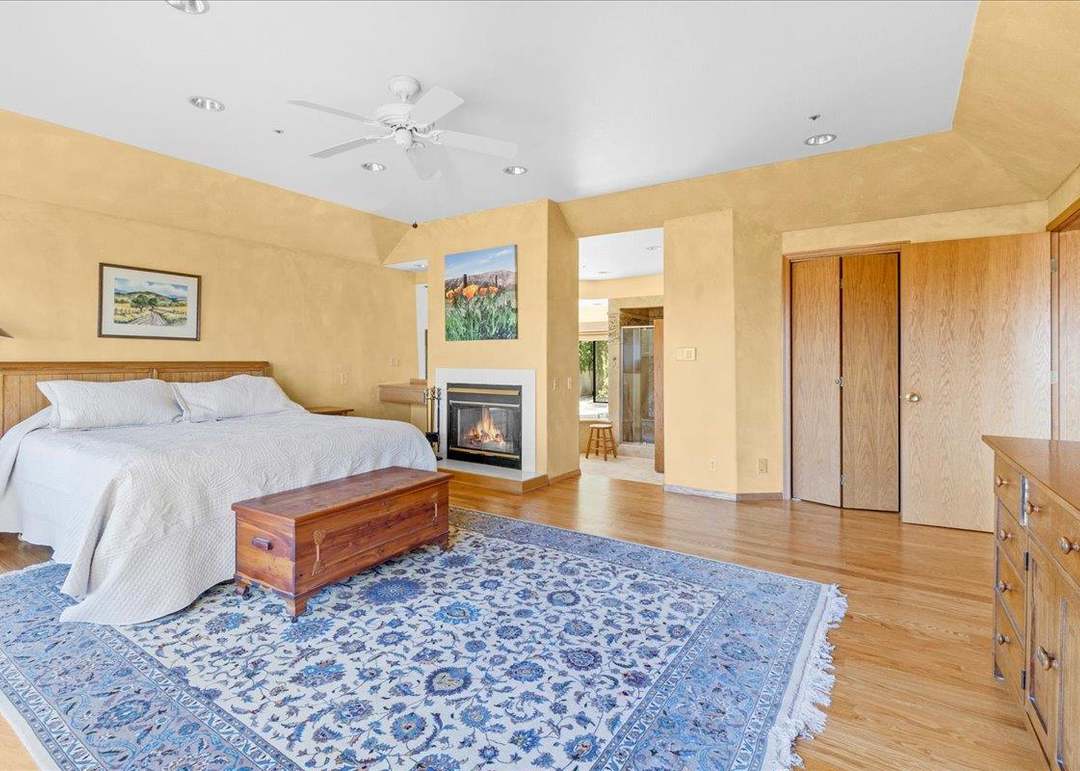
Bedroom with a large bed, blue patterned rug, and fireplace.
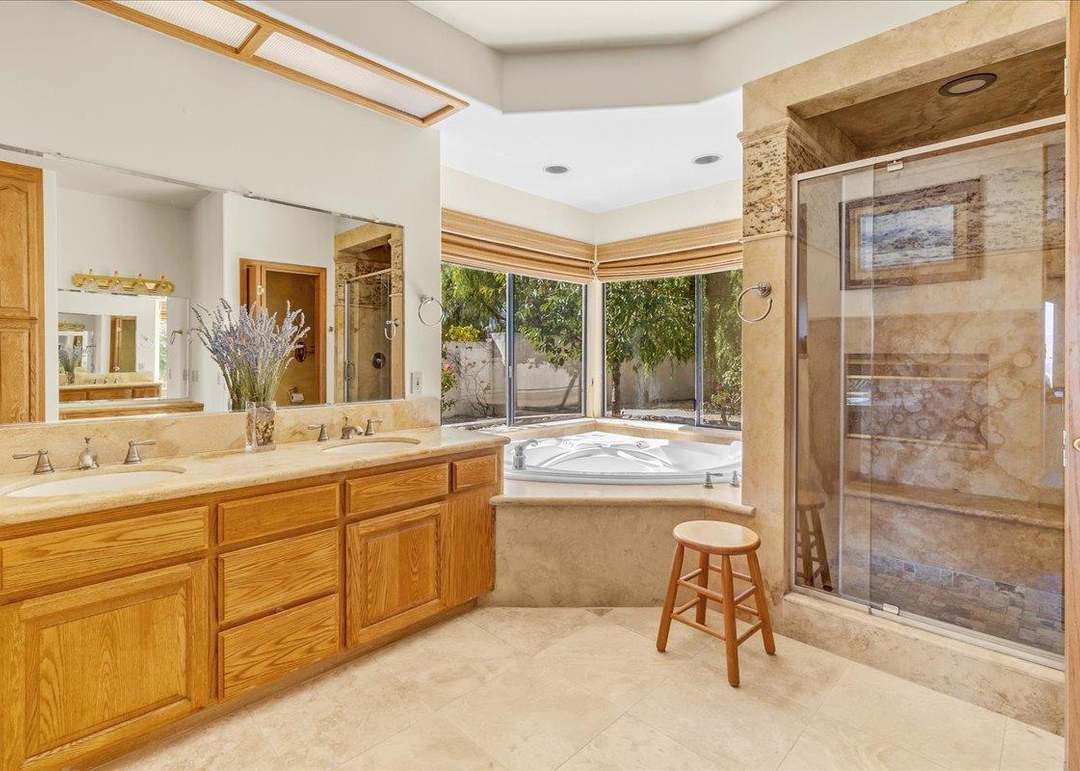
Primary bathroom with double vanity, corner soaking tub by windows, and glass-enclosed shower.
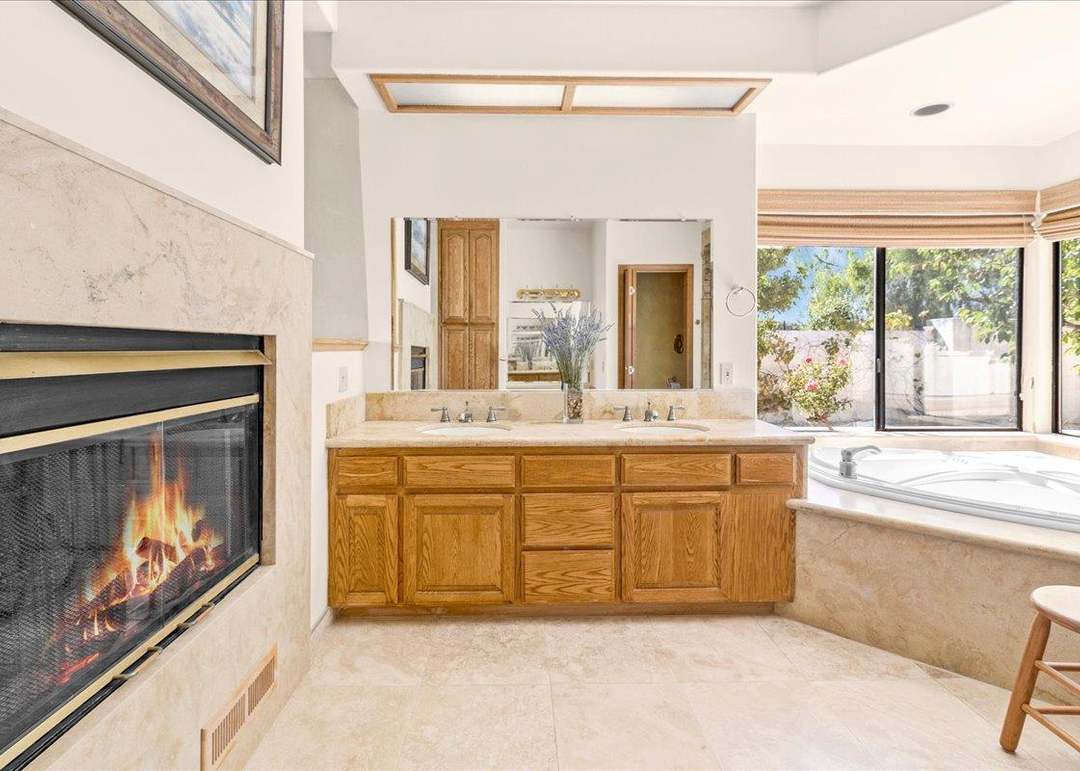
Bathroom with a double-sink wood vanity, marble-surround fireplace, and soaking tub by garden-facing glass doors.
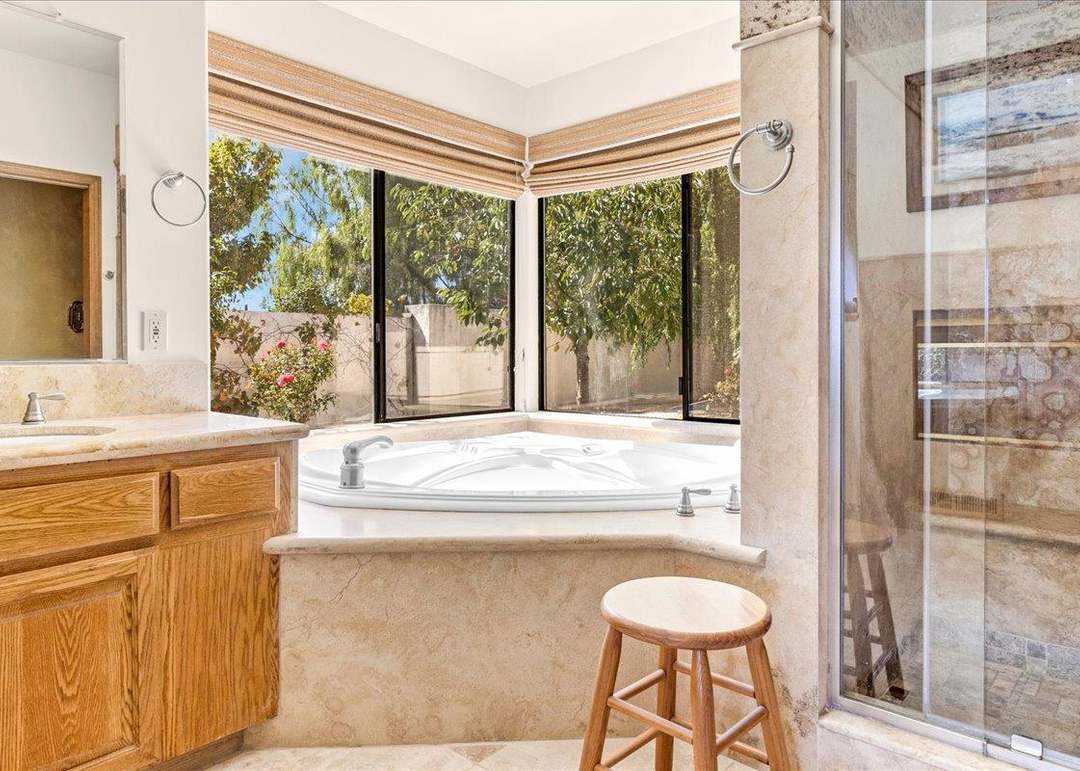
Bathroom with a corner whirlpool tub beneath windows overlooking leafy trees.
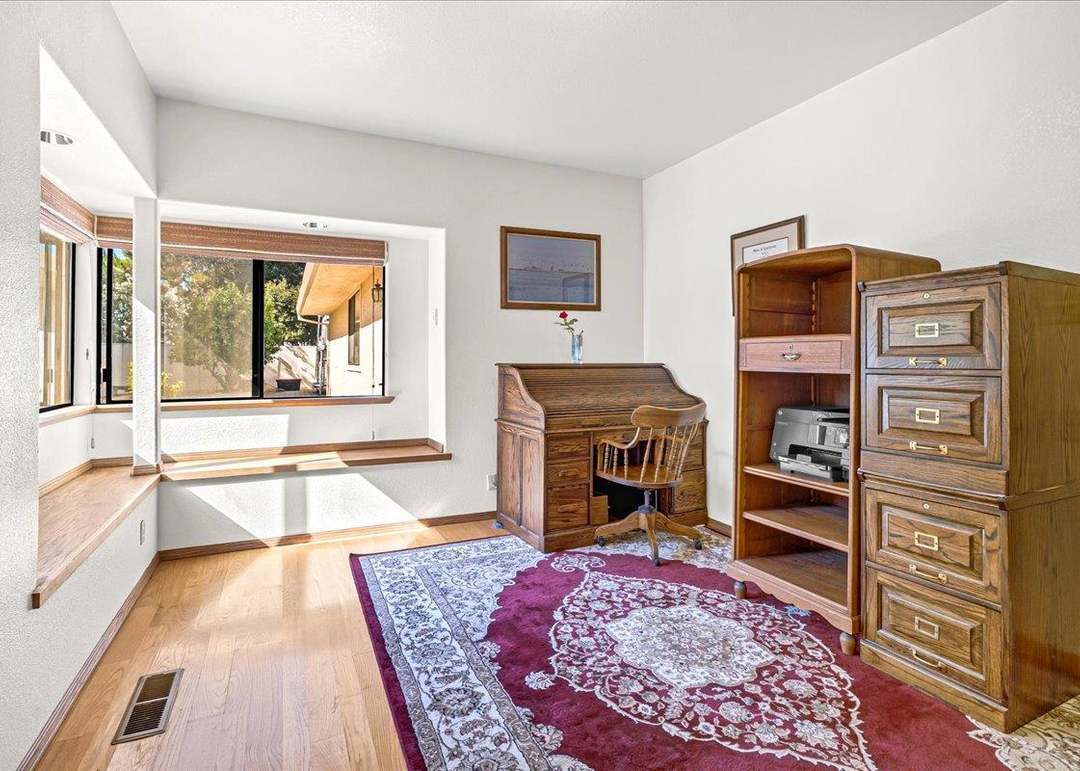
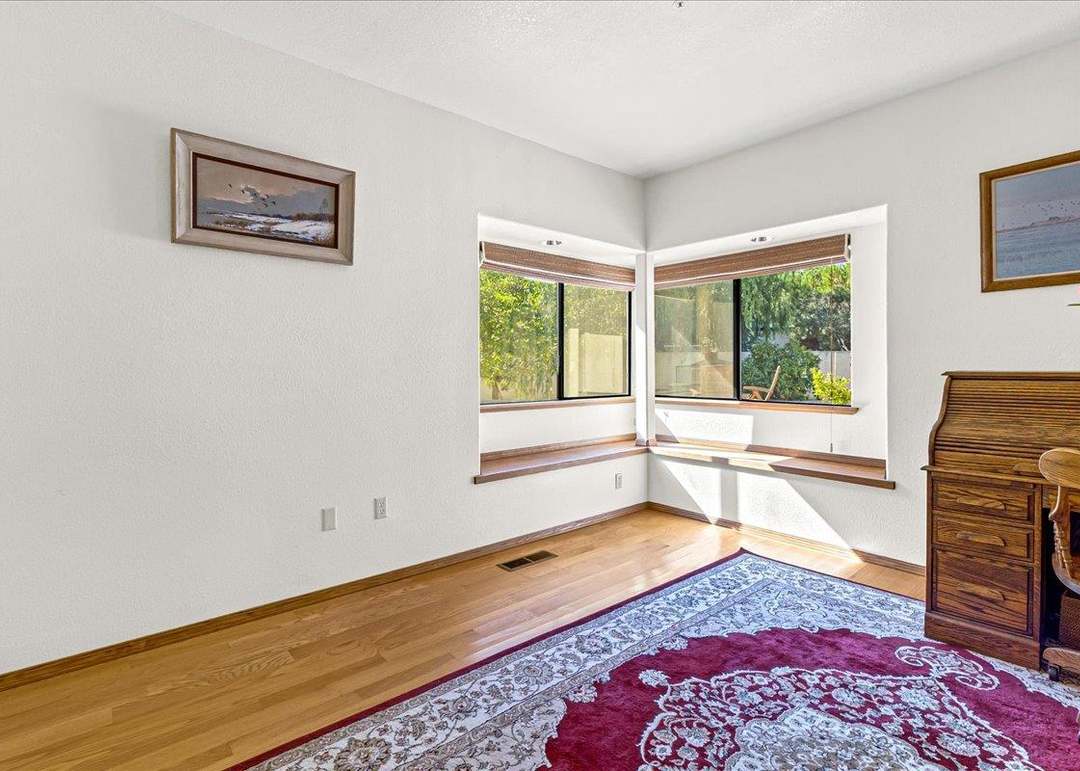
Home office with a wooden roll-top desk, matching cabinets, and a burgundy patterned rug.
Furnished room with a wooden piano, patterned rug, and corner windows overlooking greenery.
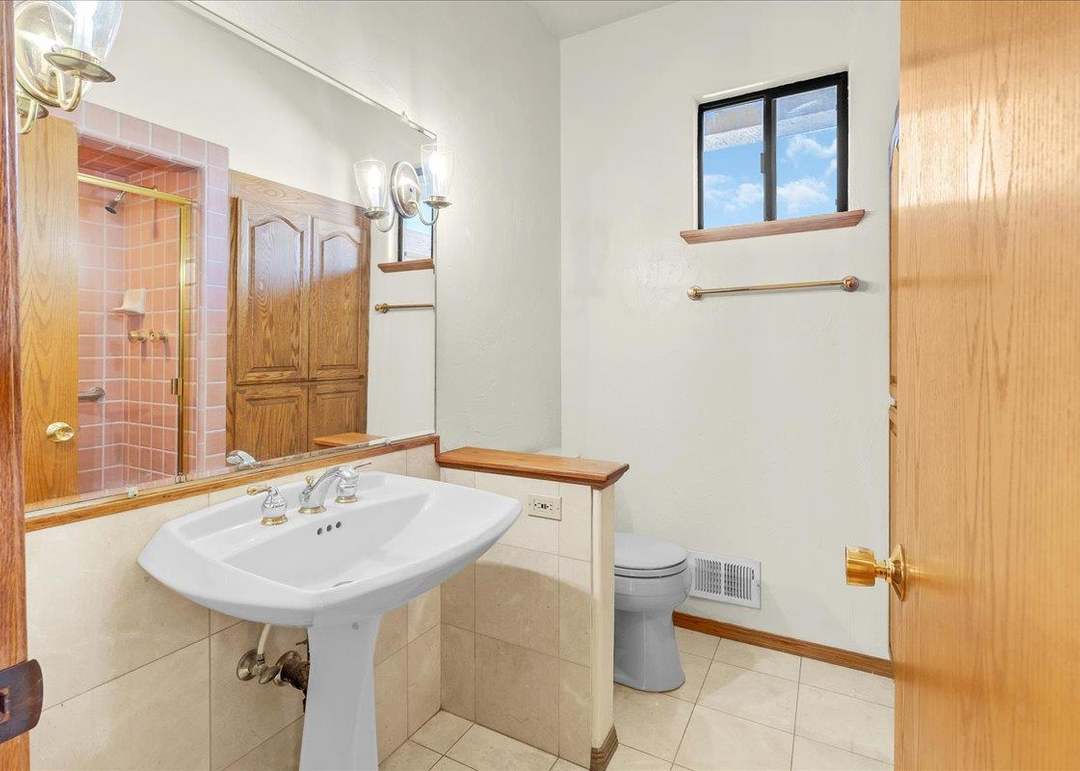
Bathroom with a pedestal sink, pink-tiled shower, wood cabinetry, and a high window.
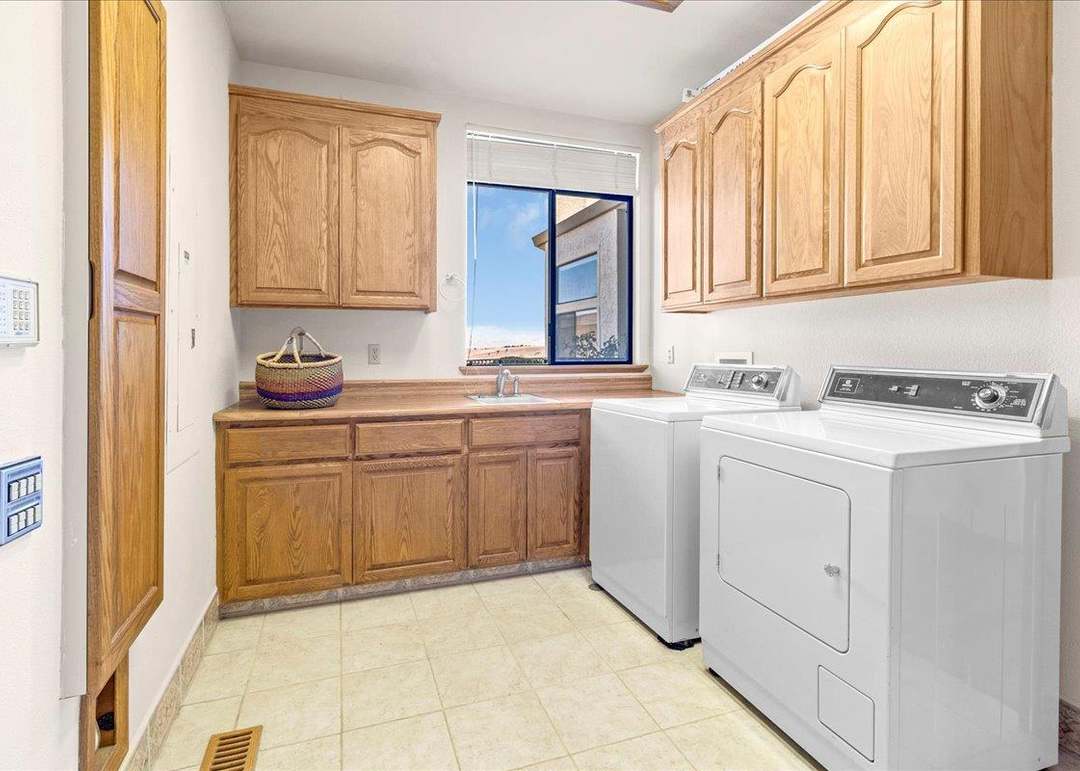
Laundry room with wood cabinetry, a utility sink, and white washer and dryer.
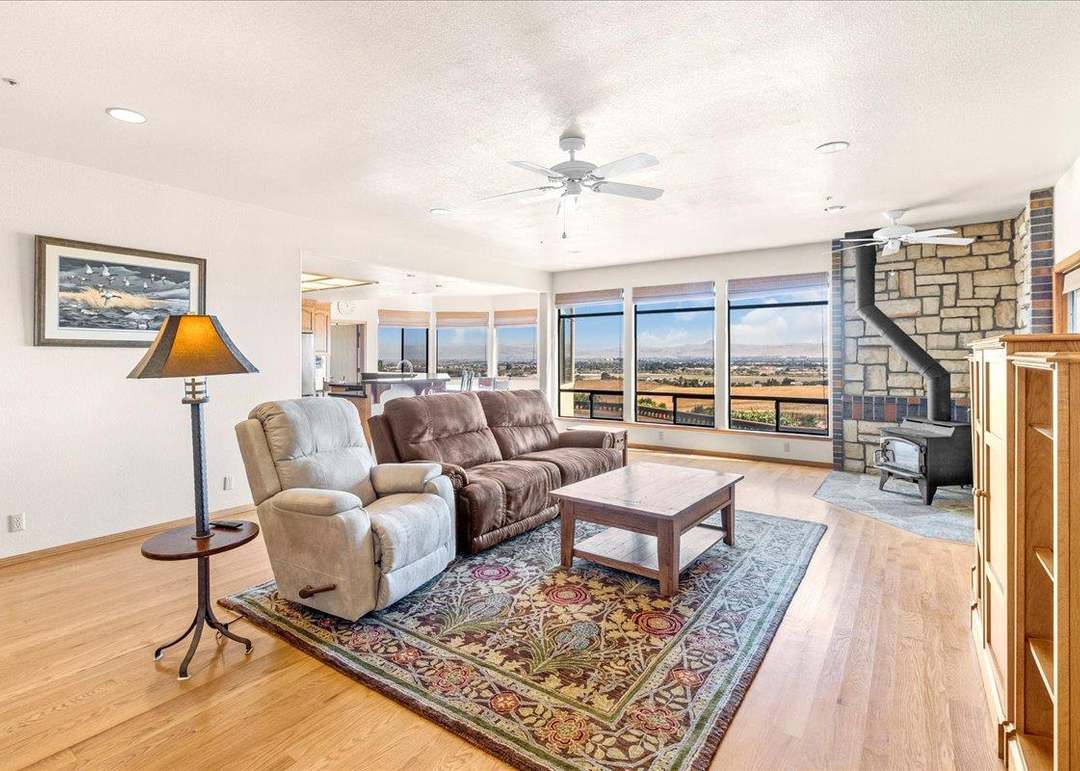
Living room with a stone fireplace, wood stove, and large windows overlooking an open landscape.
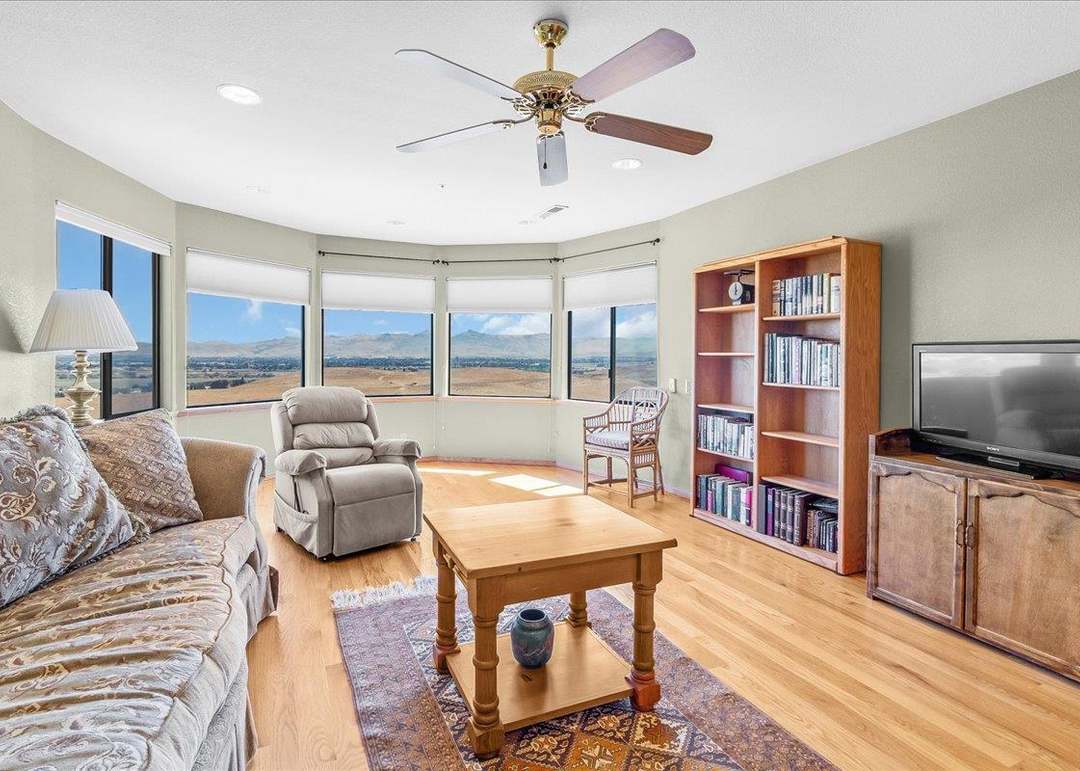
Furnished living room with a curved wall of windows overlooking fields and distant mountains.
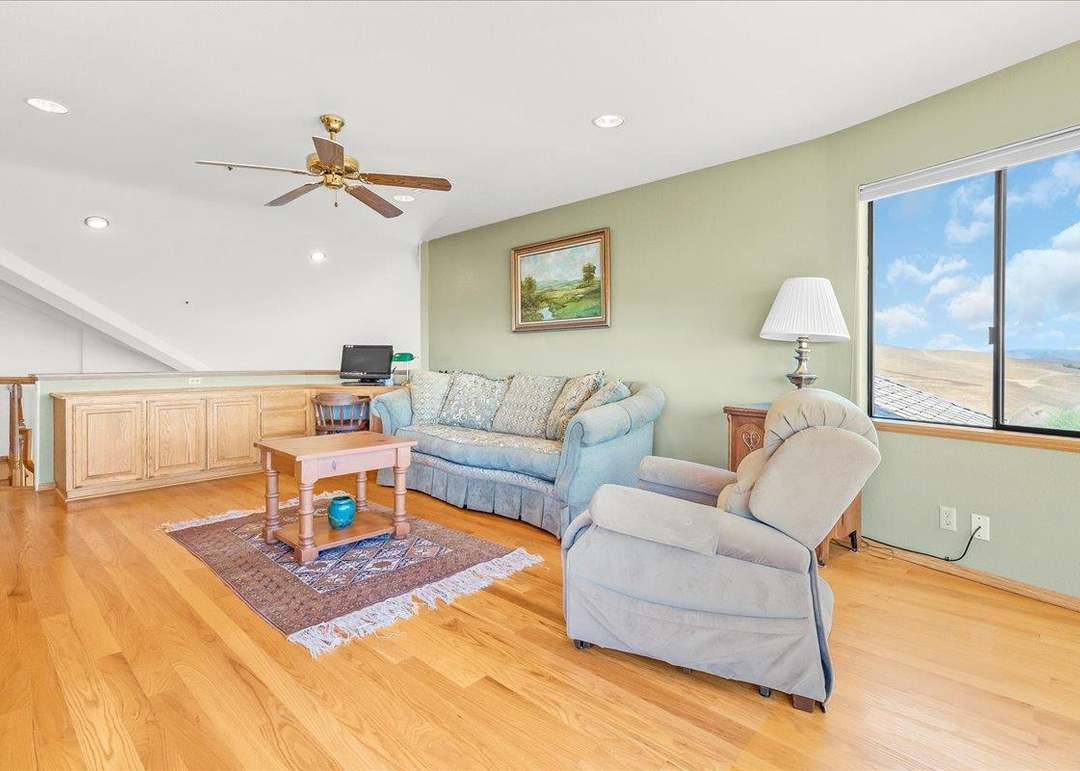
Living room with pale blue seating, hardwood floors, and a large window overlooking open hills.
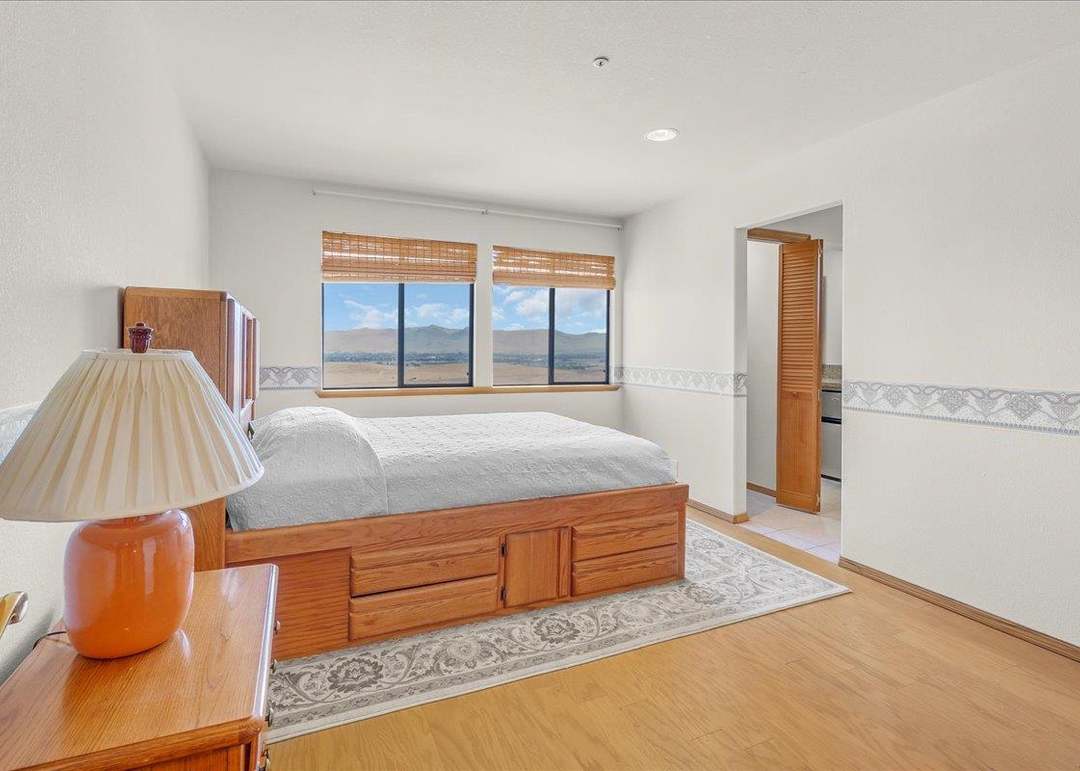
Bedroom with a wooden storage bed, patterned rug, and mountain views through two windows.
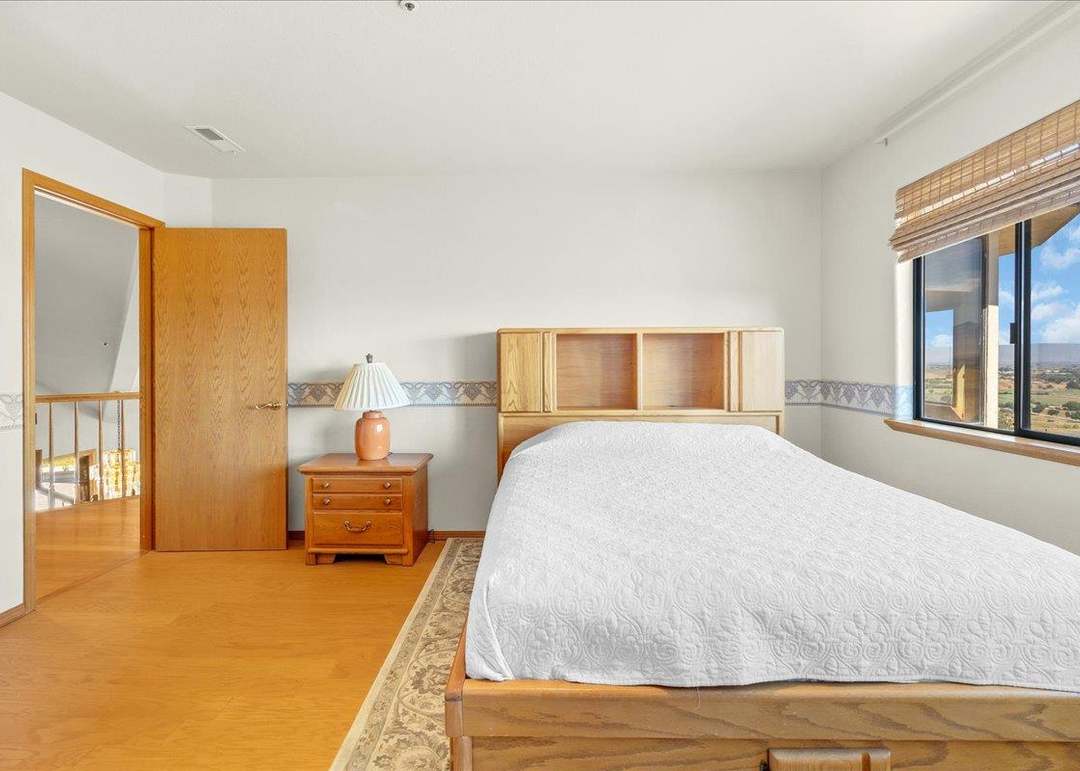
Bedroom with a wooden bed and white quilt, beside a window overlooking open countryside.
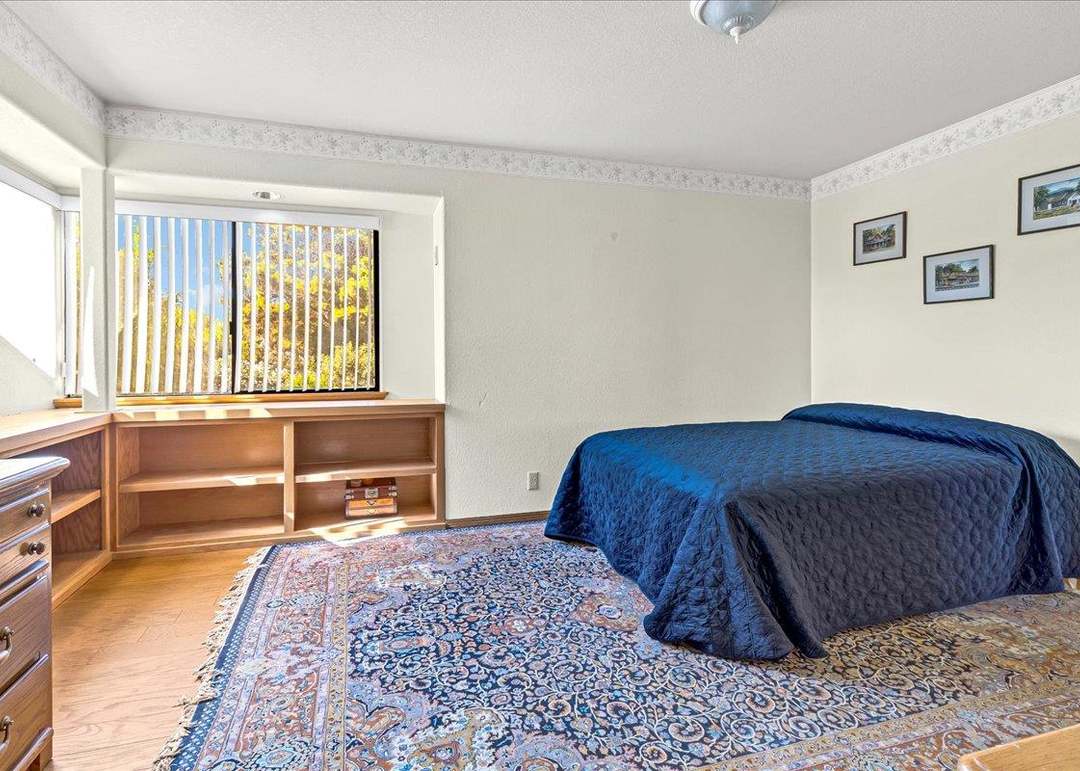
Bedroom with a dark blue quilted bed, patterned rugs, and built-in shelving beneath a window.
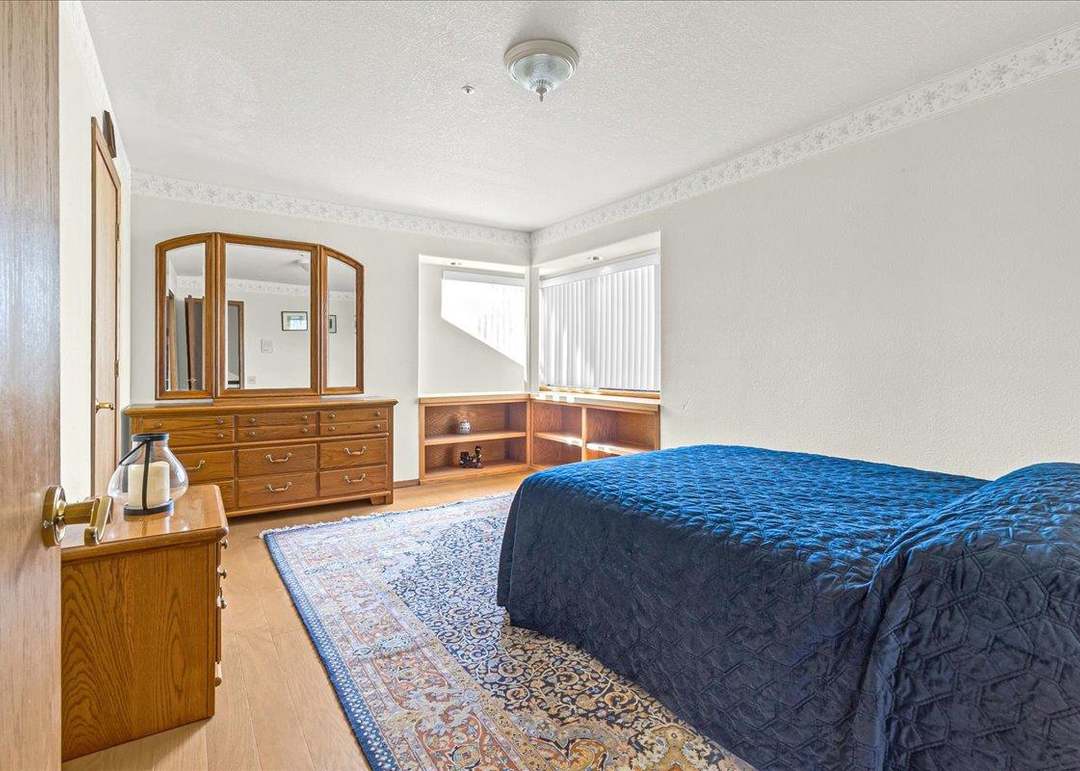
Bedroom with a blue quilted bed, mirrored wooden dresser, corner shelves, and patterned rug.
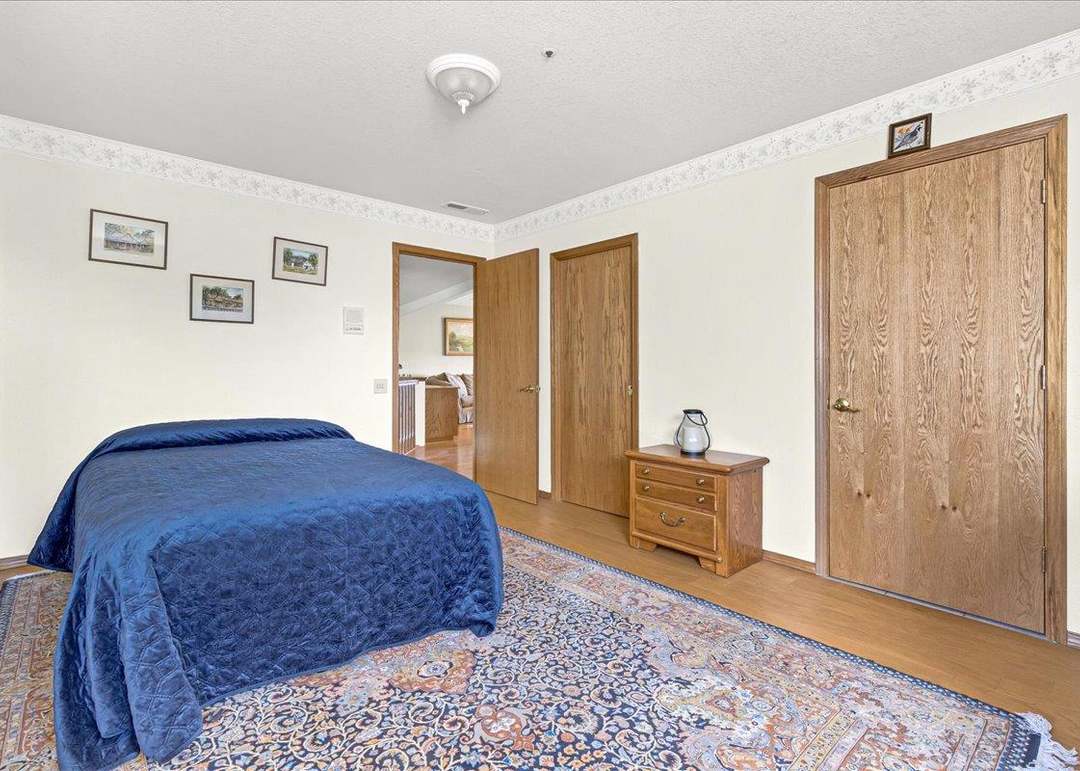
Furnished bedroom with a dark blue quilt, patterned rug, and several wooden doors.
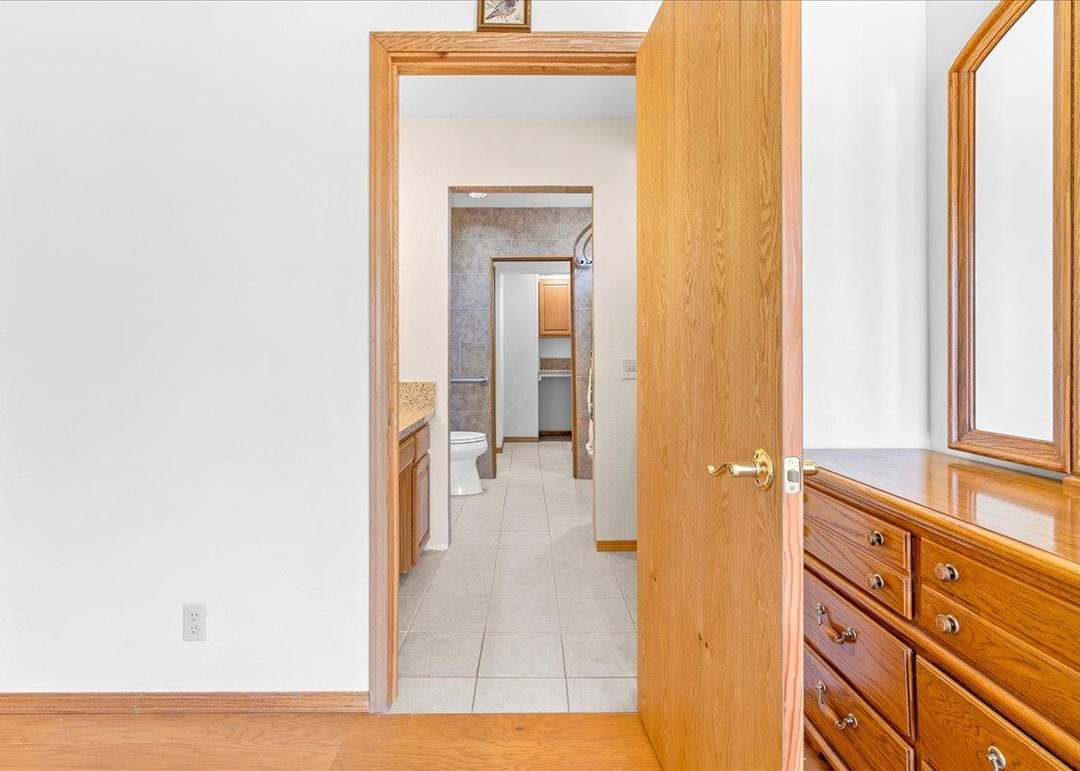
Bathroom with tiled floor and toilet, viewed past an open wooden door and built-in dresser.
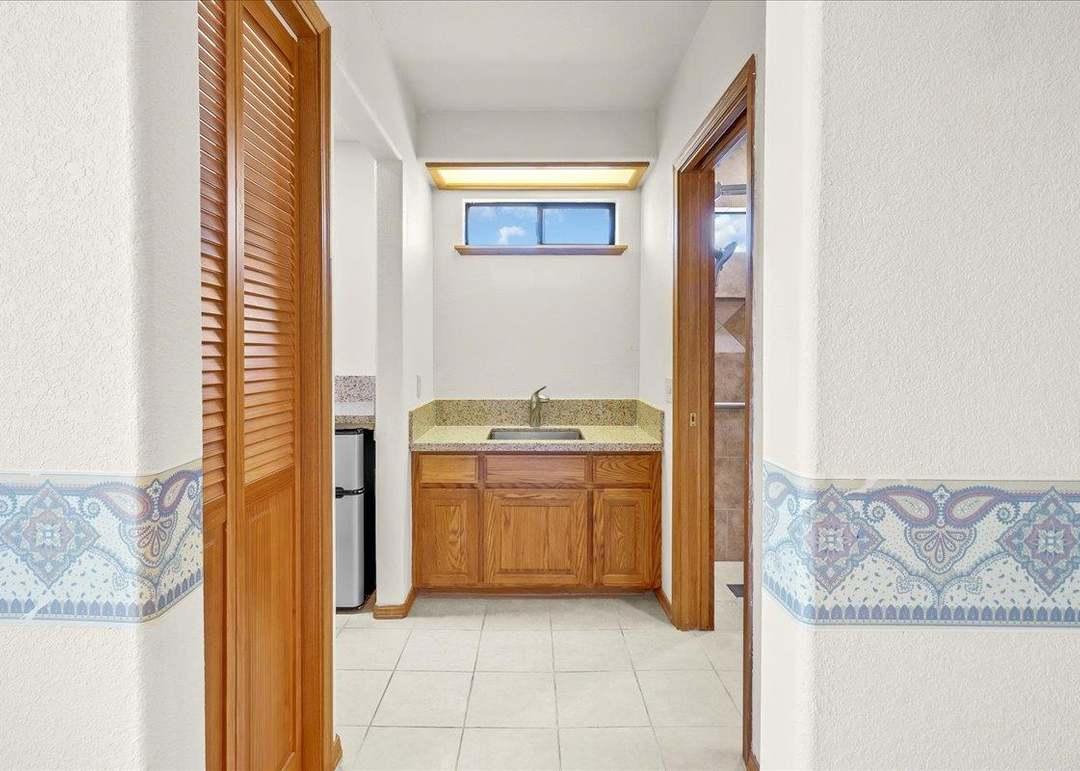
Compact kitchen with wood cabinets, a stainless sink, and a high narrow window.
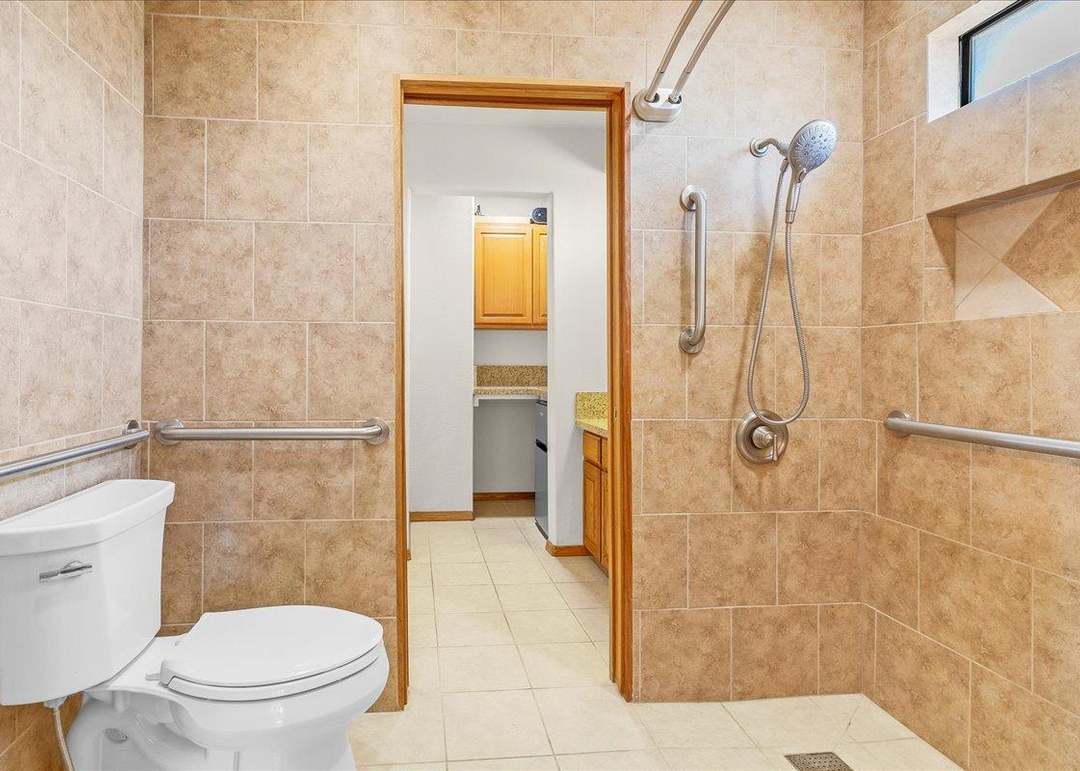
Tiled bathroom with a walk-in shower, multiple grab bars, and a doorway to a wood-cabinet vanity area.
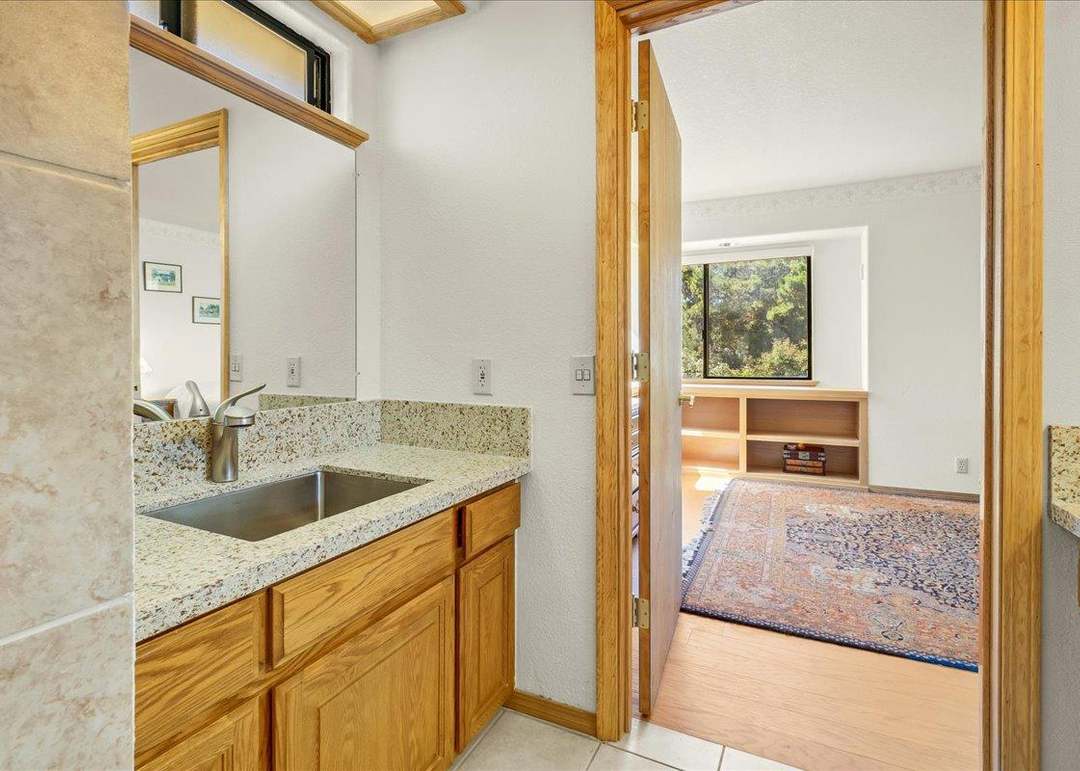
Bathroom vanity with granite countertop and wood cabinetry beside an open doorway to a room with a patterned rug.
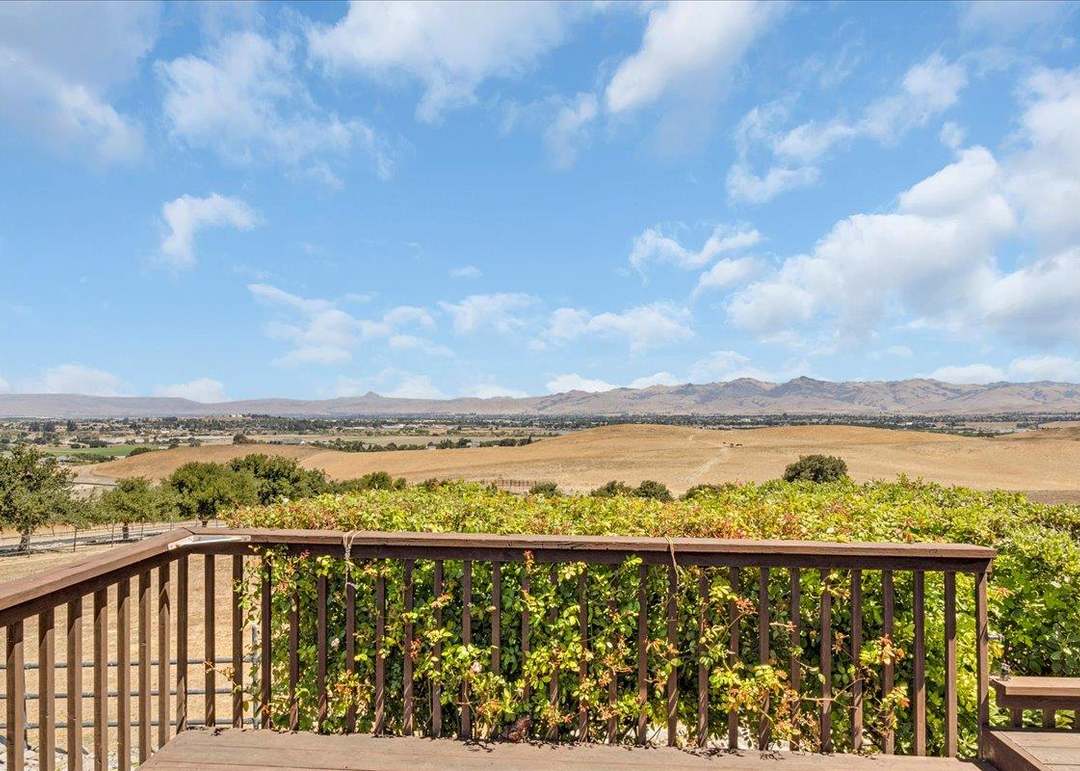
Deck overlooking vineyard rows, golden fields, and distant mountains.
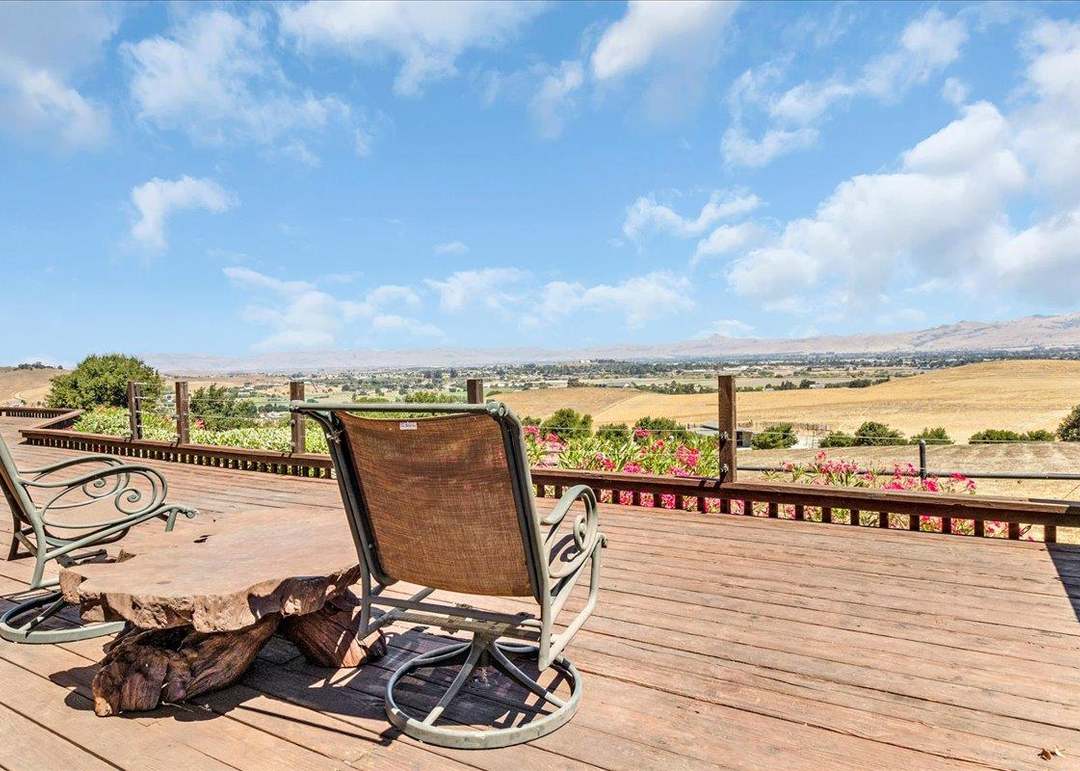
Wooden deck with patio seating overlooking golden fields and distant hills.
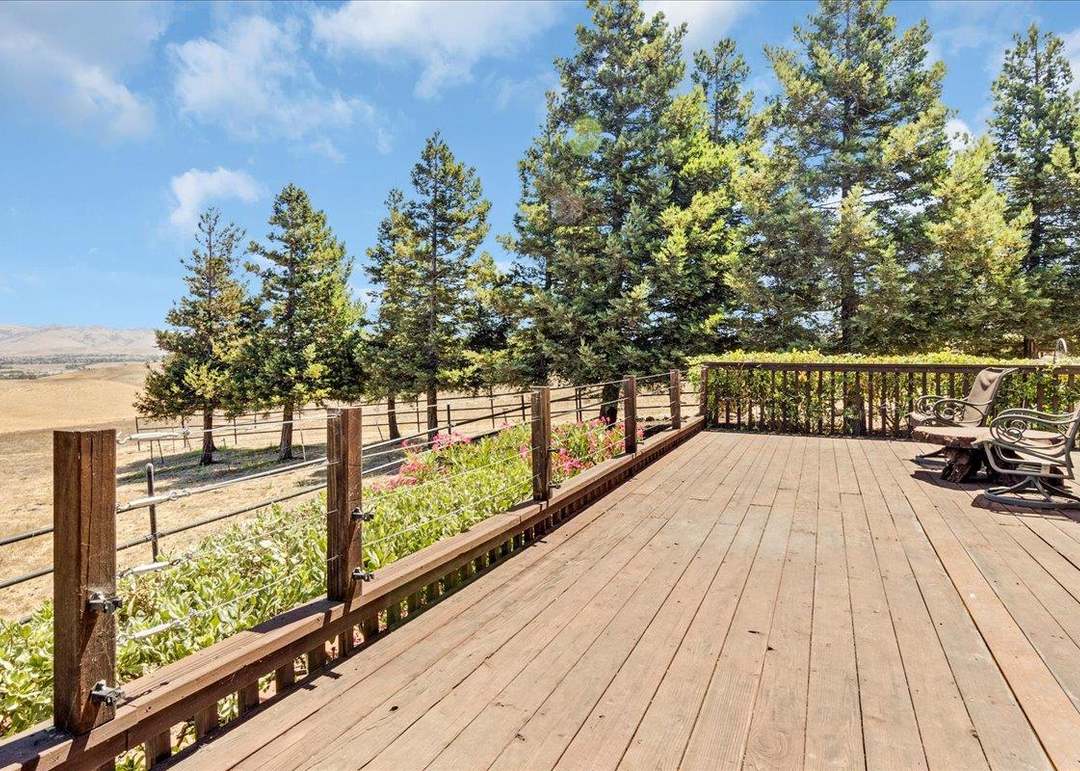
Wooden deck with outdoor chairs overlooking pine trees and open hills.
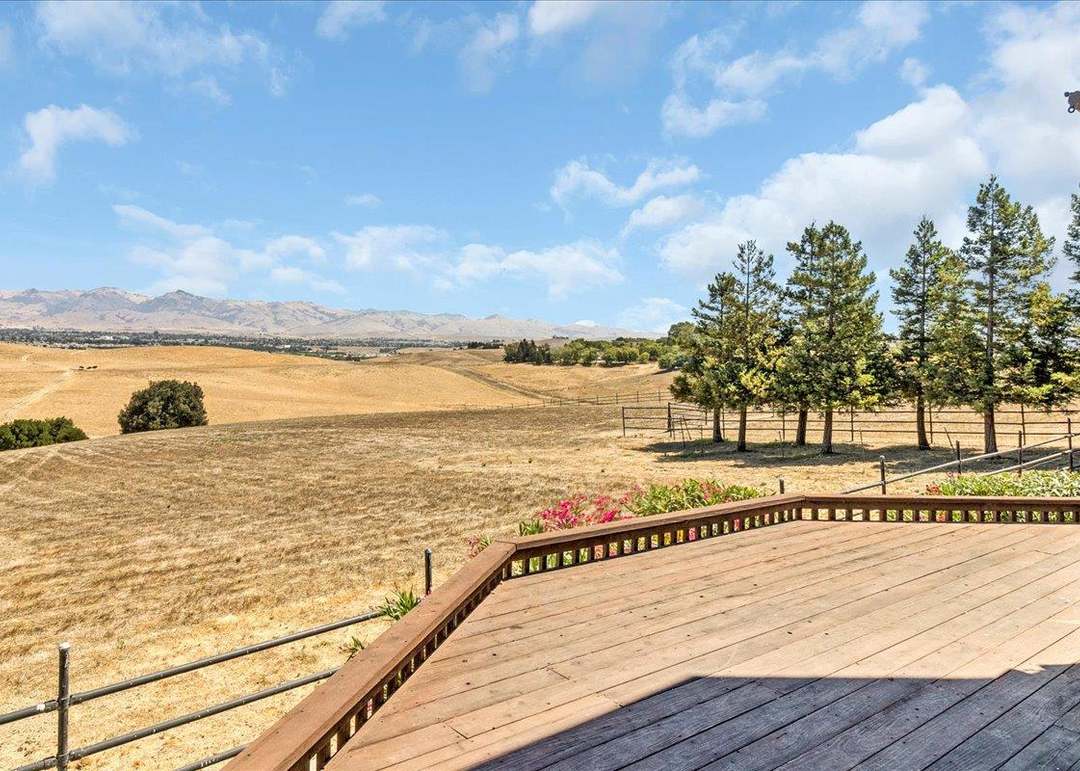
Wooden deck overlooking open fields, pine trees, and distant mountains.
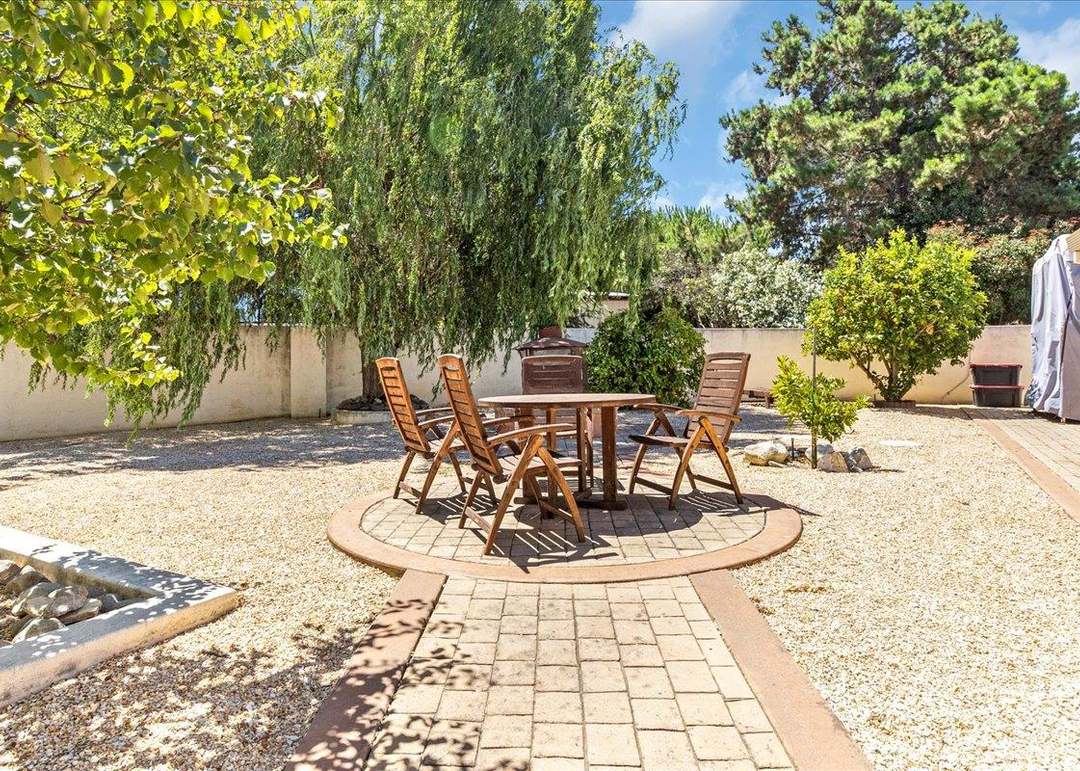
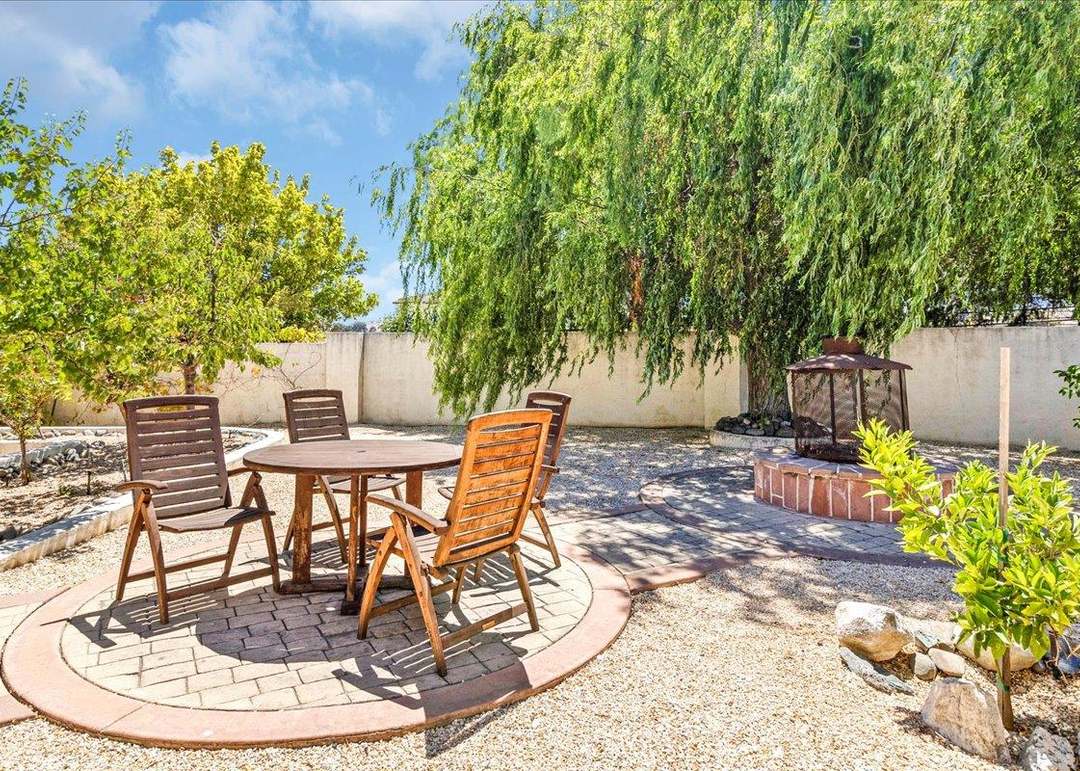
Backyard patio with a round paved seating area, wooden table and chairs, and mature trees.
Backyard patio with a wooden dining set, gravel landscaping, and a covered fire pit.
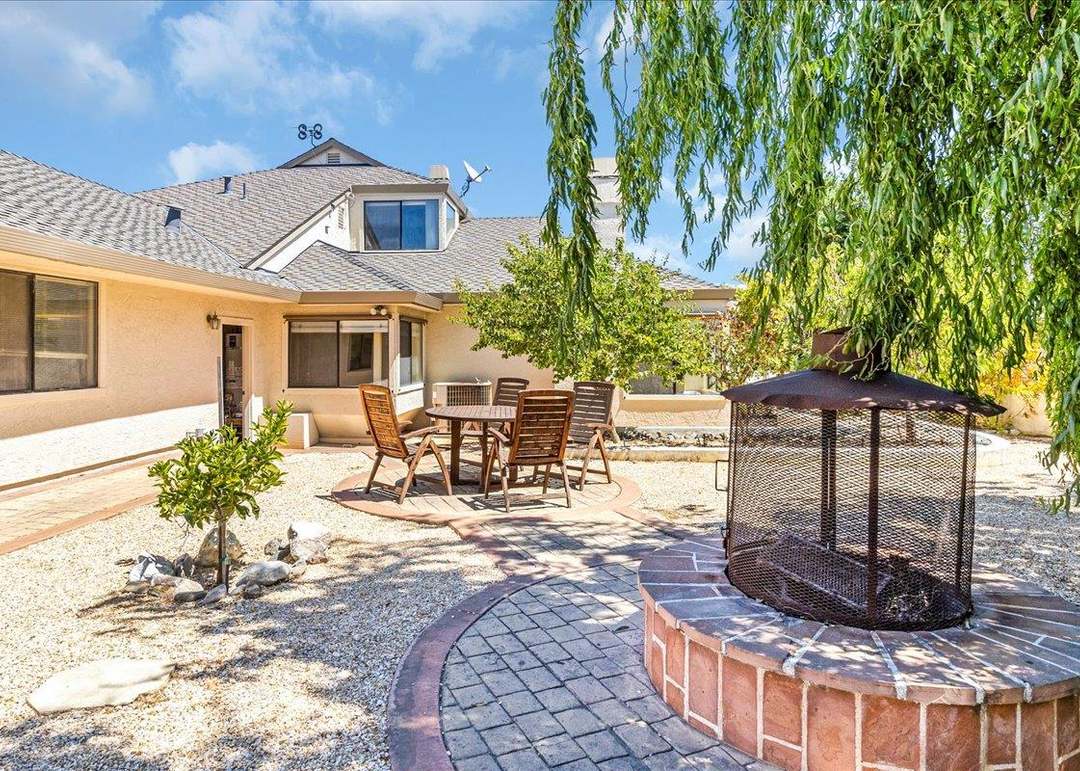
Backyard patio with an outdoor dining set and circular brick fire pit beside the home.
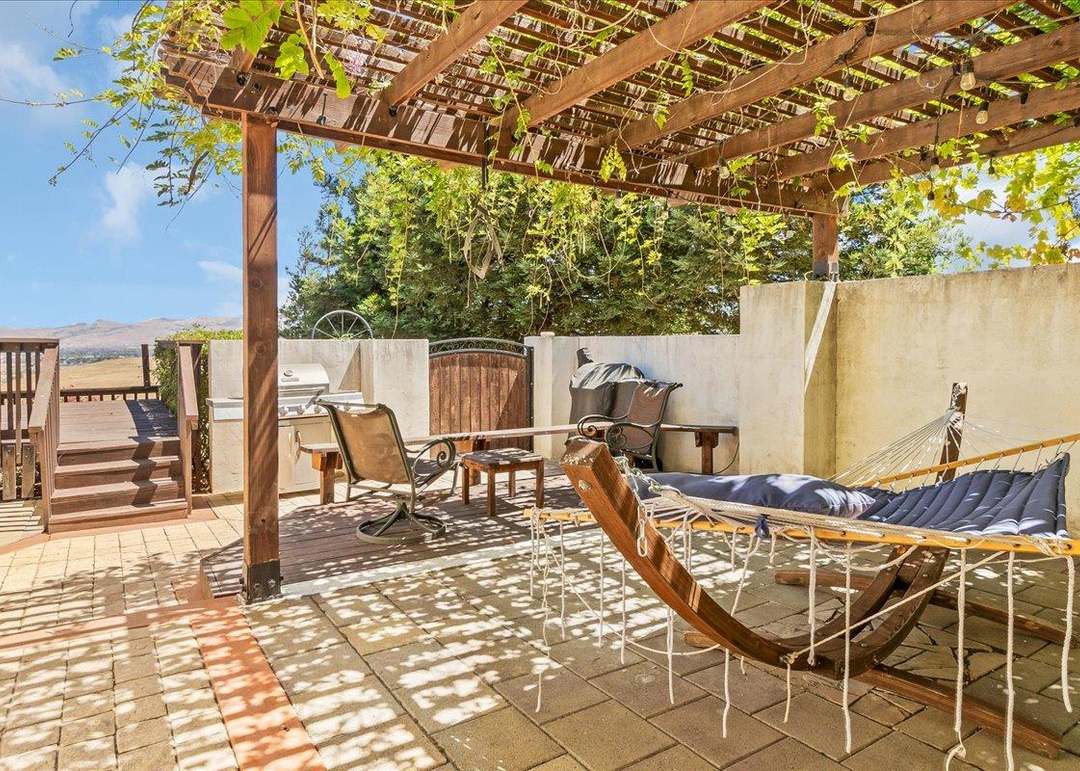
Patio beneath a wooden pergola with a hammock, seating, barbecue grill, and distant hills.
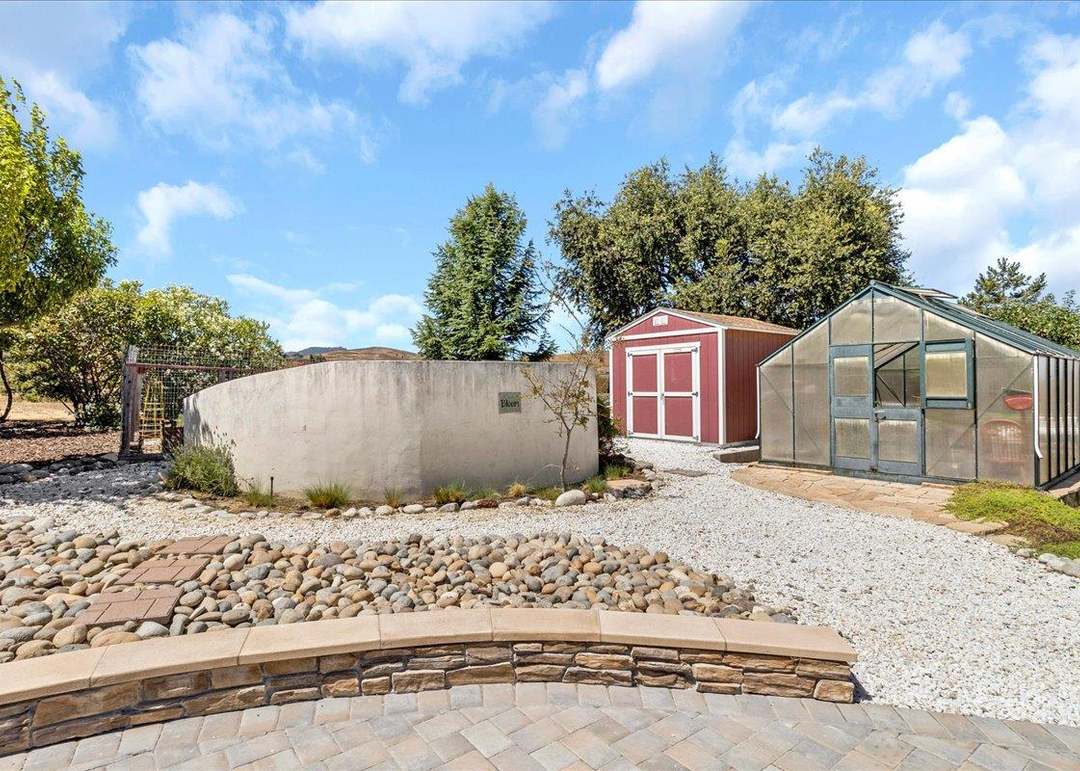
Landscaped backyard with a glass greenhouse, red garden shed, and stone patio.
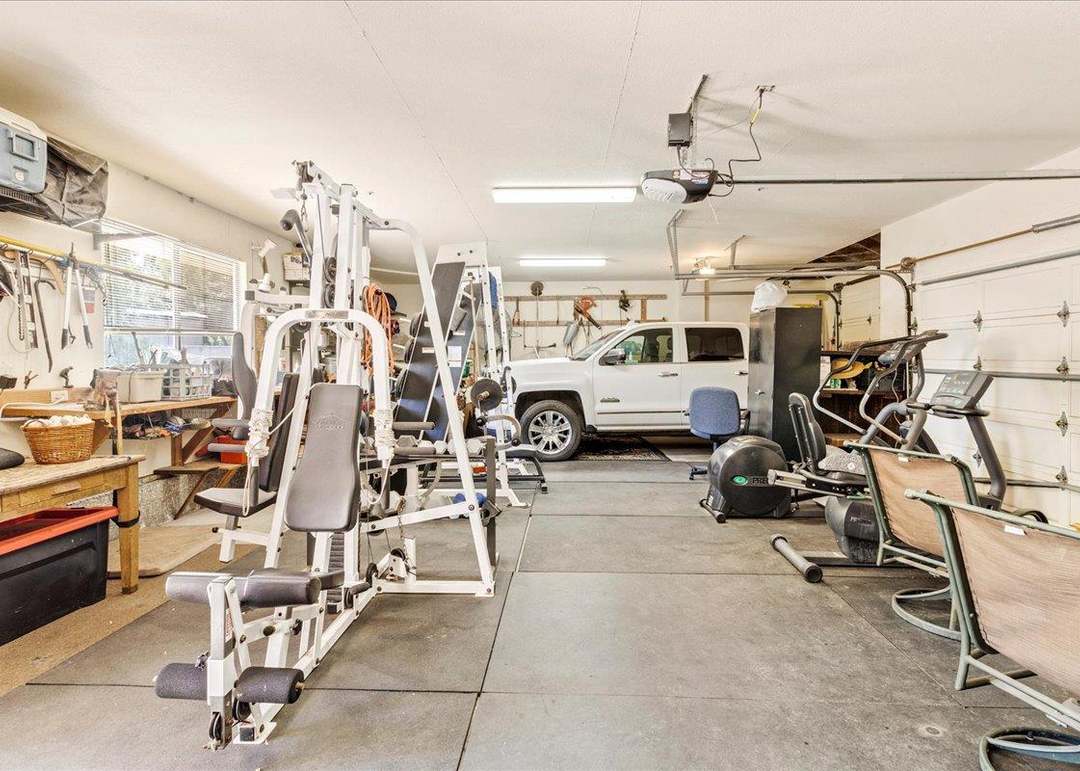
Garage workout space with weight machines, cardio equipment, and a white SUV parked at the back.
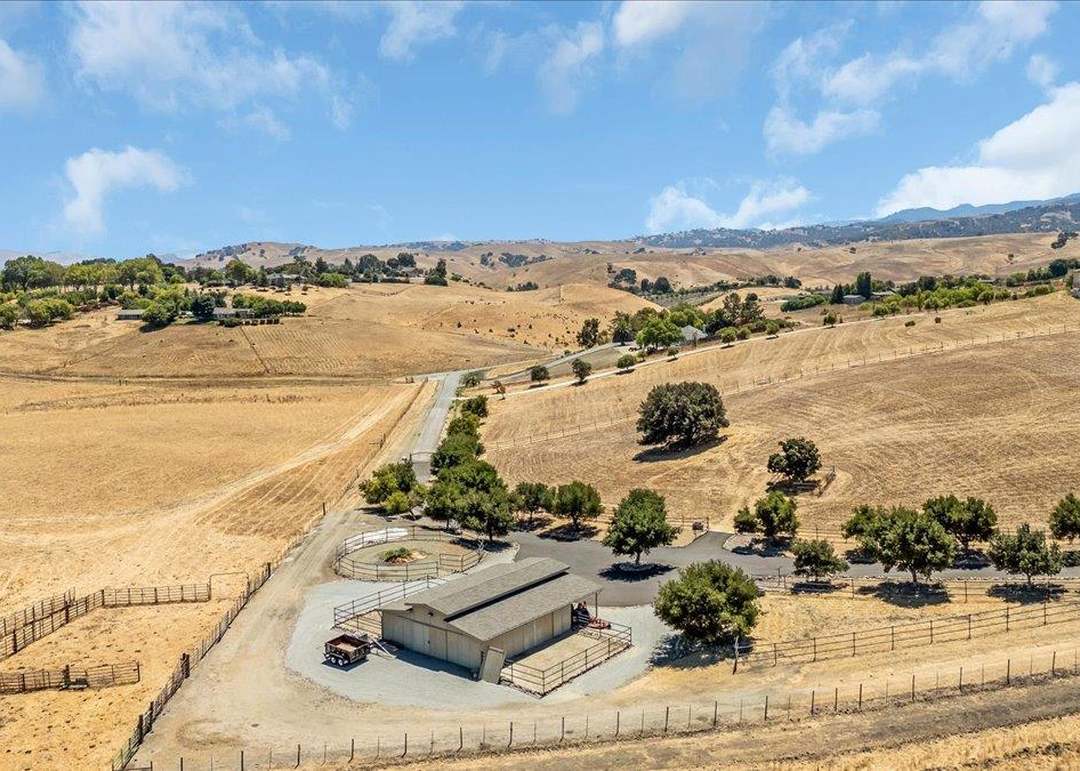
Aerial view of a fenced rural property with a barn, access road, and dry rolling hills.
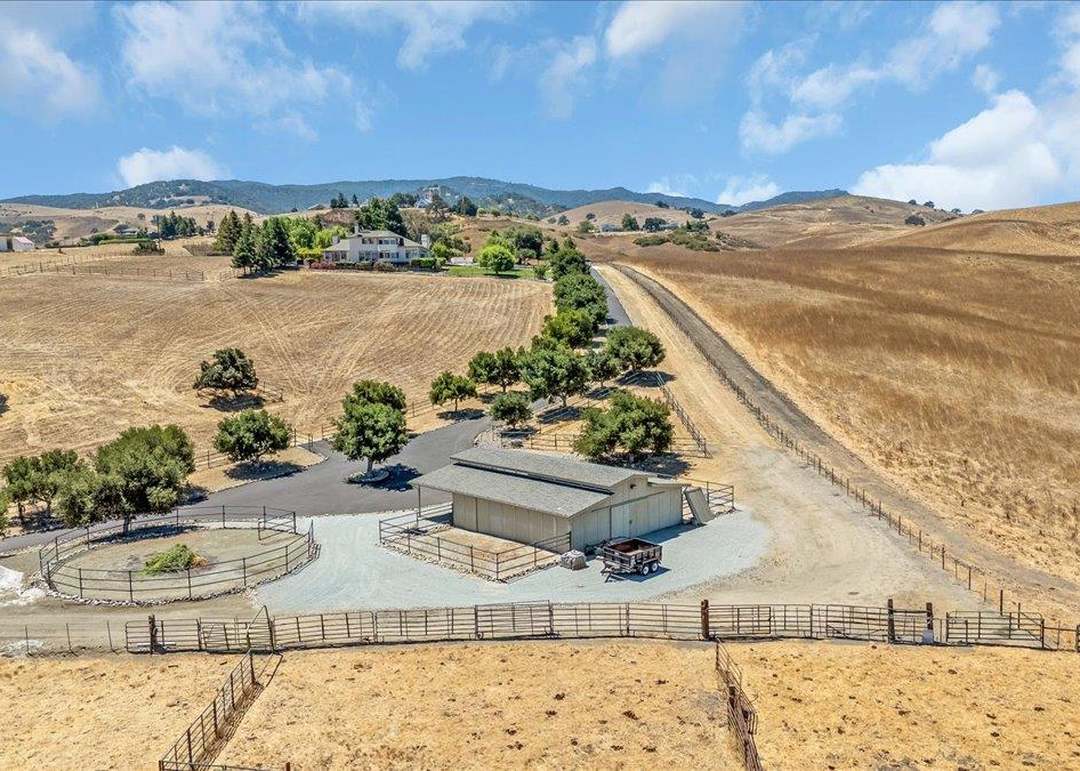
Aerial view of a rural property with fenced paddocks, a large barn, and a distant house.
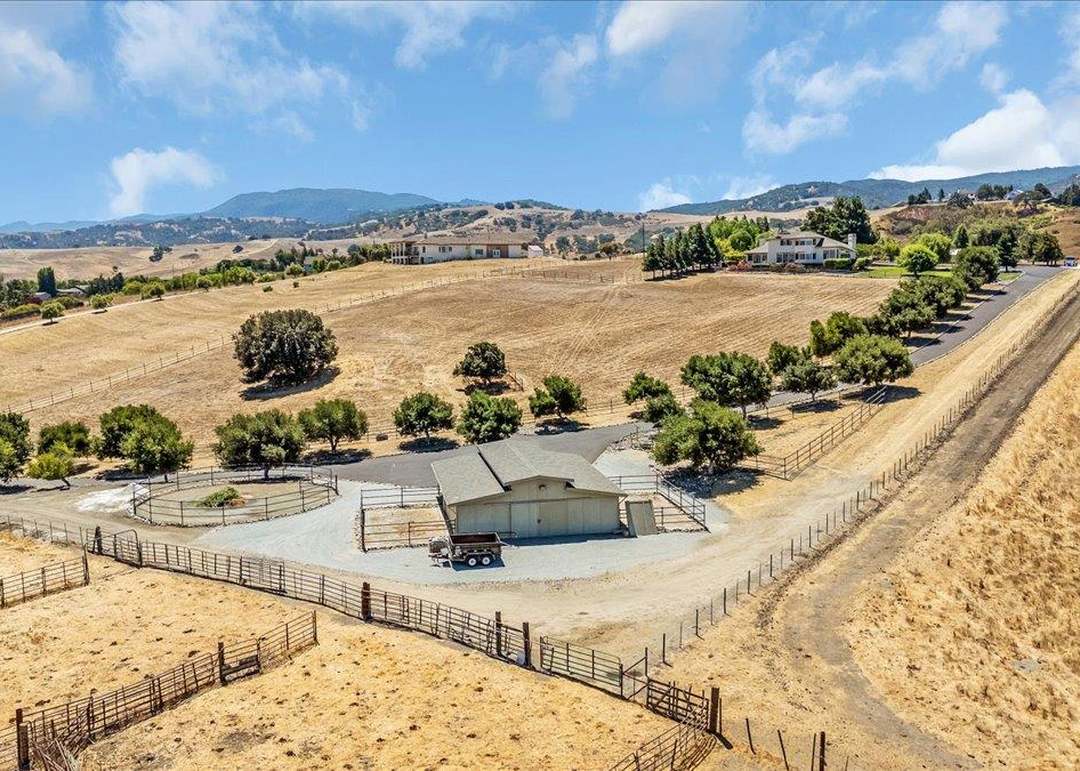
Aerial view of fenced rural acreage with a central outbuilding, gravel drive, and distant hills.
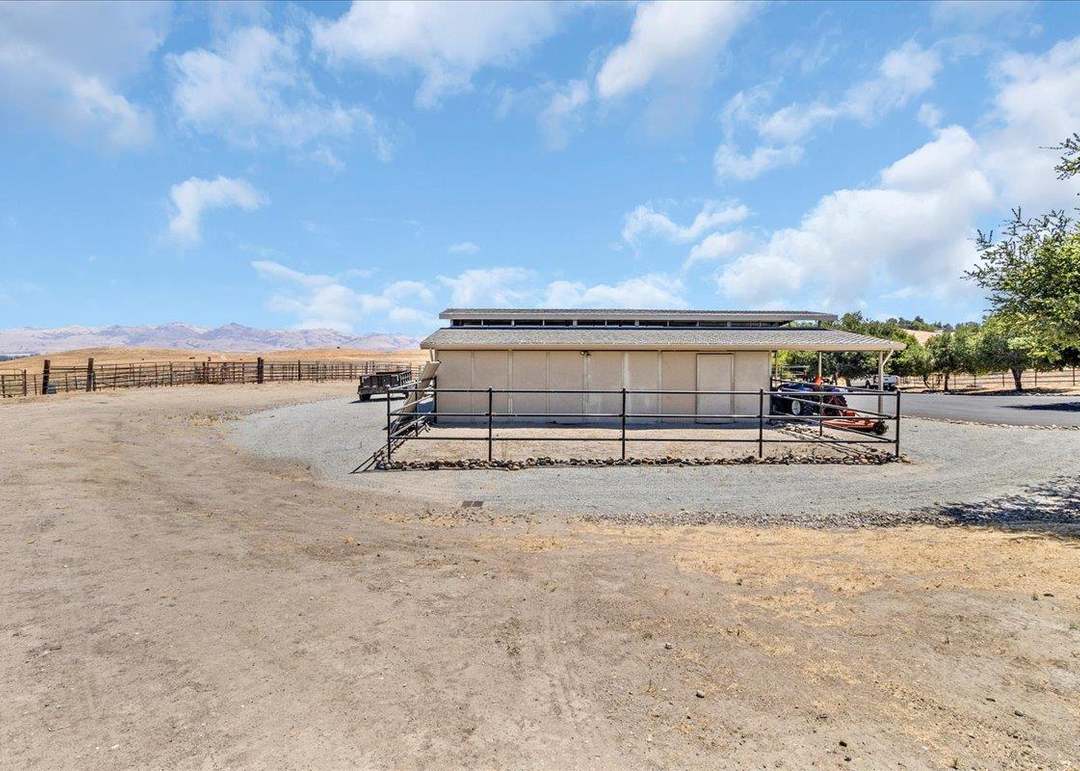
Long outbuilding behind a metal fence, with open fields and distant mountains.
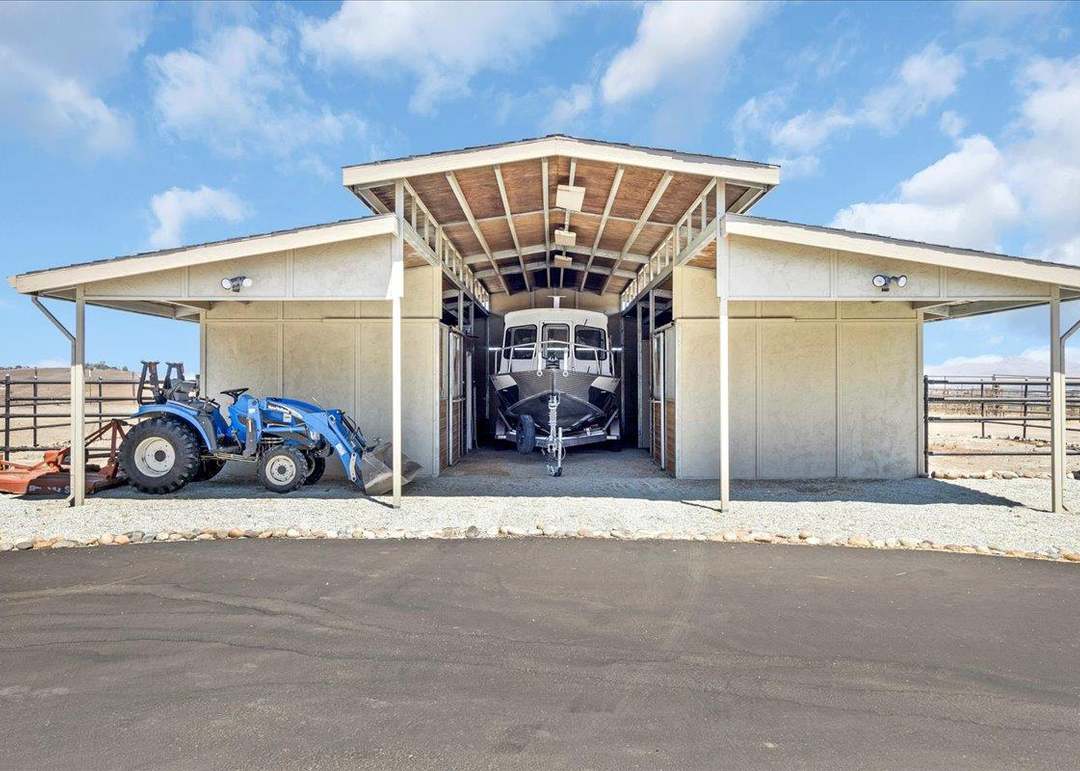
Covered storage building with a boat in the center bay and a blue tractor beside it.
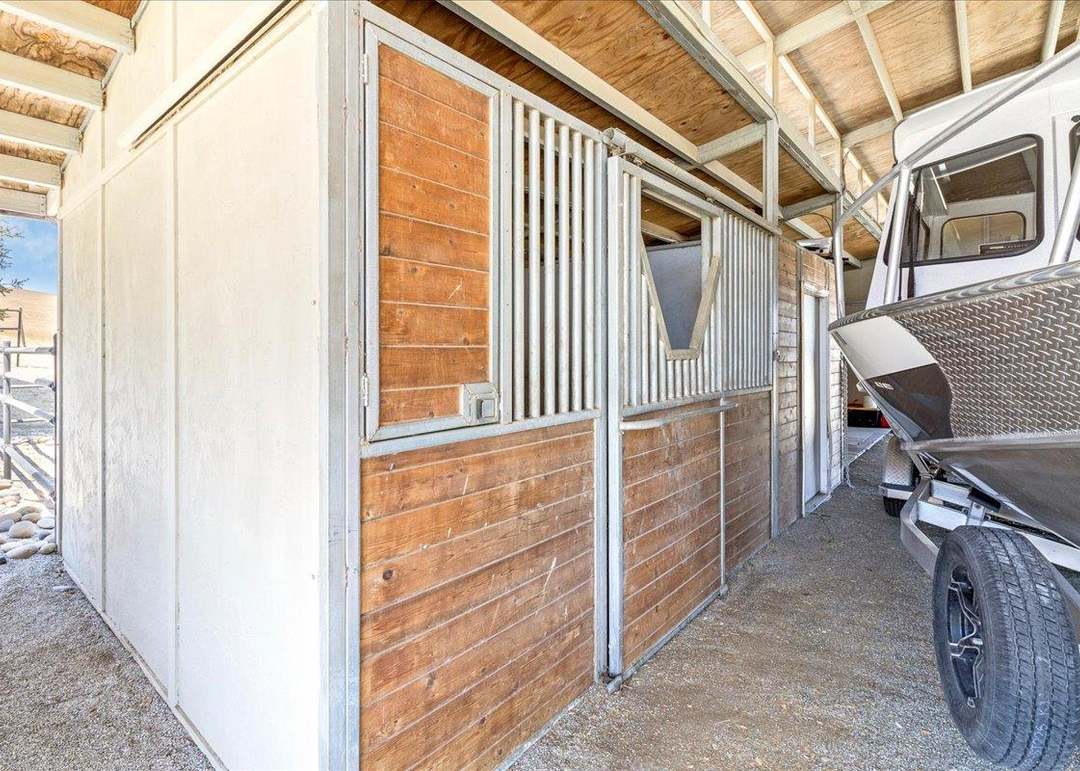
Covered stable with wooden horse stalls and a boat parked inside.
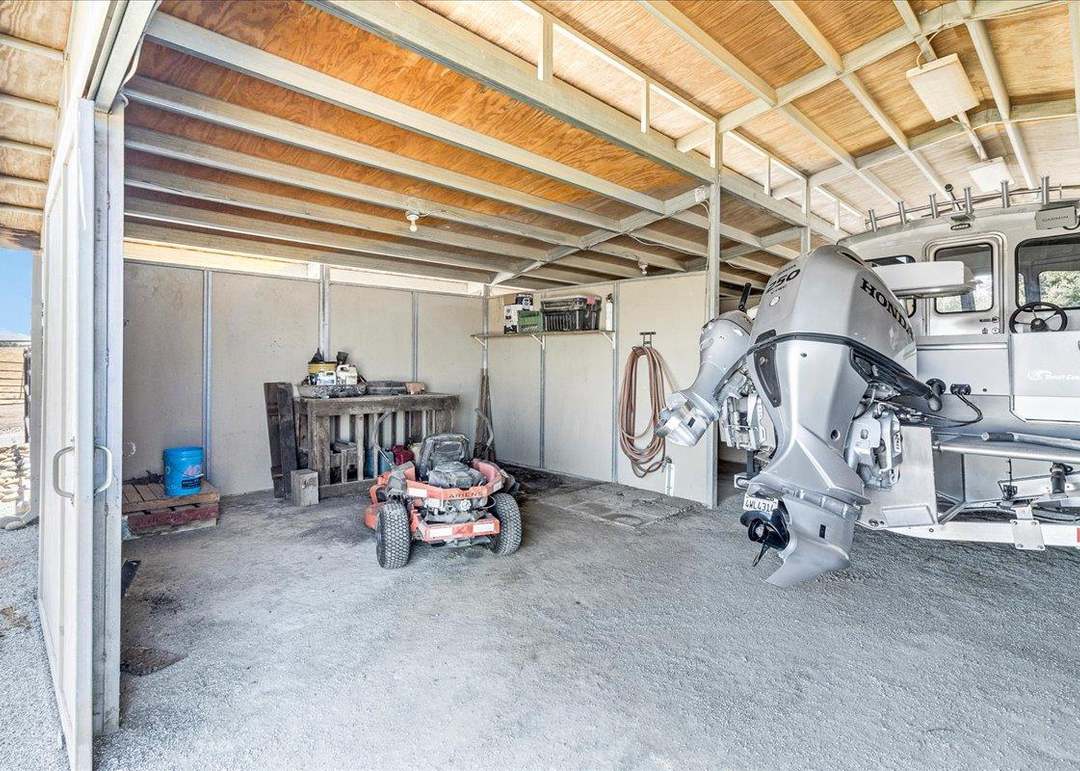
Covered boat garage with a large outboard motor, riding mower, and workbench.
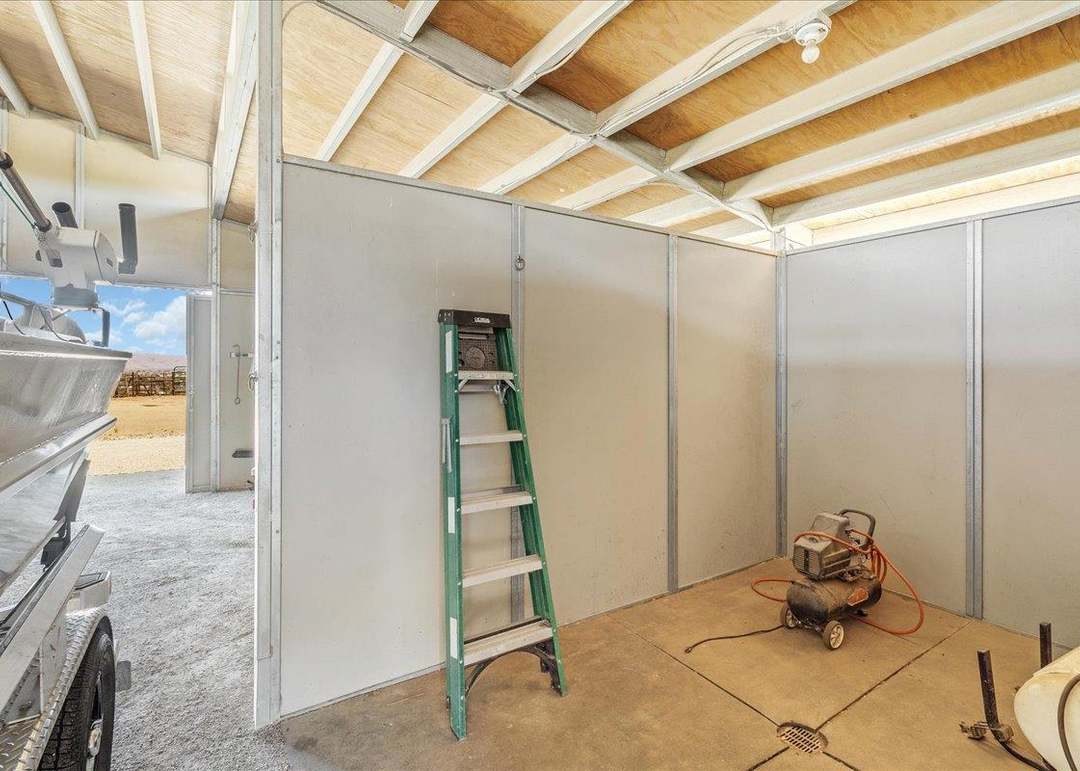
Garage workshop with exposed wood beams, a green ladder, and an air compressor beside a boat trailer.
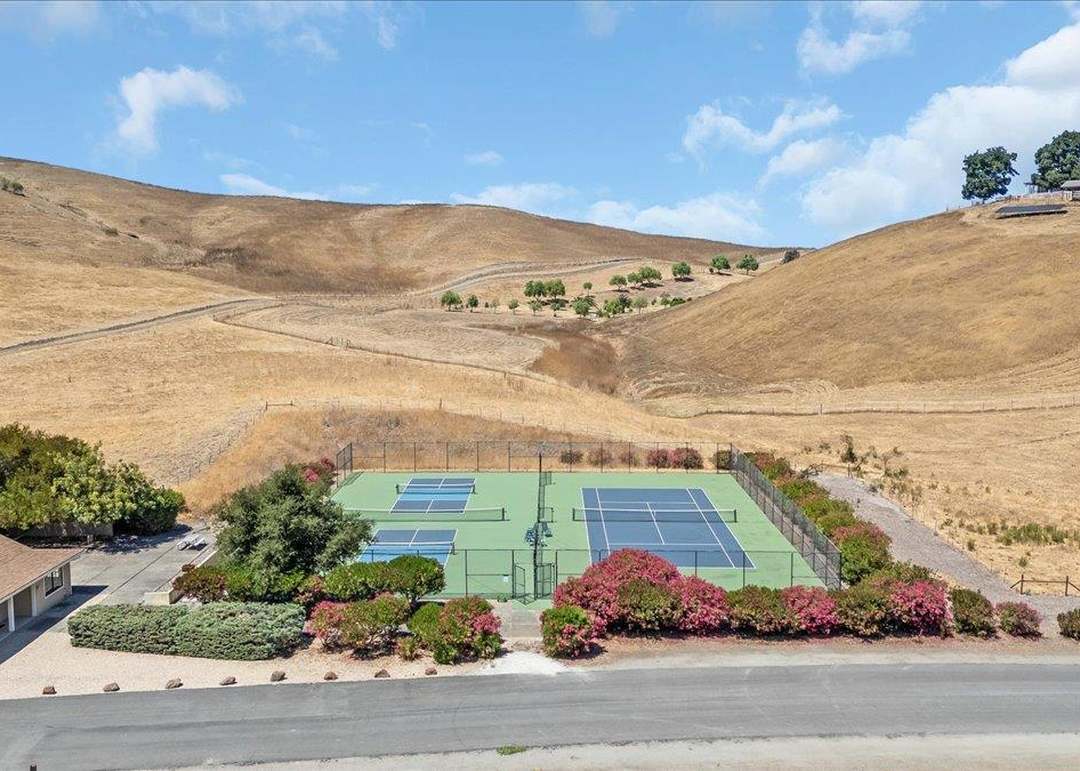
Two tennis courts sit among landscaped grounds below dry rolling hills.
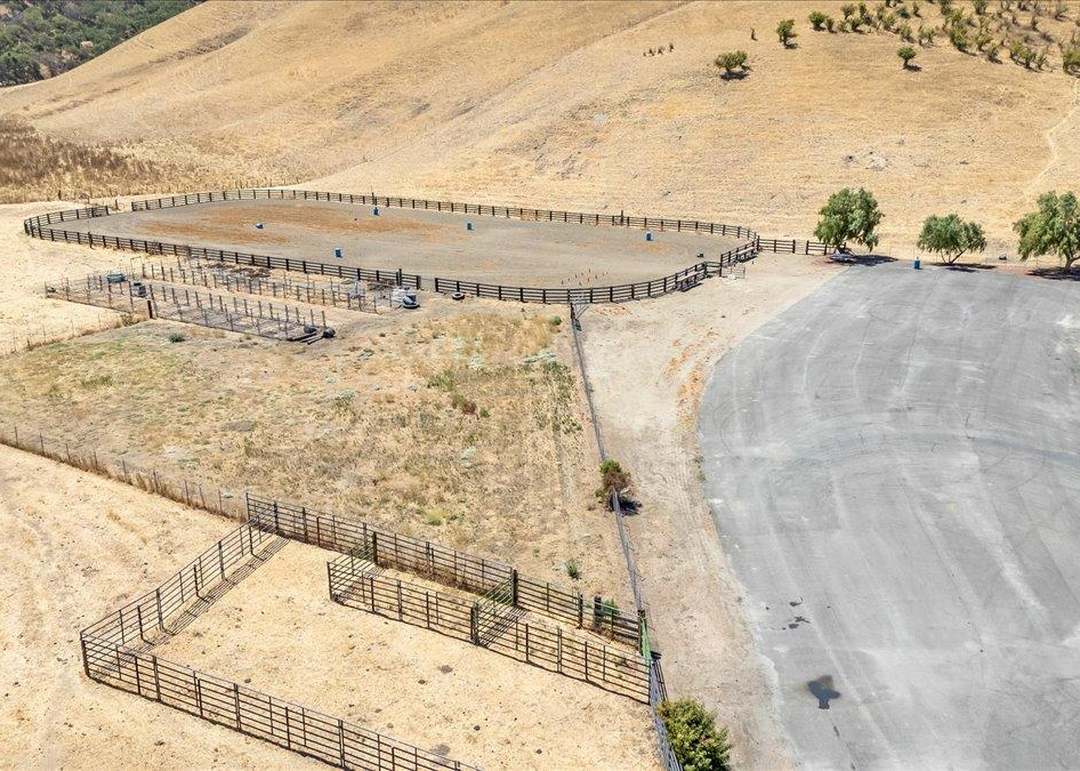
Rural property with a fenced oval riding arena, livestock enclosures, and a broad paved area.
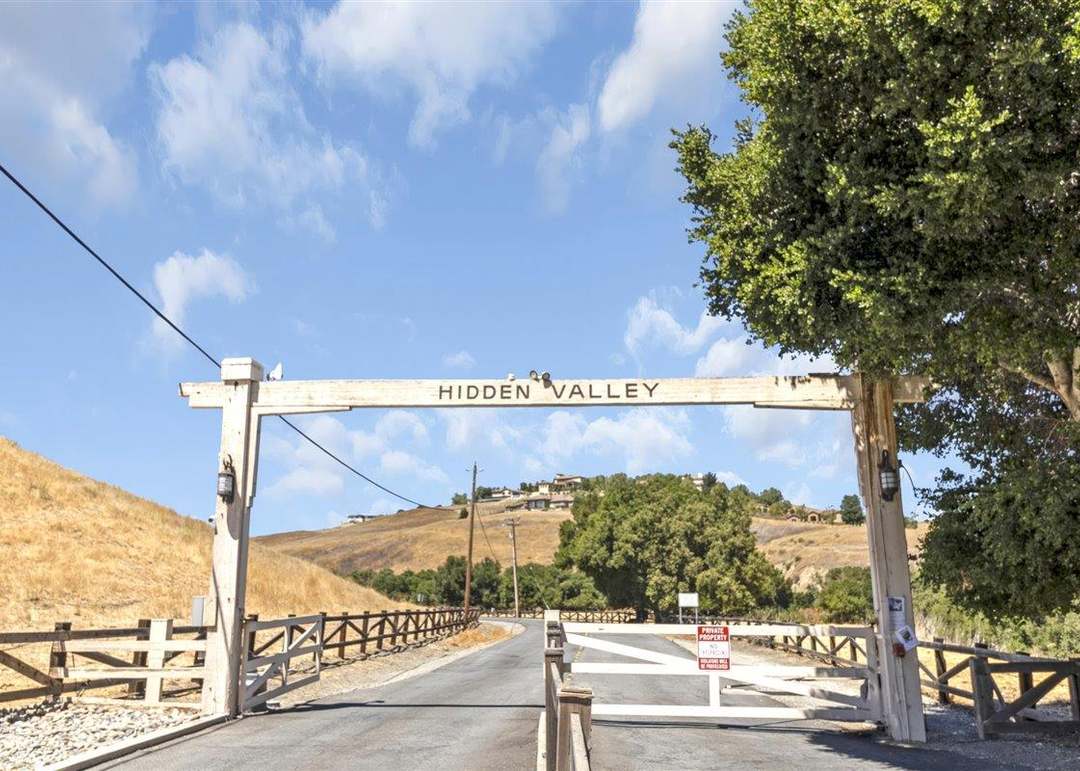
Gated Hidden Valley entrance with a wooden arch, fence, and dry hills beyond.
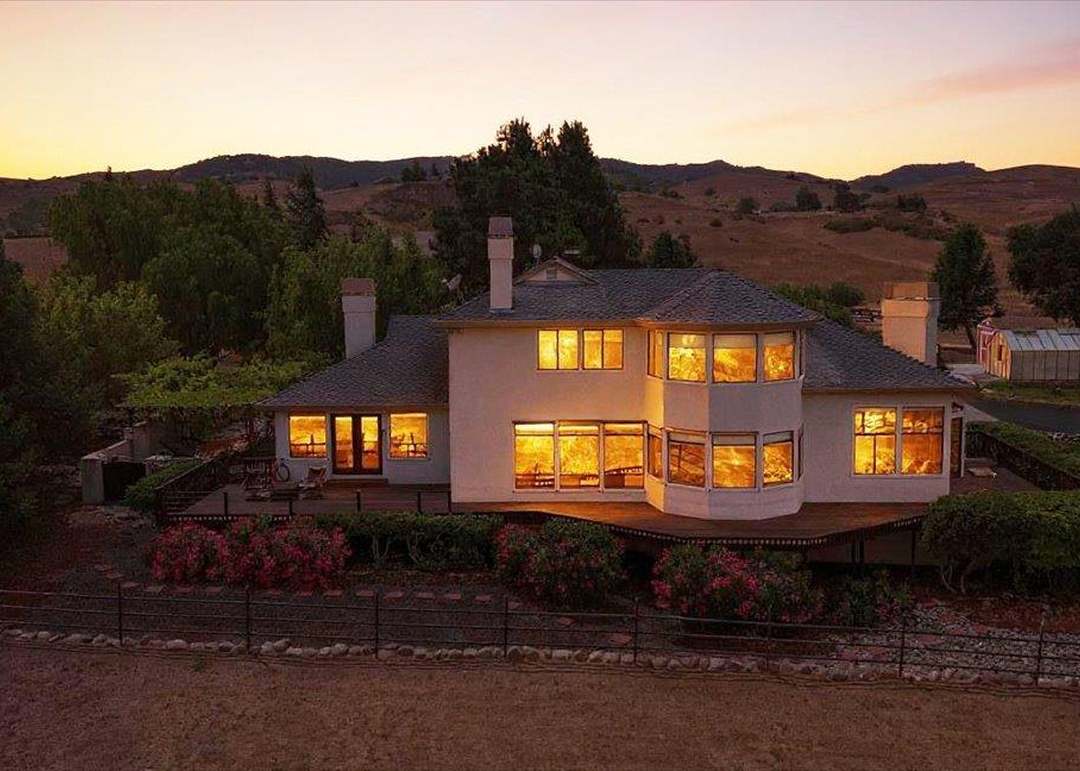
Two-story home glowing at dusk, with a broad deck, garden beds, and rolling hills behind it.
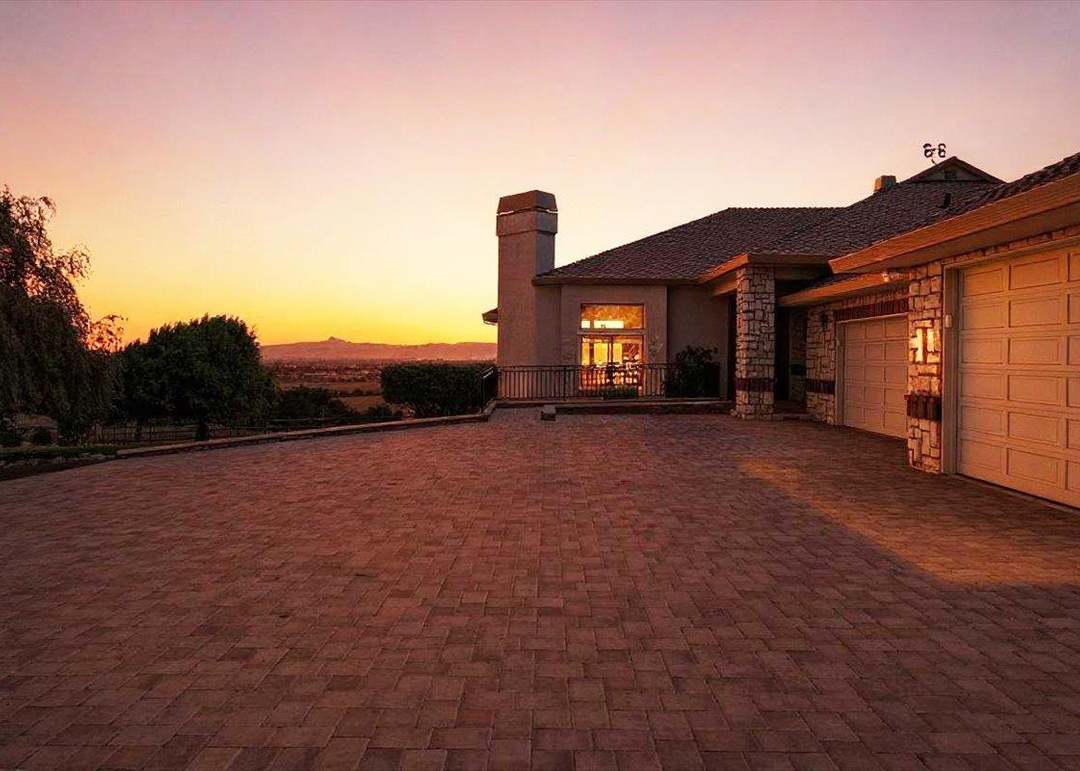
Home exterior with a broad paver driveway, stone accents, and sunset-lit attached garage.
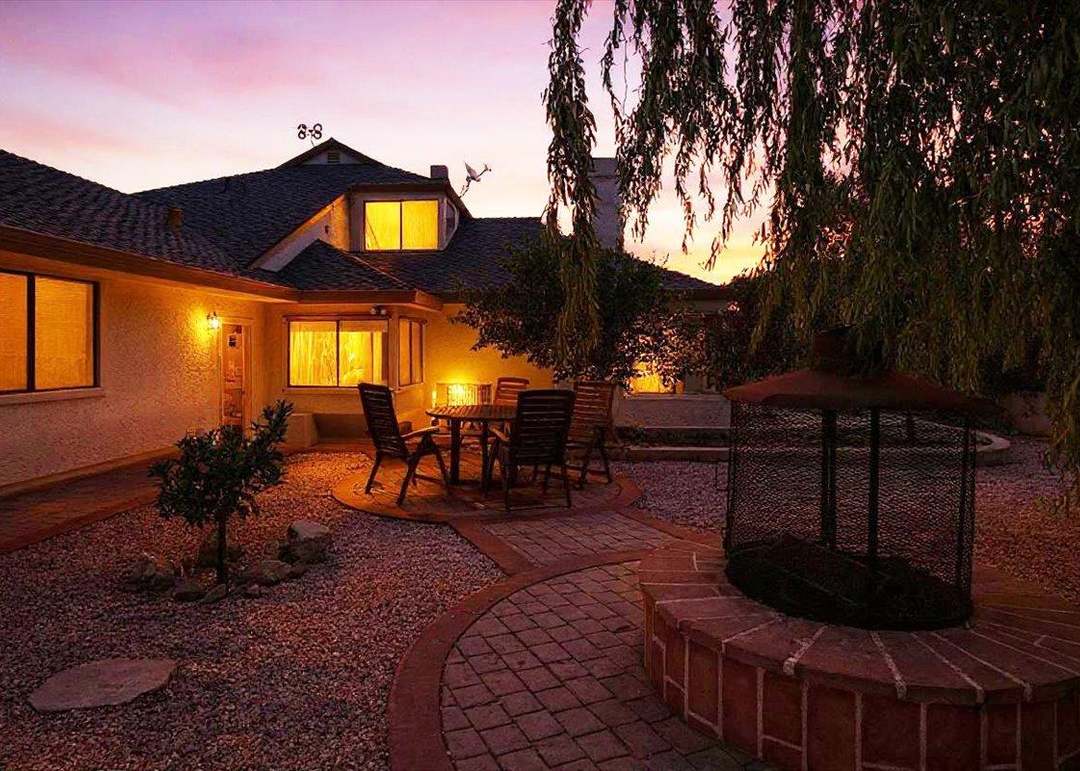
Backyard patio at dusk with a dining set, curved paver path, and warmly lit house.
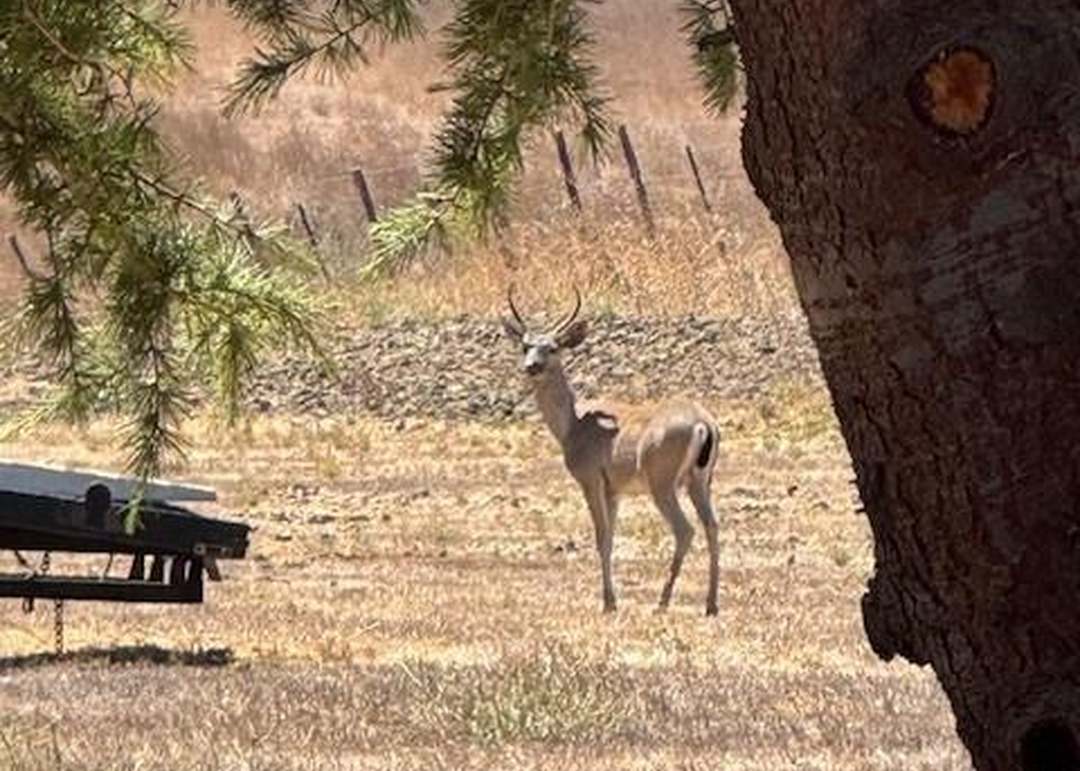
Deer standing in a dry grassy yard beneath pine trees, with a low stone wall behind it.
Three deer stand in a dry field beside a fence and low black structure.
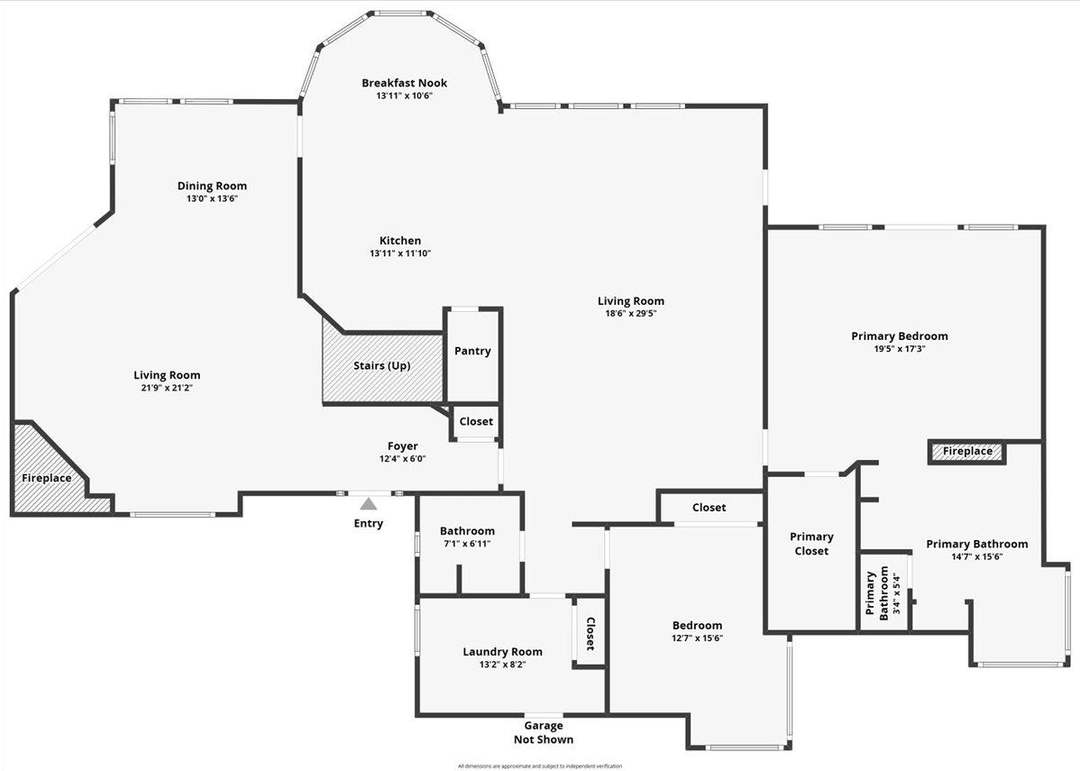
Floor plan showing two living rooms, kitchen, dining room, bedrooms, bathrooms, laundry room, and foyer.
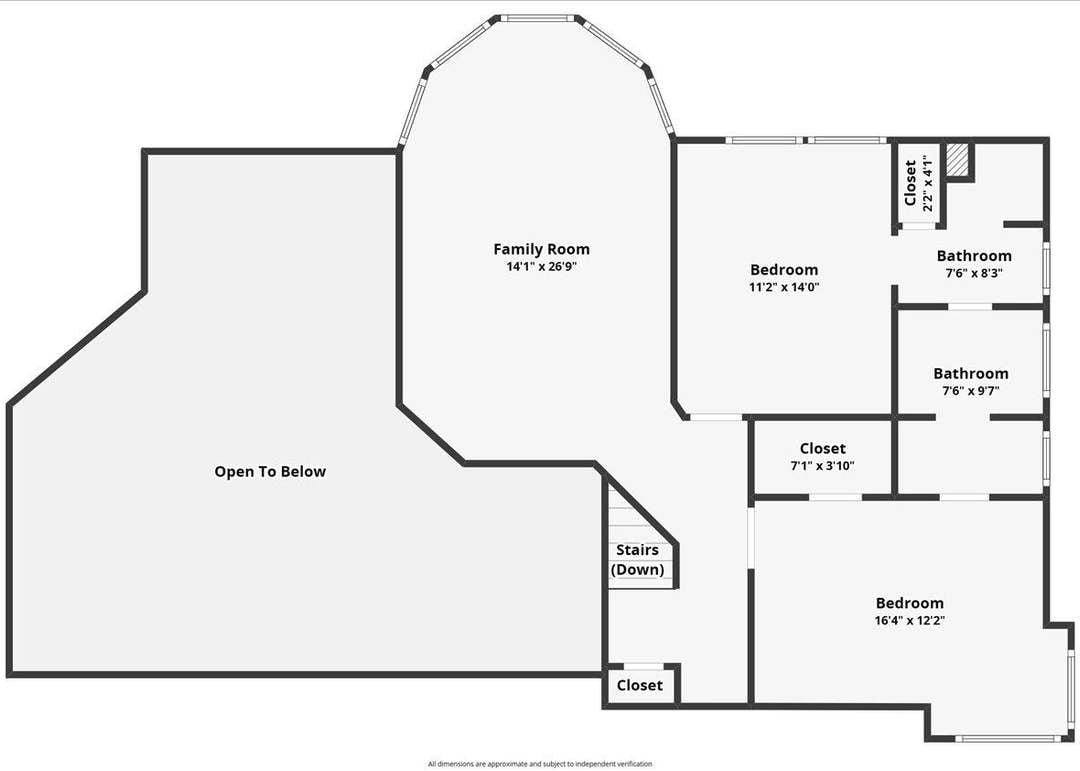
Second-floor plan with a family room, two bedrooms, two bathrooms, closets, stairs, and an open-to-below area.
SEE ALL PHOTOS
White home with a wraparound deck and garden, backed by rolling hills and mountains.
Open kitchen and dining area with wood cabinetry, breakfast bar, and large windows overlooking the landscape.
Gravel backyard with a covered structure, paver walkway, leafy trees, and wooden bench.
Stone-tiled walk-in shower with glass doors and built-in bench beside an open toilet-room door.
Utility room with a stainless sink, speckled counter, and honey-colored wood cabinets.
Entry foyer with decorative-glass wooden doors, tiled floor, staircase, and living room fireplace.
Bedroom with a large bed and wide windows overlooking a valley and distant mountains.
Aerial view of a two-story house with an attached garage, deck, and fenced yard against rolling hills.
Aerial view of a rural home on a large outlined parcel, with fields and mountains beyond.
Aerial view of a large open property bordered by roads, with scattered buildings, golden hills, and a distant reservoir.
Aerial view of a rural property with a house and long driveway amid dry golden hills.
Home with a broad paved driveway, stone accents, attached garage, and distant mountain views.
House exterior with a broad paved driveway, stone accents, and distant mountain views.
Single-story home with a broad paver driveway, two garage doors, and distant mountains.
Home exterior with a stone facade, paved courtyard, black railing, and attached garage.
Covered stone entry with a wooden double door, brick floor accents, and black metal railing.
Two-story foyer with a sweeping wood staircase, floral wallpaper, and tiled floor with wood inlay.
Living room with a vaulted ceiling, large windows, and a mauve sectional sofa on a patterned rug.
Living room with a large sectional sofa, patterned rug, and staircase to an upstairs landing.
Dining room with a wooden table, glass-front china cabinet, and mountain views through large windows.
Open-plan kitchen and dining area with a black island and large windows overlooking trees and open land.
Dining room with a round wooden table and chairs, framed by windows overlooking distant hills.
Open-plan kitchen and living area with expansive windows overlooking fields and distant mountains.
Kitchen with honey-colored cabinets, black counters, a double sink, and wide landscape views.
Kitchen with dark stone counters, honey-toned cabinets, and large windows overlooking open land.
Kitchen with honey-toned wood cabinets, black granite counters, and a built-in double oven.
Walk-in pantry with wraparound wooden shelves and a few clear containers on the upper shelf.
Living room with a black wood stove against a stone wall and polished hardwood floors.
Living room with hardwood floors, a beige sofa, wooden shelving, and a raised hallway entrance.
Bedroom with a white bed, blue patterned rug, and glass doors overlooking trees.
Furnished bedroom with a fireplace, large windows, and a blue patterned rug.
Bedroom with a large bed, blue patterned rug, and fireplace.
Primary bathroom with double vanity, corner soaking tub by windows, and glass-enclosed shower.
Bathroom with a double-sink wood vanity, marble-surround fireplace, and soaking tub by garden-facing glass doors.
Bathroom with a corner whirlpool tub beneath windows overlooking leafy trees.
Home office with a wooden roll-top desk, matching cabinets, and a burgundy patterned rug.
Furnished room with a wooden piano, patterned rug, and corner windows overlooking greenery.
Bathroom with a pedestal sink, pink-tiled shower, wood cabinetry, and a high window.
Laundry room with wood cabinetry, a utility sink, and white washer and dryer.
Living room with a stone fireplace, wood stove, and large windows overlooking an open landscape.
Furnished living room with a curved wall of windows overlooking fields and distant mountains.
Living room with pale blue seating, hardwood floors, and a large window overlooking open hills.
Bedroom with a wooden storage bed, patterned rug, and mountain views through two windows.
Bedroom with a wooden bed and white quilt, beside a window overlooking open countryside.
Bedroom with a dark blue quilted bed, patterned rugs, and built-in shelving beneath a window.
Bedroom with a blue quilted bed, mirrored wooden dresser, corner shelves, and patterned rug.
Furnished bedroom with a dark blue quilt, patterned rug, and several wooden doors.
Bathroom with tiled floor and toilet, viewed past an open wooden door and built-in dresser.
Compact kitchen with wood cabinets, a stainless sink, and a high narrow window.
Tiled bathroom with a walk-in shower, multiple grab bars, and a doorway to a wood-cabinet vanity area.
Bathroom vanity with granite countertop and wood cabinetry beside an open doorway to a room with a patterned rug.
Deck overlooking vineyard rows, golden fields, and distant mountains.
Wooden deck with patio seating overlooking golden fields and distant hills.
Wooden deck with outdoor chairs overlooking pine trees and open hills.
Wooden deck overlooking open fields, pine trees, and distant mountains.
Backyard patio with a round paved seating area, wooden table and chairs, and mature trees.
Backyard patio with a wooden dining set, gravel landscaping, and a covered fire pit.
Backyard patio with an outdoor dining set and circular brick fire pit beside the home.
Patio beneath a wooden pergola with a hammock, seating, barbecue grill, and distant hills.
Landscaped backyard with a glass greenhouse, red garden shed, and stone patio.
Garage workout space with weight machines, cardio equipment, and a white SUV parked at the back.
Aerial view of a fenced rural property with a barn, access road, and dry rolling hills.
Aerial view of a rural property with fenced paddocks, a large barn, and a distant house.
Aerial view of fenced rural acreage with a central outbuilding, gravel drive, and distant hills.
Long outbuilding behind a metal fence, with open fields and distant mountains.
Covered storage building with a boat in the center bay and a blue tractor beside it.
Covered stable with wooden horse stalls and a boat parked inside.
Covered boat garage with a large outboard motor, riding mower, and workbench.
Garage workshop with exposed wood beams, a green ladder, and an air compressor beside a boat trailer.
Two tennis courts sit among landscaped grounds below dry rolling hills.
Rural property with a fenced oval riding arena, livestock enclosures, and a broad paved area.
Gated Hidden Valley entrance with a wooden arch, fence, and dry hills beyond.
Two-story home glowing at dusk, with a broad deck, garden beds, and rolling hills behind it.
Home exterior with a broad paver driveway, stone accents, and sunset-lit attached garage.
Backyard patio at dusk with a dining set, curved paver path, and warmly lit house.
Deer standing in a dry grassy yard beneath pine trees, with a low stone wall behind it.
Three deer stand in a dry field beside a fence and low black structure.
Floor plan showing two living rooms, kitchen, dining room, bedrooms, bathrooms, laundry room, and foyer.
Second-floor plan with a family room, two bedrooms, two bathrooms, closets, stairs, and an open-to-below area.
For Sale

275 Nicholson Dr

275 Nicholson Dr, Hollister, CA 95023

$1,775,000

Welcome to 275 Nicholson Drive, an exceptional 4-bedroom, 3-bathroom home in the coveted Hidden Valley community located just off the San Benito County Wine Trail. Situated on 6.47 acres, this 3,460± sq. ft. residence offers sweeping views of Hollister and the surrounding foothills. Inside, enjoy a spacious, well-maintained layout with quality finishes, multiple fireplaces, and a chefs kitchen with premium appliances. Recent upgrades include a new cobblestone driveway and freshly resurfaced driveway. The property offers frequent opportunities to glimpse local wildlife, including deer and wild turkeys, right from your own backyard. Equestrian enthusiasts will appreciate the horse barn and round pen, while Hidden Valley residents enjoy exclusive amenities such as a riding arena, pickleball and tennis courts, and a clubhouse. A rare opportunity to own in one of the areas most sought-after locations.

4
beds

3
baths

3,460 Sq.Ft. LIVING AREA

6.47 Acres lot

Features & Amenities

Interior

  • total bedrooms4
  • Total bathrooms3
  • full bathrooms3
  • Fireplace Free Standing, Primary Bedroom

Area & Lot

  • Status For Sale
  • Living Area3,460 Sq.Ft.
  • Lot Area6.47 Acres
  • MLS® IDML82018417
  • TypeResidential
  • YEAR BUILT1990

Exterior

  • Garage Space3
  • utilitiesPropane, Public Utilities
  • roofComposition
  • AIR CONDITIONINGCentral Air
  • HOA AmenitiesClub House

Financial

  • Sales Price$1,775,000
Open kitchen and dining area with wood cabinetry, breakfast bar, and large windows overlooking the landscape.

Schedule a Showing

We would love to show you our beautiful property. Please select your preferred date and time below. An agent will be in touch shortly to confirm your appointment.

Schedule a Showing

We would love to show you our beautiful property. Please select your preferred date and time below. An agent will be in touch shortly to confirm your appointment.

Thank you for your interest in 275 Nicholson Dr, Hollister, CA 95023. We are reviewing your request and will be in touch shortly!

Mortgage Calculator

Estimate your monthly mortgage payment, including the principal and interest, property taxes, and HOA. Adjust the values to generate a more accurate rate.

All estimates are provided for informational purposes only. Actual amounts may vary.
$0,000 Your Payment 20 15 65
$0,000 Your Payment

Work With Us

Partner with a team that brings vision, care, and experience to every client. Ready to buy or sell? Let’s work together toward your real estate goals.

Follow Me on Instagram