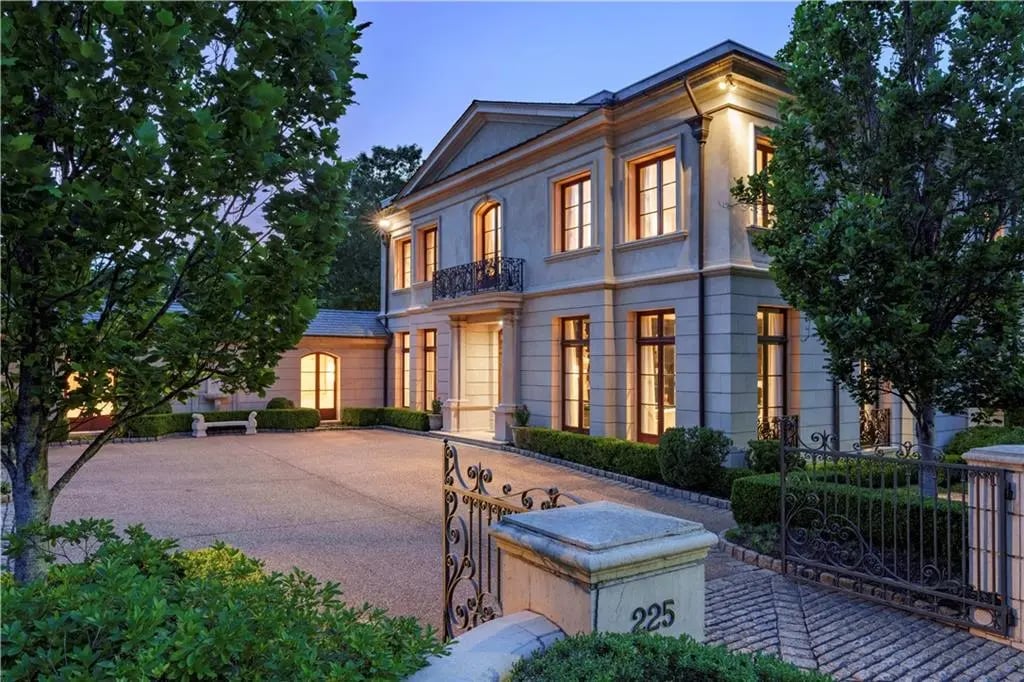
Two-story stone house with warmly lit windows, landscaped driveway, and ornate iron gate marked 225.
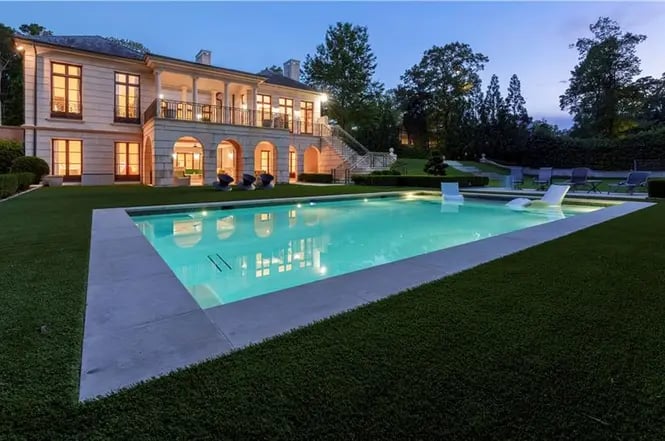
Luxury home with an illuminated two-story facade beside a turquoise swimming pool at dusk.
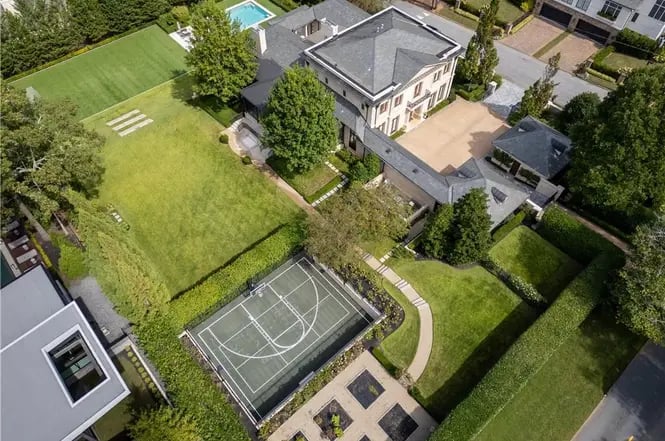
Aerial view of a large home with landscaped lawns, a marked sports court, and a small pool.
Swimming pool beside a manicured lawn, sculptural lounge chairs, and a stone terrace with arched openings.
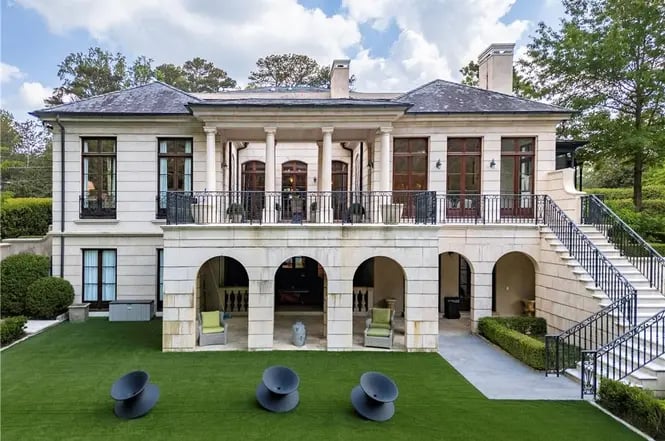
Rear of a white stone house with a columned balcony, arched terrace, and broad staircase overlooking a manicured lawn.
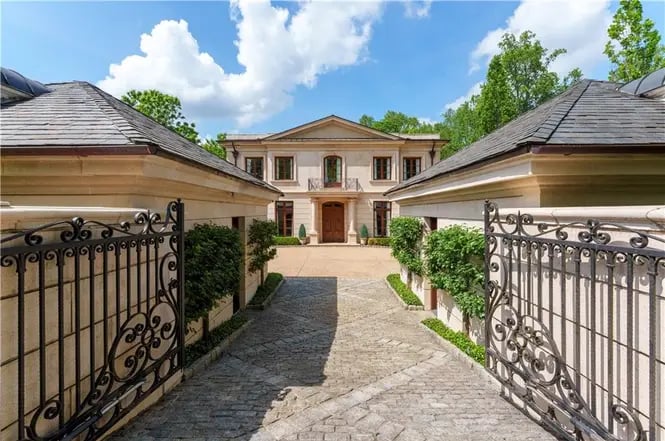
Two-story stone residence beyond an ornate iron gate and cobblestone driveway.
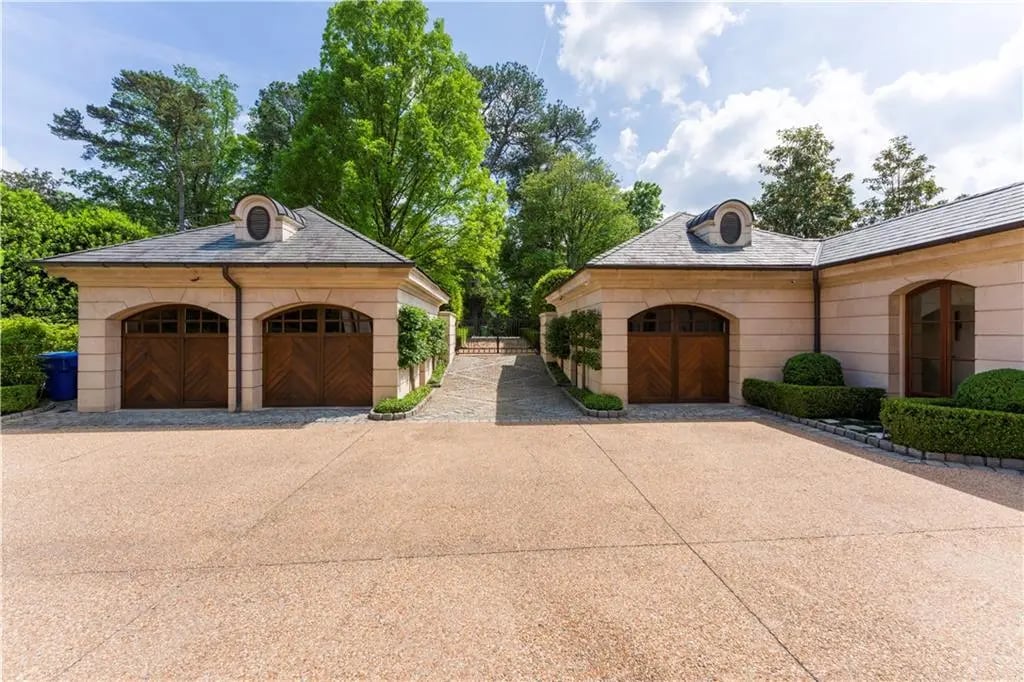
Two pale stone garage buildings with wooden doors frame a broad paved driveway.
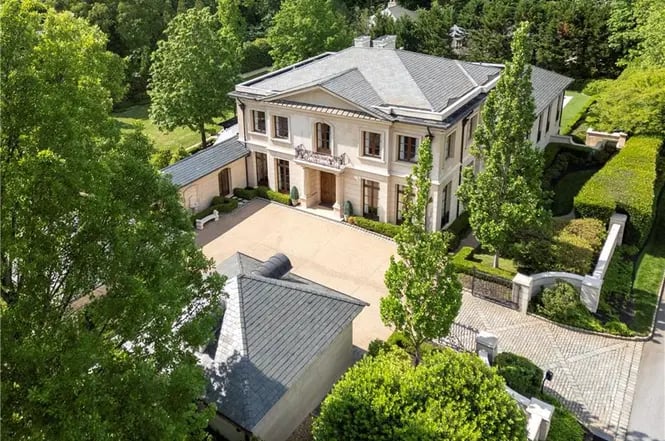
Large two-story home with a paved courtyard and landscaped grounds, seen from above.
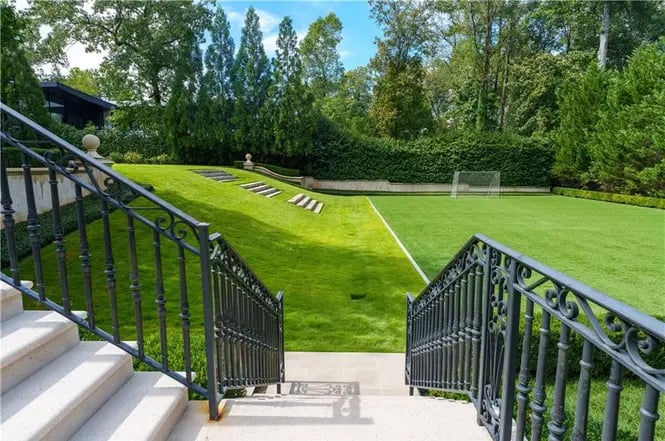
Landscaped backyard lawn with stone steps, ornate black iron railings, and a soccer goal.
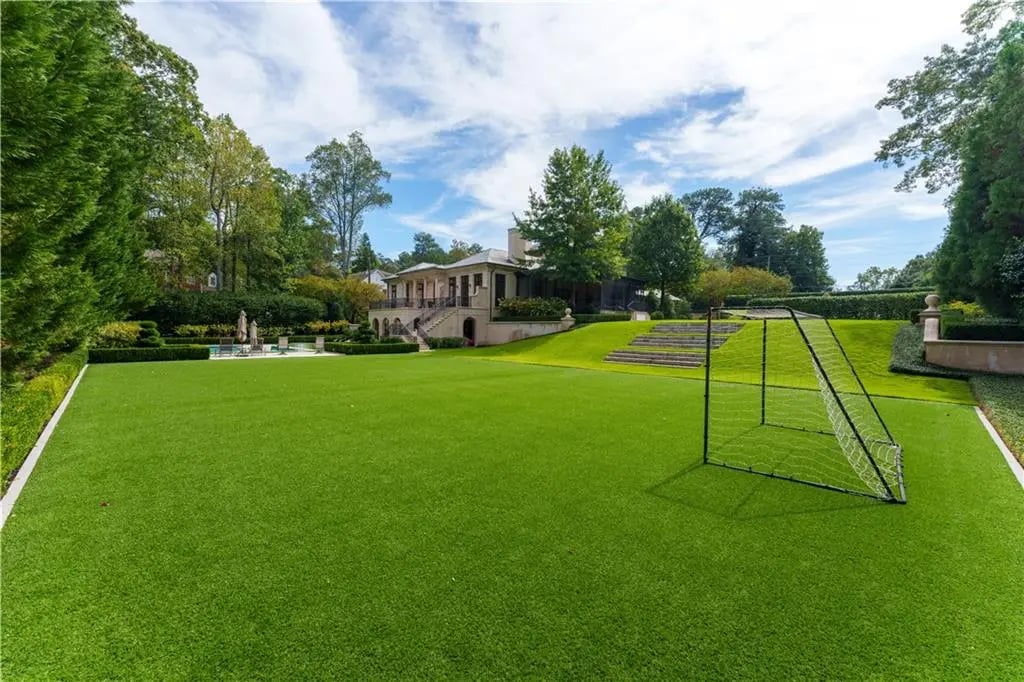
Landscaped backyard with a broad lawn, soccer goal, stone steps, and a large home beyond.
Elegant entry foyer with dark wood double doors, mirrored walls, and a chandelier.
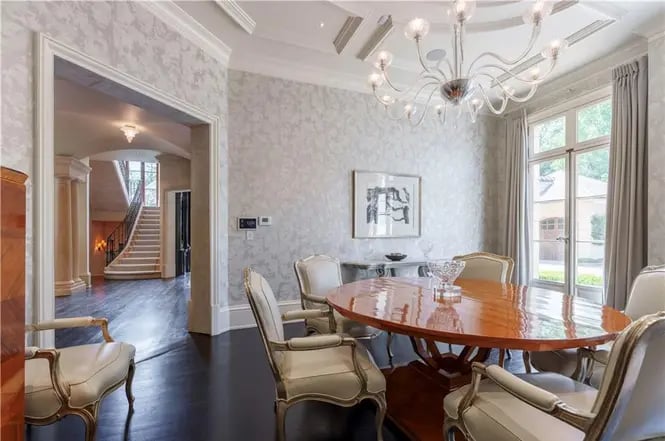
Formal dining room with an oval wood table, chandelier, and doorway to the foyer and staircase.
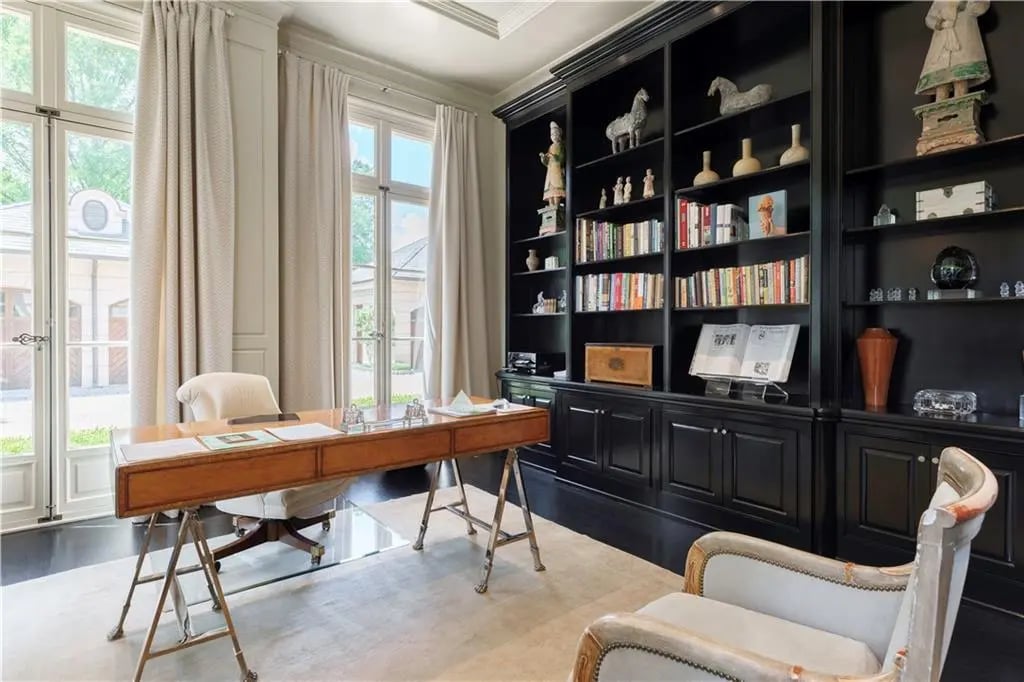
Home office with black built-in bookcases, a wooden desk, and tall windows.
Elegant living room with pale seating, a white grand piano, ornate fireplace, and chandelier.
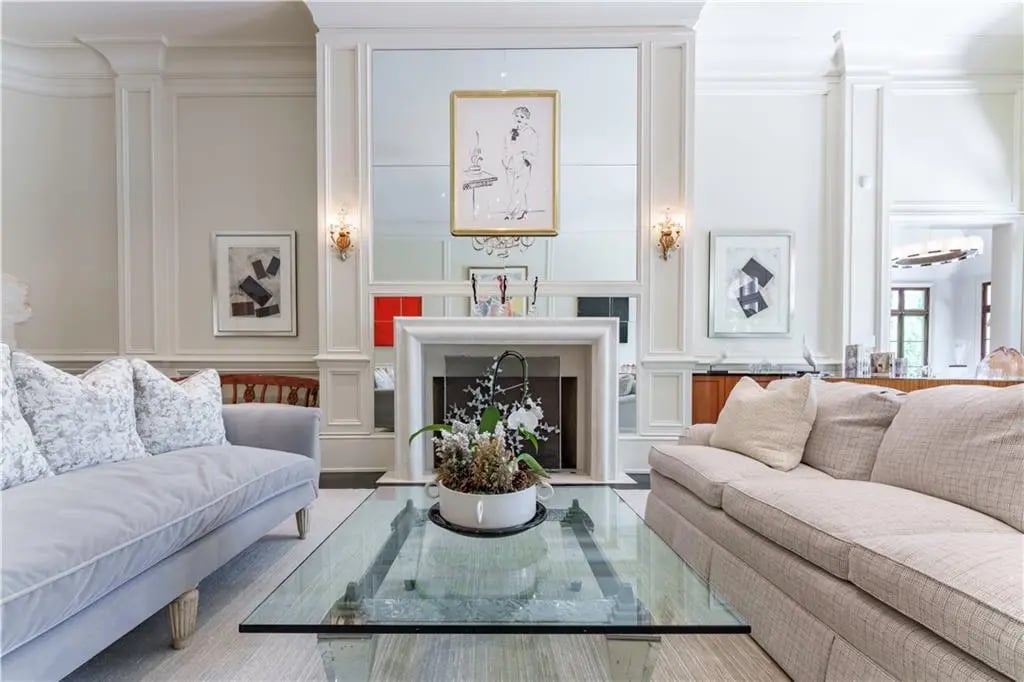
Living room with pale sofas, glass coffee table, and a fireplace framed by mirrored panels.
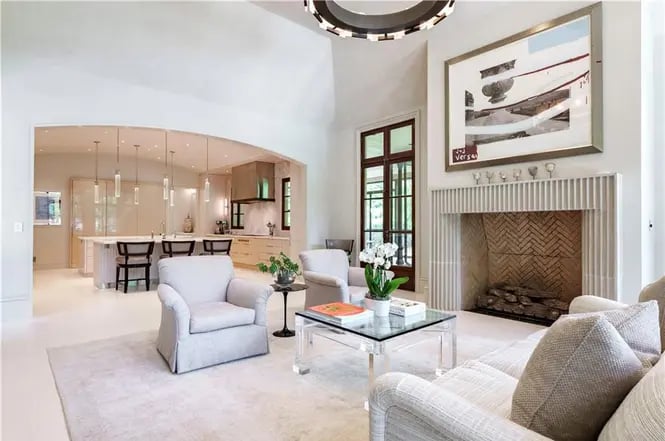
Living room with a herringbone-brick fireplace, pale seating, and an open kitchen.
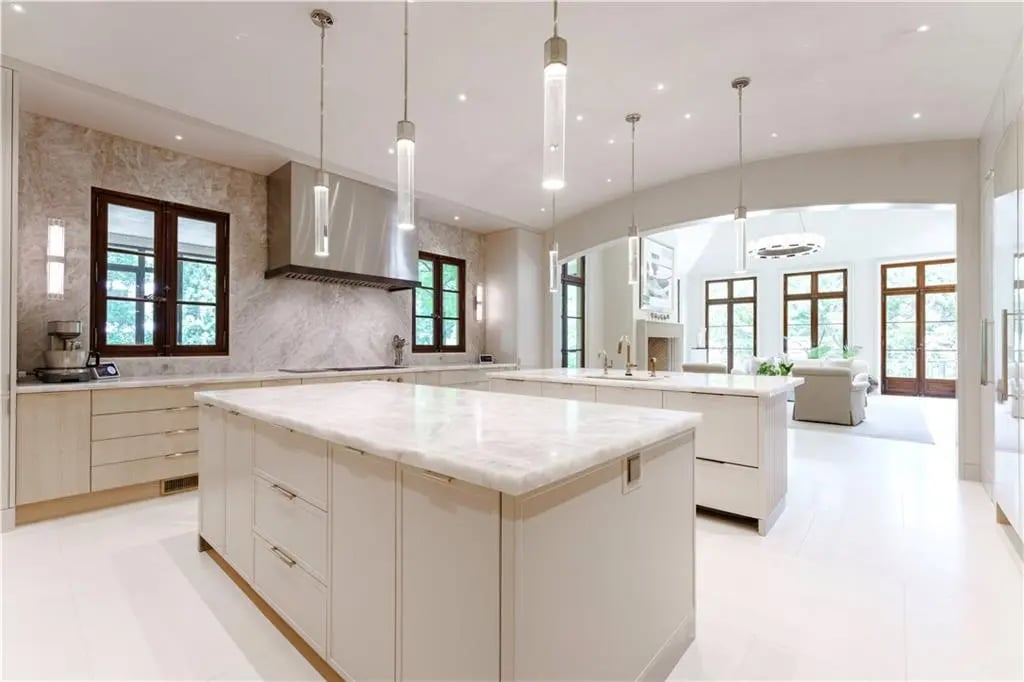
Open-plan kitchen with two marble-topped islands, stone backsplash, and tall dark-framed windows.
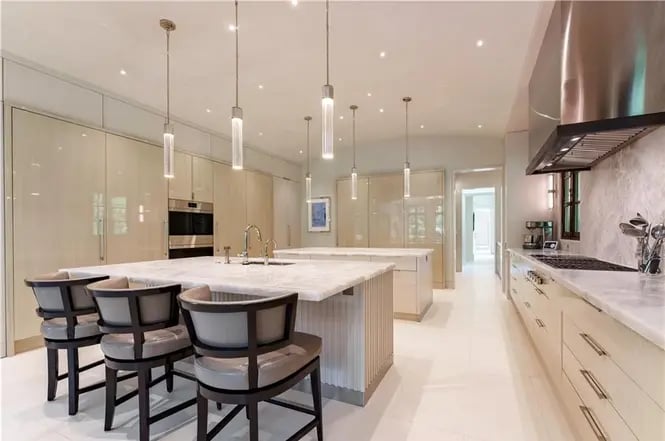
Contemporary kitchen with a large marble island, dark bar stools, and stainless-steel range hood.
Living room with a stone fireplace, floor-to-ceiling windows, and a striped rug.
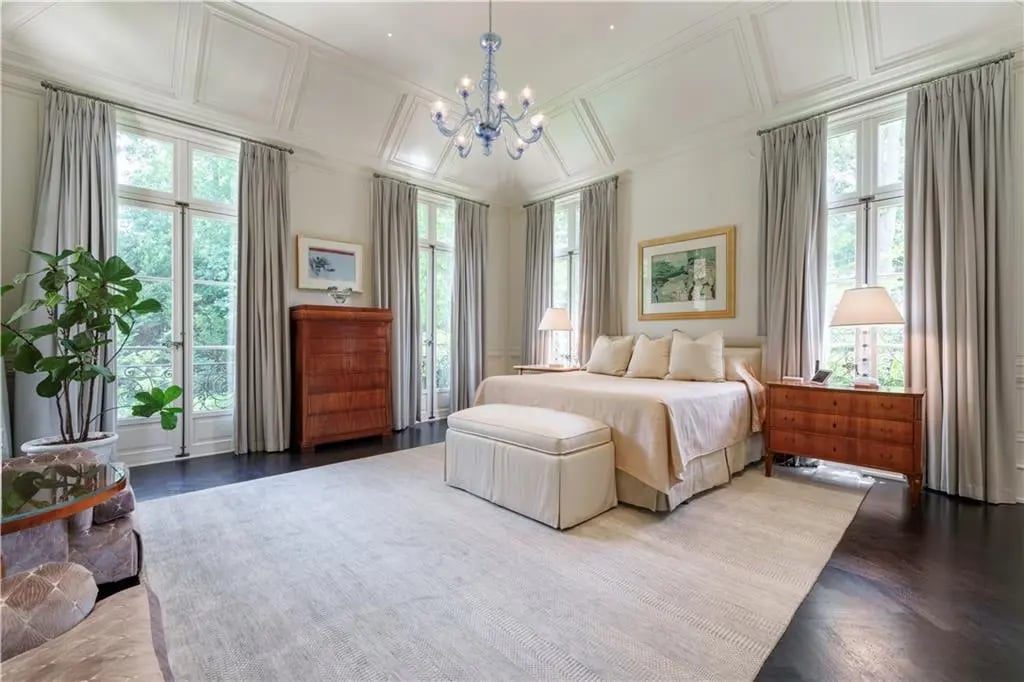
Bright bedroom with a large bed, upholstered bench, and tall curtained windows.
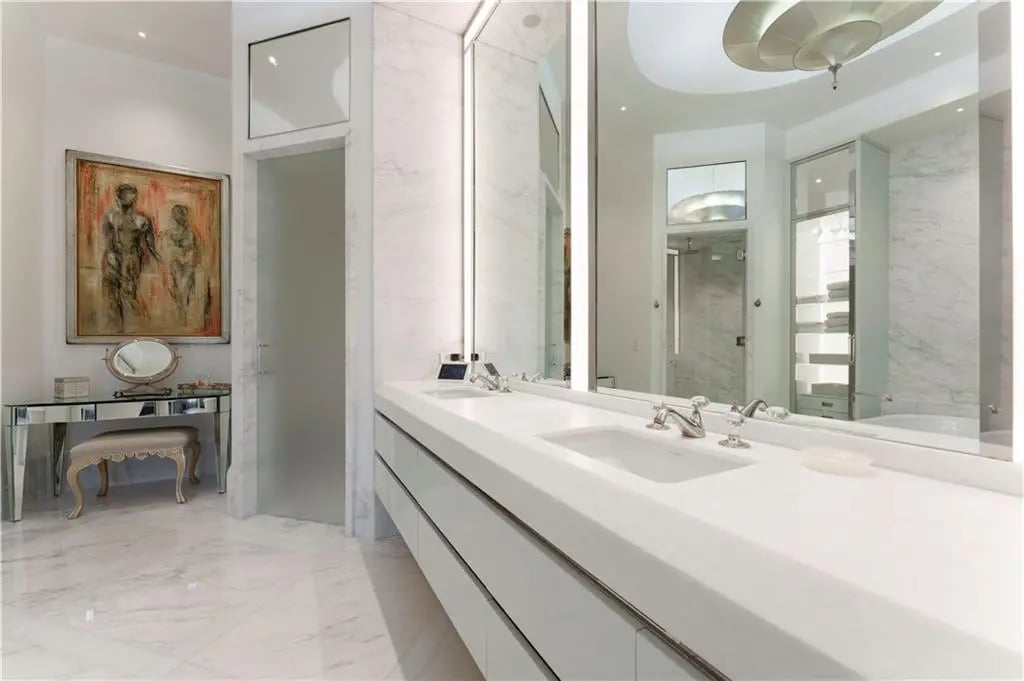
Marble bathroom with a long double-sink vanity, mirrored wall, and glass shower.
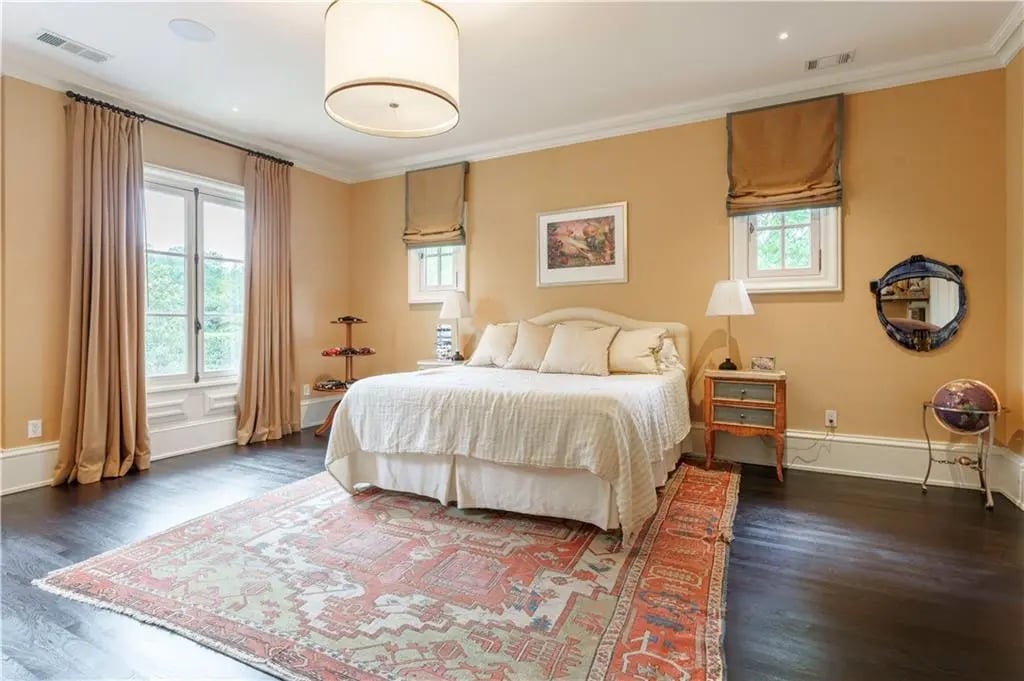
Furnished bedroom with a white bed, ochre walls, dark hardwood floors, and a large patterned rug.
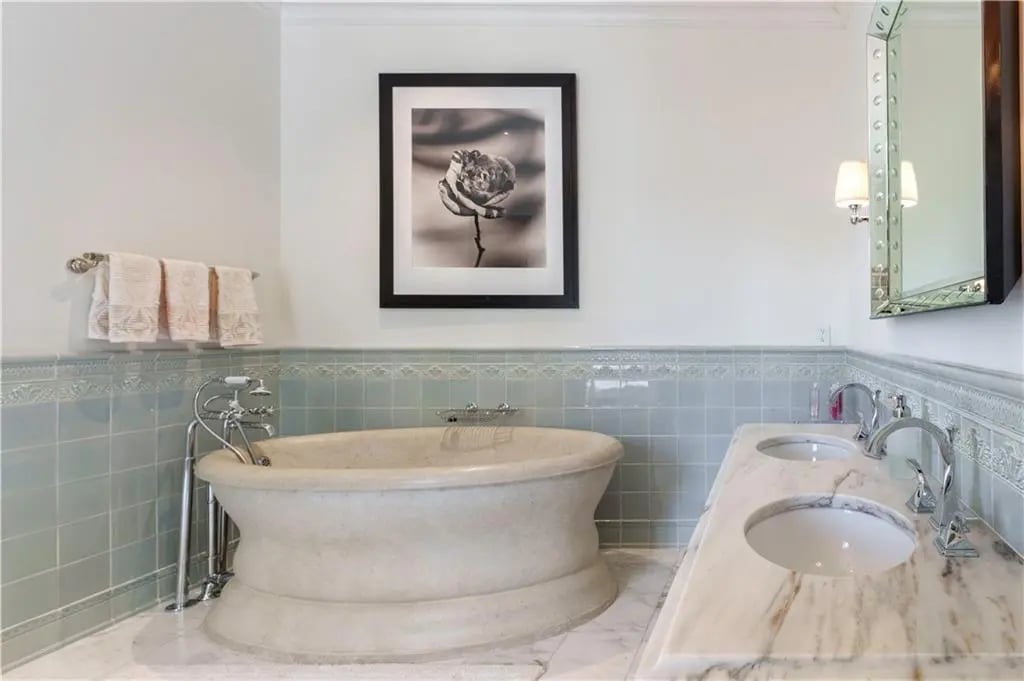
Bathroom with a freestanding soaking tub and marble double-sink vanity.
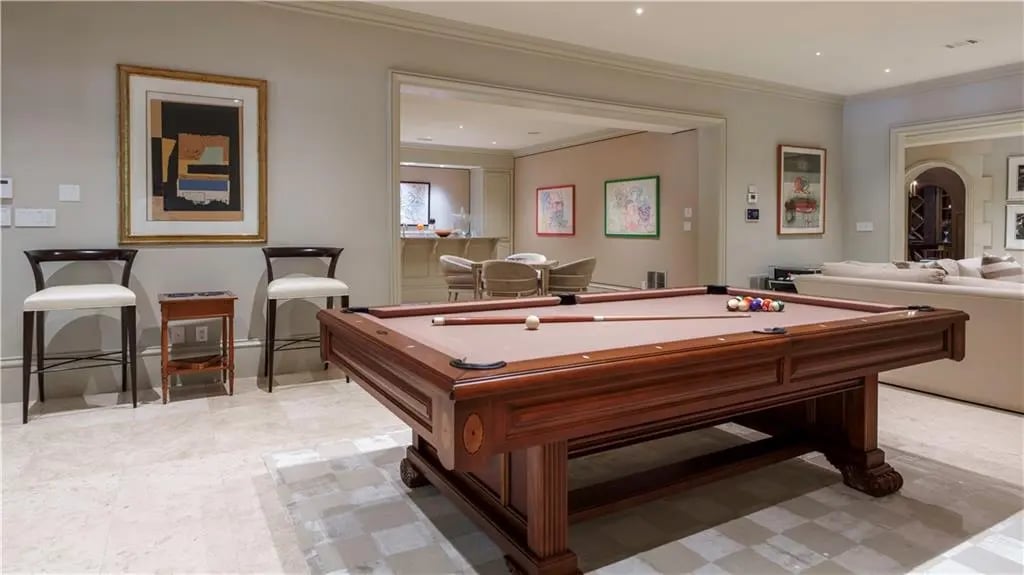
Game room with a large wooden billiards table, marble floors, and adjoining dining and living areas.
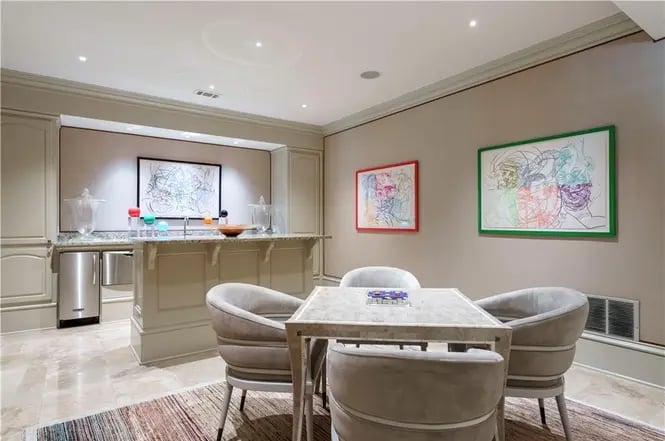
Dining area with a stone table, upholstered chairs, built-in bar counter, and colorful framed artwork.
SEE ALL PHOTOS
Two-story stone house with warmly lit windows, landscaped driveway, and ornate iron gate marked 225.
Luxury home with an illuminated two-story facade beside a turquoise swimming pool at dusk.
Aerial view of a large home with landscaped lawns, a marked sports court, and a small pool.
Swimming pool beside a manicured lawn, sculptural lounge chairs, and a stone terrace with arched openings.
Rear of a white stone house with a columned balcony, arched terrace, and broad staircase overlooking a manicured lawn.
Two-story stone residence beyond an ornate iron gate and cobblestone driveway.
Two pale stone garage buildings with wooden doors frame a broad paved driveway.
Large two-story home with a paved courtyard and landscaped grounds, seen from above.
Landscaped backyard lawn with stone steps, ornate black iron railings, and a soccer goal.
Landscaped backyard with a broad lawn, soccer goal, stone steps, and a large home beyond.
Elegant entry foyer with dark wood double doors, mirrored walls, and a chandelier.
Formal dining room with an oval wood table, chandelier, and doorway to the foyer and staircase.
Home office with black built-in bookcases, a wooden desk, and tall windows.
Elegant living room with pale seating, a white grand piano, ornate fireplace, and chandelier.
Living room with pale sofas, glass coffee table, and a fireplace framed by mirrored panels.
Living room with a herringbone-brick fireplace, pale seating, and an open kitchen.
Open-plan kitchen with two marble-topped islands, stone backsplash, and tall dark-framed windows.
Contemporary kitchen with a large marble island, dark bar stools, and stainless-steel range hood.
Living room with a stone fireplace, floor-to-ceiling windows, and a striped rug.
Bright bedroom with a large bed, upholstered bench, and tall curtained windows.
Marble bathroom with a long double-sink vanity, mirrored wall, and glass shower.
Furnished bedroom with a white bed, ochre walls, dark hardwood floors, and a large patterned rug.
Bathroom with a freestanding soaking tub and marble double-sink vanity.
Game room with a large wooden billiards table, marble floors, and adjoining dining and living areas.
Dining area with a stone table, upholstered chairs, built-in bar counter, and colorful framed artwork.
For Sale

225 Paces Ferry Rd NW

225 Paces Ferry Road NW, Atlanta , GA

$10,500,000

Discover an exquisite French-inspired mansion within walking distance to Buckhead Village. Formerly a Decorator’s Showhouse and featured in Veranda magazine, this estate embodies the French concept of a “Hotel Particulier,” offering grand, light-filled spaces and meticulous attention to detail. Two gated entrances provide secure access to a private motorcourt framed by charming espaliered pear trees and a 3-car garage. This exceptional property represents absolute perfection, blending amazing construction detail, bespoke finishes, and the ultimate Buckhead lifestyle. The private grounds spanning 1.3 meticulously maintained acres thoughtfully designed by Land Plus following the acquisition of the adjacent lot, display an idyllic and secluded sanctuary. Large screened patios overlook a verdant lawn that transitions into a turf soccer field. Hidden gems are a pickleball court with an integrated half-court basketball setup, as well as flourishing vegetable and herb gardens, and a newly installed 50-foot pool, heated and cooled for year-round enjoyment. MAIN LEVEL - Conceived by renowned French artisan Thierry Francois, the home showcases exceptional stonework including a limestone exterior, Design Galleria state-of-the-art kitchen, authentic doors, windows, and hardware imported from France, premium Waterworks plumbing, and rich walnut flooring, with a commitment to quality and elegance on full display. The lovely main level primary suite features boutique-quality closets and a breathtaking bathroom. UPPER and TERRACE LEVEL - A grand limestone staircase leads upstairs to three spacious bedroom suites. The terrace level is designed for entertainment and relaxation, featuring a wine cellar, home theater, game room, bar, guest quarters, and playrooms. An elevator provides convenient access to all levels. Located prominently on the corner of West Paces Ferry and West Andrews Drive, the residence offers unparalleled convenience, just steps from the vibrant energy, exclusive shopping, and fine dining of Buckhead Village.


5
beds

11,777 Sq.Ft. LIVING AREA

Features & Amenities

Interior

  • total bedrooms5
  • full bathrooms6

Area & Lot

  • Status For Sale
  • Living Area11,777 Sq.Ft.
  • Total Area11,777 Sq.Ft.

Financial

  • Sales Price$10,500,000
Luxury home with an illuminated two-story facade beside a turquoise swimming pool at dusk.

Schedule a Showing

We would love to show you our beautiful property. Please select your preferred date and time below. An agent will be in touch shortly to confirm your appointment.

Schedule a Showing

We would love to show you our beautiful property. Please select your preferred date and time below. An agent will be in touch shortly to confirm your appointment.

Thank you for your interest in 225 Paces Ferry Road NW, Atlanta , GA. We are reviewing your request and will be in touch shortly!

Mortgage Calculator

Estimate your monthly mortgage payment, including the principal and interest, property taxes, and HOA. Adjust the values to generate a more accurate rate.

All estimates are provided for informational purposes only. Actual amounts may vary.
$0,000 Your Payment 20 15 65
$0,000 Your Payment

Work With Us

Partner with a team that brings vision, care, and experience to every client. Ready to buy or sell? Let’s work together toward your real estate goals.

Follow Me on Instagram