Leave a Message

By providing your contact information to Theodora Cornelia Homes, your personal information will be processed in accordance with Theodora Cornelia Homes's Privacy Policy. By checking the box(es) below, you consent to receive communications regarding your real estate inquiries and related marketing and promotional updates in the manner selected by you. For SMS text messages, message frequency varies. Message and data rates may apply. You may opt out of receiving further communications from Theodora Cornelia Homes at any time. To opt out of receiving SMS text messages, reply STOP to unsubscribe.

Thank you for your message. We will be in touch with you shortly.

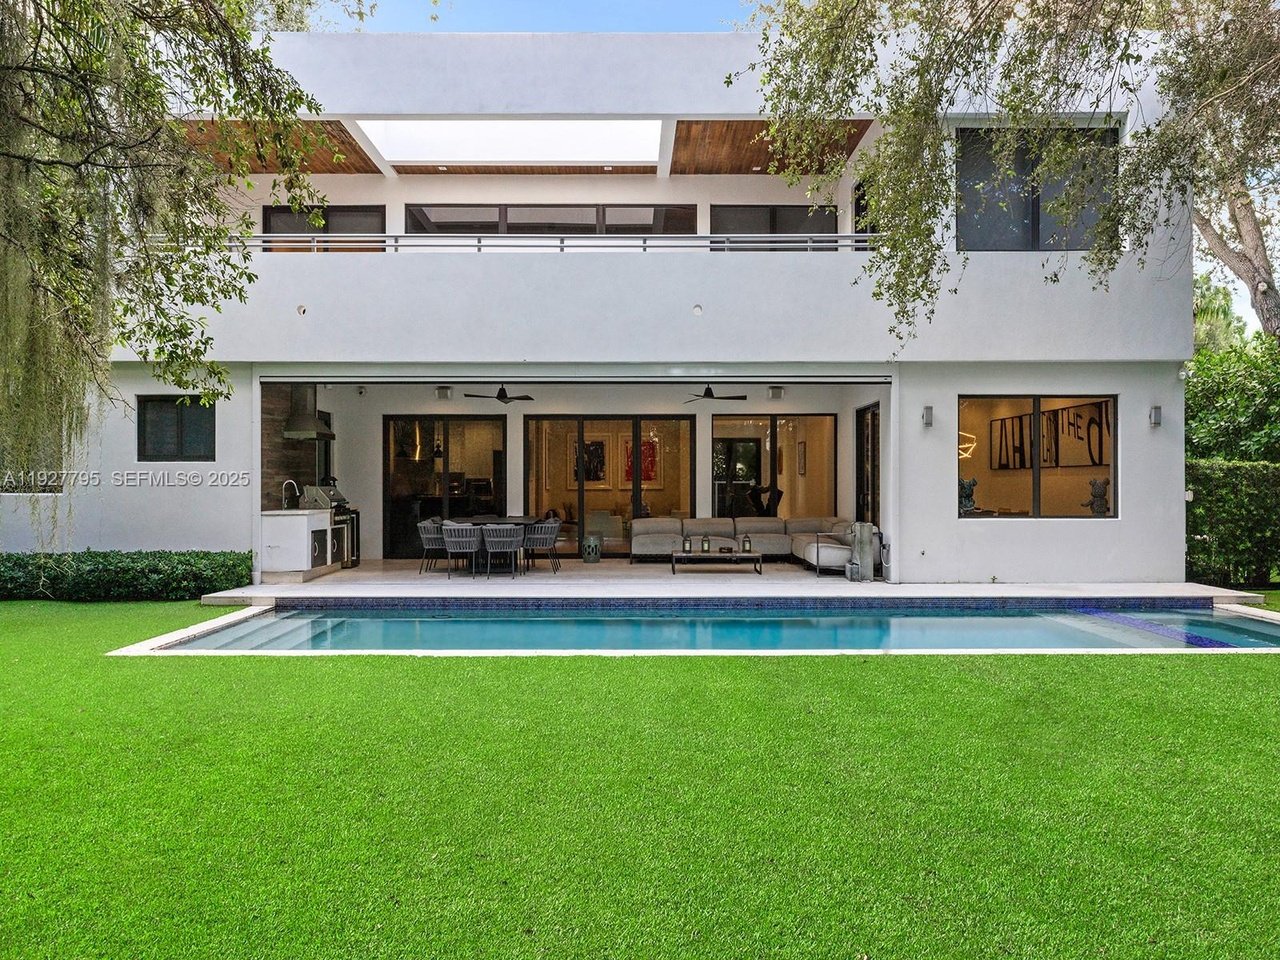
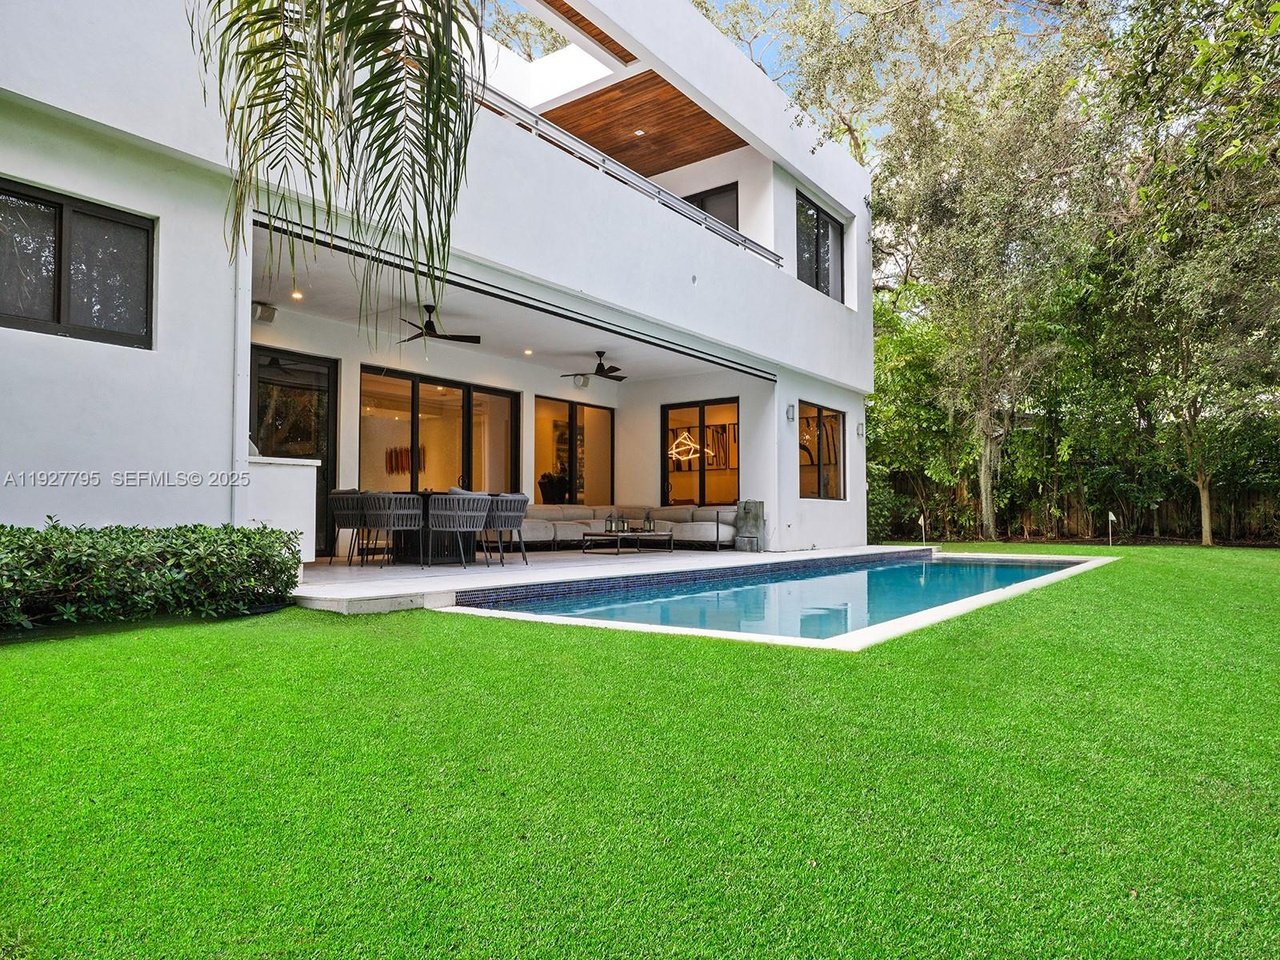
Modern two-story home with a covered patio, swimming pool, and expansive lawn.
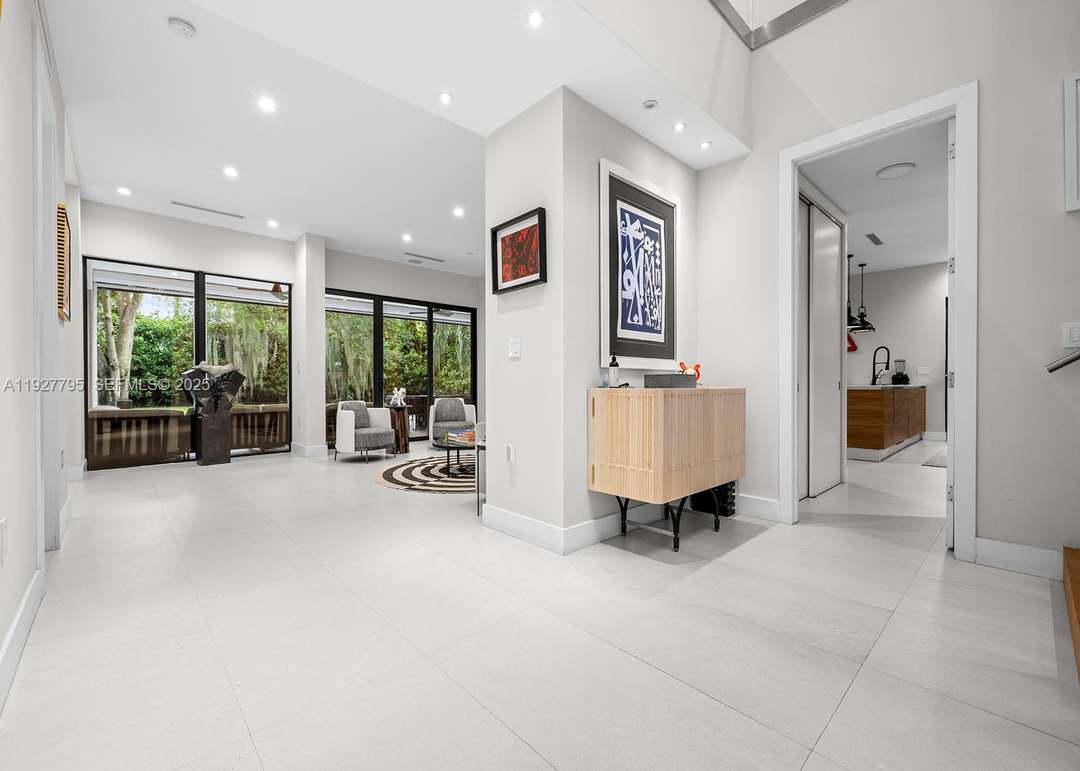
Open living area with high ceilings, sliding glass doors, and views of lush greenery.
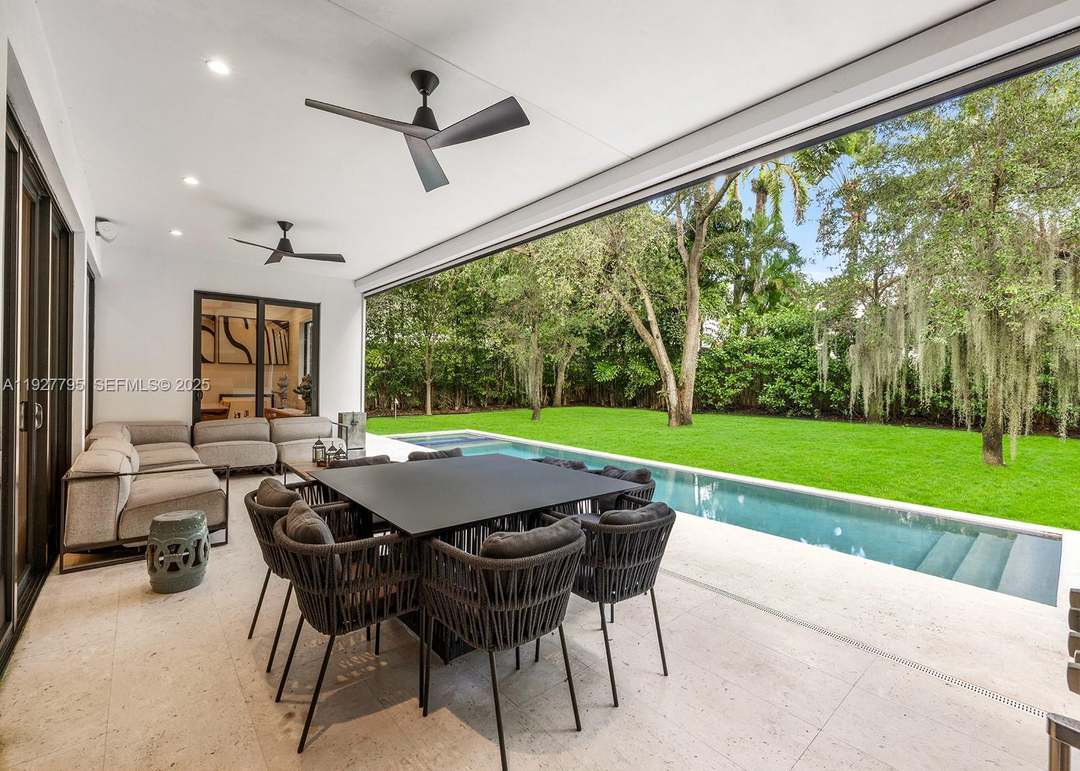
Covered patio with dining table and sectional beside a pool and tree-lined lawn.
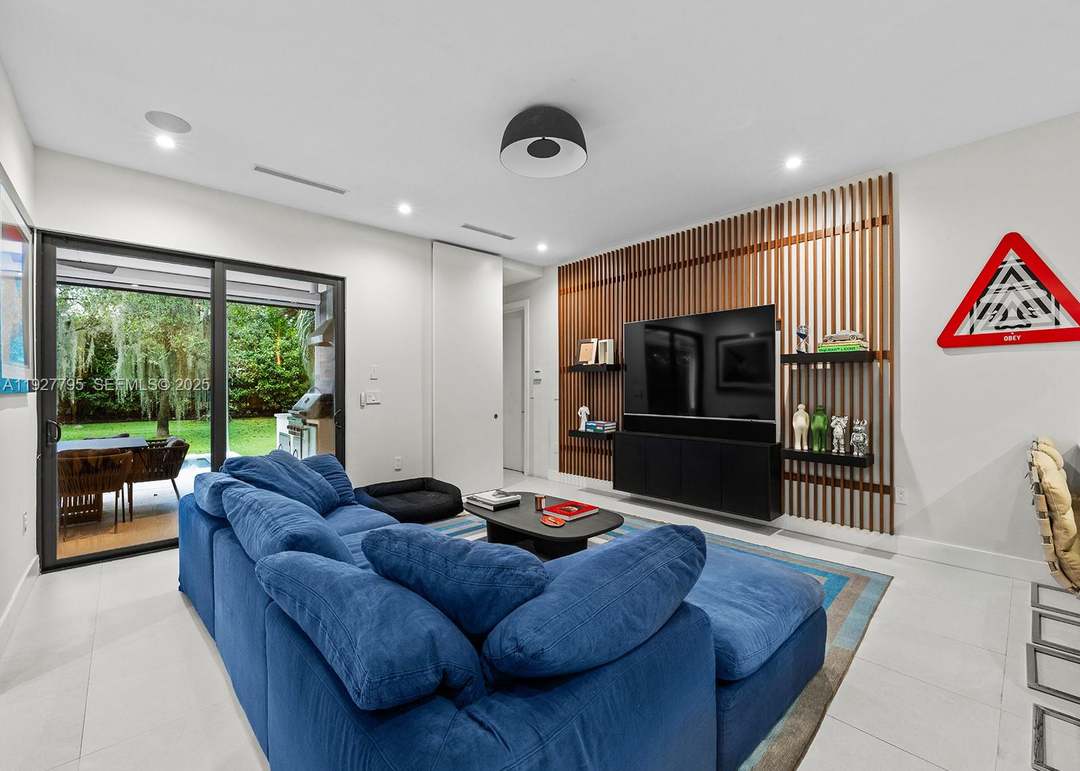
Modern living room with a blue sectional, wood-slat TV wall, and sliding doors to a garden.
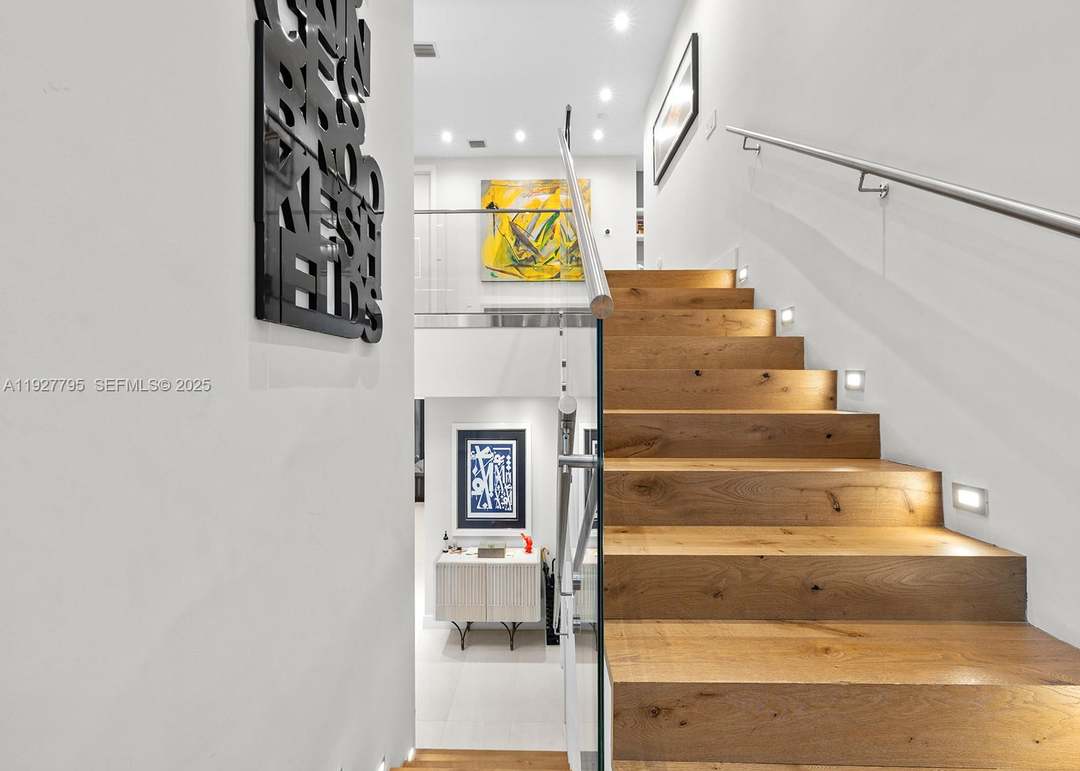
Modern wooden staircase with glass railing and recessed lights beside colorful artwork.
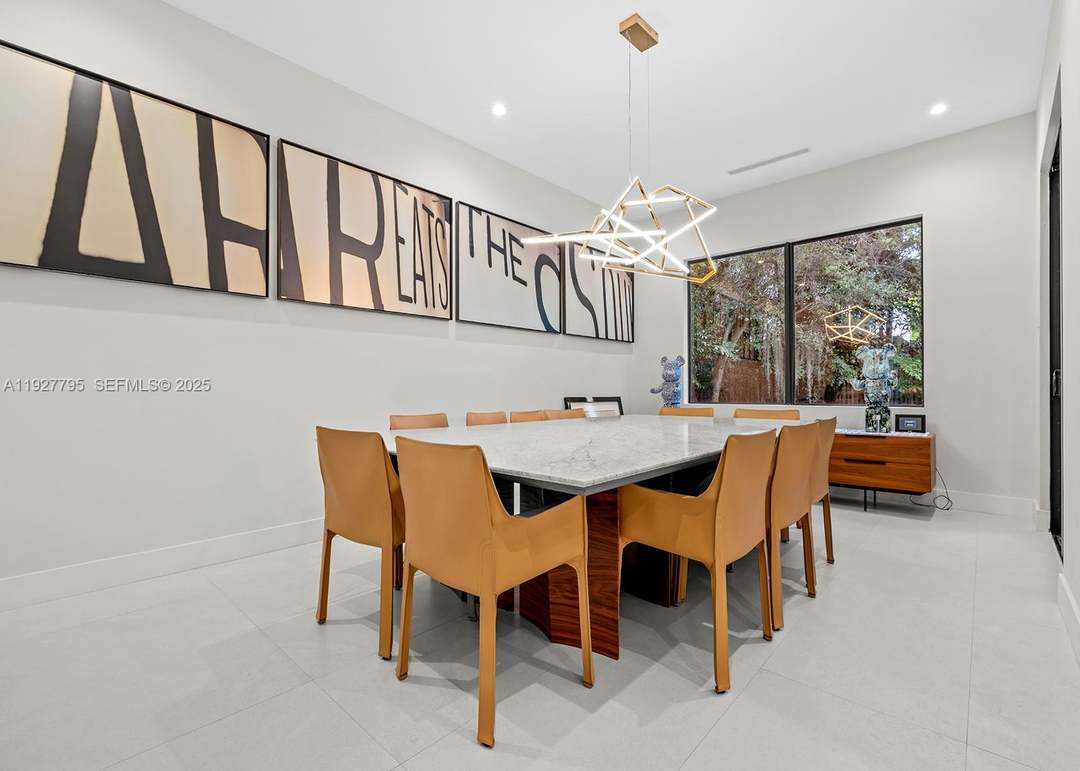
Modern dining room with a marble-top table, tan leather chairs, and geometric pendant light.
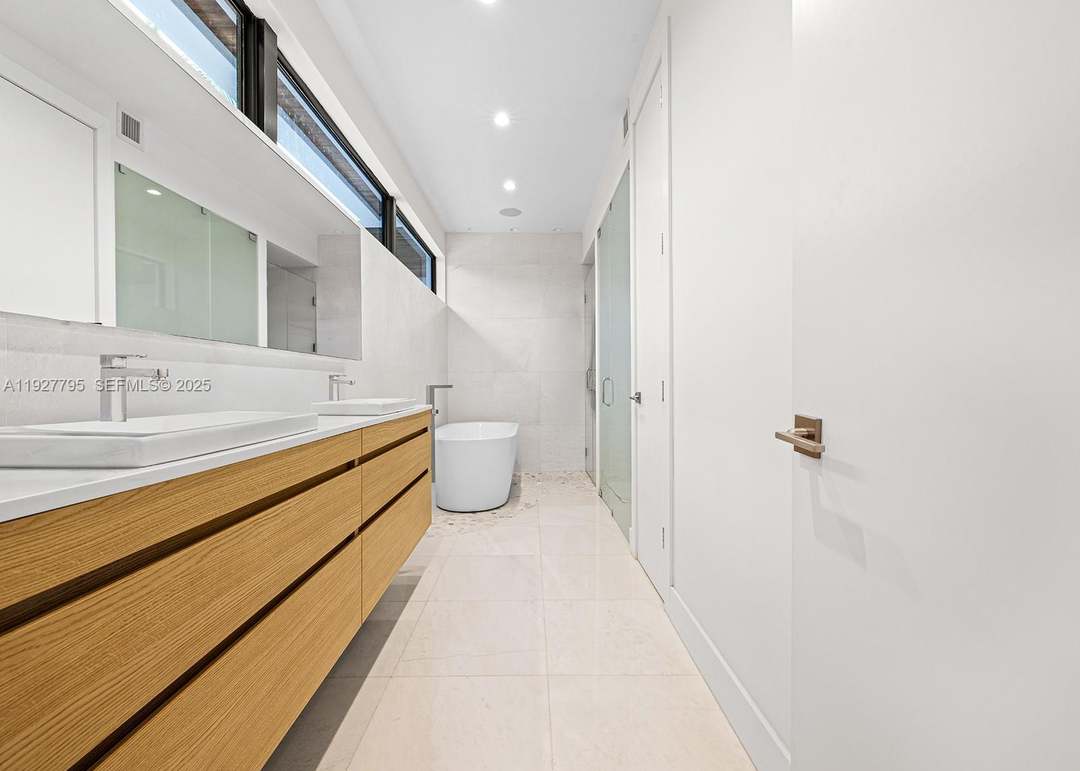
Modern bathroom with a wood-front vanity, freestanding tub, and glass shower.
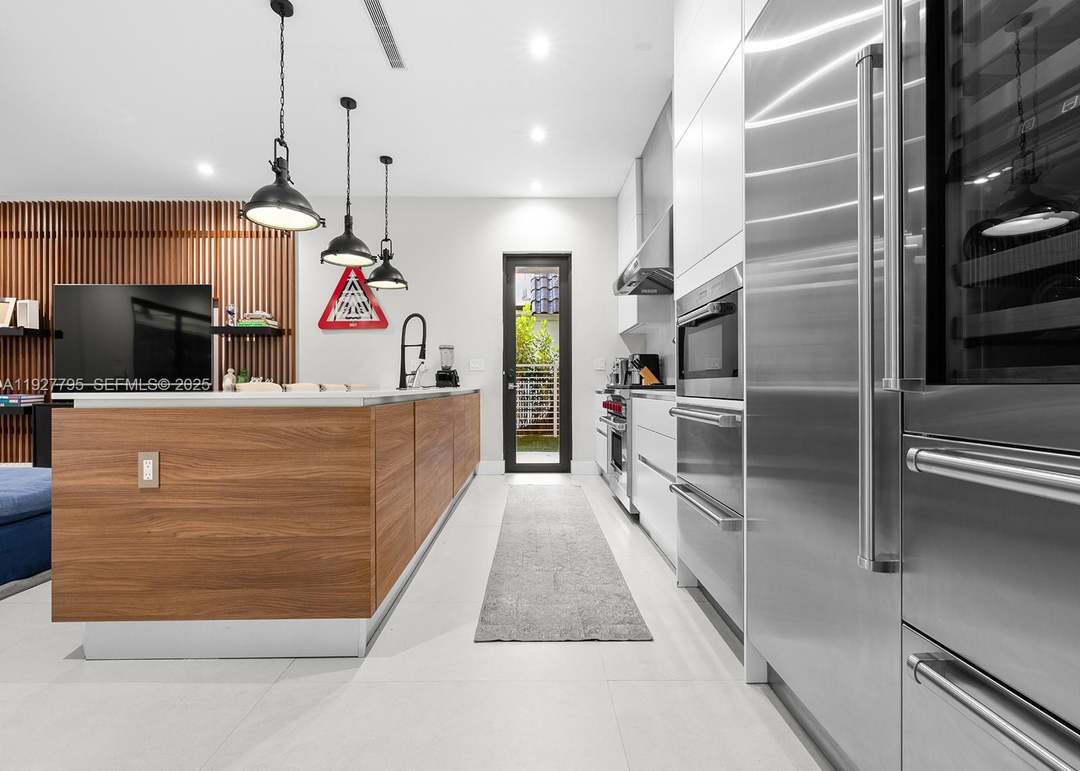
Modern kitchen with a wood-front island, stainless steel appliances, and a vertical wood-slat wall.
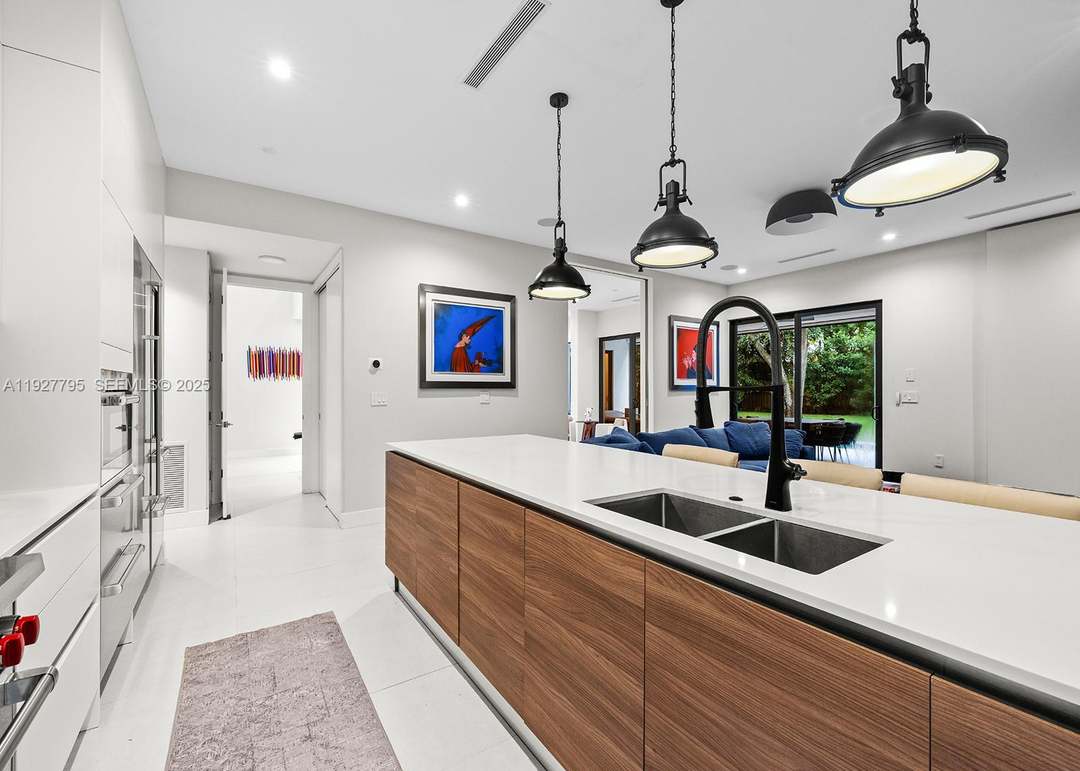
Modern kitchen with a wood-fronted island, double sink, black pendant lights, and garden-facing glass doors.
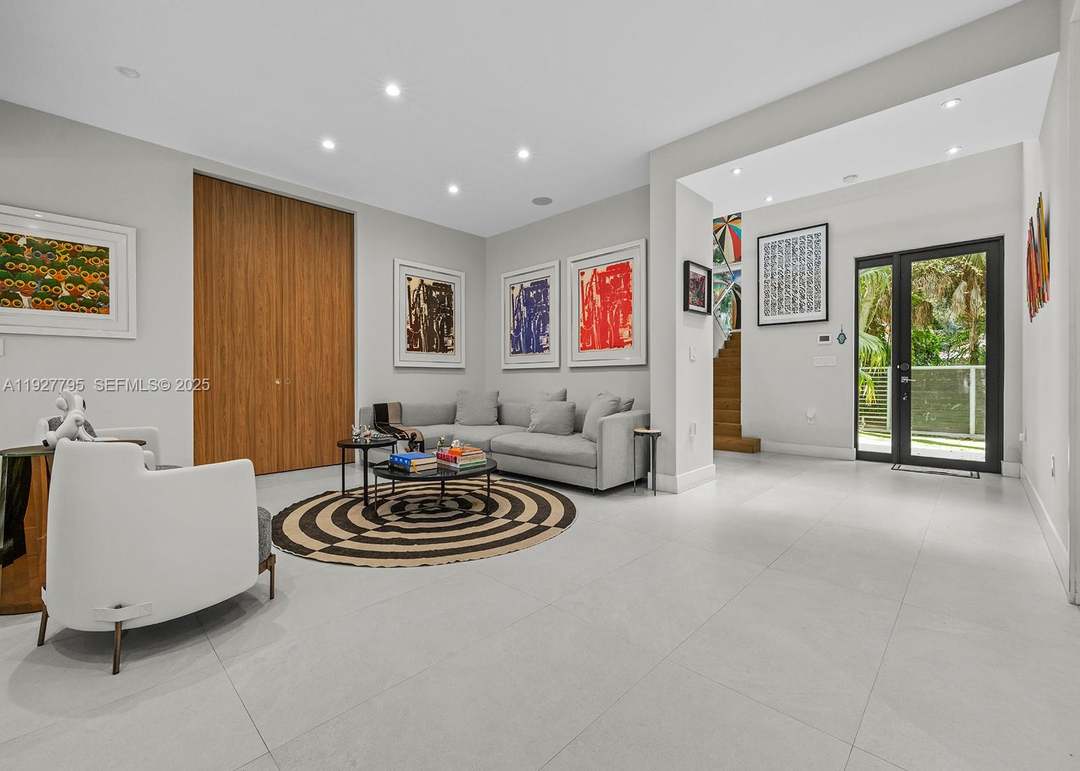
Modern living room with a gray sofa, circular rug, wood-paneled doors, and glass doors opening to greenery.
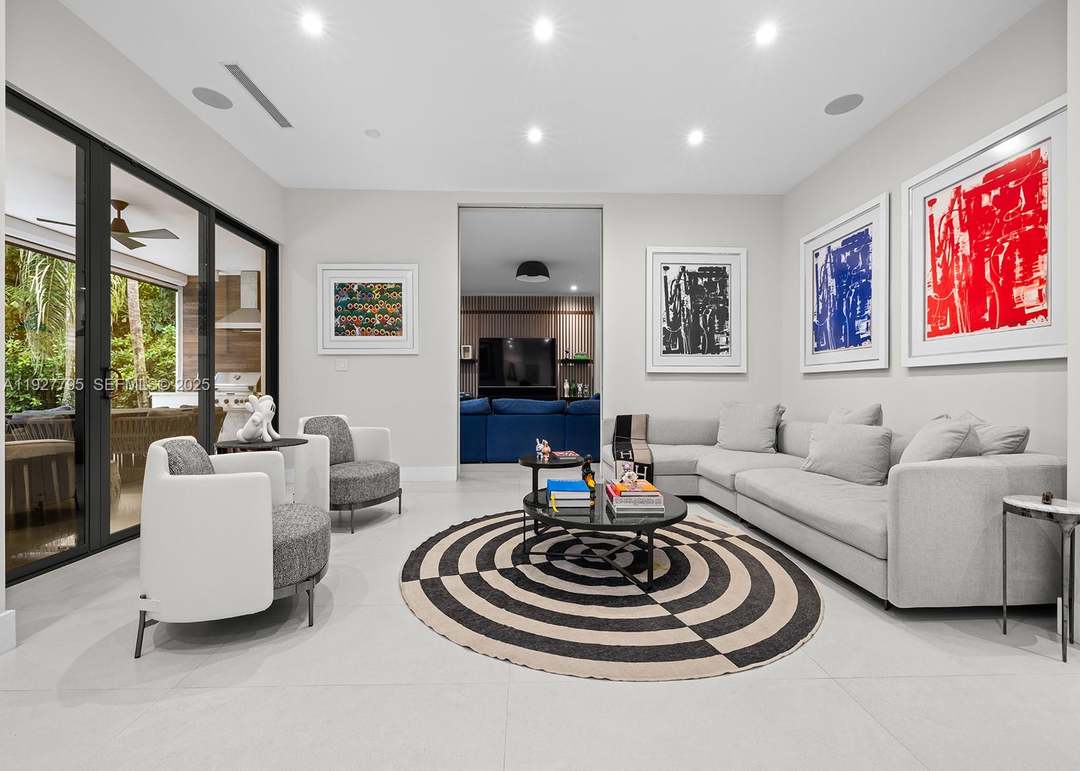
Living room with a gray sectional, circular black-and-white rug, and sliding glass doors to a patio.
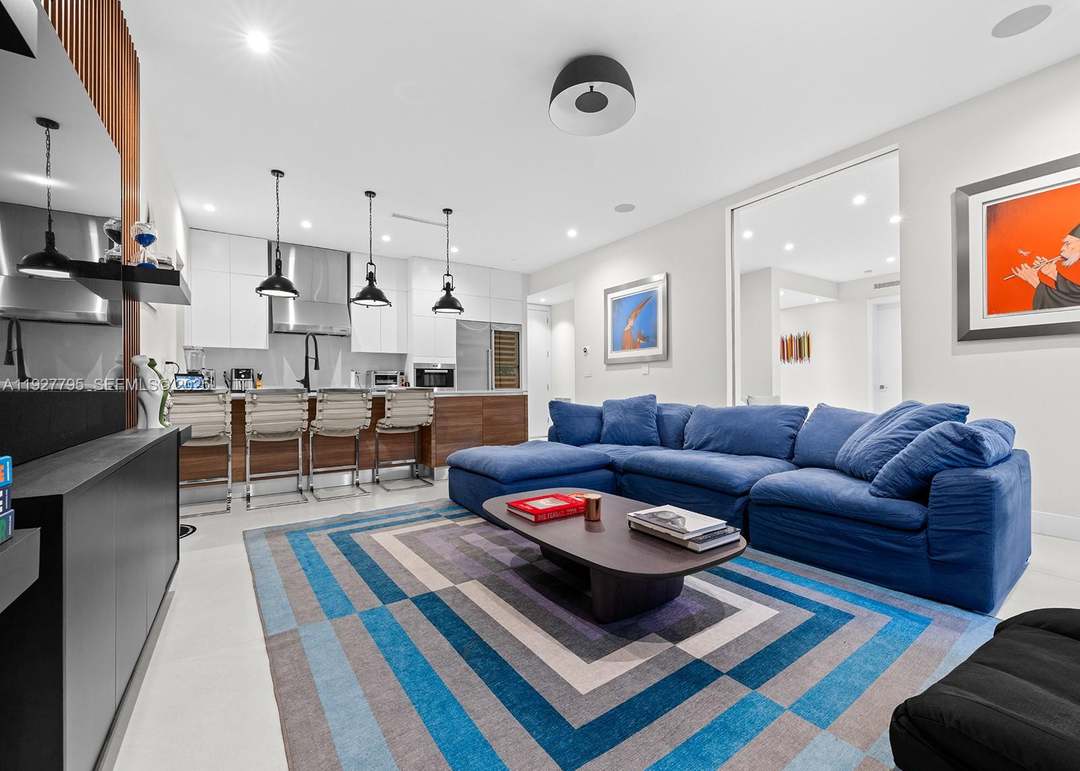
Open-plan living room with a blue sectional, geometric rug, and kitchen island.
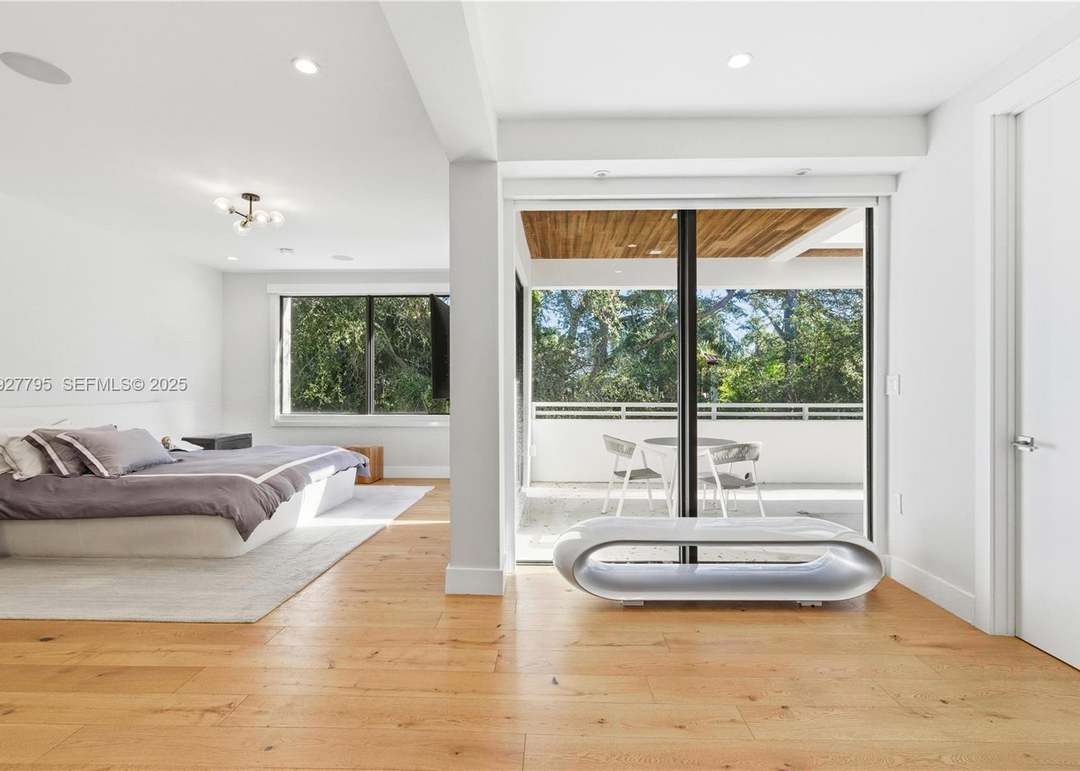
Modern bedroom with a low platform bed and sliding glass doors opening to a balcony.
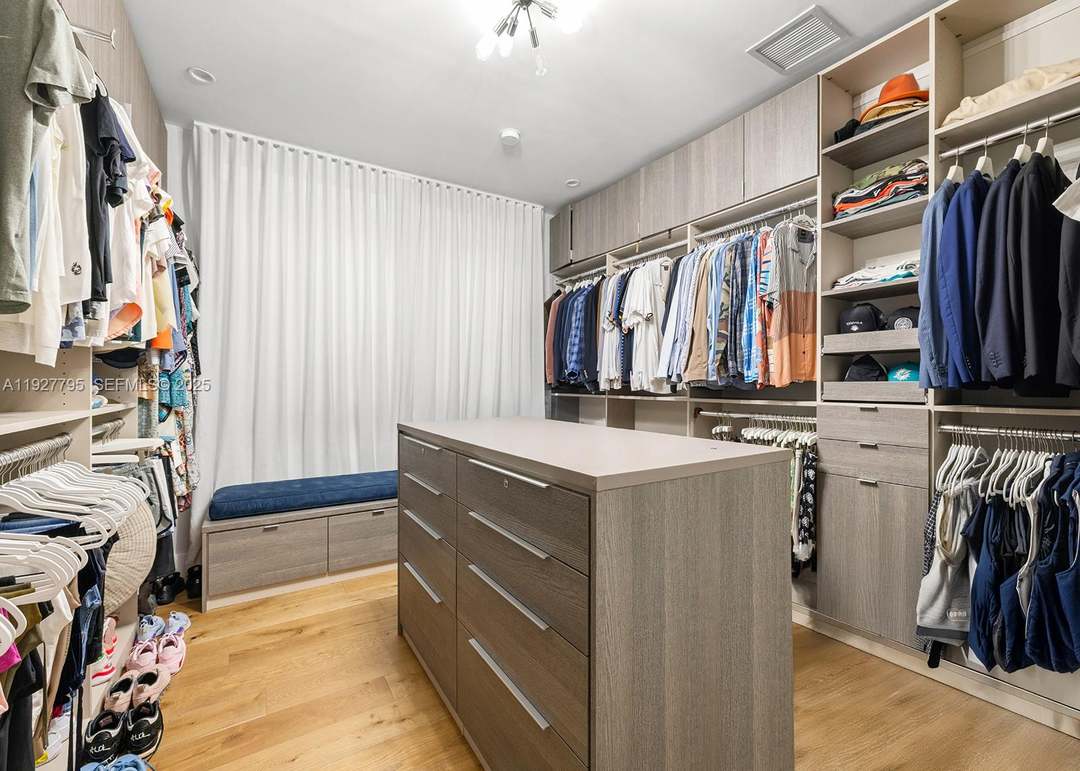
Walk-in closet with a central drawer island, extensive clothing storage, and a curtained bench.
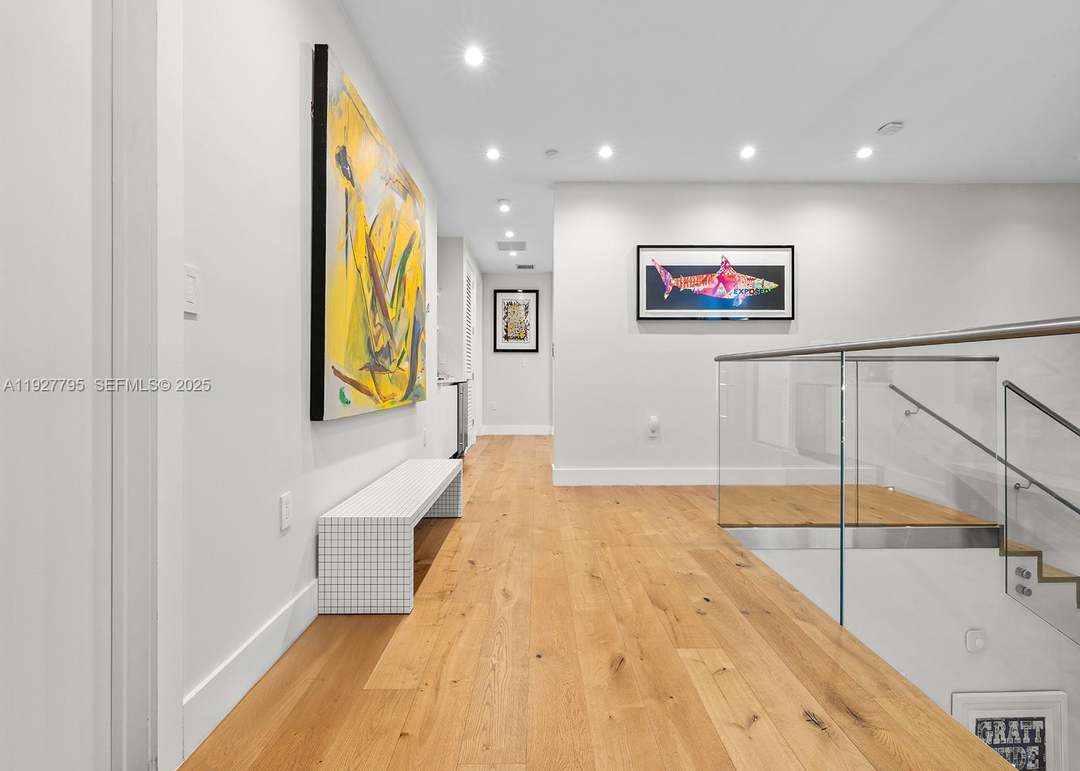
Hallway with hardwood floors, a glass stair railing, and colorful wall art.
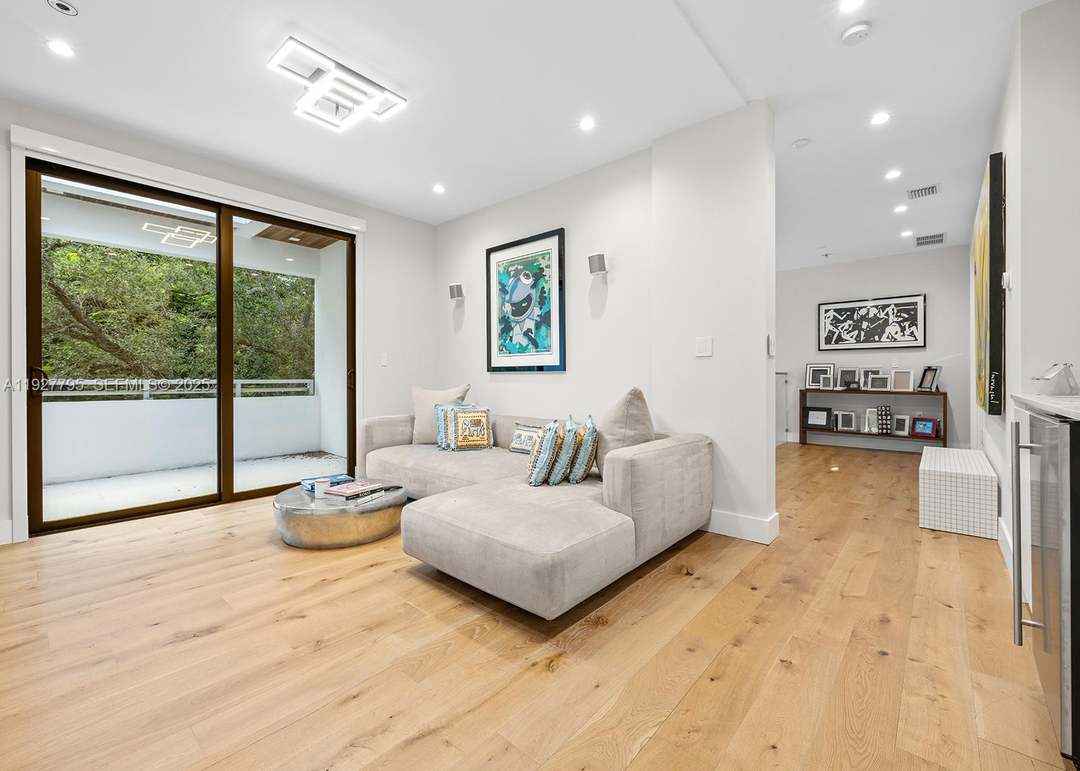
Living room with a light sectional, pale wood floors, and sliding doors to a leafy balcony.
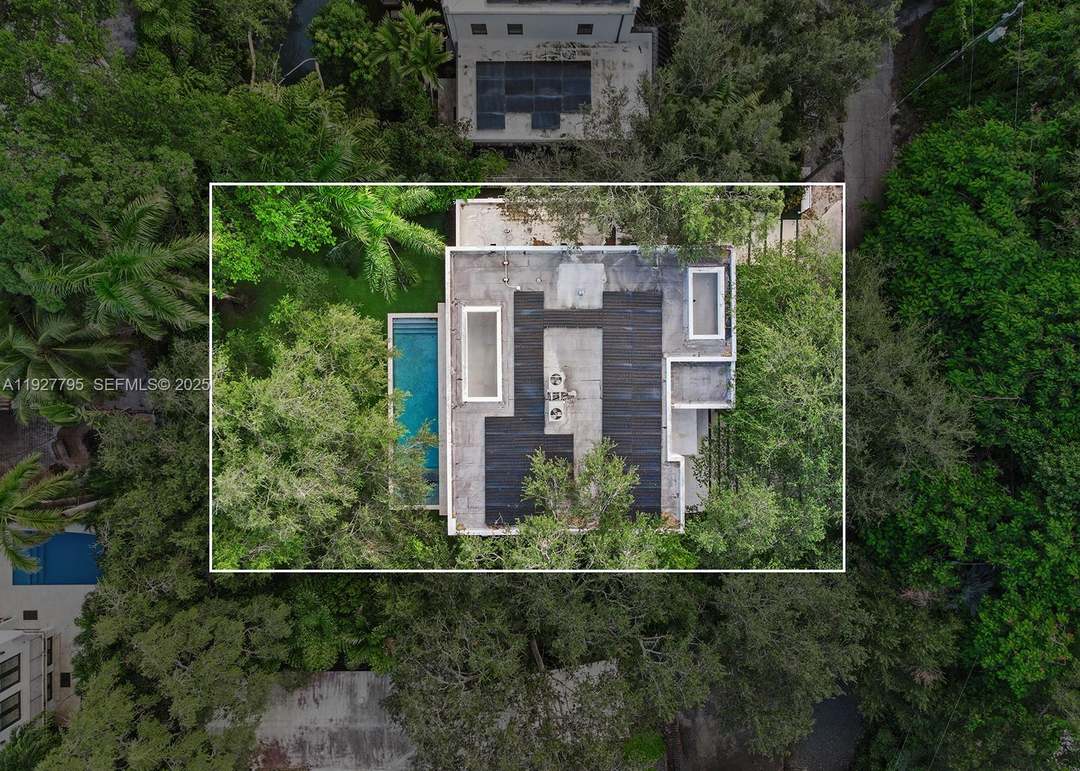
Aerial view of a home amid dense trees, with a pool and rooftop solar panels.
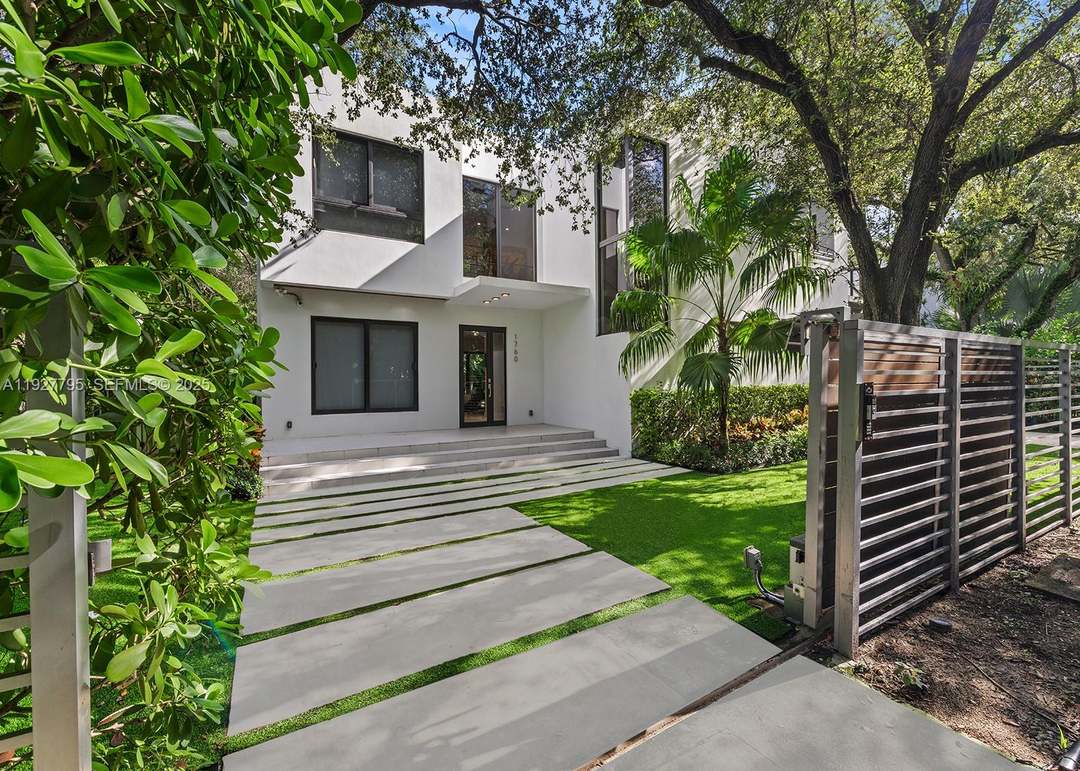
Modern white two-story home with a broad slab walkway and horizontal-slat gate.
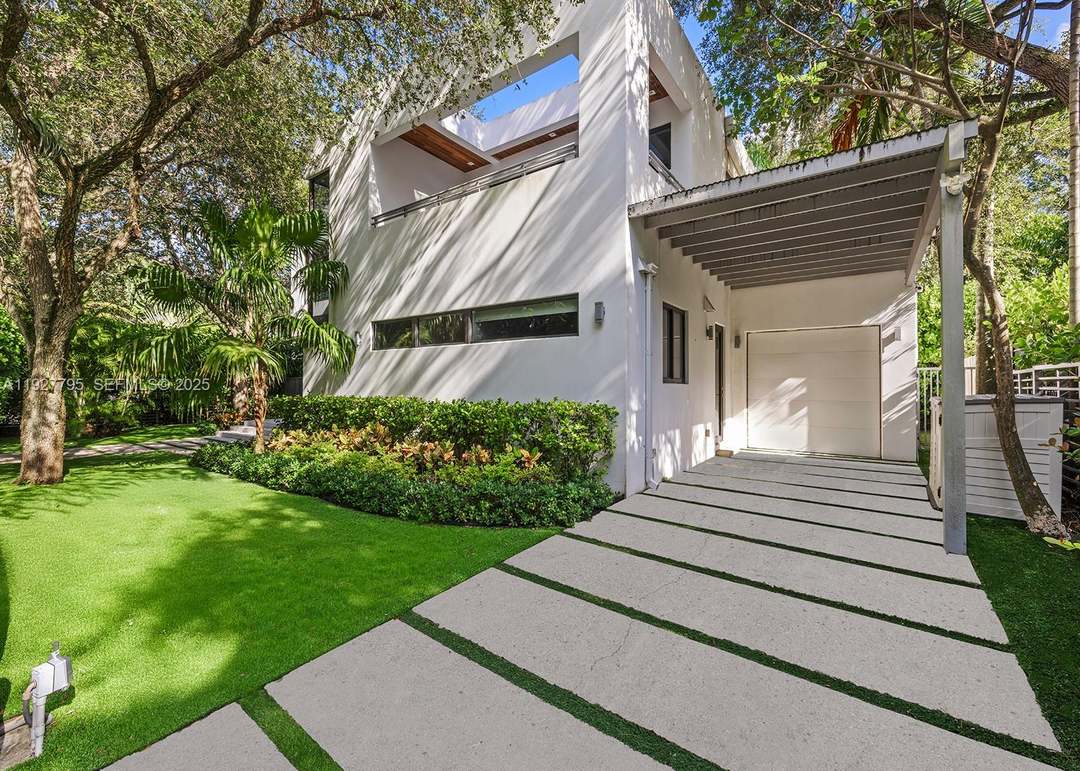
Modern white house with a covered garage entrance and a grass-lined concrete driveway.
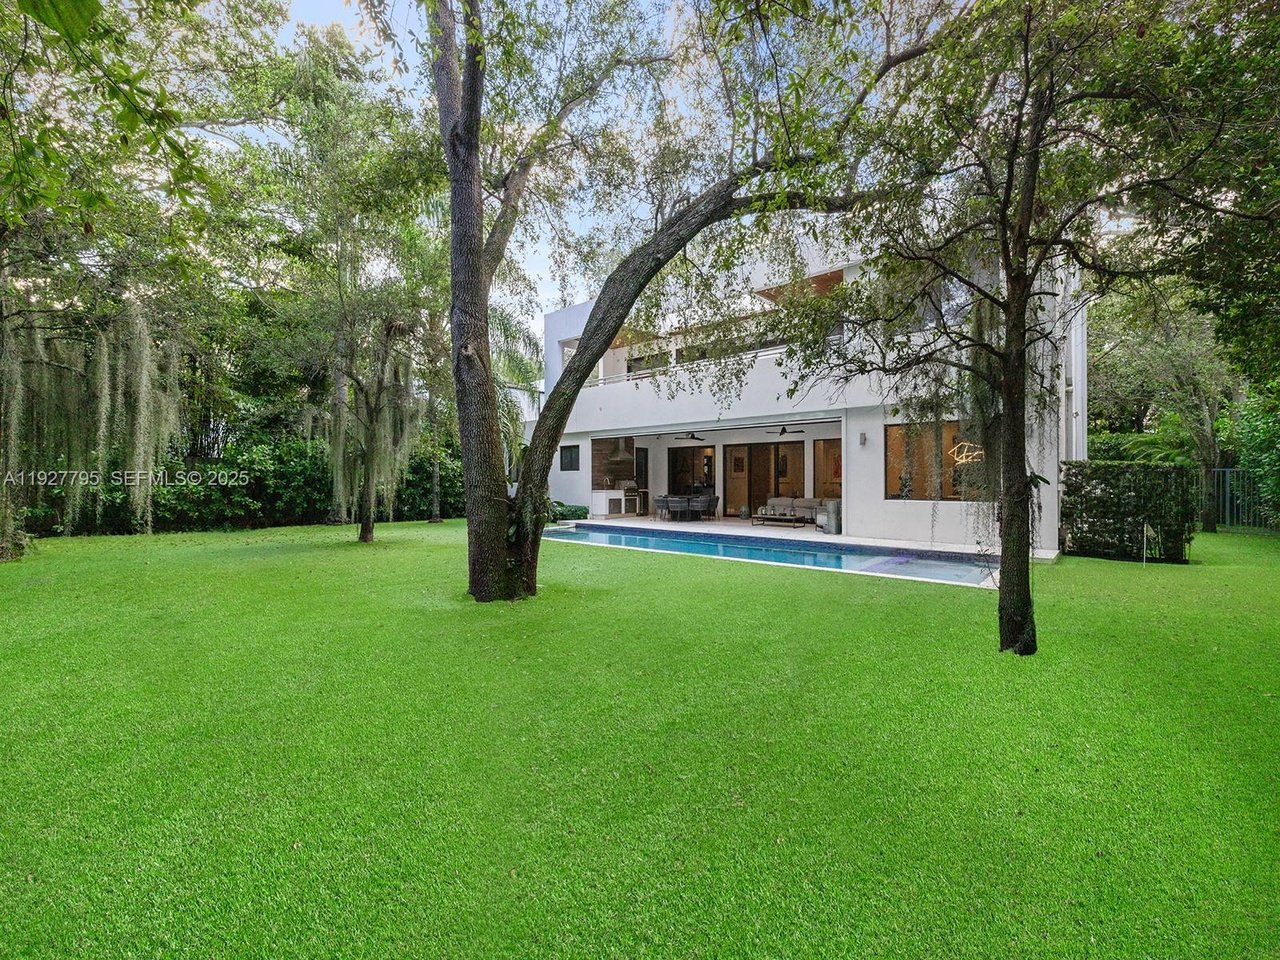
Modern white two-story house with a pool and furnished patio beyond a broad lawn and mature trees.
Modern white home with a covered patio and swimming pool overlooking a broad lawn.
SEE ALL PHOTOS
Modern two-story home with a covered patio, swimming pool, and expansive lawn.
Open living area with high ceilings, sliding glass doors, and views of lush greenery.
Covered patio with dining table and sectional beside a pool and tree-lined lawn.
Modern living room with a blue sectional, wood-slat TV wall, and sliding doors to a garden.
Modern wooden staircase with glass railing and recessed lights beside colorful artwork.
Modern dining room with a marble-top table, tan leather chairs, and geometric pendant light.
Modern bathroom with a wood-front vanity, freestanding tub, and glass shower.
Modern kitchen with a wood-front island, stainless steel appliances, and a vertical wood-slat wall.
Modern kitchen with a wood-fronted island, double sink, black pendant lights, and garden-facing glass doors.
Modern living room with a gray sofa, circular rug, wood-paneled doors, and glass doors opening to greenery.
Living room with a gray sectional, circular black-and-white rug, and sliding glass doors to a patio.
Open-plan living room with a blue sectional, geometric rug, and kitchen island.
Modern bedroom with a low platform bed and sliding glass doors opening to a balcony.
Walk-in closet with a central drawer island, extensive clothing storage, and a curtained bench.
Hallway with hardwood floors, a glass stair railing, and colorful wall art.
Living room with a light sectional, pale wood floors, and sliding doors to a leafy balcony.
Aerial view of a home amid dense trees, with a pool and rooftop solar panels.
Modern white two-story home with a broad slab walkway and horizontal-slat gate.
Modern white house with a covered garage entrance and a grass-lined concrete driveway.
Modern white two-story house with a pool and furnished patio beyond a broad lawn and mature trees.
Modern white home with a covered patio and swimming pool overlooking a broad lawn.
For Sale

1760 Chucunantah Rd

1760 Chucunantah Rd, Miami, FL 33133

$5,950,000

Discover refined Tropical Modern living in this ultra-private North Grove home, set on a nearly 12,000 SF gated lot and elevated 19 feet on coral ridge. Located on a quiet, oak-lined cul-de-sac, the residence offers exceptional natural light and seamless indoor-outdoor living. A dramatic double-height foyer opens to formal living and dining areas, along with a spacious family room overlooking the tranquil garden, lap pool, and deep covered terrace with a summer kitchen. The Italkraft-designed chef’s kitchen features Sub-Zero/Wolf appliances, white quartz countertops, and a 6-burner gas range. With 4 bedrooms plus service quarters downstairs, the home also includes an upstairs den with a wet bar. The primary suite offers a private terrace with tree-top views and a spa-like Carrara marble bath. Ideally situated near Coconut Grove village, parks, top schools and marinas.

5
beds

3,962 Sq.Ft. LIVING AREA

0.27 Acres lot

Features & Amenities

Interior

  • total bedrooms5
  • full bathrooms6
  • Laundry room Sink, Laundry Room
  • Flooring Tile, Wood
  • APPLIANCES Dishwasher, Disposal, Dryer, Electric Water Heater, Microwave, Other, Gas Range, Refrigerator, Self Cleaning Oven, Washer
  • other interior Features Built-in Features, Closet Cabinetry, Entrance Foyer, Roman Tub, Volume Ceilings, Walk-In Closet(s), Wet Bar, Maid/In-Law Quarters, Other

Area & Lot

  • Status For Sale
  • Living Area3,962 Sq.Ft.
  • Lot Area0.27 Acres
  • MLS® IDA11927795
  • TypeResidential
  • YEAR BUILT2018

Exterior

  • PoolIn Ground, Heated, Pool/Spa Combo, Pool Only
  • lot features1/4 To Less Than 1/2 Acre Lot
  • parkingCovered, Driveway, Other, Garage Door Opener
  • HEAT TYPECentral
  • AIR CONDITIONINGCentral Air
  • sewerPublic Sewer
  • security FeaturesOwned Burglar Alarm, Smoke Detector
  • other exterior FeaturesBuilt-in Barbecue, Balcony

Financial

  • Sales Price$5,950,000
Open living area with high ceilings, sliding glass doors, and views of lush greenery.

Schedule a Showing

We would love to show you our beautiful property. Please select your preferred date and time below. An agent will be in touch shortly to confirm your appointment.

Schedule a Showing

We would love to show you our beautiful property. Please select your preferred date and time below. An agent will be in touch shortly to confirm your appointment.

Thank you for your interest in 1760 Chucunantah Rd, Miami, FL 33133. We are reviewing your request and will be in touch shortly!

Mortgage Calculator

Estimate your monthly mortgage payment, including the principal and interest, property taxes, and HOA. Adjust the values to generate a more accurate rate.

All estimates are provided for informational purposes only. Actual amounts may vary.
$0,000 Your Payment 20 15 65
$0,000 Your Payment

Work With Us

Partner with a team that brings vision, care, and experience to every client. Ready to buy or sell? Let’s work together toward your real estate goals.

Follow Me on Instagram