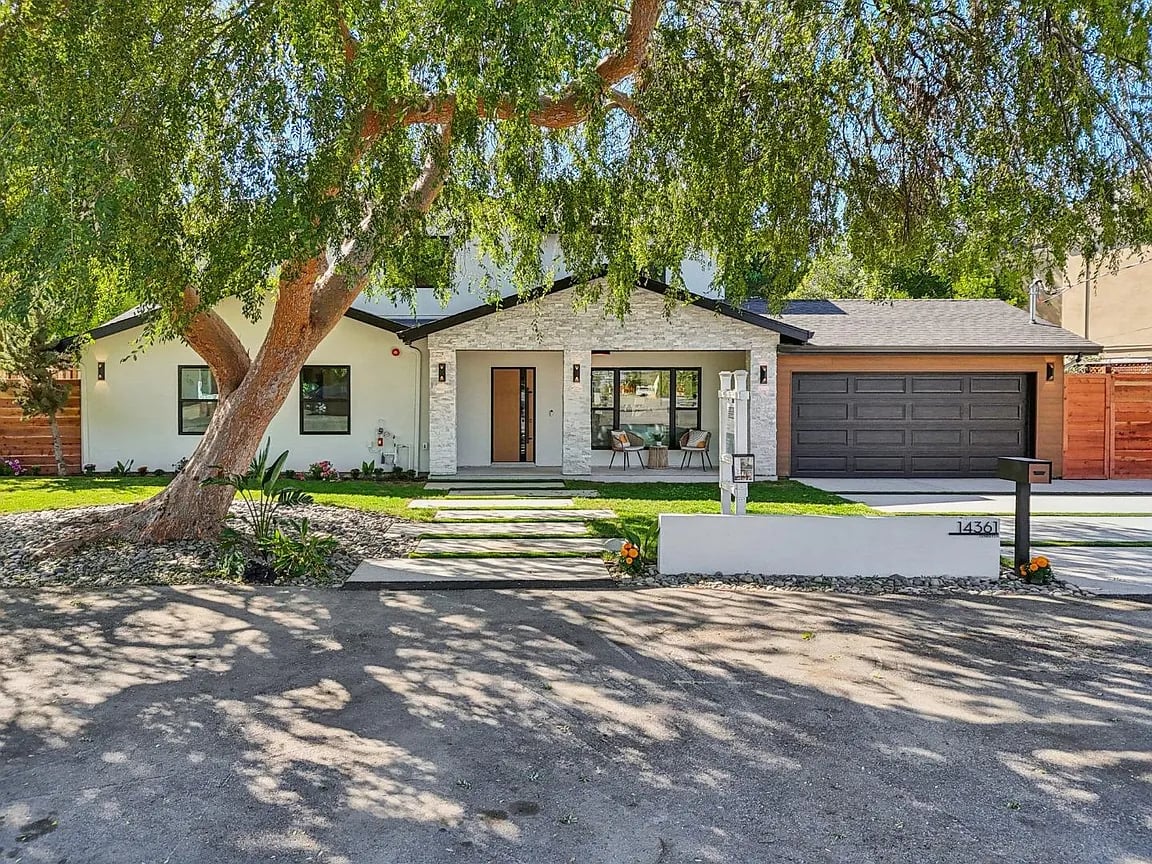
Modern home with a stone-accented entry, attached garage, and large tree in the front yard.
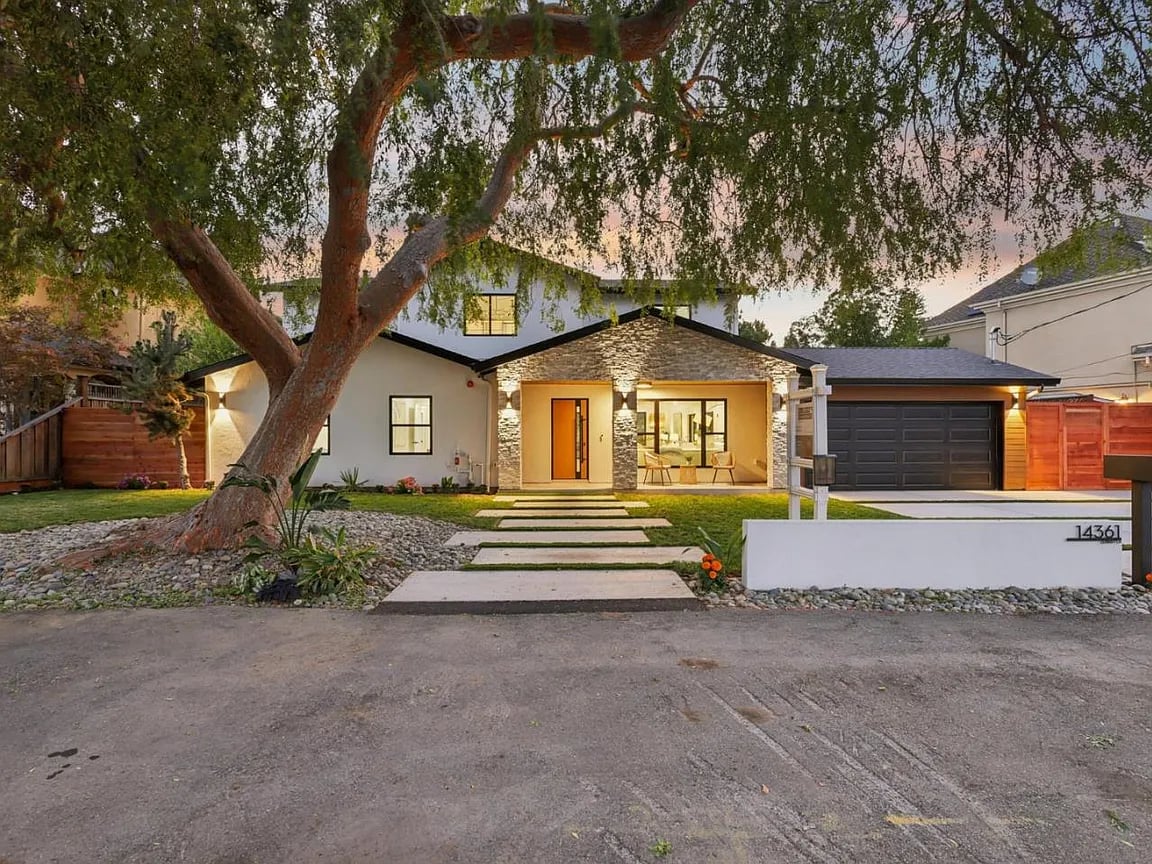
Modern single-story home with a stone facade, dark double garage, and large shade tree in front.
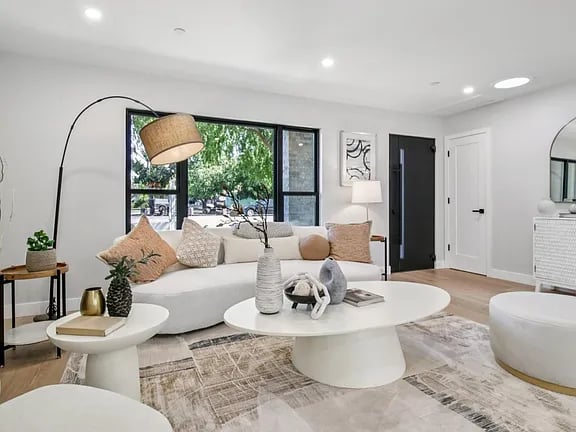
Living room with a white sectional, round coffee tables, and large windows overlooking leafy trees.
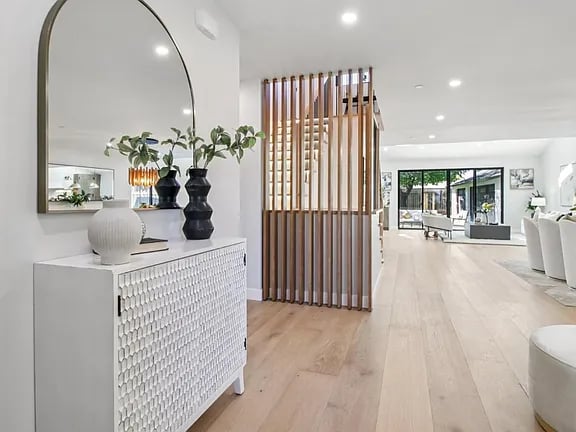
Open-plan home interior with pale wood floors, a wood-slat divider, and a bright living area beyond.
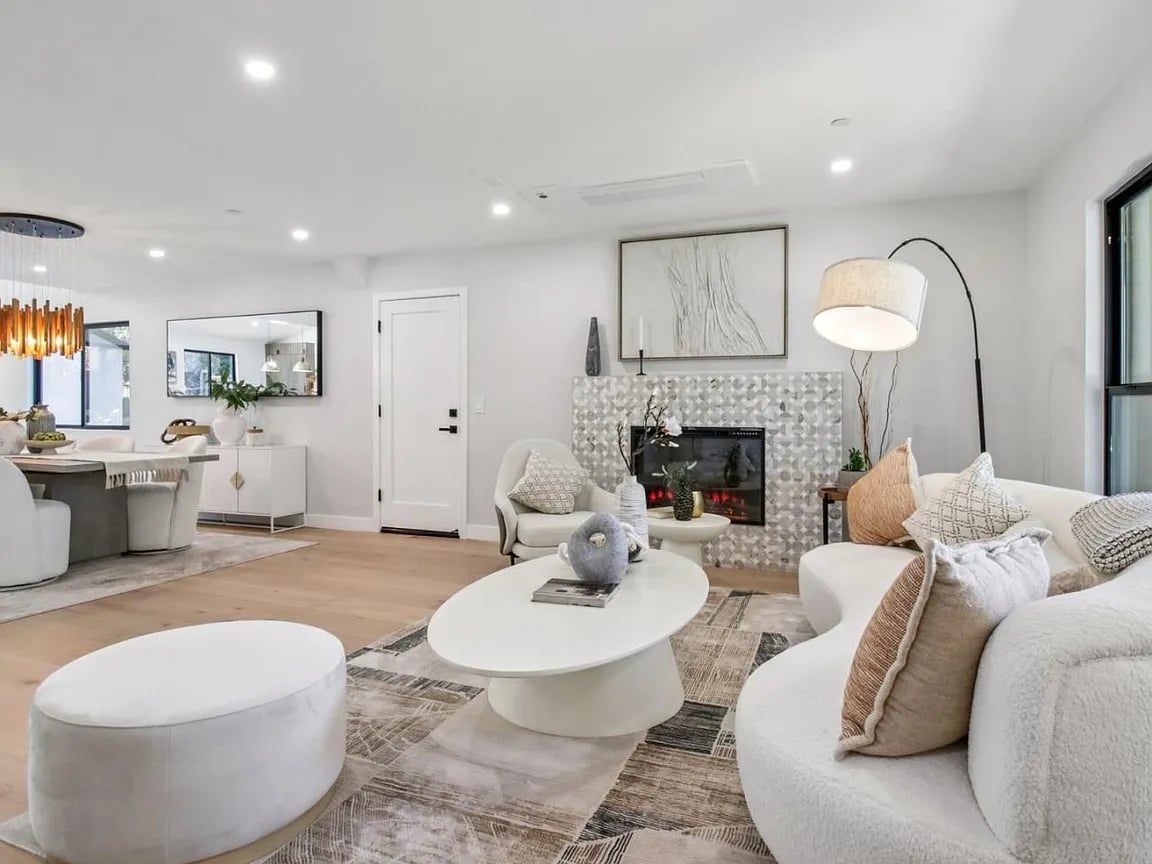
Living room with a curved white sofa, oval coffee table, and tiled fireplace.
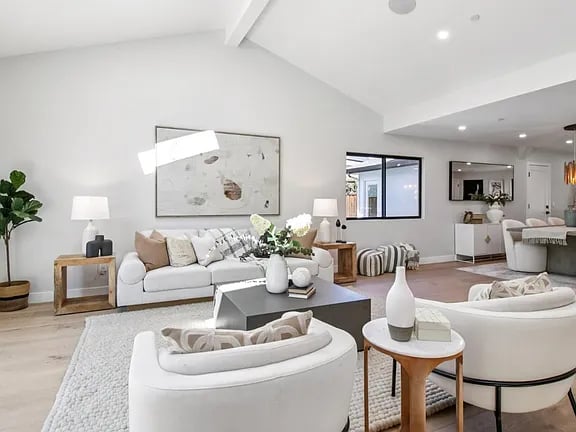
Open-plan living room with white seating, a dark coffee table, and adjoining dining area.
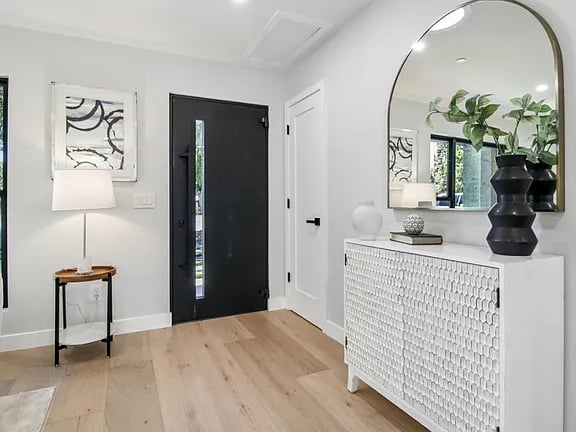
Furnished entryway with a black front door, light wood floors, and an arched mirror above a white console.
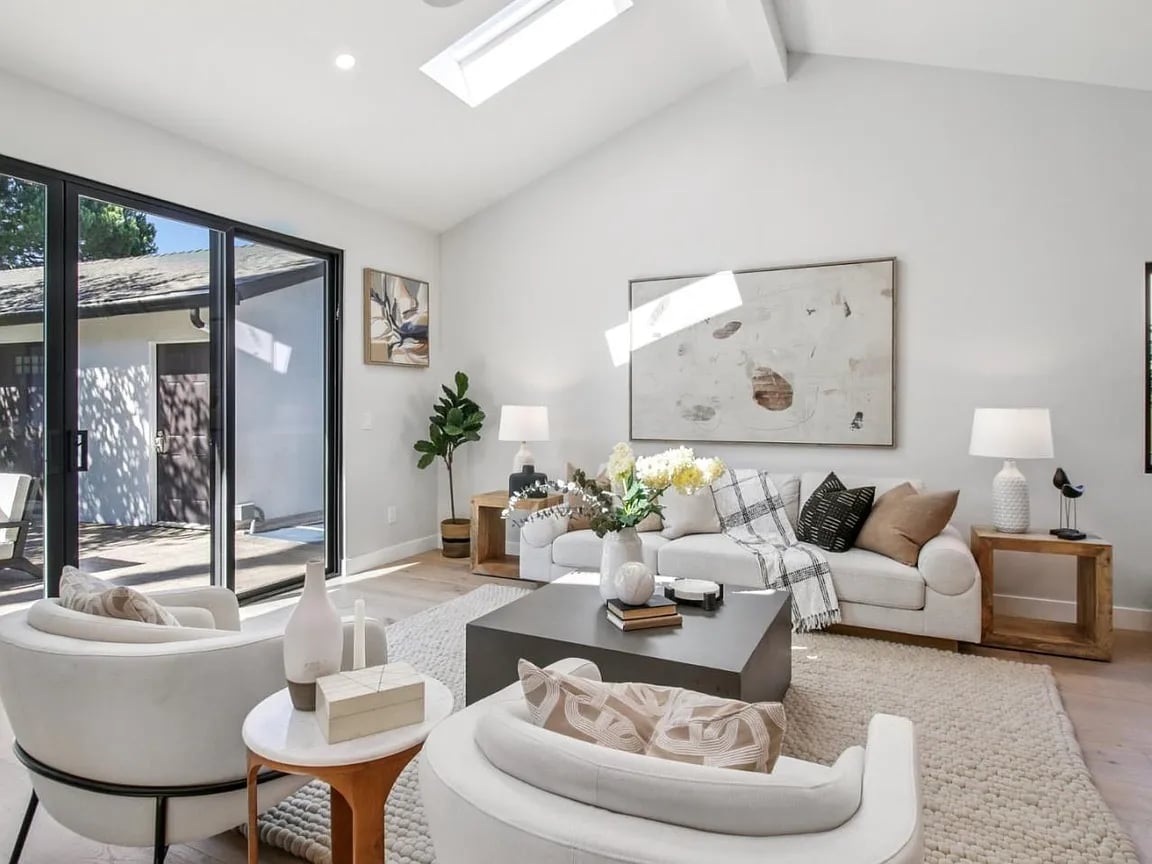
Staged living room with vaulted ceiling, white seating, and large sliding glass doors to a patio.
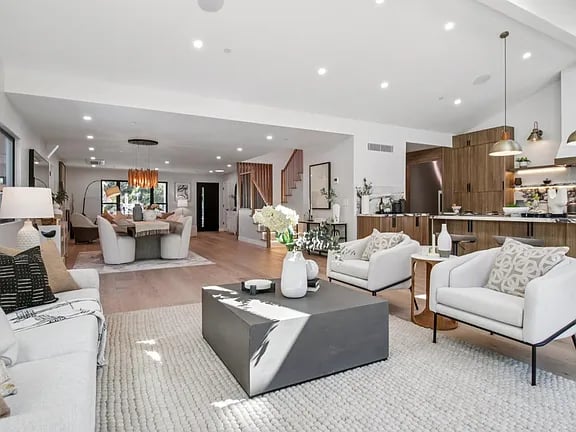
Open-plan living room with white seating, a large gray coffee table, and a wood-cabinet kitchen.
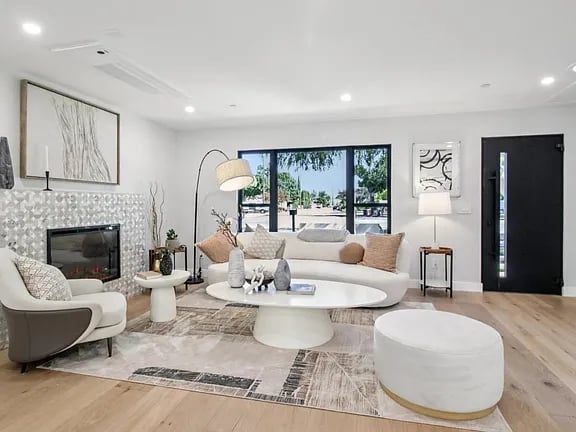
Staged living room with a tiled fireplace, curved cream sofa, and large windows.
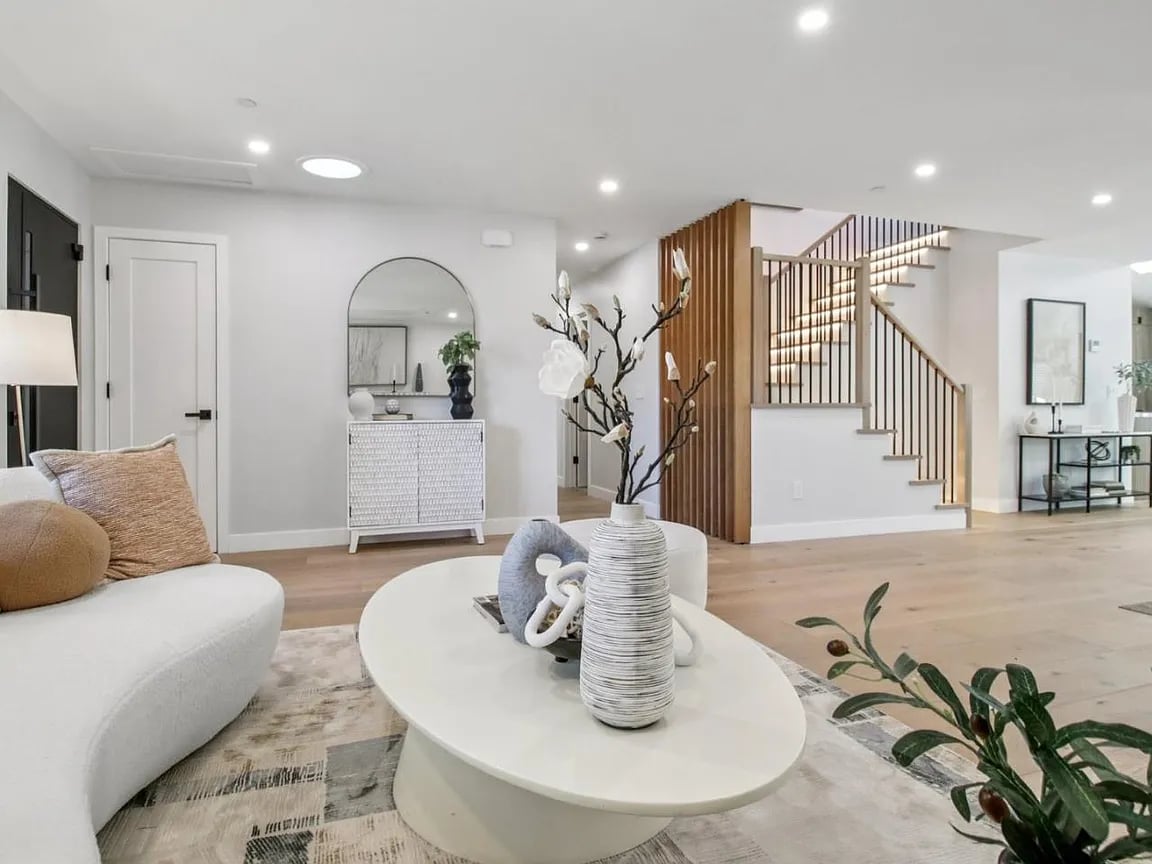
Staged living room with a curved white sofa, oval coffee table, and wood-slat staircase divider.
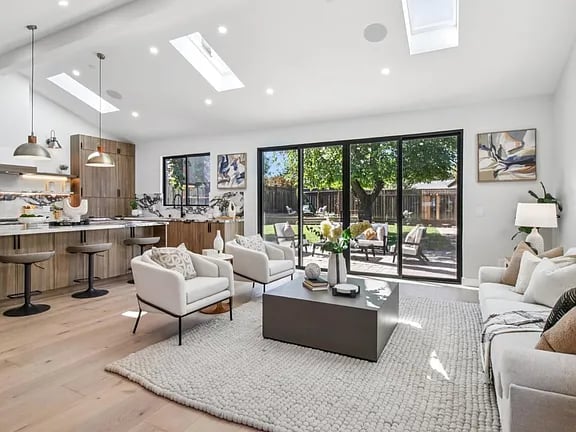
Open-plan living room and kitchen with skylights, white seating, and sliding doors to a fenced backyard.
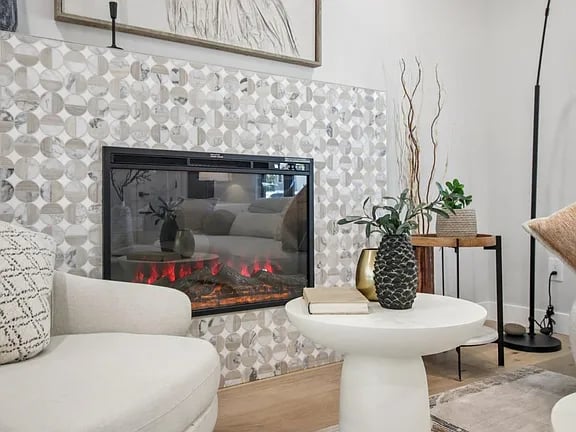
Living room with a glass-front fireplace, patterned tile wall, and white pedestal coffee table.
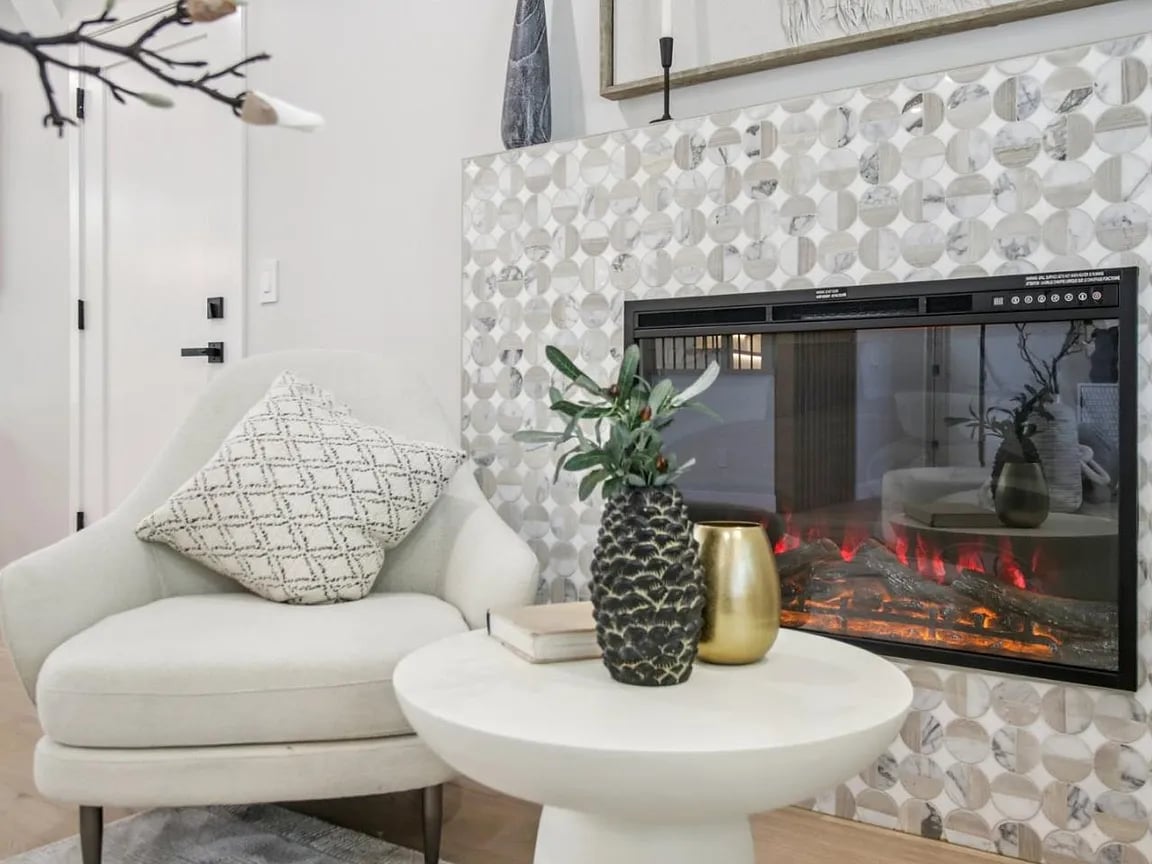
Living room fireplace with patterned tile surround, white chair, and round coffee table.
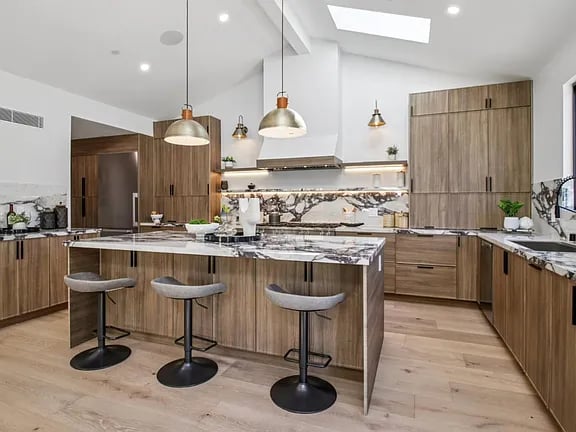
Modern kitchen with wood cabinetry, a marble island, three bar stools, and a skylight.
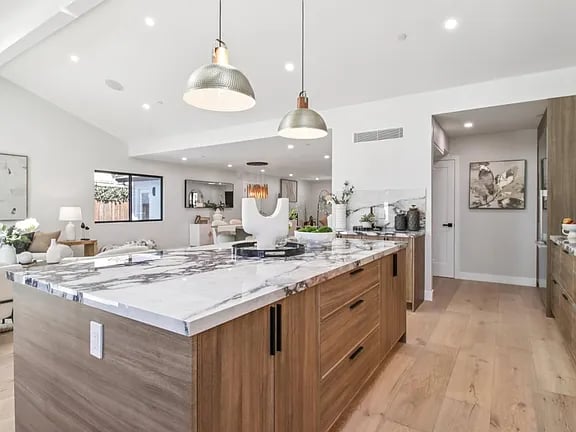
Open kitchen with a large marble-look island, warm wood cabinetry, and pendant lights.
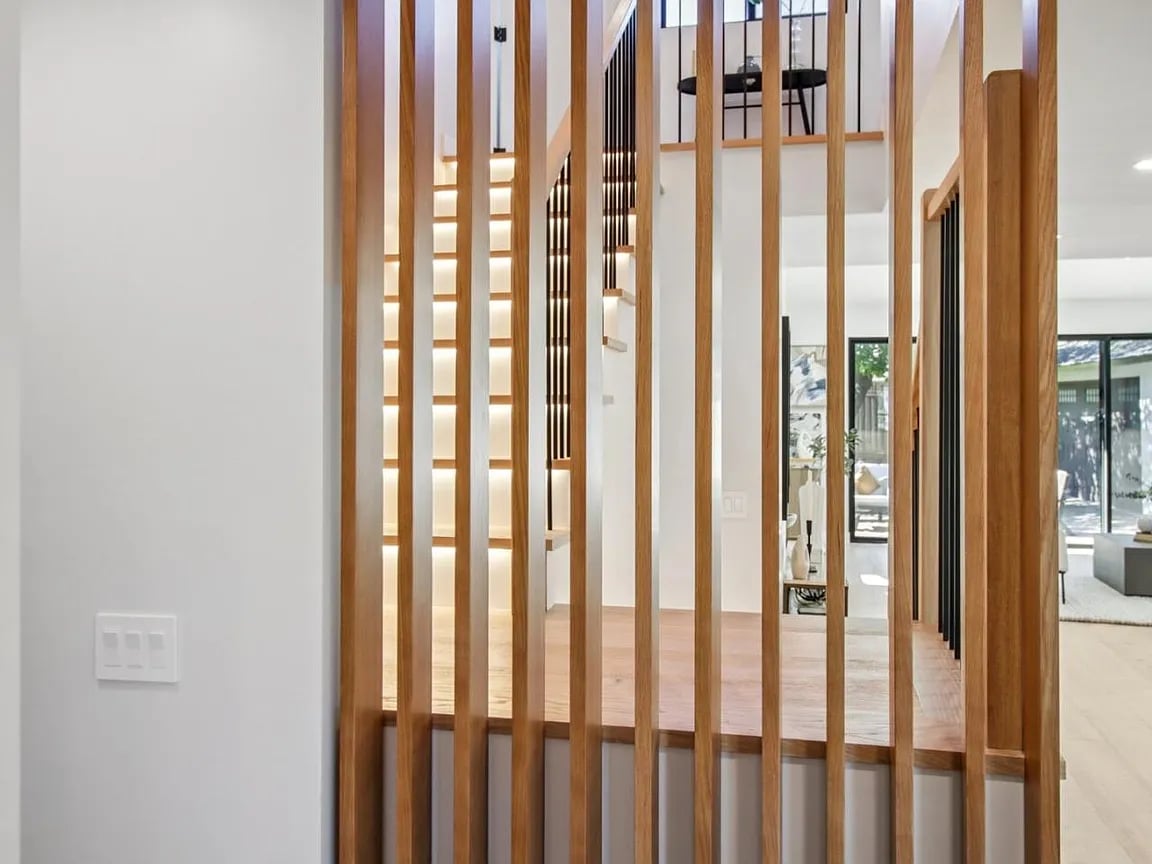
Modern interior with a vertical wood-slat partition and illuminated staircase.
SEE ALL PHOTOS
Modern home with a stone-accented entry, attached garage, and large tree in the front yard.
Modern single-story home with a stone facade, dark double garage, and large shade tree in front.
Living room with a white sectional, round coffee tables, and large windows overlooking leafy trees.
Open-plan home interior with pale wood floors, a wood-slat divider, and a bright living area beyond.
Living room with a curved white sofa, oval coffee table, and tiled fireplace.
Open-plan living room with white seating, a dark coffee table, and adjoining dining area.
Furnished entryway with a black front door, light wood floors, and an arched mirror above a white console.
Staged living room with vaulted ceiling, white seating, and large sliding glass doors to a patio.
Open-plan living room with white seating, a large gray coffee table, and a wood-cabinet kitchen.
Staged living room with a tiled fireplace, curved cream sofa, and large windows.
Staged living room with a curved white sofa, oval coffee table, and wood-slat staircase divider.
Open-plan living room and kitchen with skylights, white seating, and sliding doors to a fenced backyard.
Living room with a glass-front fireplace, patterned tile wall, and white pedestal coffee table.
Living room fireplace with patterned tile surround, white chair, and round coffee table.
Modern kitchen with wood cabinetry, a marble island, three bar stools, and a skylight.
Open kitchen with a large marble-look island, warm wood cabinetry, and pendant lights.
Modern interior with a vertical wood-slat partition and illuminated staircase.
For Sale

14361 Lenray Ln

14361 Lenray Lane, San Jose , CA

$3,688,000
East-facing and newly expanded, this stunning 5-bed, 4-bath home lives like a brand-new build with 3,169 SqFt plus a permitted 742 SqFt workshop, totaling 3,911 SqFt on a 10,998 SqFt lot. Soaring vaulted ceilings, skylights, recessed lighting, and wide-plank 5/8" x 10.25" engineered wood floors create a bright, airy, and inviting feel throughout. Charge any EV with the Tesla Universal Charger. Main level features open-concept living with fireplace, dining, chefs kitchen with pantry, extra storage, custom cabinetry, statement lighting, sleek porcelain counters, and high-end Miele appliances. 3 bedrooms and 2 baths include a private en suite with vaulted ceiling, spa bath, smart toilet, and direct yard access. Upstairs has two en suites, including a luxe primary retreat with custom walk-in closet, built-ins, oversized spa bath with soaking tub, dual vanity, and walk-in shower. Outdoors offers lush lawn, large paver patio, mature landscaping, pickleball court, and versatile workshop with built-ins and TV for entertaining. RV/boat parking, 2-car garage, and ample driveway. Excellent schools: Sartorette Charter, Price Charter, Leigh High, plus Harker & Challenger. Rare chance to own a like-new home blending modern design, thoughtful upgrades, and versatile spaces in prime Cambrian!
5
beds

3,169 Sq.Ft. LIVING AREA

Features & Amenities

Interior

  • total bedrooms5
  • full bathrooms4

Area & Lot

  • Status For Sale
  • Living Area3,169 Sq.Ft.
  • Total Area3,169 Sq.Ft.

Financial

  • Sales Price$3,688,000
Modern single-story home with a stone facade, dark double garage, and large shade tree in front.

Schedule a Showing

We would love to show you our beautiful property. Please select your preferred date and time below. An agent will be in touch shortly to confirm your appointment.

Schedule a Showing

We would love to show you our beautiful property. Please select your preferred date and time below. An agent will be in touch shortly to confirm your appointment.

Thank you for your interest in 14361 Lenray Lane, San Jose , CA. We are reviewing your request and will be in touch shortly!

Mortgage Calculator

Estimate your monthly mortgage payment, including the principal and interest, property taxes, and HOA. Adjust the values to generate a more accurate rate.

All estimates are provided for informational purposes only. Actual amounts may vary.
$0,000 Your Payment 20 15 65
$0,000 Your Payment

Work With Us

Partner with a team that brings vision, care, and experience to every client. Ready to buy or sell? Let’s work together toward your real estate goals.

Follow Me on Instagram