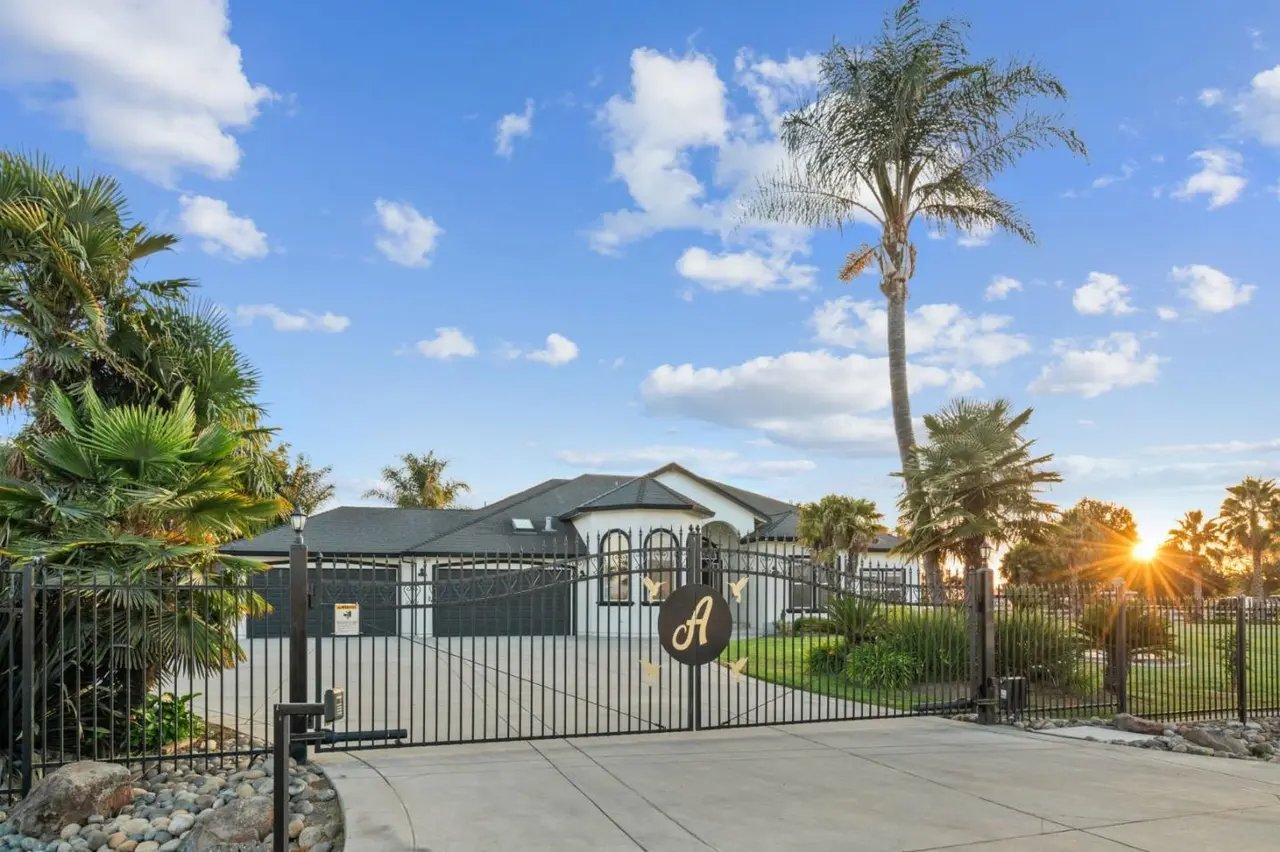
White single-story home behind a black iron gate, framed by tropical palms at sunset.
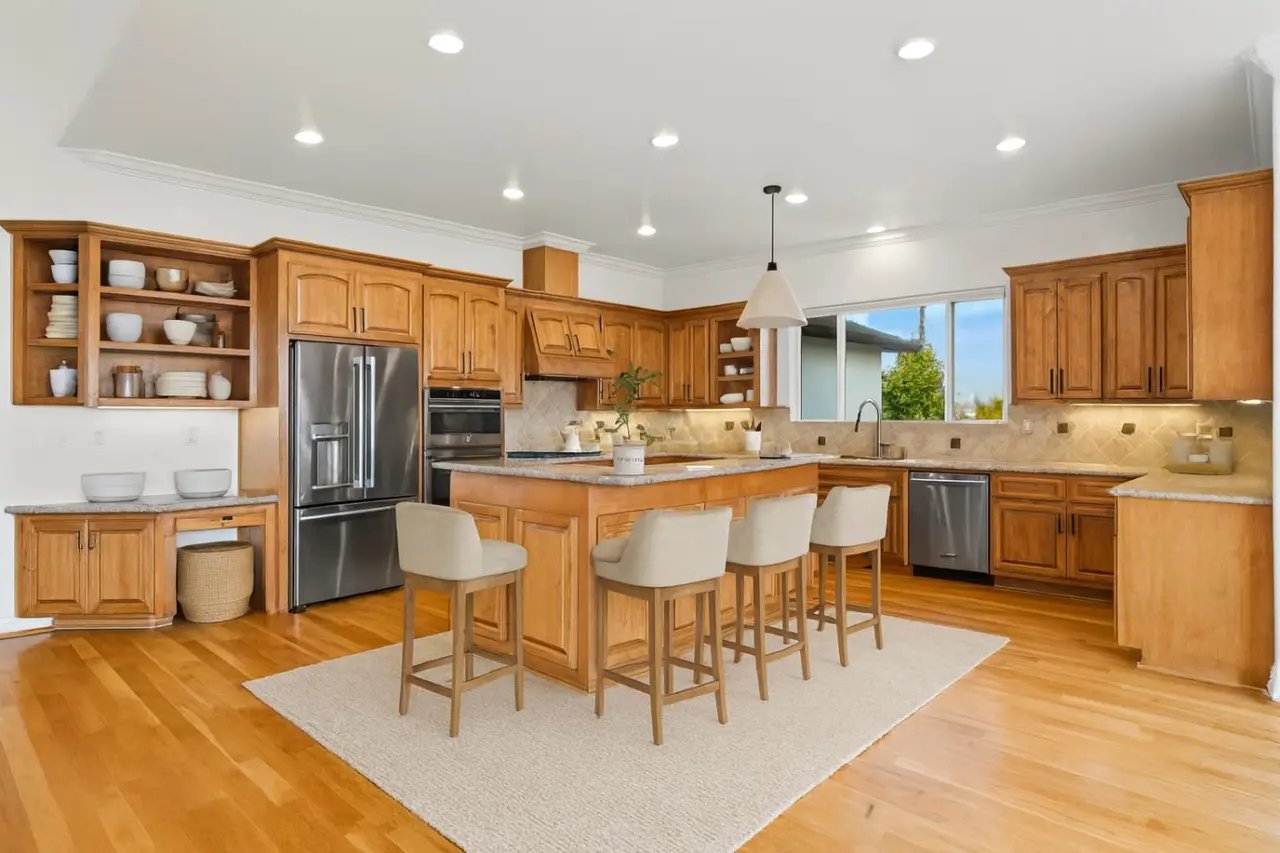
Kitchen with warm wood cabinets, a large island with stools, and stainless steel appliances.
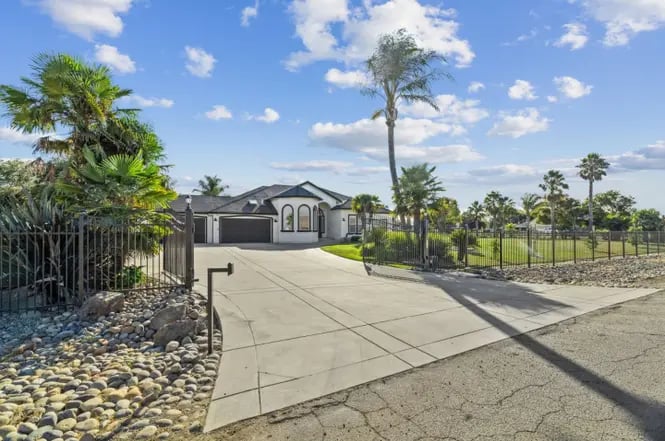
Single-story home behind a wide concrete driveway, black metal fencing, and palm trees.
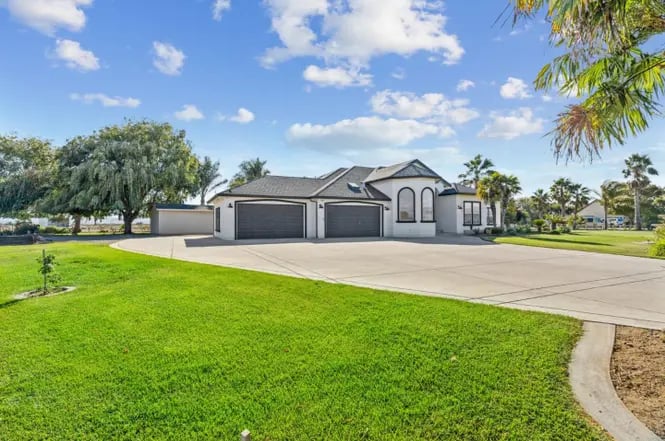
Single-story white home with two garage doors, a broad driveway, and a green lawn.
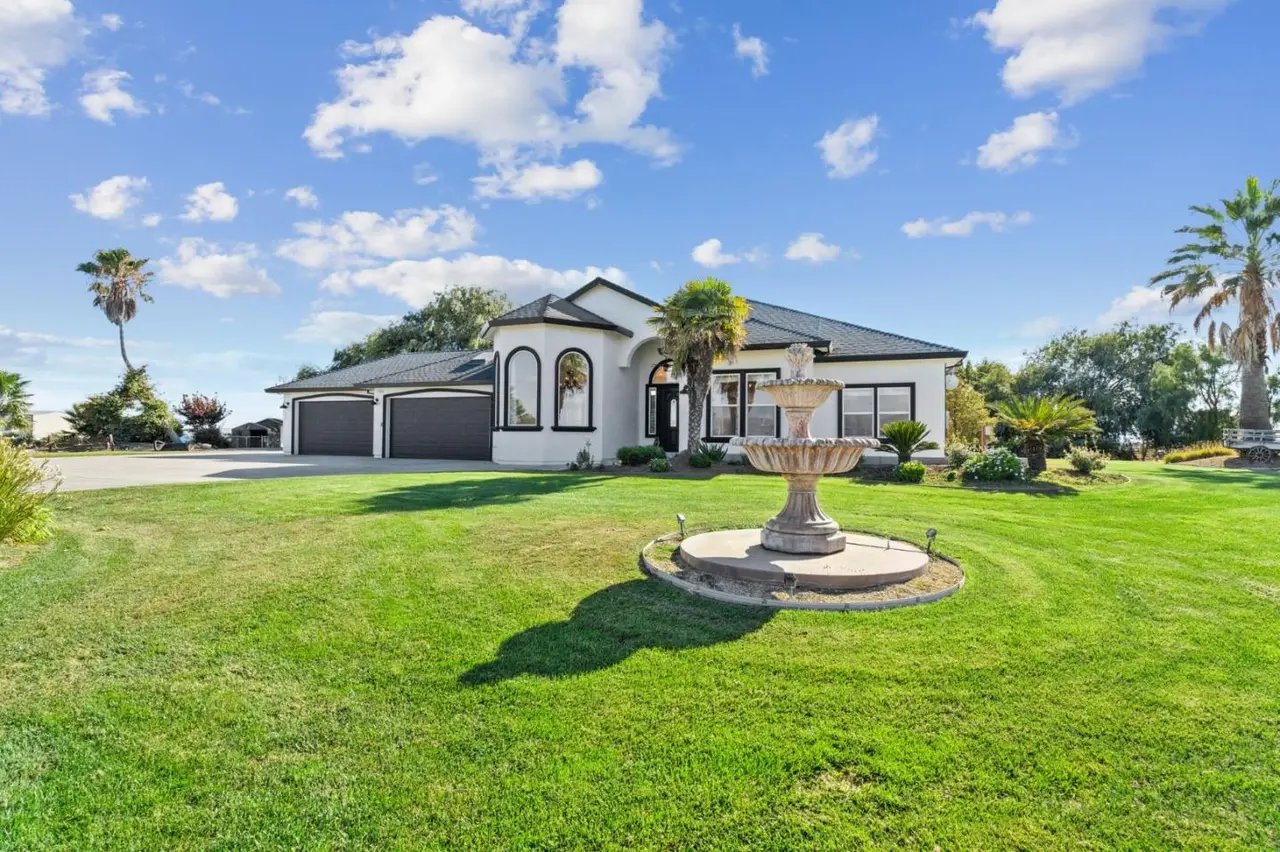
White home with arched windows and a three-car garage, fronted by a lawn and tiered fountain.
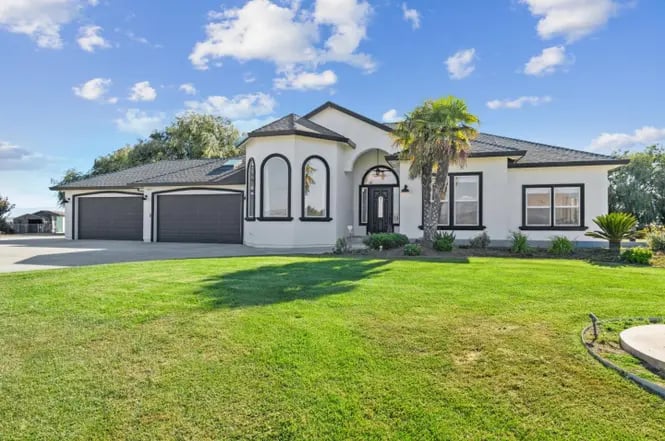
White single-story home with a two-car garage, arched windows, and a palm tree by the entrance.
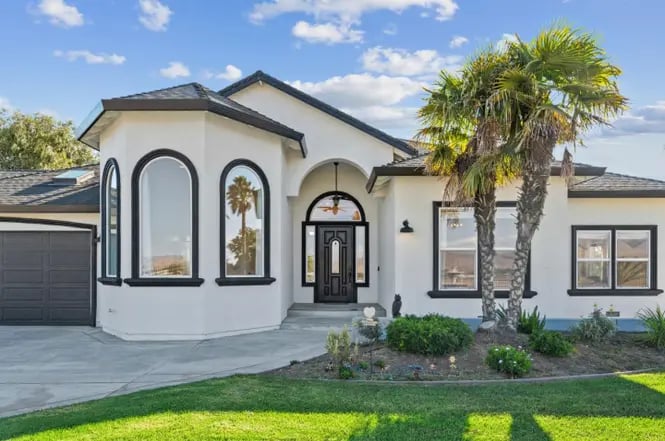
White stucco home with arched windows, dark trim, attached garage, and palm trees by the front entrance.
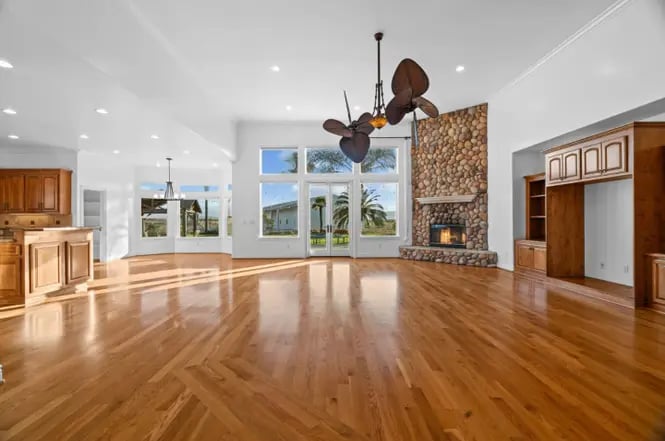
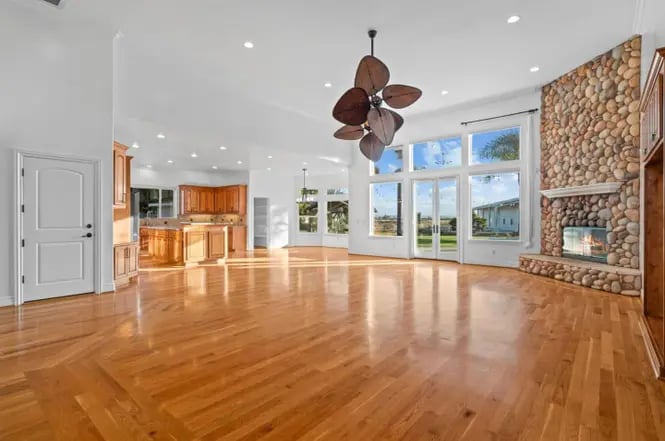
Living room with a floor-to-ceiling stone fireplace, large windows, and hardwood floors.
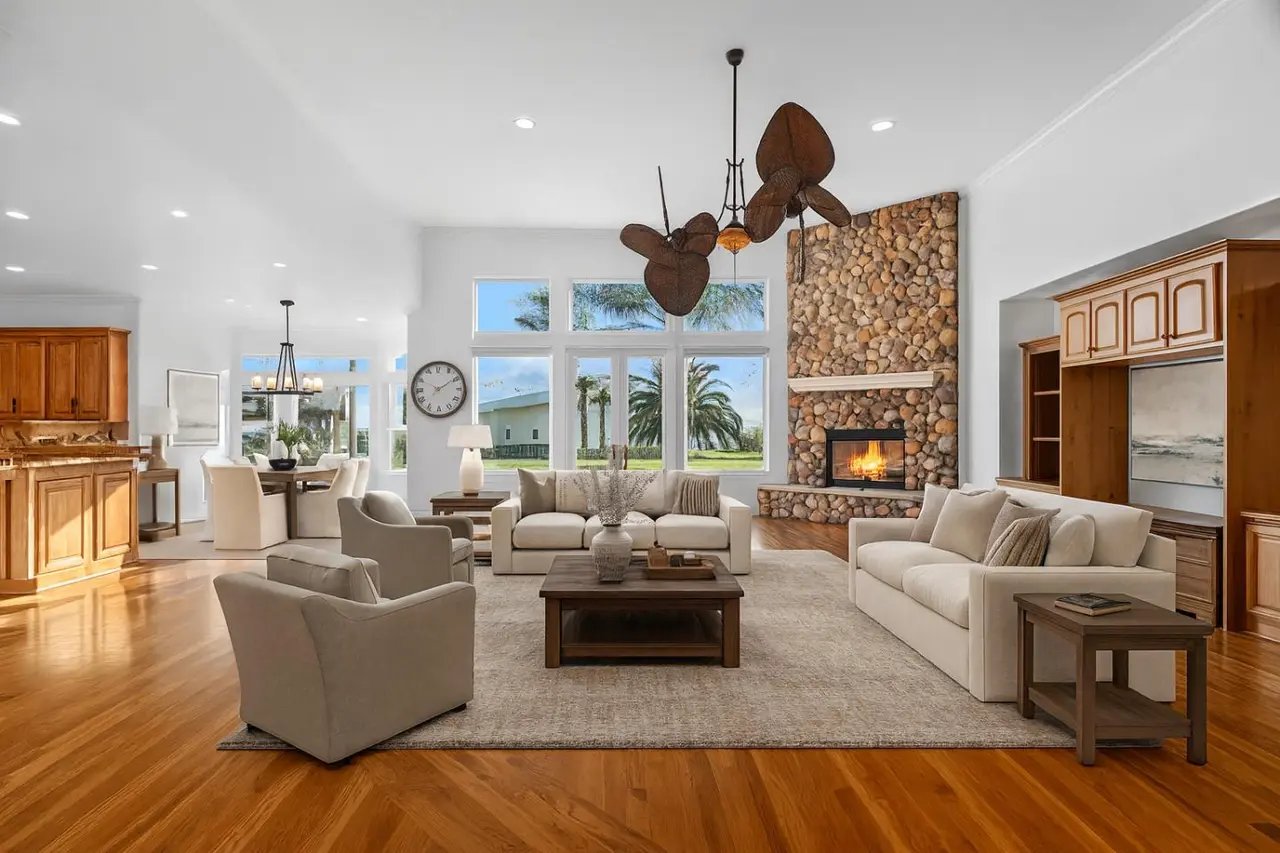
Open-plan living area with hardwood floors, a stone fireplace, built-in cabinetry, and large windows.
Open living room and kitchen with polished hardwood floors, a stone fireplace, and tall windows.
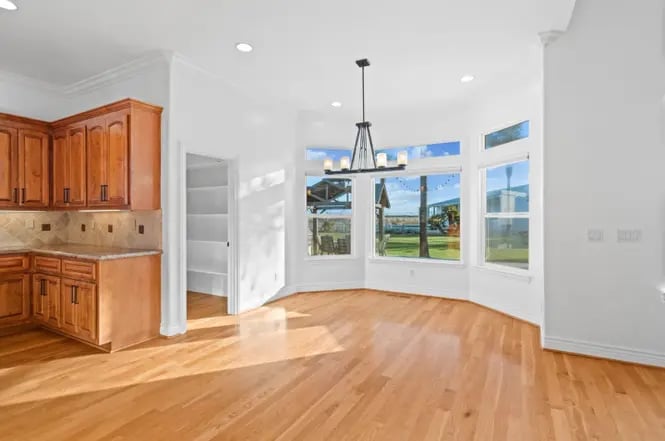
Kitchen and dining area with wood cabinets, hardwood floors, and large windows overlooking a lawn.
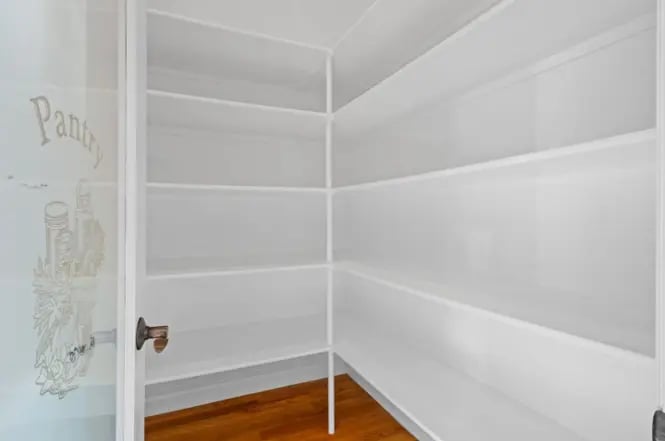
Walk-in pantry with wraparound white shelves and a hardwood floor.
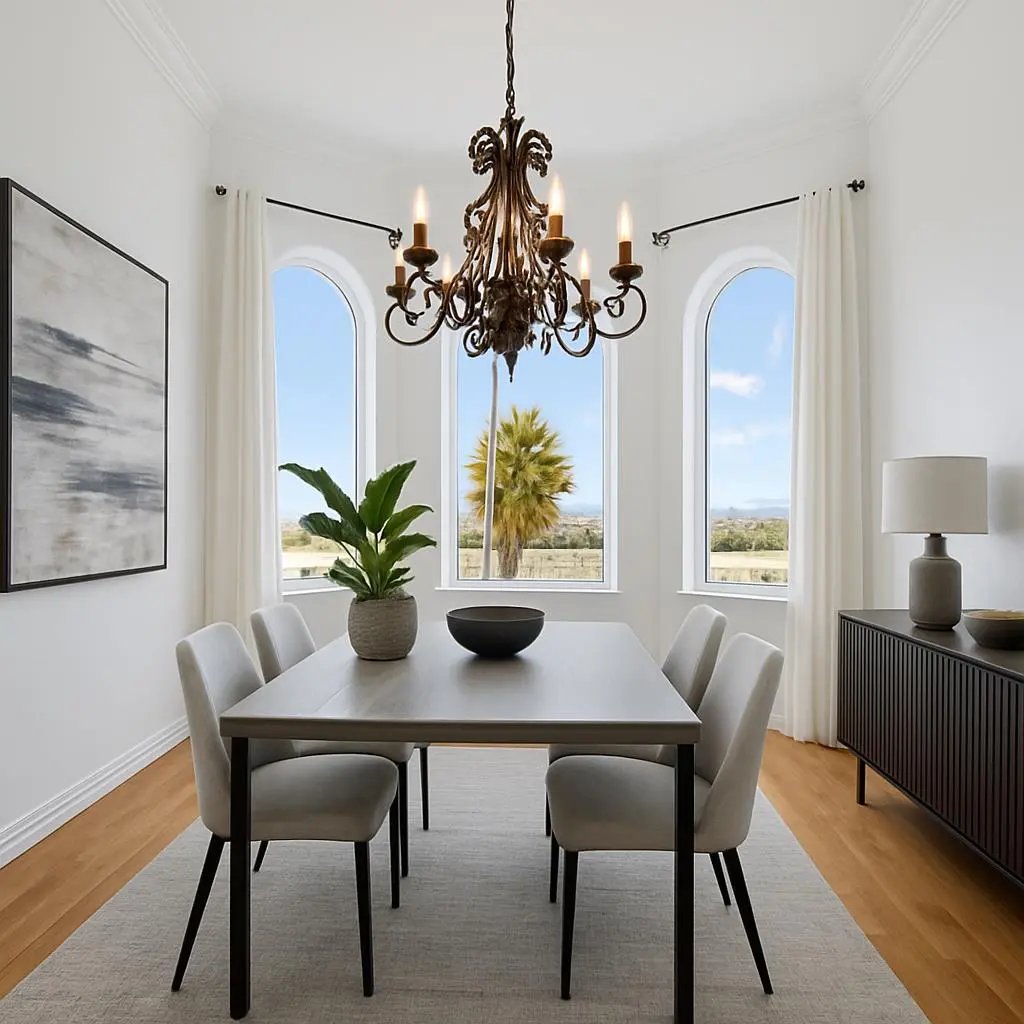
Dining room with an ornate chandelier, arched windows, and a palm tree outside.
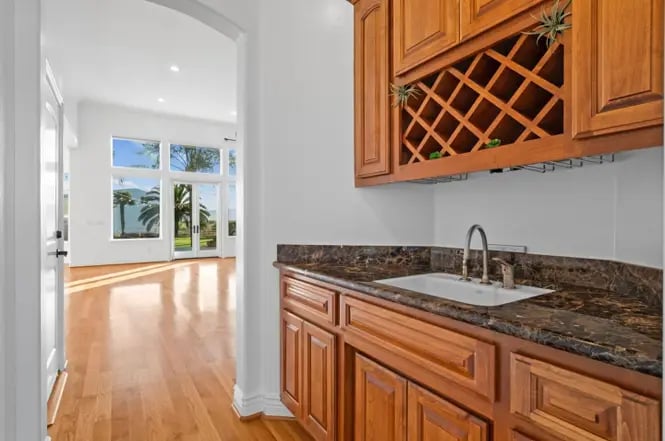
Wood-cabinet wet bar with a diamond wine rack and sink beside a bright room with tall windows.
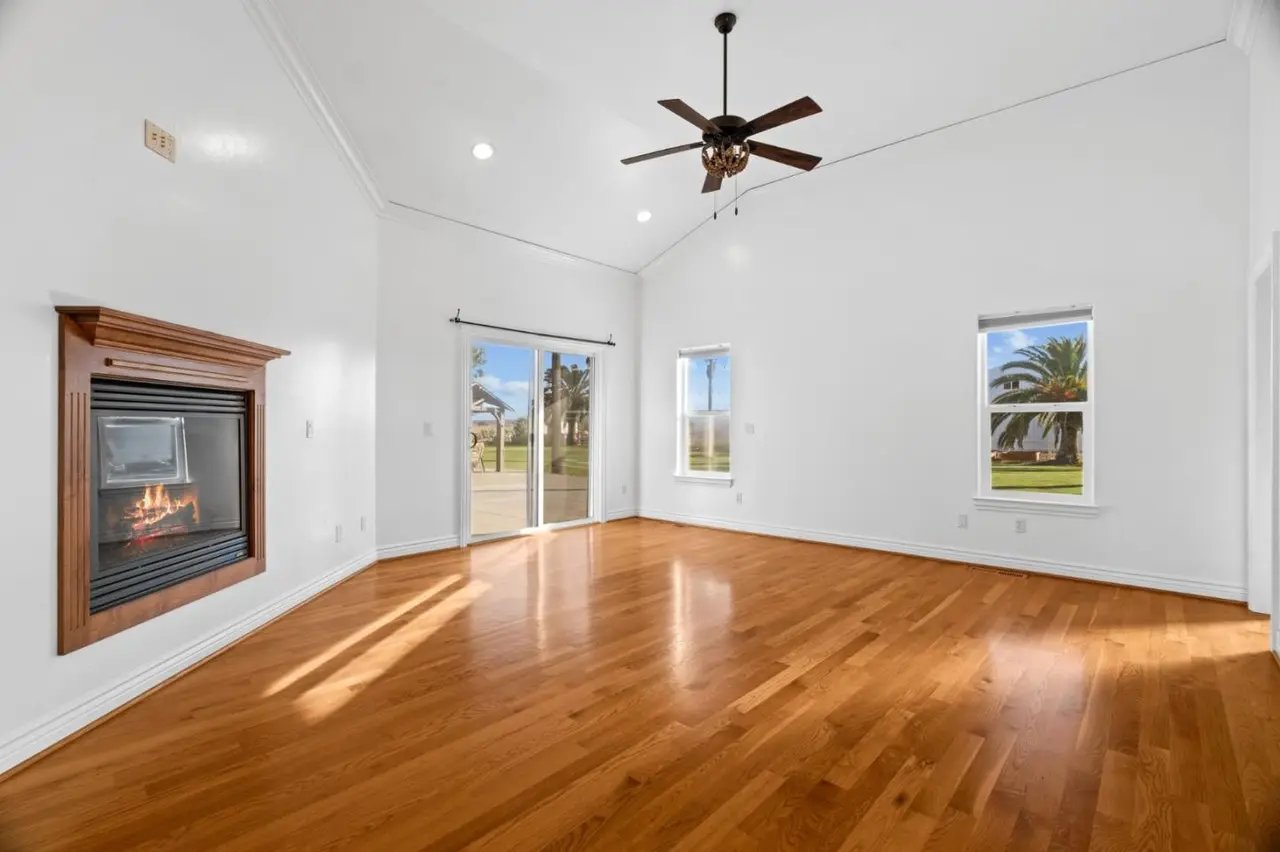
Vacant living room with hardwood floors, a wood-trimmed fireplace, and sliding glass doors.
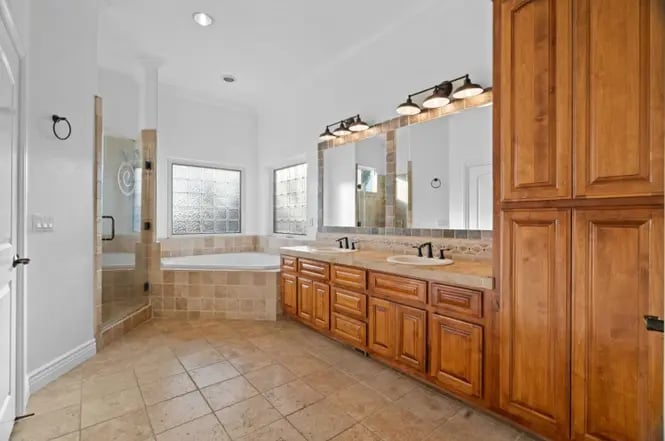
Bathroom with a corner soaking tub and long double vanity with warm wood cabinetry.
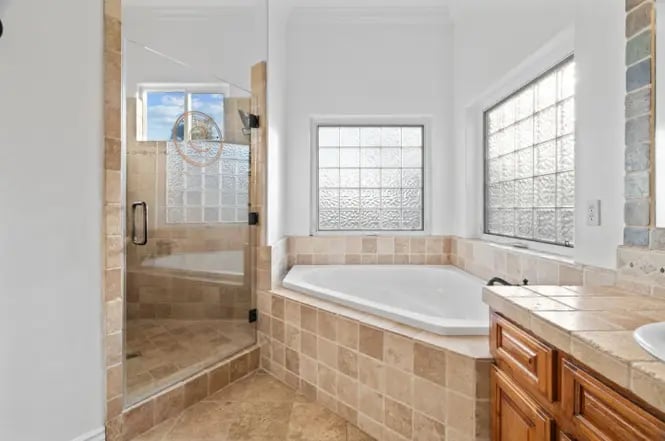
Bathroom with a corner soaking tub, glass shower, beige tile, and wood vanity.
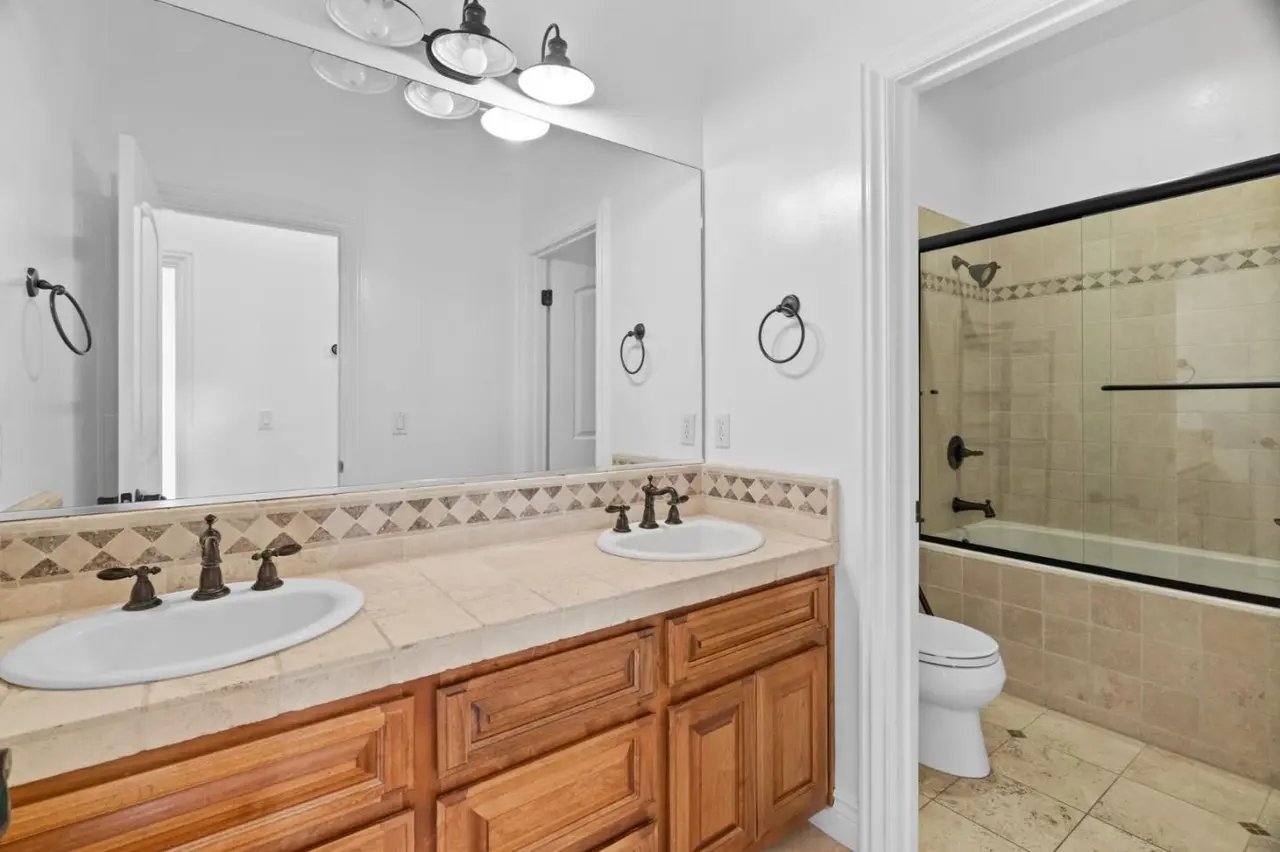
Bathroom with a double-sink vanity and wood cabinets beside a tiled tub and shower.
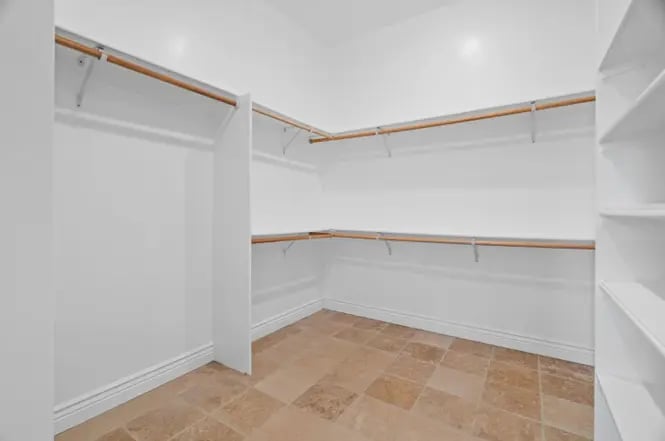
Empty walk-in closet with wooden hanging rods and tan tile flooring.
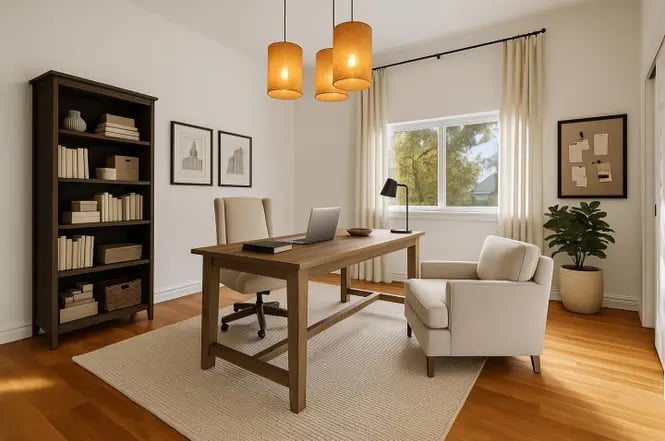
Home office with a wooden desk and laptop, cream chair, and tall bookcase beside a sunny window.
SEE ALL PHOTOS
White single-story home behind a black iron gate, framed by tropical palms at sunset.
Kitchen with warm wood cabinets, a large island with stools, and stainless steel appliances.
Single-story home behind a wide concrete driveway, black metal fencing, and palm trees.
Single-story white home with two garage doors, a broad driveway, and a green lawn.
White home with arched windows and a three-car garage, fronted by a lawn and tiered fountain.
White single-story home with a two-car garage, arched windows, and a palm tree by the entrance.
White stucco home with arched windows, dark trim, attached garage, and palm trees by the front entrance.
Living room with a floor-to-ceiling stone fireplace, large windows, and hardwood floors.
Open-plan living area with hardwood floors, a stone fireplace, built-in cabinetry, and large windows.
Open living room and kitchen with polished hardwood floors, a stone fireplace, and tall windows.
Kitchen and dining area with wood cabinets, hardwood floors, and large windows overlooking a lawn.
Walk-in pantry with wraparound white shelves and a hardwood floor.
Dining room with an ornate chandelier, arched windows, and a palm tree outside.
Wood-cabinet wet bar with a diamond wine rack and sink beside a bright room with tall windows.
Vacant living room with hardwood floors, a wood-trimmed fireplace, and sliding glass doors.
Bathroom with a corner soaking tub and long double vanity with warm wood cabinetry.
Bathroom with a corner soaking tub, glass shower, beige tile, and wood vanity.
Bathroom with a double-sink vanity and wood cabinets beside a tiled tub and shower.
Empty walk-in closet with wooden hanging rods and tan tile flooring.
Home office with a wooden desk and laptop, cream chair, and tall bookcase beside a sunny window.
For Sale

1353 Perry Ct

1353 Perry Ct, Hollister, CA 95023

Rare opportunity to live, work, and create in one extraordinary location! This one-of-a-kind estate on 5.02 flat, usable acres features a spacious 4-bed, 2.5-bath main home (3,430+ sq ft), plus a brand-new attached 2-bed, 1-bath ADU with private entrance and full kitchen ideal for extended family or rental income. Inside the main home, enjoy soaring ceilings, a gourmet granite kitchen, open living areas, and a luxurious primary suite with fireplace, spa bath, and walk-in closet. The property includes a brand-new 6,000 sq ft steel building, detached office, steel parking structure, outdoor bathroom facility, fenced dog run, and owned solar power. Beautiful landscaping, ample open space for horses or agriculture, and a gated entry with abundant parking make this property both functional and private. Public utilities, shared well, septic, central heat/AC. Located in San Benito County, minutes to Hwy 25 and a short drive to Gilroy. A rare blend of luxury, space, and flexibility

4
beds

2
baths

3,430 Sq.Ft. LIVING AREA

Features & Amenities

Interior

  • total bedrooms4
  • Total bathrooms2
  • full bathrooms2

Area & Lot

  • Status For Sale
  • Living Area3,430 Sq.Ft.
  • Total Area3,430 Sq.Ft.
  • MLS® IDML82021932
Kitchen with warm wood cabinets, a large island with stools, and stainless steel appliances.

Schedule a Showing

We would love to show you our beautiful property. Please select your preferred date and time below. An agent will be in touch shortly to confirm your appointment.

Schedule a Showing

We would love to show you our beautiful property. Please select your preferred date and time below. An agent will be in touch shortly to confirm your appointment.

Thank you for your interest in 1353 Perry Ct, Hollister, CA 95023. We are reviewing your request and will be in touch shortly!

Mortgage Calculator

Estimate your monthly mortgage payment, including the principal and interest, property taxes, and HOA. Adjust the values to generate a more accurate rate.

All estimates are provided for informational purposes only. Actual amounts may vary.
$0,000 Your Payment 20 15 65
$0,000 Your Payment

Work With Us

Partner with a team that brings vision, care, and experience to every client. Ready to buy or sell? Let’s work together toward your real estate goals.

Follow Me on Instagram