Leave a Message

By providing your contact information to Theodora Cornelia Homes, your personal information will be processed in accordance with Theodora Cornelia Homes's Privacy Policy. By checking the box(es) below, you consent to receive communications regarding your real estate inquiries and related marketing and promotional updates in the manner selected by you. For SMS text messages, message frequency varies. Message and data rates may apply. You may opt out of receiving further communications from Theodora Cornelia Homes at any time. To opt out of receiving SMS text messages, reply STOP to unsubscribe.

Thank you for your message. We will be in touch with you shortly.

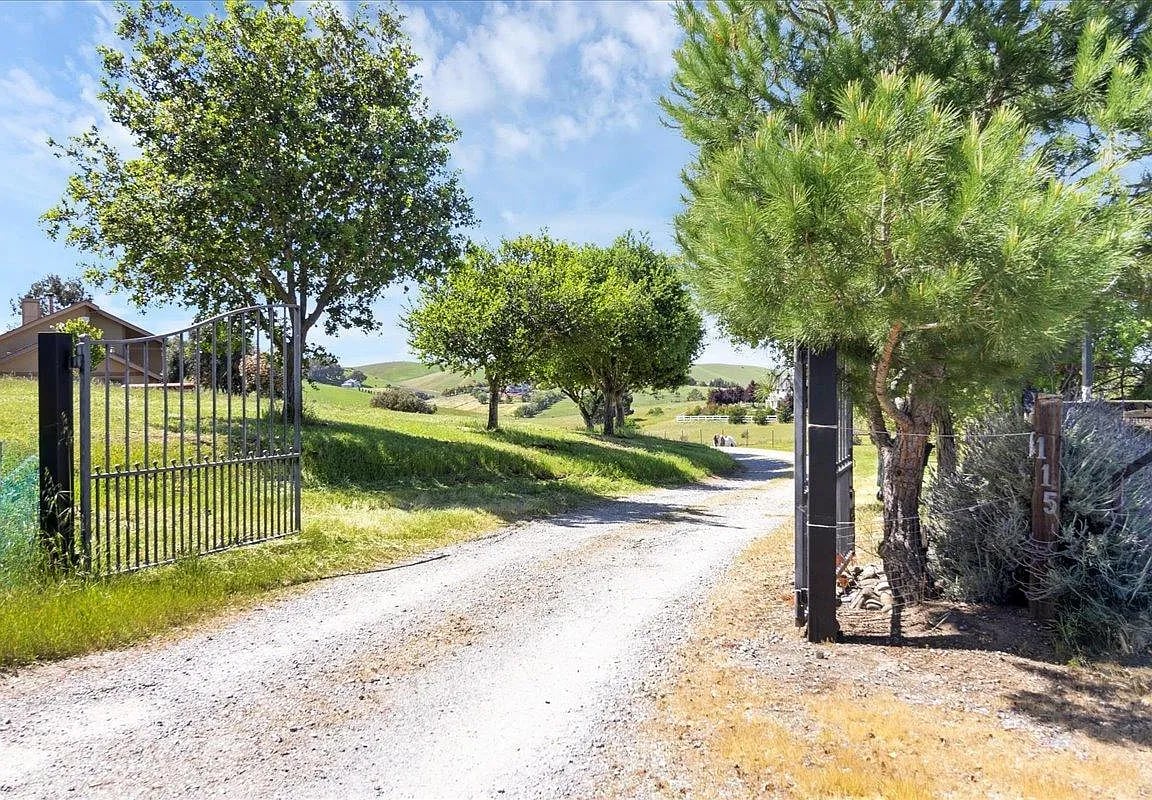
Open metal gate framing a gravel driveway, mature trees, and rolling green hills.
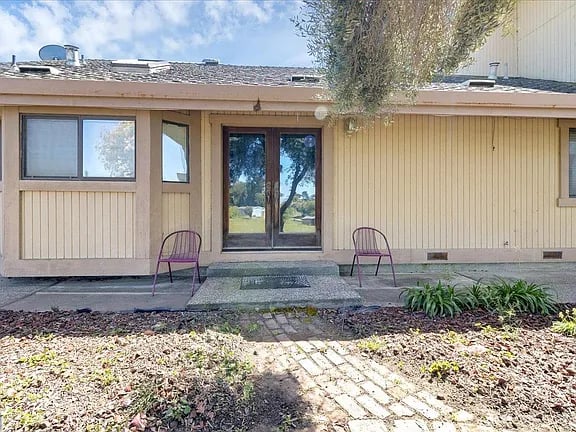
Single-story beige home with a glass entry door, two metal chairs, and a paved front walkway.
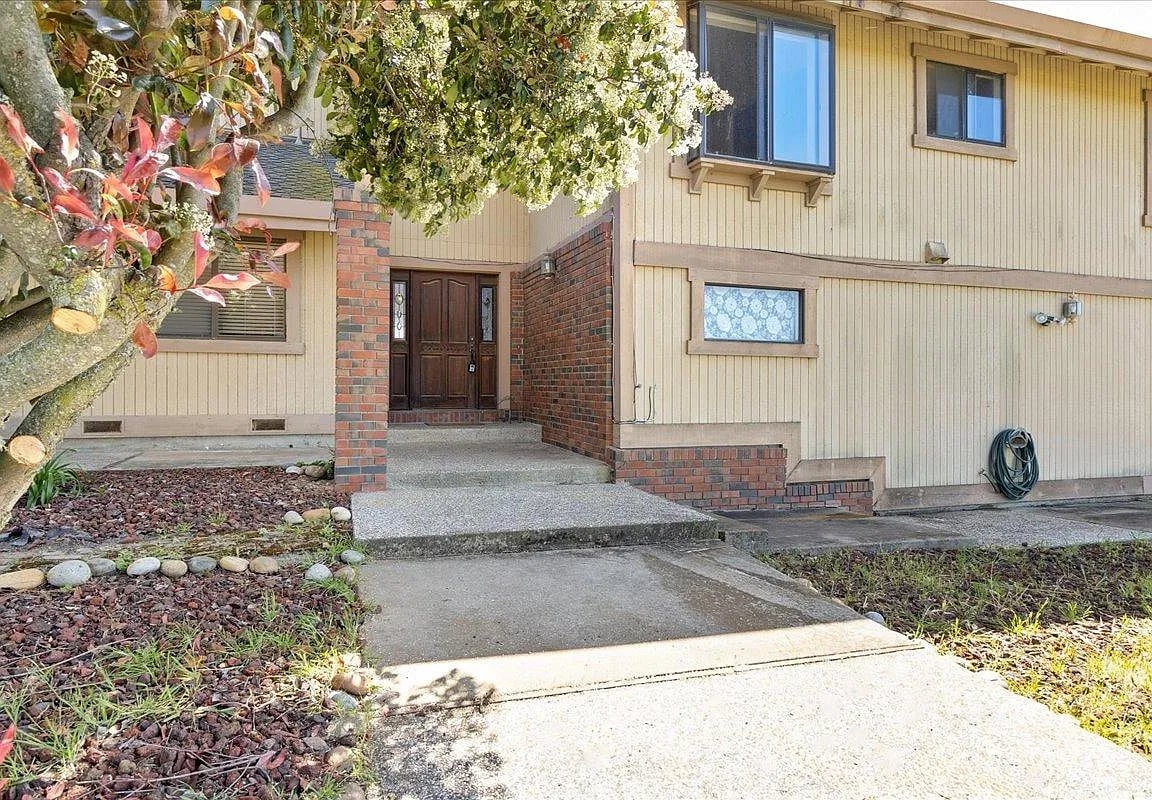
Home entrance with a brick-framed doorway, concrete walkway, and flowering tree.
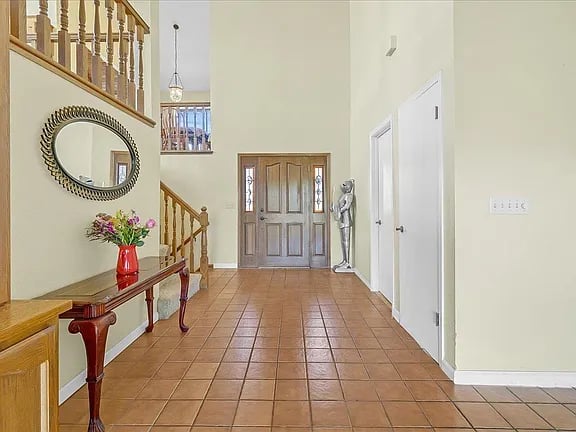
Two-story foyer with tan tile, a wooden front door, staircase, and console table beneath an oval mirror.
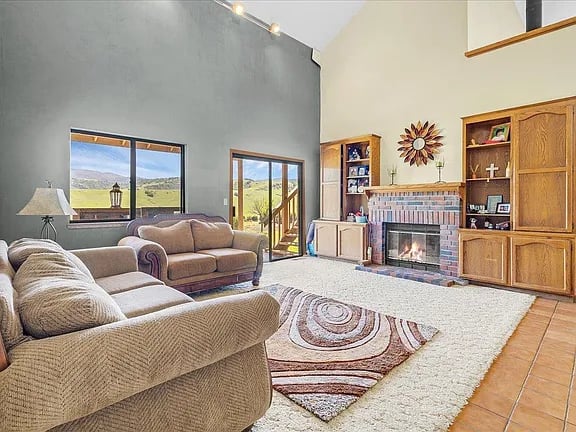
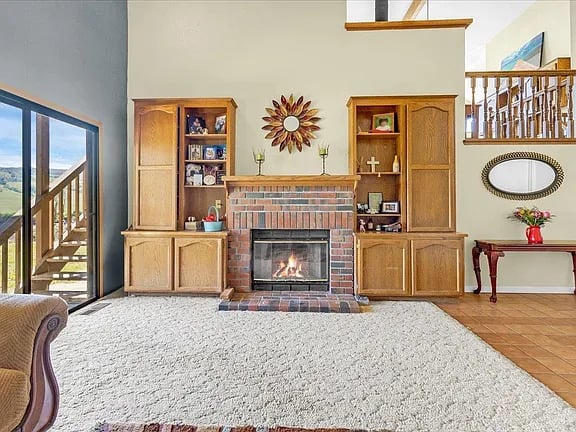
Living room with vaulted ceiling, brick fireplace, built-in cabinetry, and windows overlooking rolling countryside.
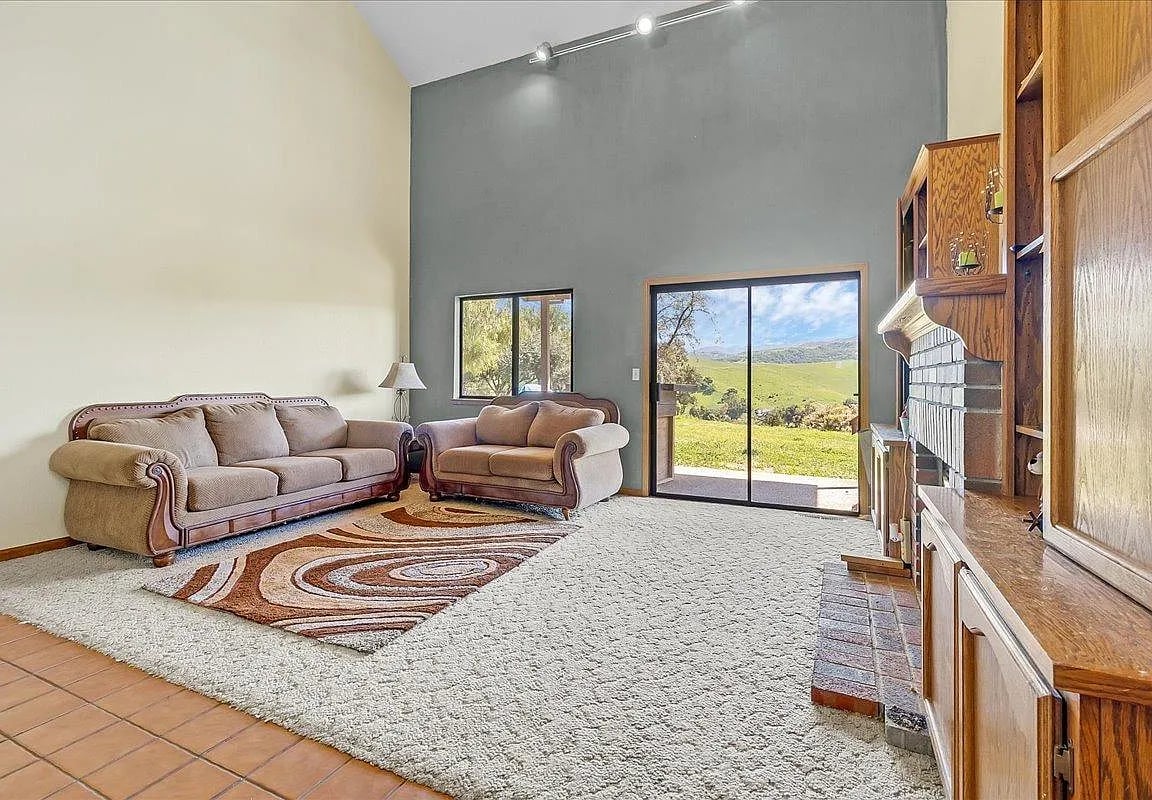
Living room with a high ceiling, built-in wood cabinetry, and sliding doors overlooking green hills.
Living room with a brick fireplace, built-in wooden cabinets, and sliding doors to a deck.
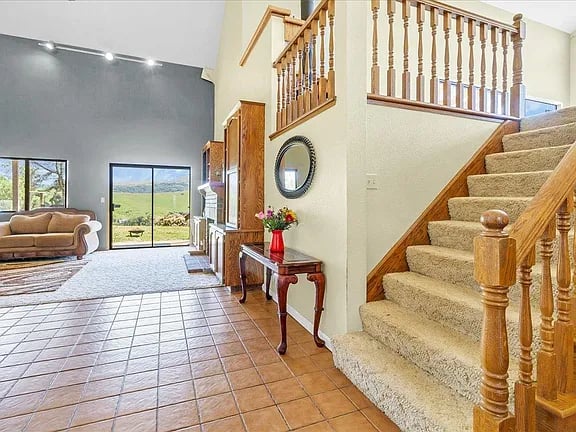
Foyer with a carpeted staircase, wooden railings, and tiled floor beside a living area with sliding glass doors.
Living room with brick fireplace, vaulted ceiling, and large windows overlooking green hills.
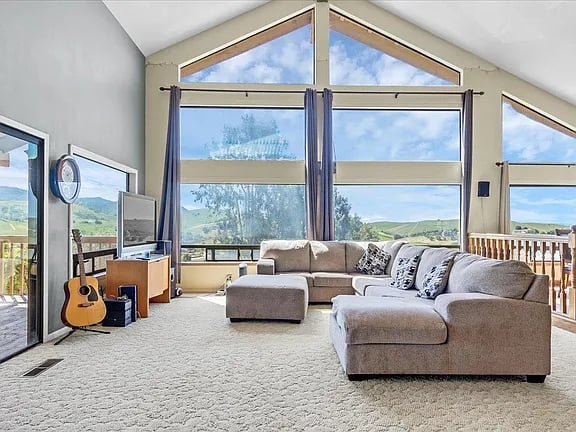
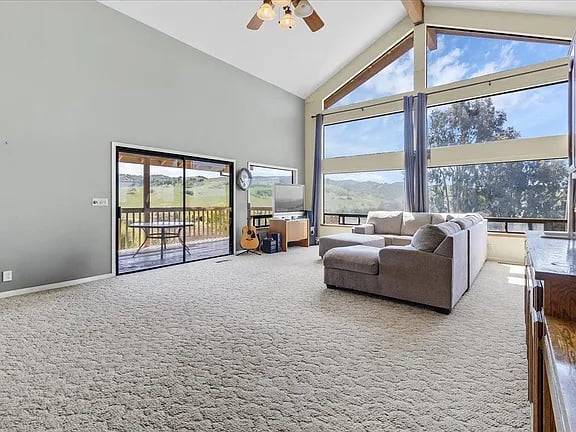
Living room with vaulted windows, a gray sectional, and views of green hills.
Living room with vaulted ceilings, tall windows, and a sectional sofa overlooking green hills.
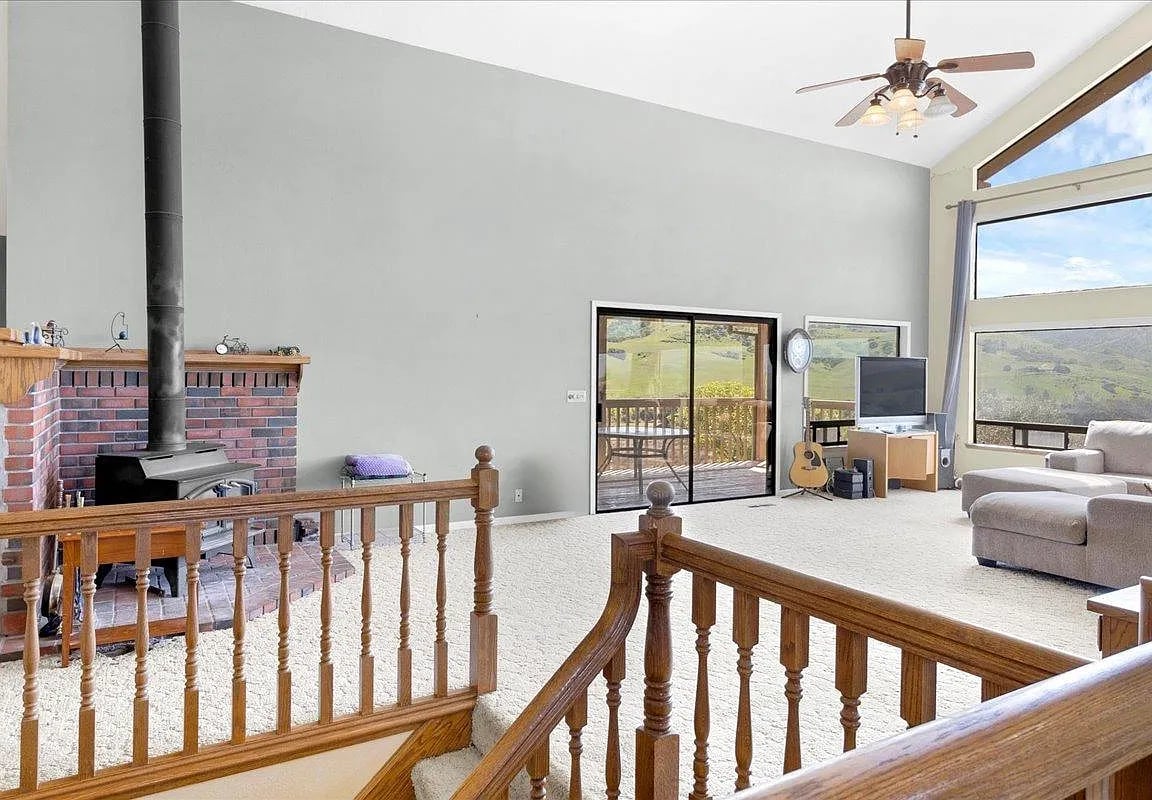
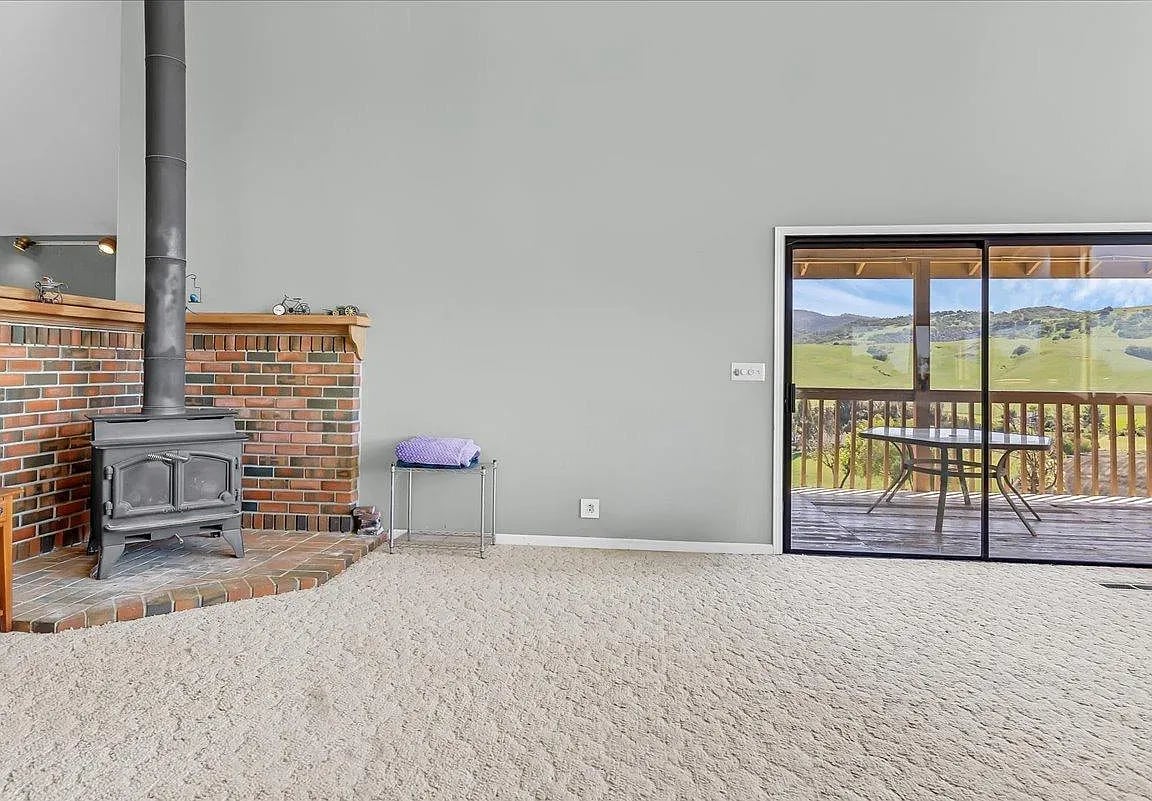
Living room with a brick-surround wood stove and sliding doors to a deck overlooking green hills.
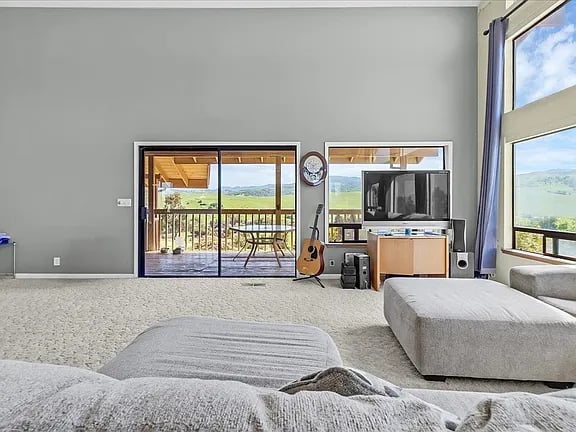
Living room with gray carpet, large windows, and sliding doors to a deck overlooking green hills.
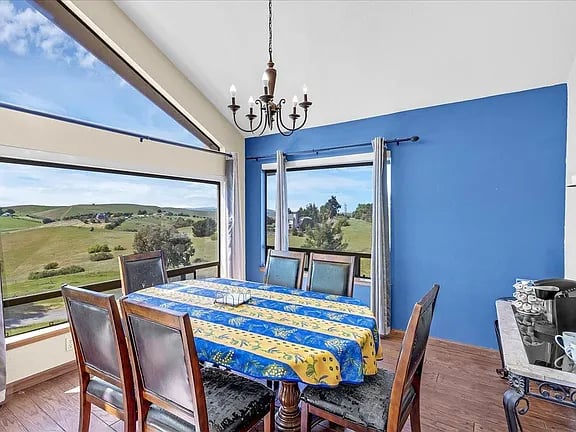
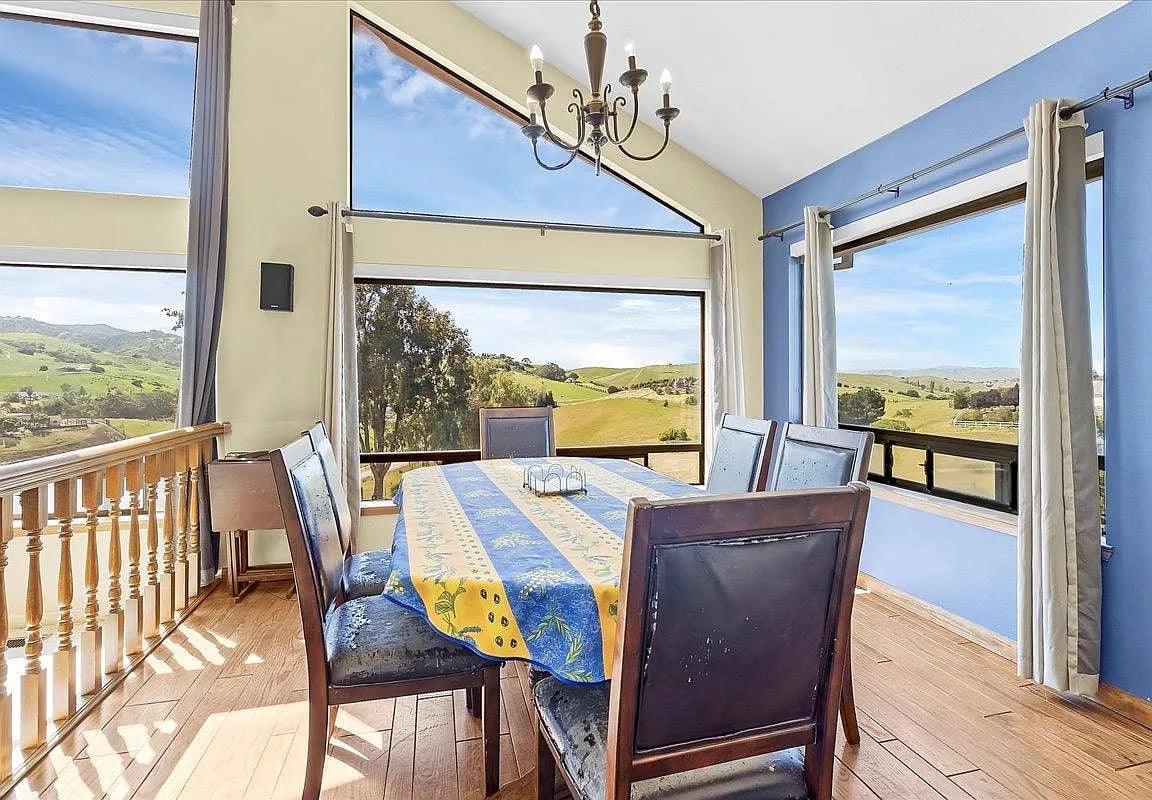
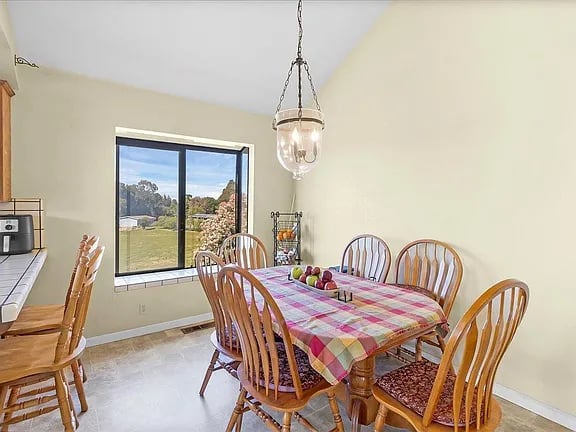
Dining room with a colorful tablecloth and large windows overlooking rolling green countryside.
Dining room with a chandelier and large windows overlooking rolling green hills.
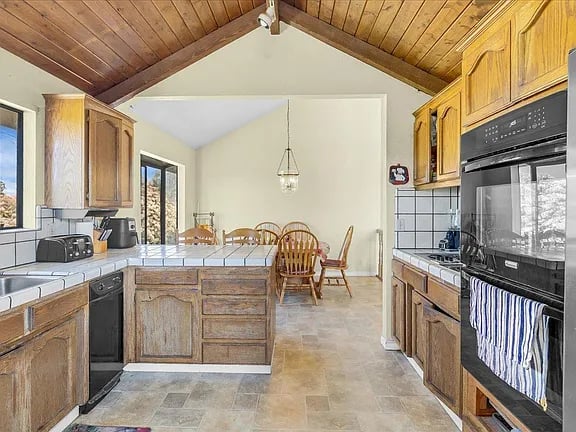
Kitchen with rustic wood cabinetry, built-in oven, and vaulted wood-plank ceiling adjoining a dining area.
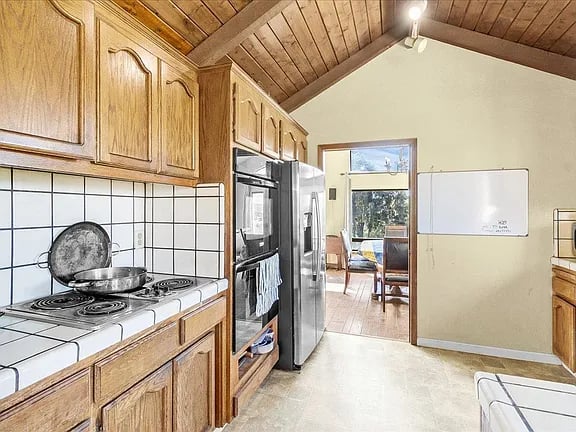
Kitchen with wood cabinets, black appliances, and a vaulted wood-plank ceiling; dining area visible beyond.
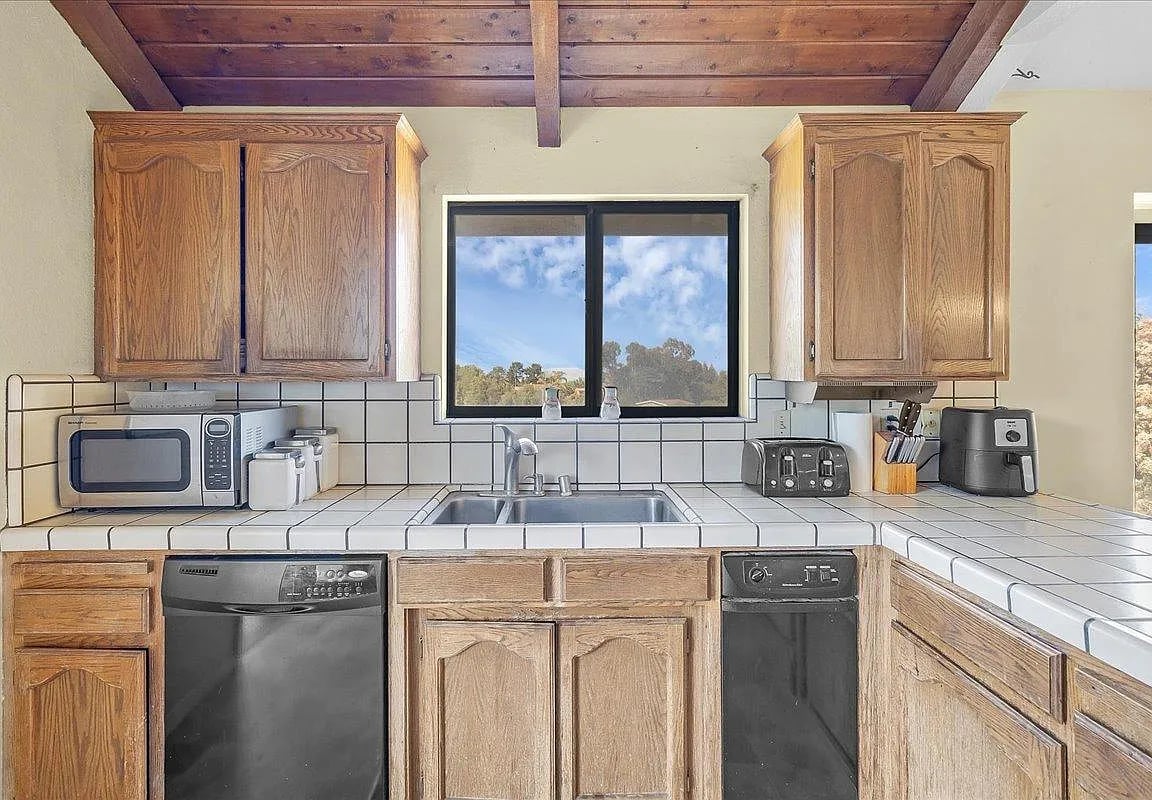
Kitchen with wood cabinets, tiled counters, exposed ceiling beams, and a sink beneath a window.
Dining area with a checkered tablecloth, wooden chairs, and a large window overlooking the lawn.
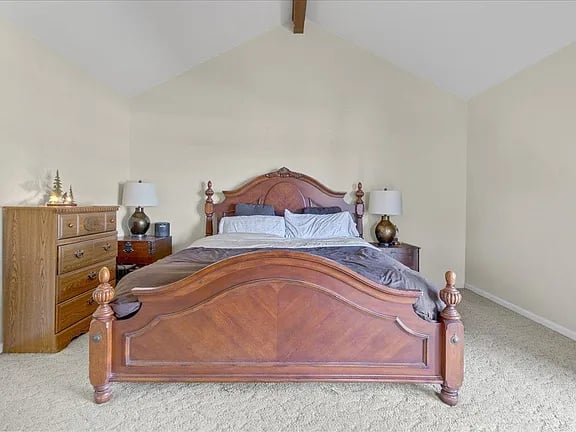
Bedroom with a carved wooden bed beneath a vaulted ceiling and matching bedside lamps.
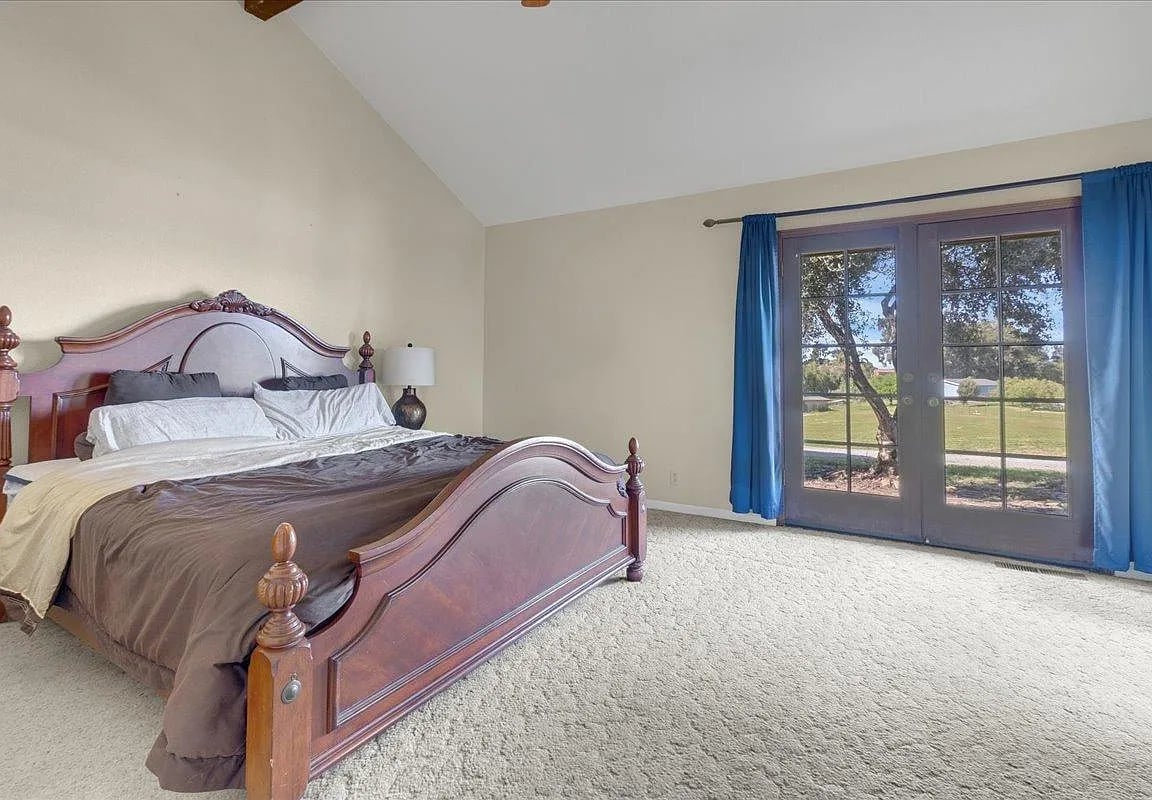
Bedroom with a carved wooden bed and glass doors opening toward a grassy yard.
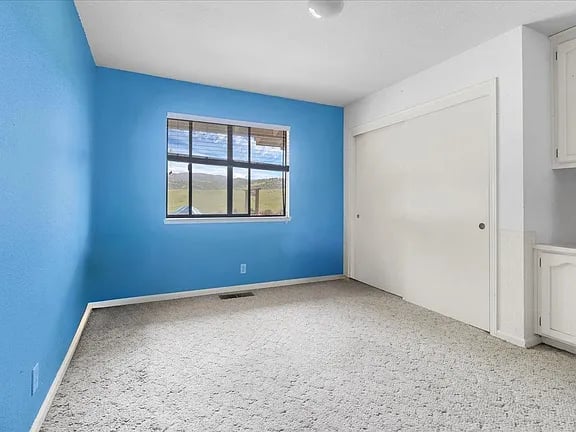
Carpeted bedroom with a blue accent wall, window, and large closet.
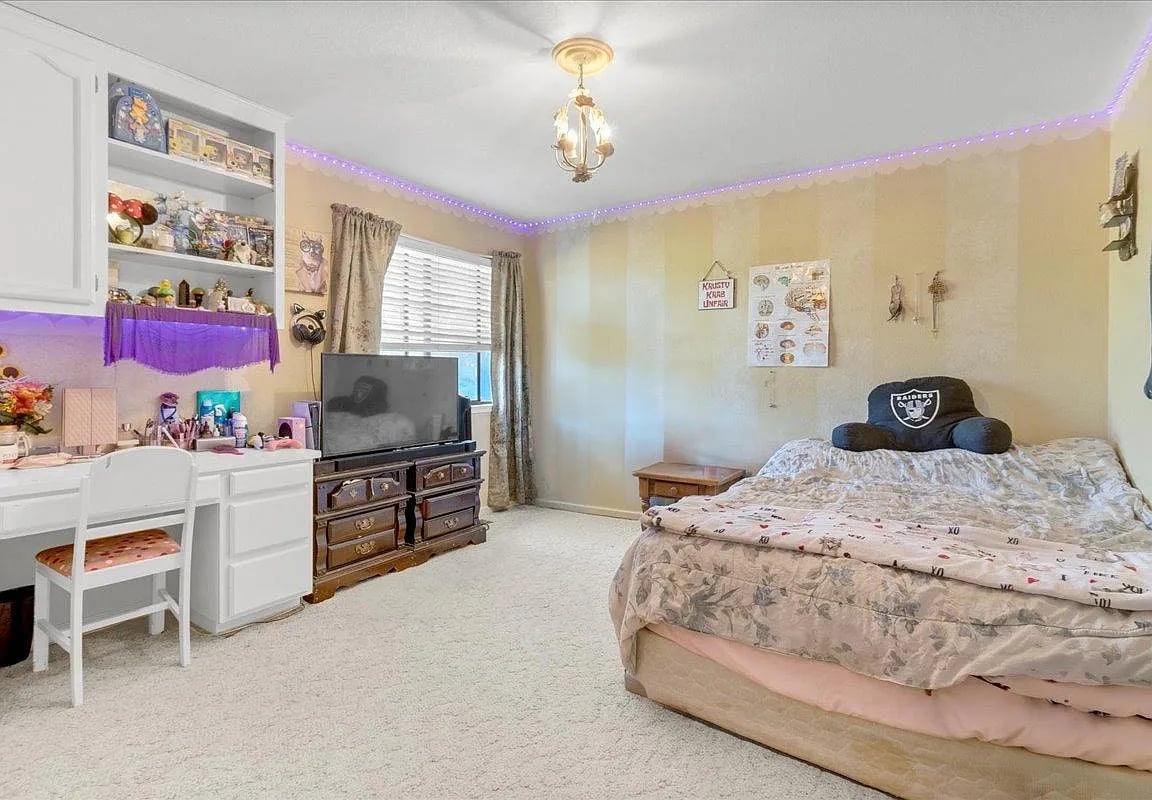
Bedroom with purple ceiling lights, a bed, desk, shelves, and television.
SEE ALL PHOTOS
Open metal gate framing a gravel driveway, mature trees, and rolling green hills.
Single-story beige home with a glass entry door, two metal chairs, and a paved front walkway.
Home entrance with a brick-framed doorway, concrete walkway, and flowering tree.
Two-story foyer with tan tile, a wooden front door, staircase, and console table beneath an oval mirror.
Living room with vaulted ceiling, brick fireplace, built-in cabinetry, and windows overlooking rolling countryside.
Living room with a high ceiling, built-in wood cabinetry, and sliding doors overlooking green hills.
Living room with a brick fireplace, built-in wooden cabinets, and sliding doors to a deck.
Foyer with a carpeted staircase, wooden railings, and tiled floor beside a living area with sliding glass doors.
Living room with brick fireplace, vaulted ceiling, and large windows overlooking green hills.
Living room with vaulted windows, a gray sectional, and views of green hills.
Living room with vaulted ceilings, tall windows, and a sectional sofa overlooking green hills.
Living room with a brick-surround wood stove and sliding doors to a deck overlooking green hills.
Living room with gray carpet, large windows, and sliding doors to a deck overlooking green hills.
Dining room with a colorful tablecloth and large windows overlooking rolling green countryside.
Dining room with a chandelier and large windows overlooking rolling green hills.
Kitchen with rustic wood cabinetry, built-in oven, and vaulted wood-plank ceiling adjoining a dining area.
Kitchen with wood cabinets, black appliances, and a vaulted wood-plank ceiling; dining area visible beyond.
Kitchen with wood cabinets, tiled counters, exposed ceiling beams, and a sink beneath a window.
Dining area with a checkered tablecloth, wooden chairs, and a large window overlooking the lawn.
Bedroom with a carved wooden bed beneath a vaulted ceiling and matching bedside lamps.
Bedroom with a carved wooden bed and glass doors opening toward a grassy yard.
Carpeted bedroom with a blue accent wall, window, and large closet.
Bedroom with purple ceiling lights, a bed, desk, shelves, and television.
For Sale

115 McCary Dr

115 McCary Drive, Hollister , CA

Charming Tri-Level Home with Panoramic Views in Exclusive Gated Community - This tri-level residence, nestled on a sprawling 5.56 acres of picturesque land, is a fantastic opportunity that needs some TLC and updates. This 2903 square foot home boasts 4 spacious bedrooms and 3 1/2 bathrooms, making it perfect for families or those seeking ample space. As you approach the property, you'll be greeted by a beautiful gated entrance that leads you into your own private sanctuary. The home is strategically perched on a hill, providing breathtaking views of the rolling hills and city - the perfect backdrop for both relaxation and entertainment. Inside, the home features an inviting layout with a cozy fireplace and a charming wood-burning stove, creating an ambiance of warmth and comfort. The expansive living areas are designed for both relaxation and social gatherings, making it easy to entertain family and friends. While the home shines with potential, it requires new paint and updates to truly make it your own. The property also includes a generous 4-car garage that needs some repairs. This home is a rare find in a highly sought-after Hidden Valley Ranch gated community! This home is brimming with potential and awaits your personal touch to transform it into your dream home
4
beds

2,903 Sq.Ft. LIVING AREA

Features & Amenities

Interior

  • total bedrooms4
  • full bathrooms4

Area & Lot

  • Status For Sale
  • Living Area2,903 Sq.Ft.
  • Total Area2,903 Sq.Ft.
Single-story beige home with a glass entry door, two metal chairs, and a paved front walkway.

Schedule a Showing

We would love to show you our beautiful property. Please select your preferred date and time below. An agent will be in touch shortly to confirm your appointment.

Schedule a Showing

We would love to show you our beautiful property. Please select your preferred date and time below. An agent will be in touch shortly to confirm your appointment.

Thank you for your interest in 115 McCary Drive, Hollister , CA. We are reviewing your request and will be in touch shortly!

Mortgage Calculator

Estimate your monthly mortgage payment, including the principal and interest, property taxes, and HOA. Adjust the values to generate a more accurate rate.

All estimates are provided for informational purposes only. Actual amounts may vary.
$0,000 Your Payment 20 15 65
$0,000 Your Payment

Work With Us

Partner with a team that brings vision, care, and experience to every client. Ready to buy or sell? Let’s work together toward your real estate goals.

Follow Me on Instagram